1,382

Catawba County NC Homes for Sale

Section Image Section Image
  • /32

    $350,990

    New Construction
    • 4 Beds
    • 2.5 Baths
    • 2,174 Sq Ft

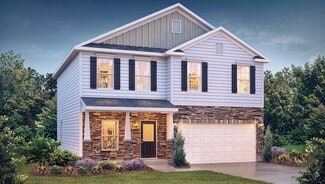
    Elston Plan at The Hamptons at Hickory, Hickory, NC 28601

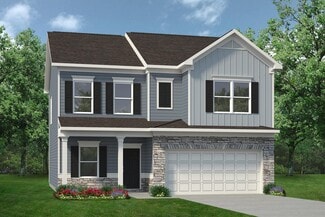
    The Elston is a spacious and modern two-story home plans featured in Hamptons at Hickory in Hickory, North Carolina offering 5 modern elevations. The home features four bedrooms, two and a half bathrooms, and two-car garage. The open concept layer connects the home beautifully, where the inviting foyer will lead you into the heart of the home, where the kitchen and large family room meet to

    D.R. Horton Builder
    1396 5th Street Dr Unit 36204739, Hickory, NC 28601
  • /32

    $403,990

    New Construction
    • 3 Beds
    • 2 Baths
    • 1,902 Sq Ft

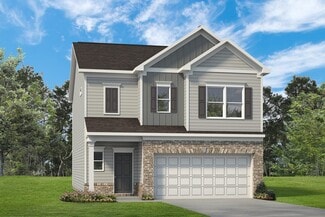
    Azalea Plan at Laurelbrook - Chestnut, Sherrills Ford, NC 28673

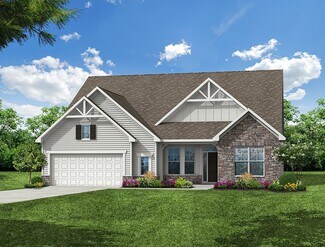
    The Azalea is one of the one-story homes featured in our Chestnut at Laurelbrook community in Sherrills Ford, NC, offering 4 modern elevations. This single-story home is charming and functional, perfect for those seeking comfortable and accessible living space. The Azalea ranch features an open floor plan, creating a spacious and inviting atmosphere. This home includes three bedrooms, two full

    D.R. Horton Builder
    7728 Bainbridge Rd Unit 36204682, Sherrills Ford, NC 28673
  • /32

    $375,500

    New Construction
    • 3 Beds
    • 2.5 Baths
    • 2,125 Sq Ft

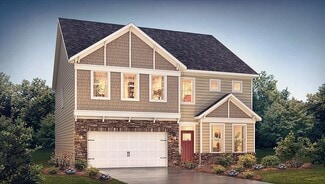
    2181 Clifton Rd, Sherrills Ford, NC 28673

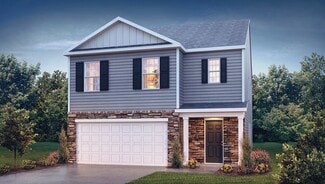
    Discover this stunning new construction home at 2181 Clifton Road in Sherrills Ford, North Carolina. Built by M/I Homes, this thoughtfully designed 3-bedroom, 2-bathroom home offers 2,125 square feet of exceptional living space. The open-concept living space creates a seamless flow between the kitchen, dining, and family areas, perfect for both daily life and entertaining. The owner's bedroom is

    M/I Homes Builder
    2181 Clifton Rd, Sherrills Ford, NC 28673
  • /38

    $446,990

    New Construction
    • 4 Beds
    • 3 Baths
    • 3,113 Sq Ft

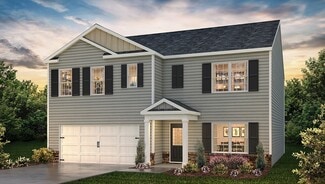
    Hampshire Plan at Laurelbrook - Chestnut, Sherrills Ford, NC 28673

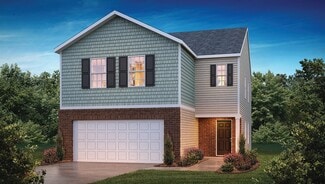
    The Hampshire is a two-story plan featured in Chestnut at Laurelbrook in Sherrills Ford, NC offering 4 beautiful elevations. The Hampshire offers four bedrooms, three bathrooms and a two-car garage. Step inside to discover an expansive living space that caters to the needs of modern living. The heart of this home is the gourmet kitchen, it features high-end stainless-steel appliances, elegant

    D.R. Horton Builder
    7728 Bainbridge Rd Unit 36204684, Sherrills Ford, NC 28673
  • /31

    $327,990

    New Construction
    • 3 Beds
    • 2.5 Baths
    • 1,854 Sq Ft

    Hamilton Plan at Cline Village, Conover, NC 28613

    The Hamilton is one of our two-story plans featured at Cline Village in Conover, North Carolina, offering 3 modern elevations.The Hamilton is a spacious and modern two-story home designed with open concept living in mind. This home features three bedrooms, two and half bathrooms, and two-car garage. At the heart of the home is a spacious living and dining room that effortlessly transitions into

    D.R. Horton Builder
    3704 Village Blvd NW Unit 36204711, Conover, NC 28613
  • /22

    $281,990

    New Construction
    • 3 - 4 Beds
    • 2.5 Baths
    • 1,933 Sq Ft

    The Braselton II Plan at Catawba Trace, Catawba, NC 28609

    The Braselton II has a rear corner covered patio directly accessible from the light-filled family room. A large eat-in island kitchen overlooks the family room for easy entertaining. On the second floor, you can option the spacious loft to a fourth bedroom, which separates the private owner's suite from two secondary bedrooms. The owner's suite includes a massive walk-in closet and private bath

    Smith Douglas Homes Builder
    2239 Catawba Trace Dr Unit 36765504, Catawba, NC 28609
  • /66

    $419,900

    New Construction
    • 3 - 5 Beds
    • 2 - 3 Baths
    • 1,829 Sq Ft

    Avery Plan at Laurelbrook - The Meadows, Sherrills Ford, NC 28673

    The Avery is a ranch-style plan with three bedrooms, two full baths, a spacious family room, a kitchen with an island and pantry, a covered rear porch, an oversized laundry room, and a first-floor primary bedroom. Options available to personalize this home include a covered porch, screen porch, or sunroom, office with French doors or dining room instead of bedroom three, powder room, an extended

    Eastwood Homes Builder
    8784 Acadia Pkwy Unit 36489838, Sherrills Ford, NC 28673
  • /30

    $437,990

    New Construction
    • 5 Beds
    • 4 Baths
    • 2,910 Sq Ft

    Summit Plan at Laurelbrook - Chestnut, Sherrills Ford, NC 28673

    The Summit is a two-story floorplan offered at Chestnut at Laurelbrook in Sherrills Ford, NC. It offers 4 elevations and offers a bedroom on the main floor. The Summit features an open floor plan, creating a spacious and inviting atmosphere. This modern home offers five bedrooms, four bathrooms and a two-car garage. Upon entering the home you’ll be greeted by a grand foyer that leads you into the

    D.R. Horton Builder
    7728 Bainbridge Rd Unit 36204679, Sherrills Ford, NC 28673
  • /36

    $359,990

    New Construction
    • 4 Beds
    • 2.5 Baths
    • 2,565 Sq Ft

    Winston Plan at Cline Village, Conover, NC 28613

    The Winston is one of our two-story plans featured at Cline Village in Conover, North Carolina, offering 3 modern elevations. This gorgeous two-story home with impressive comfort, luxury, and style offers four bedrooms, 2.5 bathrooms, and a two-car garage. It also includes dual primary suites. Upon entering, you’ll be greeted by an inviting foyer connecting to a spacious dining room. This

    D.R. Horton Builder
    3704 Village Blvd NW Unit 36204715, Conover, NC 28613
  • /39

    $322,990

    New Construction
    • 5 Beds
    • 3 Baths
    • 2,511 Sq Ft

    Hayden Plan at Villages of Maiden, Maiden, NC 28650

    The Hayden is one of our two-story plans featured in The Villages of Maiden in Maiden, North Carolina, offering 3 modern elevations and a secondary bedroom on the main floor. This spacious and modern two-story home features five bedrooms, three bathrooms, and a two-car garage. Upon entering the home, you’ll be greeted by an inviting foyer leading into the center of the home with a connecting home

    D.R. Horton Builder
    1013 Foxberry Ln Unit 36204829, Maiden, NC 28650
  • /27

    $451,900

    New Construction
    • 4 - 5 Beds
    • 2.5 - 3.5 Baths
    • 2,449 Sq Ft

    Raleigh Plan at Laurelbrook - The Meadows, Sherrills Ford, NC 28673

    The Raleigh is a two-story, four-bedroom, two-and-a-half-bath home with a first-floor primary bedroom, formal dining room, two-story family room, and a kitchen with an island and pantry. The second floor features an upstairs loft area, three additional bedrooms, and a full bath. Options to personalize this home include an additional bedroom upstairs, an expanded loft area, an enclosed bonus room,

    Eastwood Homes Builder
    8784 Acadia Pkwy Unit 36477699, Sherrills Ford, NC 28673
  • /16

    $388,990

    New Construction
    • 4 Beds
    • 2.5 Baths
    • 2,314+ Sq Ft

    Findlay II Plan at Laurelbrook, Sherrills Ford, NC 28673

    Offering up to over 2,300 sq. ft., this 2-story home includes 3–4 beds and 2.5 baths. Schedule your tour today!

    M/I Homes Builder
    8609 Acadia Pkwy Unit 36487316, Sherrills Ford, NC 28673
  • /15

    $399,990

    New Construction
    • 3 - 4 Beds
    • 2.5 - 3.5 Baths
    • 2,125+ Sq Ft

    Vernon Plan at Laurelbrook, Sherrills Ford, NC 28673

    The Vernon is a 2-story-story home that your family will enjoy for years to come. This home features 2,125 square feet of well-designed space with you and your family in mind. With 4 bedrooms, 3.5 bathrooms, and a 2-car garage, there is plenty of space for everyone. Come and tour it today.

    M/I Homes Builder
    8609 Acadia Pkwy Unit 36809810, Sherrills Ford, NC 28673
  • /48

    $446,900

    New Construction
    • 4 - 5 Beds
    • 3 - 4 Baths
    • 2,438 Sq Ft

    Cypress Plan at Laurelbrook - The Meadows, Sherrills Ford, NC 28673

    The Cypress is a two-story, four-bedroom, three-bath home with a formal dining room, a first-floor guest suite with a full bath, and a kitchen with an island and pantry. The second floor features the primary bedroom, two additional bedrooms, a hall bath, a convenient upstairs laundry room, and an oversized loft area. Options available to personalize your home include a sunroom, screen porch, or

    Eastwood Homes Builder
    8784 Acadia Pkwy Unit 36486115, Sherrills Ford, NC 28673
  • /15

    $371,990

    New Construction
    • 3 Beds
    • 2.5 Baths
    • 1,884+ Sq Ft

    Bexley II Plan at Laurelbrook, Sherrills Ford, NC 28673

    This 2-story plan was designed to optimize your living spaces. Schedule an appointment to learn more about this innovative home!

    M/I Homes Builder
    8609 Acadia Pkwy Unit 36486984, Sherrills Ford, NC 28673
  • /26

    $282,990

    New Construction
    • 4 Beds
    • 2.5 Baths
    • 2,053 Sq Ft

    The Coleman Plan at Rowe Crossing, Newton, NC 28658

    The Coleman greets you with a covered front porch entry that opens to a welcoming dining room, or study if you prefer. Expansive sight lines across the back of the home connect the family room, breakfast nook, and kitchen with an optional center island. Upstairs you'll find four bedrooms including an owner's suite with a large walk-in closet, a secondary bathroom with compartmentalized space

    Smith Douglas Homes Builder
    506 E 19th St Unit 36765816, Newton, NC 28658
  • /24

    $507,500

    New Construction
    • 3 - 5 Beds
    • 2.5 - 3.5 Baths
    • 2,611 Sq Ft

    Edgefield Plan at Laurelbrook - The Enclave, Sherrills Ford, NC 28673

    The Edgefield is a spacious three-bedroom, two-and-a-half-bath ranch-style home with a first-floor primary bedroom, formal dining room, separate office, open family room, dining area, kitchen with island and pantry, storage in the garage, and a covered rear porch. Options available to personalize this home include an optional guest suite with a living area, a fourth bedroom on the first floor,

    Eastwood Homes Builder
    8784 Acadia Pkwy Unit 36466249, Sherrills Ford, NC 28673
  • /50

    $520,500

    New Construction
    • 4 - 5 Beds
    • 3.5 - 4.5 Baths
    • 3,223 Sq Ft

    Colfax Plan at Laurelbrook - The Enclave, Sherrills Ford, NC 28673

    The Colfax is a spacious, two-story, four-bedroom, three-and-a-half-bath home with a formal dining room, office with French doors, spacious family room, kitchen with island and walk-in pantry plus a separate butler's pantry, and large storage area in the garage. The second floor features all bedrooms including the primary bedroom with two walk-in closets, a loft area, and a laundry room. Bedroom

    Eastwood Homes Builder
    8784 Acadia Pkwy Unit 36502023, Sherrills Ford, NC 28673
  • /15

    $379,990

    New Construction
    • 4 Beds
    • 2.5 Baths
    • 1,988+ Sq Ft

    Dearborn II Plan at Laurelbrook, Sherrills Ford, NC 28673

    This 2-story home offers open-concept living spaces and beautiful design options. Contact our friendly team to learn more!

    M/I Homes Builder
    8609 Acadia Pkwy Unit 36484778, Sherrills Ford, NC 28673
  • /17

    $659,900

    New Construction
    • 3 - 4 Beds
    • 2.5 Baths
    • 2,508+ Sq Ft

    The Cove's Edge Plan at Lakeside Pointe, Sherrills Ford, NC 28673

    The Cove’s Edge open and flowing floor plan is highlighted by ten-foot ceilings, a stunning double-height great room and spacious kitchen with a center island that serves as the centerpiece of the home. A loft area on the second level with an arched overlook to the great room below offers another great space for entertaining or quiet relaxation. Maximizing every inch of space, Cove’s Edge offers

    The Beechwood Organization Builder
    7235 Fighting Creek Rd Unit 37185100, Sherrills Ford, NC 28673
  • /66

    $442,500

    New Construction
    • 3 Beds
    • 2 Baths
    • 1,829 Sq Ft

    Avery Plan at Laurelbrook - The Enclave, Sherrills Ford, NC 28673

    The Avery is a ranch-style plan with three bedrooms, two full baths, a spacious family room, a kitchen with an island and pantry, a covered rear porch, an oversized laundry room, and a first-floor primary bedroom. Options available to personalize this home include an extended covered porch, screened porch, or sunroom, office with French doors, or dining room instead of bedroom three, powder room,

    Eastwood Homes Builder
    8784 Acadia Pkwy Unit 39830676, Sherrills Ford, NC 28673
  • /34

    $372,000

    New Construction
    • 3 Beds
    • 2.5 Baths
    • 2,125 Sq Ft

    2173 Clifton Rd, Sherrills Ford, NC 28673

    Discover this brand-new construction home at 2173 Clifton Road in Sherrills Ford, expertly built by M/I Homes. This thoughtfully designed 2,125 square foot home offers an exceptional living experience in a desirable neighborhood setting. The well-planned floorplan features: 3 spacious bedrooms with owner's bedroom conveniently located on the main level 2 full bathrooms and a powder room

    M/I Homes Builder
    2173 Clifton Rd, Sherrills Ford, NC 28673
  • /41

    $431,990

    New Construction
    • 4 Beds
    • 4 Baths
    • 2,766 Sq Ft

    London Plan at Laurelbrook - Chestnut, Sherrills Ford, NC 28673

    The London is a 2-story home offered at Chestnut at Laurelbrook in Sherrills Ford, NC. It offers 4 elevations and a bedroom on the main level. The London offers five bedrooms, four bathrooms and a two-car garage. The moment you step on the front porch and into the home you’ll be greeted by a foyer that seamlessly integrates the living, dinning, and kitchen areas. The kitchen is equipped with

    D.R. Horton Builder
    7728 Bainbridge Rd Unit 36204678, Sherrills Ford, NC 28673
  • /22

    $667,900

    New Construction
    • 3 - 4 Beds
    • 2.5 Baths
    • 2,728+ Sq Ft

    The Seaglass Plan at Lakeside Pointe, Sherrills Ford, NC 28673

    The Seaglass adapts to your needs and lifestyle with flexible floorplans that range from a cozy 3BR with a den to a spacious 4BR/4Bath. With over 2,728 sf, this home has everything you need to make it truly your own. Whether you’re looking for a quiet retreat or a space to entertain guests, the Seaglass has got you covered with its well-thought-out design and endless possibilities. This flexible

    The Beechwood Organization Builder
    7235 Fighting Creek Rd Unit 37185110, Sherrills Ford, NC 28673
  • /34

    $328,990

    New Construction
    • 5 Beds
    • 3 Baths
    • 2,368 Sq Ft

    Robie Plan at Zion Springs, Hickory, NC 28602

    The Robie is one of our two-story plans featured in Zion Springs in Hickory, North Carolina offering three modern elevations. This home offers a guest bedroom on the main floor, five bedrooms, three bathrooms, and a two-car garage. Upon entering, you’ll be greeted by a foyer inviting you to the center of the home. At its heart, you’ll find a spacious family room and dining room that blend with

    D.R. Horton Builder
    1448 Zion Church Rd Unit 36204859, Hickory, NC 28602
  • /26

    $839,900

    New Construction
    • 3 - 4 Beds
    • 3.5 Baths
    • 2,924+ Sq Ft

    The Sailmaker Plan at Lakeside Pointe, Sherrills Ford, NC 28673

    Convenient and welcoming, The Sailmaker offers multiple indoor and outdoor living spaces, double height ceilings and a luxurious primary suite privately tucked away on the first floor. Upstairs, in addition to two bedrooms and a second laundry room, you’ll find both a loft and flex space, perfect for either work or play, and plenty of storage. The Sailmaker has options for adding a fourth

    The Beechwood Organization Builder
    7235 Fighting Creek Rd Unit 37190302, Sherrills Ford, NC 28673
  • /32

    $319,990

    New Construction
    • 4 Beds
    • 2.5 Baths
    • 2,174 Sq Ft

    Elston Plan at Zion Springs, Hickory, NC 28602

    The Elston is a spacious and modern two-story home plans featured in Zion Springs in Hickory, North Carolina offering 5 modern elevations. The home features four bedrooms, two and a half bathrooms, and two-car garage. The open concept layer connects the home beautifully, where the inviting foyer will lead you into the heart of the home, where the kitchen and large family room meet to create a

    D.R. Horton Builder
    1448 Zion Church Rd Unit 36204858, Hickory, NC 28602
  • /14

    $399,990

    New Construction
    • 5 Beds
    • 3 Baths
    • 2,588+ Sq Ft

    Draper II Plan at Laurelbrook, Sherrills Ford, NC 28673

    This 2-story plan offers nearly 2,600 sq. ft. of space with 5 bedrooms. Schedule your personal appointment today!

    M/I Homes Builder
    8609 Acadia Pkwy Unit 36459850, Sherrills Ford, NC 28673
  • /32

    $423,990

    New Construction
    • 4 Beds
    • 3 Baths
    • 2,558 Sq Ft

    Fleetwood Plan at Laurelbrook - Chestnut, Sherrills Ford, NC 28673

    The Fleetwood is one of our two-story plans featured at Chestnut at Laurelbrook in Sherrills Ford, NC offering 5 modern elevations. This two-story home offers a charming and functional design, perfect for those seeking comfortable and accessible living space. The Fleetwood ranch features an open floor plan, creating a spacious and inviting atmosphere. This home offers four bedrooms, three

    D.R. Horton Builder
    7728 Bainbridge Rd Unit 36204677, Sherrills Ford, NC 28673
  • /15

    $379,990

    New Construction
    • 3 - 4 Beds
    • 2 - 3 Baths
    • 1,823+ Sq Ft

    Crawford Plan at Laurelbrook, Sherrills Ford, NC 28673

    The Crawford is a single-story home that your family will enjoy for years to come. This home features 1,823 square feet of well-designed space with you and your family in mind. With 3 bedrooms, 2 full bathrooms, and a 2-car garage, there is plenty of space for everyone. Come and tour it today.

    M/I Homes Builder
    8609 Acadia Pkwy Unit 36809815, Sherrills Ford, NC 28673
  • /41

    $486,500

    New Construction
    • 5 - 6 Beds
    • 3 - 4 Baths
    • 3,047 Sq Ft

    Davidson Plan at Laurelbrook - The Enclave, Sherrills Ford, NC 28673

    The Davidson is a two-story, five-bedroom, three-bath home with a formal living room, formal dining room, spacious family room, kitchen with island and pantry, separate breakfast area, and first-floor guest suite with a full bath. The second floor features four bedrooms, including the primary suite, a hall bath, a large laundry room, and a loft area. Options available to personalize this home

    Eastwood Homes Builder
    8784 Acadia Pkwy Unit 36451589, Sherrills Ford, NC 28673
  • /34

    $402,500

    New Construction
    • 4 Beds
    • 3.5 Baths
    • 2,852 Sq Ft

    2003 Uplands Rd, Sherrills Ford, NC 28673

    Discover this stunning new construction home at 2003 Uplands Road in Sherrills Ford, North Carolina. Built by M/I Homes, this exceptional 4-bedroom, 3.5-bathroom home offers 2,852 square feet of thoughtfully designed living space. The open-concept living space creates an inviting atmosphere perfect for daily living and entertaining. The owner's bedroom is conveniently located on the main level,

    M/I Homes Builder
    2003 Uplands Rd, Sherrills Ford, NC 28673
  • /41

    $463,900

    New Construction
    • 5 Beds
    • 3 Baths
    • 3,047 Sq Ft

    Davidson Plan at Laurelbrook - The Meadows, Sherrills Ford, NC 28673

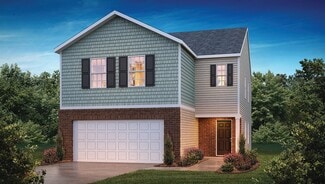
    The Davidson is a two-story, five-bedroom, three-bath home with a formal living room, formal dining room, spacious family room, kitchen with island and pantry, separate breakfast area, and first-floor guest suite with a full bath. The second floor features four bedrooms, including the primary bedroom with an attached, private primary bath, an additional full bath, a large laundry room, and a loft

    Eastwood Homes Builder
    8784 Acadia Pkwy Unit 39474025, Sherrills Ford, NC 28673
  • /19

    $737,900

    New Construction
    • 3 - 4 Beds
    • 2.5 Baths
    • 2,651+ Sq Ft

    The Overlook Plan at Lakeside Pointe, Sherrills Ford, NC 28673

    Introducing the Overlook, defined by its elegant double-height windowed wall. This home offers an indoor/outdoor living experience with its inviting covered porches, a spacious lanai, and generous open spaces that can be tailored to suit your preferences. Featuring a well-designed gourmet kitchen, the home also provides primary suites on both the first and second floors. Upstairs, you’ll find

    The Beechwood Organization Builder
    7235 Fighting Creek Rd Unit 39645545, Sherrills Ford, NC 28673
  • /26

    $285,990

    New Construction
    • 4 Beds
    • 2.5 Baths
    • 2,053 Sq Ft

    The Coleman Plan at Catawba Trace, Catawba, NC 28609

    The Coleman greets you with a covered front porch entry that opens to a welcoming dining room, or study if you prefer. Expansive sight lines across the back of the home connect the family room, breakfast nook, and kitchen with an optional center island. Upstairs you'll find four bedrooms including an owner's suite with a large walk-in closet, a secondary bathroom with compartmentalized space that

    Smith Douglas Homes Builder
    2239 Catawba Trace Dr Unit 36765549, Catawba, NC 28609
  • /47

    $629,000

    New Construction
    • 3 Beds
    • 2.5 Baths
    • 2,105 Sq Ft

    1265 Misty Ln, Hickory, NC 28601

    Built by one of the area's most respected builders, this stunning modern farmhouse showcases exceptional craftsmanship and thoughtful design on a spacious 1.08-acre lot with no HOA. Offering 2,105 heated square feet, 3 bedrooms, and 2.5 baths, with quality finishes through out. Upgraded flooring is scratch proof and water resistant, no carpet here! This beautiful home combines peaceful country

    Sandi Dingler RE/MAX Legendary

    1265 Misty Ln, Hickory, NC 28601
  • /50

    $1,200,000

    • 3 Beds
    • 2 Baths
    • 1,579 Sq Ft

    1483 Hopewell Church Rd, Catawba, NC 28609

    Welcome to DeFarm on Blueberry Hill, a one-of-a-kind opportunity on 11.48 +/- Acres in Catawba, North Carolina, where country living meets established income potential. This remarkable property features a thriving U-pick blueberry farm, a well-known farm stand, and a fully equipped jam kitchen, along with a herb garden and mushrooms. This unique offering allows the opportunity to continue a

    Chase Blalock America's Land Partners - North Carolina, LLC

    1483 Hopewell Church Rd, Catawba, NC 28609
  • /21

    $184,900

    $55K PRICE DROP
    • Land
    • 1.58 Acres
    • $117,025 per Acre

    3924 Deer Run Dr NE, Conover, NC 28613

    Build your dream home on this beautiful 1.58± acre lot located directly on the 18th fairway of one of the premier country clubs in Western North Carolina. Rock Barn Country Club is one of the top tier country clubs and highly sought after for there phenomenal golf course, spa and other amenities. Enjoy peaceful golf course views, rolling terrain, and the privacy of a spacious homesite within a

    Chris Weaver Whitetail Properties Real Estate LLC

    3924 Deer Run Dr NE, Conover, NC 28613
  • /31

    $749,900

    • Land
    • 50 Acres
    • $14,998 per Acre

    00 Oxford School Rd Unit LotWP001, Claremont, NC 28610

    Discover the perfect blend of privacy, natural beauty, and convenience with this exceptional 50 acre tract near the desirable Rock Barn Country Club & Spa area of Catawba County. This beautiful property features a scenic creek, gently rolling landscape, and ample road frontage, offering endless possibilities for a private estate, recreational retreat, farm, or future development. Enjoy

    Chris Weaver Whitetail Properties Real Estate

    00 Oxford School Rd Unit LotWP001, Claremont, NC 28610
  • /36

    $2,300,000

    • Land
    • 11.28 Acres
    • $203,901 per Acre

    1100 Zion Church Rd, Hickory, NC 28602

    11.28 Acres of land for sale off Zion Church Road with visibility from Hwy. 321. This land is ideal for redevelopment into commercial or multi-family residential housing with new commercial and residential development being developed near by in the Mountain View area of Catawba County. With quick access to Hickory NC and a fast 30 minute drive to Charlotte this is a great opportunity for a

    Kevin McLemore United Country Real Estate - The McLemore Group

    1100 Zion Church Rd, Hickory, NC 28602

Showing Results 161 - 200, Page 5 of 18

How to Buy a Home How to Finance a Home How to Sell a Home