173

Homes for Sale near Catawba Elementary School

Section Image Section Image Section Image
  • /48

    $3,349,500

    • 5 Beds
    • 4.5 Baths
    • 5,697 Sq Ft

    1090 N Saunders Dr, Catawba, NC 28609

    A rare opportunity awaits to own this gated 26-acre estate, seven springs on Lake Norman, complete with a private boat dock. The property showcases exceptional features, including a 2-acre spring-fed pond, a spacious 1,678 sq. ft. detached garage/workshop adaptable for multiple uses, former horse stalls, and a charming potting shed or she-shed. Ideally situated just outside the Long Island

    Agent Photo

    Don Anthony Gomez

    C-A-RE Realty

    1090 N Saunders Dr, Catawba, NC 28609
  • /2

    $462,900

    New Construction
    • 4 Beds
    • 3 Baths
    • 2,162 Sq Ft

    8470 Acadia Pkwy, Sherrills Ford, NC 28673

    The Stanley is a four-bedroom, three-bath, two-story home with a first-floor primary bedroom, kitchen with island and pantry, separate laundry room, split bedroom design, and a covered porch. The second floor features a loft, full bath, and bedroom.

    Builder Photo

    Eastwood Homes

    Builder

    8470 Acadia Pkwy, Sherrills Ford, NC 28673
  • /48

    $429,900

    • 2 Beds
    • 2.5 Baths
    • 2,802 Sq Ft

    7610 Long Island Rd, Catawba, NC 28609

    Don’t miss the chance to enjoy the rest of the summer in the pool or hot tub! This charming single-level home features 2 bedrooms with ensuites, a den/living room/bonus area, a great room with a cathedral beamed ceiling, and a gorgeous kitchen with a walk-in pantry. The basement offers a fabulous living area, an extra flex space, and an additional garage perfect for a workshop or tool storage.

    Agent Photo

    Dawn Kilby

    Realty Executives of Hickory

    7610 Long Island Rd, Catawba, NC 28609
  • /10

    $469,990

    New Construction $7K PRICE DROP
    • 4 Beds
    • 3 Baths
    • 2,568 Sq Ft

    1786 Wardwell Dr, Sherrills Ford, NC 28673

    The Avery is a ranch-style plan with three bedrooms, two full baths, a spacious family room, a kitchen with an island and pantry, a covered rear porch, an oversized laundry room, and a first-floor primary bedroom. This home features a second floor with loft, bedroom, and bath options.

    Builder Photo

    Eastwood Homes

    Builder

    1786 Wardwell Dr, Sherrills Ford, NC 28673
  • /32

    $409,000

    New Construction $29K PRICE DROP
    • 4 Beds
    • 3 Baths
    • 2,323 Sq Ft

    1083 Arundle Rd, Sherrills Ford, NC 28673

    Welcome to the Quentin at The Retreat at Laurelbrook, an active adult community with clubhouse, pool, and walking trails nearby.. This move-in ready Quentin spans 2,300 square feet across one floor, with four bedrooms, three full baths, and a two-car garage. Luna Pearl cabinetry pairs with Carrara Morro quartz countertops and GE Profile stainless appliances, including a five-burner gas cooktop

    Builder Photo

    Stanley Martin

    Builder

    1083 Arundle Rd, Sherrills Ford, NC 28673
  • /10

    $24,900

    $3K PRICE DROP
    • Land
    • 2.41 Acres
    • $10,332 per Acre

    3609 E Nc 10 Hwy, Claremont, NC 28610

    This property, located outside the city limits offers an incredible opportunity to build your dream home and enjoy the serene and tranquil atmosphere that surrounds you. With ample space and a beautiful landscape, this property presents a canvas for your imagination to run wild. Don't miss out on your opportunity to own this beautiful lot, schedule your showing today!!

    Agent Photo

    Kay Sigmon

    NextHome Blue Skies

    3609 E Nc 10 Hwy, Claremont, NC 28610
  • /46

    $2,300,000

    • 3 Beds
    • 5.5 Baths
    • 4,320 Sq Ft

    2151 Brown Chapel Rd, Catawba, NC 28609

    A rare find: an 18+ acre gated estate offering both equestrian and automotive facilities — a combination almost impossible to find in one property, and offered here with no HOA. Built for the horse owner, car collector, or anyone seeking a private legacy property with future family-compound possibilities. The 4,000+ sq ft residence offers open living spaces, a main-level primary suite, and an

    Agent Photo

    Craig LePage

    EXP Realty LLC Mooresville

    2151 Brown Chapel Rd, Catawba, NC 28609
  • /28

    $439,000

    New Construction $32K PRICE DROP
    • 3 Beds
    • 2 Baths
    • 1,897 Sq Ft

    991 Exeter Dr, Sherrills Ford, NC 28673

    Discover the Easton at The Retreat at Laurelbrook, a new 55+ community with a clubhouse, pool, pickleball courts, and walking trails right outside your door. This Easton spans roughly 1,900 square feet on a single level, with three bedrooms, two full baths, and a two-car garage. The kitchen sits at the center of the home, Dublin Ivory cabinetry with matte black pulls paired with MSI Sparkling

    Builder Photo

    Stanley Martin

    Builder

    991 Exeter Dr, Sherrills Ford, NC 28673
  • /9

    $469,900

    New Construction
    • 5 Beds
    • 3 Baths
    • 2,480 Sq Ft

    8422 Acadia Pkwy, Sherrills Ford, NC 28673

    The Fenwick is a five-bedroom, three-bath two-story home with a split bedroom design, a spacious and open family room, a breakfast area, and a kitchen with an island and pantry, a separate laundry room, a first-floor primary bedroom, and a covered rear porch. The second floor features an additional bedrooms, a bath, a loft area, oversized unfinished storage.

    Builder Photo

    Eastwood Homes

    Builder

    8422 Acadia Pkwy, Sherrills Ford, NC 28673
  • /21

    $325,000

    New Construction $20K PRICE DROP
    • 3 Beds
    • 2 Baths
    • 1,725 Sq Ft

    1493 Ardmore Dr, Sherrills Ford, NC 28673

    Meet the Irving at The Retreat at Laurelbrook, an active adult community with a clubhouse, pool, and walking trails right outside your door. This move-in ready Irving spreads 1,750 square feet across a single floor, with three bedrooms, two full baths, and a two-car garage. The kitchen anchors the main living area, where Frost White quartz countertops and Luna Pearl cabinetry frame a central

    Builder Photo

    Stanley Martin

    Builder

    1493 Ardmore Dr, Sherrills Ford, NC 28673
  • /17

    $750,000

    New Construction
    • 4 Beds
    • 4.5 Baths
    • 2,830 Sq Ft

    1643 Parkside Dr, Catawba, NC 28609

    Welcome to your brand New Custom Home in the highly desirable Long Bay community, nestled on .8 acres at the end of a quiet cul-de-sac! Offering a rare combination of mature tree views, privacy, and lake access, this carefully designed home is under construction now with an estimated completion of Jan 2027. Contract NOW for the opportunity to personalize finishes and optional upgrades! This home

    Agent Photo

    Jen Simmons

    Call It Closed International Inc

    1643 Parkside Dr, Catawba, NC 28609
  • /27

    $451,900

    New Construction
    • 4 - 5 Beds
    • 2.5 - 3.5 Baths
    • 2,449 Sq Ft

    Raleigh Plan at Laurelbrook - The Meadows, Sherrills Ford, NC 28673

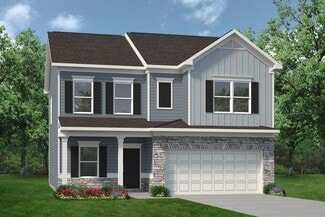
    The Raleigh is a two-story, four-bedroom, two-and-a-half-bath home with a first-floor primary bedroom, formal dining room, two-story family room, and a kitchen with an island and pantry. The second floor features an upstairs loft area, three additional bedrooms, and a full bath. Options to personalize this home include an additional bedroom upstairs, an expanded loft area, an enclosed bonus room,

    Eastwood Homes Builder
    8784 Acadia Pkwy Unit 36477699, Sherrills Ford, NC 28673
  • /16

    $388,990

    New Construction
    • 4 Beds
    • 2.5 Baths
    • 2,314+ Sq Ft

    Findlay II Plan at Laurelbrook, Sherrills Ford, NC 28673

    Offering up to over 2,300 sq. ft., this 2-story home includes 3–4 beds and 2.5 baths. Schedule your tour today!

    M/I Homes Builder
    8609 Acadia Pkwy Unit 36487316, Sherrills Ford, NC 28673
  • /15

    $399,990

    New Construction
    • 3 - 4 Beds
    • 2.5 - 3.5 Baths
    • 2,125+ Sq Ft

    Vernon Plan at Laurelbrook, Sherrills Ford, NC 28673

    The Vernon is a 2-story-story home that your family will enjoy for years to come. This home features 2,125 square feet of well-designed space with you and your family in mind. With 4 bedrooms, 3.5 bathrooms, and a 2-car garage, there is plenty of space for everyone. Come and tour it today.

    M/I Homes Builder
    8609 Acadia Pkwy Unit 36809810, Sherrills Ford, NC 28673
  • /48

    $446,900

    New Construction
    • 4 - 5 Beds
    • 3 - 4 Baths
    • 2,438 Sq Ft

    Cypress Plan at Laurelbrook - The Meadows, Sherrills Ford, NC 28673

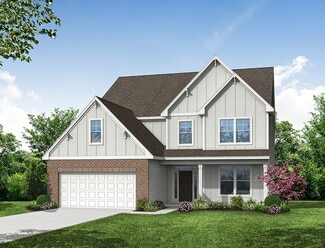
    The Cypress is a two-story, four-bedroom, three-bath home with a formal dining room, a first-floor guest suite with a full bath, and a kitchen with an island and pantry. The second floor features the primary bedroom, two additional bedrooms, a hall bath, a convenient upstairs laundry room, and an oversized loft area. Options available to personalize your home include a sunroom, screen porch, or

    Eastwood Homes Builder
    8784 Acadia Pkwy Unit 36486115, Sherrills Ford, NC 28673
  • /15

    $371,990

    New Construction
    • 3 Beds
    • 2.5 Baths
    • 1,884+ Sq Ft

    Bexley II Plan at Laurelbrook, Sherrills Ford, NC 28673

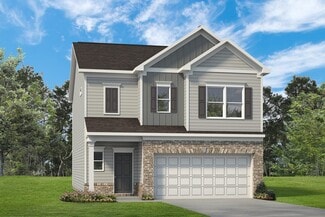
    This 2-story plan was designed to optimize your living spaces. Schedule an appointment to learn more about this innovative home!

    M/I Homes Builder
    8609 Acadia Pkwy Unit 36486984, Sherrills Ford, NC 28673
  • /24

    $507,500

    New Construction
    • 3 - 5 Beds
    • 2.5 - 3.5 Baths
    • 2,611 Sq Ft

    Edgefield Plan at Laurelbrook - The Enclave, Sherrills Ford, NC 28673

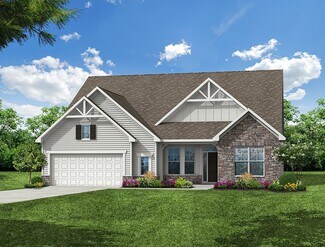
    The Edgefield is a spacious three-bedroom, two-and-a-half-bath ranch-style home with a first-floor primary bedroom, formal dining room, separate office, open family room, dining area, kitchen with island and pantry, storage in the garage, and a covered rear porch. Options available to personalize this home include an optional guest suite with a living area, a fourth bedroom on the first floor,

    Eastwood Homes Builder
    8784 Acadia Pkwy Unit 36466249, Sherrills Ford, NC 28673
  • /50

    $520,500

    New Construction
    • 4 - 5 Beds
    • 3.5 - 4.5 Baths
    • 3,223 Sq Ft

    Colfax Plan at Laurelbrook - The Enclave, Sherrills Ford, NC 28673

    The Colfax is a spacious, two-story, four-bedroom, three-and-a-half-bath home with a formal dining room, office with French doors, spacious family room, kitchen with island and walk-in pantry plus a separate butler's pantry, and large storage area in the garage. The second floor features all bedrooms including the primary bedroom with two walk-in closets, a loft area, and a laundry room. Bedroom

    Eastwood Homes Builder
    8784 Acadia Pkwy Unit 36502023, Sherrills Ford, NC 28673
  • /15

    $379,990

    New Construction
    • 4 Beds
    • 2.5 Baths
    • 1,988+ Sq Ft

    Dearborn II Plan at Laurelbrook, Sherrills Ford, NC 28673

    This 2-story home offers open-concept living spaces and beautiful design options. Contact our friendly team to learn more!

    M/I Homes Builder
    8609 Acadia Pkwy Unit 36484778, Sherrills Ford, NC 28673
  • /66

    $442,500

    New Construction
    • 3 Beds
    • 2 Baths
    • 1,829 Sq Ft

    Avery Plan at Laurelbrook - The Enclave, Sherrills Ford, NC 28673

    The Avery is a ranch-style plan with three bedrooms, two full baths, a spacious family room, a kitchen with an island and pantry, a covered rear porch, an oversized laundry room, and a first-floor primary bedroom. Options available to personalize this home include an extended covered porch, screened porch, or sunroom, office with French doors, or dining room instead of bedroom three, powder room,

    Eastwood Homes Builder
    8784 Acadia Pkwy Unit 39830676, Sherrills Ford, NC 28673
  • /34

    $372,000

    New Construction
    • 3 Beds
    • 2.5 Baths
    • 2,125 Sq Ft

    2173 Clifton Rd, Sherrills Ford, NC 28673

    Discover this brand-new construction home at 2173 Clifton Road in Sherrills Ford, expertly built by M/I Homes. This thoughtfully designed 2,125 square foot home offers an exceptional living experience in a desirable neighborhood setting. The well-planned floorplan features: 3 spacious bedrooms with owner's bedroom conveniently located on the main level 2 full bathrooms and a powder room

    M/I Homes Builder
    2173 Clifton Rd, Sherrills Ford, NC 28673
  • /14

    $399,990

    New Construction
    • 5 Beds
    • 3 Baths
    • 2,588+ Sq Ft

    Draper II Plan at Laurelbrook, Sherrills Ford, NC 28673

    This 2-story plan offers nearly 2,600 sq. ft. of space with 5 bedrooms. Schedule your personal appointment today!

    M/I Homes Builder
    8609 Acadia Pkwy Unit 36459850, Sherrills Ford, NC 28673
  • /15

    $379,990

    New Construction
    • 3 - 4 Beds
    • 2 - 3 Baths
    • 1,823+ Sq Ft

    Crawford Plan at Laurelbrook, Sherrills Ford, NC 28673

    The Crawford is a single-story home that your family will enjoy for years to come. This home features 1,823 square feet of well-designed space with you and your family in mind. With 3 bedrooms, 2 full bathrooms, and a 2-car garage, there is plenty of space for everyone. Come and tour it today.

    M/I Homes Builder
    8609 Acadia Pkwy Unit 36809815, Sherrills Ford, NC 28673
  • /41

    $486,500

    New Construction
    • 5 - 6 Beds
    • 3 - 4 Baths
    • 3,047 Sq Ft

    Davidson Plan at Laurelbrook - The Enclave, Sherrills Ford, NC 28673

    The Davidson is a two-story, five-bedroom, three-bath home with a formal living room, formal dining room, spacious family room, kitchen with island and pantry, separate breakfast area, and first-floor guest suite with a full bath. The second floor features four bedrooms, including the primary suite, a hall bath, a large laundry room, and a loft area. Options available to personalize this home

    Eastwood Homes Builder
    8784 Acadia Pkwy Unit 36451589, Sherrills Ford, NC 28673
  • /34

    $402,500

    New Construction
    • 4 Beds
    • 3.5 Baths
    • 2,852 Sq Ft

    2003 Uplands Rd, Sherrills Ford, NC 28673

    Discover this stunning new construction home at 2003 Uplands Road in Sherrills Ford, North Carolina. Built by M/I Homes, this exceptional 4-bedroom, 3.5-bathroom home offers 2,852 square feet of thoughtfully designed living space. The open-concept living space creates an inviting atmosphere perfect for daily living and entertaining. The owner's bedroom is conveniently located on the main level,

    M/I Homes Builder
    2003 Uplands Rd, Sherrills Ford, NC 28673
  • /41

    $463,900

    New Construction
    • 5 Beds
    • 3 Baths
    • 3,047 Sq Ft

    Davidson Plan at Laurelbrook - The Meadows, Sherrills Ford, NC 28673

    The Davidson is a two-story, five-bedroom, three-bath home with a formal living room, formal dining room, spacious family room, kitchen with island and pantry, separate breakfast area, and first-floor guest suite with a full bath. The second floor features four bedrooms, including the primary bedroom with an attached, private primary bath, an additional full bath, a large laundry room, and a loft

    Eastwood Homes Builder
    8784 Acadia Pkwy Unit 39474025, Sherrills Ford, NC 28673
  • /26

    $285,990

    New Construction
    • 4 Beds
    • 2.5 Baths
    • 2,053 Sq Ft

    The Coleman Plan at Catawba Trace, Catawba, NC 28609

    The Coleman greets you with a covered front porch entry that opens to a welcoming dining room, or study if you prefer. Expansive sight lines across the back of the home connect the family room, breakfast nook, and kitchen with an optional center island. Upstairs you'll find four bedrooms including an owner's suite with a large walk-in closet, a secondary bathroom with compartmentalized space that

    Smith Douglas Homes Builder
    2239 Catawba Trace Dr Unit 36765549, Catawba, NC 28609
  • /15

    $427,990

    New Construction
    • 4 - 5 Beds
    • 3.5 - 4.5 Baths
    • 3,078+ Sq Ft

    Savoy II Plan at Laurelbrook, Sherrills Ford, NC 28673

    The 2-story Savoy home is a 4-bedroom, 3.5-bathroom, 3,000 square foot home featuring a 2-car garage, a loft, and a back patio. Learn more about this impressive plan by contacting us today to schedule your tour!

    M/I Homes Builder
    8609 Acadia Pkwy Unit 36477473, Sherrills Ford, NC 28673
  • /38

    $524,500

    New Construction
    • 4 - 5 Beds
    • 3.5 - 4.5 Baths
    • 3,294 Sq Ft

    McDowell Plan at Laurelbrook - The Enclave, Sherrills Ford, NC 28673

    The McDowell is a two-story, four-bedroom, three-and-a-half-bath home with a first-floor primary suite, formal dining room, two-story family room, kitchen with an island and walk-in pantry, and a separate breakfast area. The second floor features three spacious bedrooms, and two additional baths including a Jack and Jill bath between bedrooms two and three, an oversized open loft area, and an

    Eastwood Homes Builder
    8784 Acadia Pkwy Unit 36478044, Sherrills Ford, NC 28673
  • /14

    $396,990

    New Construction
    • 4 - 5 Beds
    • 3 - 4 Baths
    • 2,542 Sq Ft

    Erie II Plan at Laurelbrook, Sherrills Ford, NC 28673

    This 2-story home offers an incredible single family layout with options to suit your needs. Schedule an appointment to learn more!

    M/I Homes Builder
    8609 Acadia Pkwy Unit 36457116, Sherrills Ford, NC 28673
  • /48

    $467,500

    New Construction
    • 4 - 5 Beds
    • 3 - 4 Baths
    • 2,438 Sq Ft

    Cypress Plan at Laurelbrook - The Enclave, Sherrills Ford, NC 28673

    The Cypress is a two-story, four-bedroom, three-bath home with a formal dining room, a first-floor guest suite with a full bath, and a kitchen with an island and pantry. The second floor features the primary bedroom, two additional bedrooms, a hall bath, a convenient upstairs laundry room, and an oversized loft area. Options available to personalize your home include a sunroom, screen porch, or

    Eastwood Homes Builder
    8784 Acadia Pkwy Unit 36455944, Sherrills Ford, NC 28673
  • /38

    $449,500

    New Construction
    • 3 Beds
    • 2 Baths
    • 2,020 Sq Ft

    Wescott Plan at Laurelbrook - The Enclave, Sherrills Ford, NC 28673

    The Wescott is a three-bedroom, two-bath, ranch-style home with a formal dining room, kitchen with island and pantry, first-floor primary bedroom with a large shower in the primary bath, a separate laundry room, and a separate storage space in the garage. Options available to personalize this home include a second primary bedroom on the main level, dedicated office space, and an optional second

    Eastwood Homes Builder
    8784 Acadia Pkwy Unit 39917491, Sherrills Ford, NC 28673
  • /15

    $389,990

    New Construction
    • 3 - 4 Beds
    • 2.5 Baths
    • 1,947+ Sq Ft

    Meadow Plan at Laurelbrook, Sherrills Ford, NC 28673

    The Meadow is a 2-story home that your family will enjoy for years to come. This home features 1,947 square feet of well-designed space with you and your family in mind. With 4 bedrooms, 3.5 bathrooms, and a 3-car garage, there is plenty of space for everyone. Come and tour it today.

    M/I Homes Builder
    8609 Acadia Pkwy Unit 36809798, Sherrills Ford, NC 28673
  • /32

    $375,500

    New Construction
    • 3 Beds
    • 2.5 Baths
    • 2,125 Sq Ft

    2181 Clifton Rd, Sherrills Ford, NC 28673

    Discover this stunning new construction home at 2181 Clifton Road in Sherrills Ford, North Carolina. Built by M/I Homes, this thoughtfully designed 3-bedroom, 2-bathroom home offers 2,125 square feet of exceptional living space. The open-concept living space creates a seamless flow between the kitchen, dining, and family areas, perfect for both daily life and entertaining. The owner's bedroom is

    M/I Homes Builder
    2181 Clifton Rd, Sherrills Ford, NC 28673
  • /22

    $281,990

    New Construction
    • 3 - 4 Beds
    • 2.5 Baths
    • 1,933 Sq Ft

    The Braselton II Plan at Catawba Trace, Catawba, NC 28609

    The Braselton II has a rear corner covered patio directly accessible from the light-filled family room. A large eat-in island kitchen overlooks the family room for easy entertaining. On the second floor, you can option the spacious loft to a fourth bedroom, which separates the private owner's suite from two secondary bedrooms. The owner's suite includes a massive walk-in closet and private bath

    Smith Douglas Homes Builder
    2239 Catawba Trace Dr Unit 36765504, Catawba, NC 28609
  • /66

    $419,900

    New Construction
    • 3 - 5 Beds
    • 2 - 3 Baths
    • 1,829 Sq Ft

    Avery Plan at Laurelbrook - The Meadows, Sherrills Ford, NC 28673

    The Avery is a ranch-style plan with three bedrooms, two full baths, a spacious family room, a kitchen with an island and pantry, a covered rear porch, an oversized laundry room, and a first-floor primary bedroom. Options available to personalize this home include a covered porch, screen porch, or sunroom, office with French doors or dining room instead of bedroom three, powder room, an extended

    Eastwood Homes Builder
    8784 Acadia Pkwy Unit 36489838, Sherrills Ford, NC 28673
  • /50

    $1,200,000

    • 3 Beds
    • 2 Baths
    • 1,579 Sq Ft

    1483 Hopewell Church Rd, Catawba, NC 28609

    Welcome to DeFarm on Blueberry Hill, a one-of-a-kind opportunity on 11.48 +/- Acres in Catawba, North Carolina, where country living meets established income potential. This remarkable property features a thriving U-pick blueberry farm, a well-known farm stand, and a fully equipped jam kitchen, along with a herb garden and mushrooms. This unique offering allows the opportunity to continue a

    Chase Blalock America's Land Partners - North Carolina, LLC

    1483 Hopewell Church Rd, Catawba, NC 28609
  • /8

    $499,900

    • Land
    • 8.77 Acres
    • $57,001 per Acre

    1727 Boggs Rd, Claremont, NC 28610

    Excellent opportunity to purchase an approximately 8.77-acre residential development site in the growing Catawba County market. Planned for 17 single-family lots, this project is being offered fully engineered, giving builders and developers a valuable head start toward bringing the community to life. The property offers paved road frontage, strong accessibility, and city water availability, with

    Kristen Fesnak 10X Real Estate & Investments

    1727 Boggs Rd, Claremont, NC 28610
  • /24

    $1,563,000

    • Land
    • 39.09 Acres
    • $39,985 per Acre

    1915 Cedar Pond Rd, Catawba, NC 28609

    Four spring-fed ponds stocked with fish. Virgin standing timber — hardwood and softwood — stretching across 39+ private acres. Wildlife around every turn. This is the land people dream about and rarely find — and for the first time ever, it can be yours.For generations, this land has been held close by one family. Now, for the first time, 1915 Cedar Pond Road is being offered to the market —

    Robyn St. Clair Realty ONE Group @ Home

    1915 Cedar Pond Rd, Catawba, NC 28609
  • /2

    $598,990

    New Construction $11K PRICE DROP
    • 4 Beds
    • 3.5 Baths
    • 3,130 Sq Ft

    2211 Tabor Rd, Sherrills Ford, NC 28673

    The Edgefield is a spacious four-bedroom, three-and-a-half-bath two-story home with a first-floor primary bedroom, formal dining room, separate office, open family room, dining area, kitchen with island and pantry, storage in the garage, and a covered rear porch. This home features a second floor with a bedroom, full bath, and loft area.

    Eastwood Homes Builder
    2211 Tabor Rd, Sherrills Ford, NC 28673

Showing Results 1 - 40, Page 1 of 5

How to Buy a Home How to Finance a Home How to Sell a Home