395

Cecil County MD Homes for Sale

Section Image Section Image Section Image
  • /11

    $1,500,000

    $250K PRICE DROP

    0 Cecilton Warwick Rd Unit MDCC2018578, Warwick, MD 21912

    49 +/- acres for sale. Zoning SAR. Can be subdivided into 4 lots with remaining acreage as a 5th lot. Half of the property is currently farmed. Property qualifies for Farm Credit loan.

    Agent Photo

    Loura Quinn

    RE/MAX Chesapeake

    (410) 498-5485

    0 Cecilton Warwick Rd Unit MDCC2018578, Warwick, MD 21912
  • /38

    $350,000

    $20K PRICE DROP
    • 3 Beds
    • 2 Baths
    • 1,676 Sq Ft

    231 Roundhouse Dr Unit 3E, Perryville, MD 21903

    Welcome to waterfront living at its finest! This beautifully maintained 3-bedroom, 2-bath condo at 231 Roundhouse Drive, Unit 3E, offers stunning panoramic views of the Susquehanna River right from your private balcony. Nestled in the charming town of Perryville, this third-floor unit combines serene surroundings with modern comfort. Over $30,000 of updates in the last 2 yrs, so this is one is

    Raymond Johnson Berkshire Hathaway HomeServices Homesale Realty

    231 Roundhouse Dr Unit 3E, Perryville, MD 21903
  • /14

    $239,900

    • 3 Beds
    • 2 Baths
    • 1,428 Sq Ft

    43 Pearl St, Rising Sun, MD 21911

    A great starter home for town living... stores, shops, schools, banks, and a pharmacy are all within a walking distance away of this 3br 2full bath home. Beautiful hardwood floors, metal roof less than a year old, brand new oil tank/filter lines, and an enclosed front porch. The views from the bedrooms are some of the best around ... what a great way to start a life in this affordable air

    Ryan Berczik RE/MAX Associates - Newark

    43 Pearl St, Rising Sun, MD 21911
  • /10

    $35,000

    • 3 Beds
    • 1 Bath

    274,275 Hoonah Ln Unit GLEN 3, Earleville, MD 21919

    Two over sized lots with a 1995 3 Bedroom Casa Villa Park Model and shed located in GLEN 3 of Indian Acres Campground. Limited to 150 days, no more than 100 consecutive days (not a full time residence). Open year round. So much to do in this community with a lake, two ponds, and a boat ramp to the Sassafras/Chesapeake Bay. Events, convenience store, arcade, pools, and more. Come check out all

    Jacqueline Edmanson EXIT Preferred Realty

    274,275 Hoonah Ln Unit GLEN 3, Earleville, MD 21919
  • /3

    $22,500

    • 1 Bed
    • 1 Bath

    189 Black Fish Ln Unit GLEN 4, Earleville, MD 21919

    Skylark Camper (date is estimated) located in Indian Acres Campground limited to 150 days a year no more than 100 consecutive days (not a full time residence). Single lot with camper on concrete pad which includes a small shed. Total rehab (interior pictures coming soon) includes new plumbing, new deck, exterior paint, interior flooring, refurbished cabinets and walls, bathroom all new, tankless

    Jacqueline Edmanson EXIT Preferred Realty

    189 Black Fish Ln Unit GLEN 4, Earleville, MD 21919
  • /40

    $52,000

    • 2 Beds
    • 1 Bath

    123,124,125 Palute Cir Unit GLEN 8, Earleville, MD 21919

    Welcome to your weekend/vacation getaway. Spacious property in located in Indian Acres Campground which is limited to 150 days no more than 100 consecutive days (not a full time residence). Property is in Glen 8 Lots 123, 124, & 125. Large living area, shed 8x8, and Garage 36x26 with 10ft roll up door 6 in poured concrete floor (app 13 years old). Community Amenities include large outdoor pool,

    Jacqueline Edmanson EXIT Preferred Realty

    123,124,125 Palute Cir Unit GLEN 8, Earleville, MD 21919
  • /42

    $434,990

    New Construction
    • 4 Beds
    • 2.5 Baths
    • 1,680+ Sq Ft

    Pearl Plan, North East, MD 21901

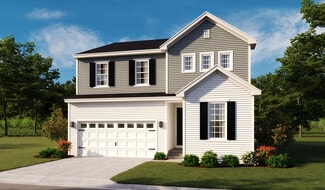
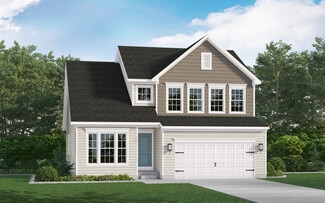
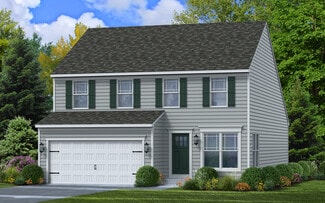
    The Pearl home design is a single-family home, from our signature Gem Series, with 4 bedrooms, 2.5 baths, and a 2-car garage.As you walk in the first floor is an expansive living area with an open floorplan of the great room, kitchen, and breakfast nook. A wide glass sliding door provides an abundance of natural light giving the breakfast nook an airy and fresh atmosphere. As you climb up the

    Builder Photo

    Gemcraft Homes

    Builder

    25 Madison Paige Dr Unit 36470669, North East, MD 21901
  • /23

    $673,990

    New Construction
    • 4 - 6 Beds
    • 2.5 - 6 Baths
    • 3,431+ Sq Ft

    Danville II Plan at Liberty Grove, Conowingo, MD 21918

    As you walk into the beautifully designed Danville 2 you are greeted by a large open foyer. The whole first floor feels as if it is one open space as you easily move through the library, dining room, great room, breakfast nook, and kitchen. Each room flows effortlessly into the other giving the whole home an open and airy ambiance. The Kitchen has a tremendous amount of space, plenty of cabinets,

    Gemcraft Homes Builder
    1353 Liberty Grove Rd Unit 36484227, Conowingo, MD 21918
  • /31

    $479,990

    New Construction
    • 4 Beds
    • 2.5 Baths
    • 1,916 Sq Ft

    Hamilton Plan at Montgomery Oaks, North East, MD 21901

    As you walk into the Hamilton there is a Choice Room that's open to the foyer. Use this space as a formal living room or playroom for the kids. Down the hall is the Great Room. Add an optional fireplace to make an inviting space to gather with the whole family. The Great Room opens up to a classically designed Kitchen. A small Mudroom at the entry to the Garage rounds out this flexible first

    Gemcraft Homes Builder
    25 Madison Paige Dr Unit 36480424, North East, MD 21901
  • /2

    $509,990

    New Construction
    • 4 Beds
    • 2.5 Baths
    • 2,287 Sq Ft

    Hampton II - Fletchwood Station Plan at Fletchwood Station, Elkton, MD 21921

    The thoughtfully designed Hampton II is a popular floor plan for good reason. The oversized kitchen opens to the family room, creating a perfect space for cooking, conversation, and entertaining. Upstairs, you’ll find four spacious bedrooms, 2.5 baths, and a conveniently located laundry room.

    Ward Communities Builder
    112 Red Rose Ct Unit 36498011, Elkton, MD 21921
  • /34

    $567,990

    New Construction
    • 3 - 4 Beds
    • 2 - 3 Baths
    • 1,795+ Sq Ft

    Sussex Plan at Liberty Grove, Conowingo, MD 21918

    Welcome to Sussex, the epitome of modern rancher living! This single-level floor plan has captured the hearts of many, and it's not hard to see why. With stunning curb appeal and thoughtfully designed features and finishes, the Sussex offers versatility to suit any modern lifestyle.Step into an open-concept floor plan that seamlessly connects the Kitchen, Breakfast area, and Great Room, perfect

    Gemcraft Homes Builder
    1353 Liberty Grove Rd Unit 36488319, Conowingo, MD 21918
  • /81

    $590,990

    New Construction
    • 4 - 5 Beds
    • 2.5 - 3.5 Baths
    • 2,786+ Sq Ft

    Jefferson Plan at Liberty Grove, Conowingo, MD 21918

    The Jefferson first floor features an open choice room as you walk in through the foyer, with the option of converting it to a private home office or library. While you walk to the rear of the home, you pass a powder room and garage entry, and you are welcomed to an open floorplan that accommodates the Kitchen, Breakfast, and Great Room. The openness of these areas, combined with added options

    Gemcraft Homes Builder
    1353 Liberty Grove Rd Unit 36471621, Conowingo, MD 21918
  • /4

    $590,990

    New Construction
    • 4 - 5 Beds
    • 2.5 Baths
    • 2,216+ Sq Ft

    Sacramento Plan at Liberty Grove, Conowingo, MD 21918

    The Sacramento is a substantial home with 4 bedrooms (optional 5th), 2 baths, a 2-car garage, family room, kitchen, breakfast nook, separate formal living and dining room. First floor laundry room, an owner's suite with walk-in closet, split staircase, and elegant two-story open foyer.

    Gemcraft Homes Builder
    1353 Liberty Grove Rd Unit 36464392, Conowingo, MD 21918
  • /81

    $525,990

    New Construction
    • 4 - 5 Beds
    • 2.5 - 3.5 Baths
    • 2,786+ Sq Ft

    Jefferson Plan at Stoney Creek, North East, MD 21901

    The Jefferson first floor features an open choice room as you walk in through the foyer, with the option of converting it to a private home office or library. While you walk to the rear of the home, you pass a powder room and garage entry, and you are welcomed to an open floorplan that accommodates the Kitchen, Breakfast, and Great Room. The openness of these areas, combined with added options

    Gemcraft Homes Builder
    309 Barney Ct Unit 36473249, North East, MD 21901
  • /4

    $409,990

    New Construction
    • 3 Beds
    • 2.5 Baths
    • 1,440 Sq Ft

    Opal Plan, North East, MD 21901

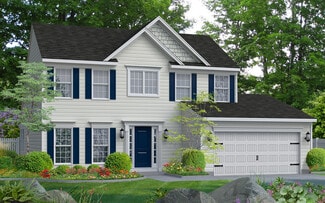
    The Opal is a single-family home with 3 bedrooms, 2.5 baths and 2-car garage. The first floor features a great room, laundry, and kitchen. The second floor features 3 bedrooms, and 2 full baths.

    Builder Photo

    Gemcraft Homes

    Builder

    25 Madison Paige Dr Unit 36479552, North East, MD 21901
  • /51

    $651,990

    New Construction
    • 4 - 5 Beds
    • 2.5 - 3.5 Baths
    • 3,010+ Sq Ft

    Salem Plan at Liberty Grove, Conowingo, MD 21918

    As you walk into the gracious Salem you are greeted by a large open foyer. The whole first floor feels as if it is one open space as you easily move through the dining room, kitchen, breakfast, and great room. Each room flows effortlessly into the other giving the whole home an open and airy ambiance. The Kitchen has a tremendous amount of space with a plethora of cabinets, a butler pantry with

    Gemcraft Homes Builder
    1353 Liberty Grove Rd Unit 36496339, Conowingo, MD 21918
  • /41

    $513,990

    New Construction
    • 4 Beds
    • 2.5 - 3.5 Baths
    • 2,551+ Sq Ft

    Roosevelt Plan at Stoney Creek, North East, MD 21901

    As you walk into the beautiful Roosevelt you are greeted by a large, welcoming foyer with an open formal living room and dining room to either side. The formal living room can be optionally converted to a private study, perfect for use as a home office. The hallway flows to the rear of the home where you are met with an open floorplan of the kitchen, informal breakfast area, and an extensive

    Gemcraft Homes Builder
    309 Barney Ct Unit 36497125, North East, MD 21901
  • /41

    $578,990

    New Construction
    • 4 Beds
    • 2.5 - 3.5 Baths
    • 2,551+ Sq Ft

    Roosevelt Plan at Liberty Grove, Conowingo, MD 21918

    As you walk into the beautiful Roosevelt you are greeted by a large, welcoming foyer with an open formal living room and dining room to either side. The formal living room can be optionally converted to a private study, perfect for use as a home office. The hallway flows to the rear of the home where you are met with an open floorplan of the kitchen, informal breakfast area, and an extensive

    Gemcraft Homes Builder
    1353 Liberty Grove Rd Unit 36476400, Conowingo, MD 21918
  • 112 Red Rose Ct Unit 36481734, Elkton, MD 21921

    $489,990

    New Construction
    • 4 Beds
    • 2.5 Baths
    • 2,234 Sq Ft

    Augusta – Fletchwood Station Plan at Fletchwood Station, Elkton, MD 21921

    The Augusta floorplan is a true testament to customer-driven design. Born from feedback gathered from Ward Communities homeowners, the Augusta incorporates the features buyers truly want. Through post-move-in surveys, we asked our homeowners what they loved, what they didn’t, and what they’d change. The result? The Augusta. It delivers on all fronts: more bedrooms, more baths, and options for an

    Ward Communities Builder
    112 Red Rose Ct Unit 36481734, Elkton, MD 21921
  • /44

    $577,990

    New Construction
    • 3 - 4 Beds
    • 2.5 - 3.5 Baths
    • 1,923+ Sq Ft

    Frankford Plan at Liberty Grove, Conowingo, MD 21918

    The Frankford puts a unique twist on a traditional design that includes 3 bedrooms (optional 4th), 2 baths, 2-car garage, two-story family room, kitchen/breakfast room combination, and separate formal dining room. The first floor laundry and first floor owner's suite with walk-in closet add an enormous amount of convenience to The Frankford.

    Gemcraft Homes Builder
    1353 Liberty Grove Rd Unit 36488989, Conowingo, MD 21918
  • /45

    $460,990

    New Construction
    • 4 Beds
    • 2.5 Baths
    • 2,217 Sq Ft

    Ruby Plan at Montgomery Oaks, North East, MD 21901

    As you walk in the first floor is an expansive, open floorplan of the Choice Room, Great Room, Breakfast Nook, and kitchen. The openness of these areas offers plenty of space and ease for informal dining and entertaining. The choice room has the option of substituting it with a private library that can be used as a home office or playroom. The Kitchen has a tremendous amount of space, plenty of

    Gemcraft Homes Builder
    25 Madison Paige Dr Unit 36498456, North East, MD 21901
  • /61

    $446,990

    New Construction
    • 4 Beds
    • 2.5 Baths
    • 1,911+ Sq Ft

    Topaz Plan, North East, MD 21901

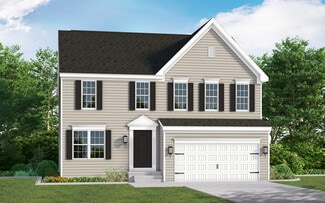
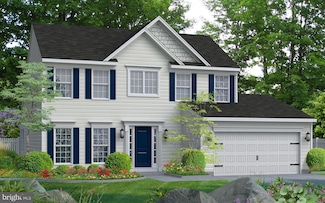
    The Topaz home design is a single-family home, from our signature Gem Series, with 4 bedrooms, 2.5 baths, and a 2-car garage.As you walk in the first floor is an expansive great room with an open floorplan of the kitchen and breakfast nook. The openness of these areas offers plenty of space for informal dining and entertaining. Complement the kitchen by adding an optional Sunroom or add an island

    Builder Photo

    Gemcraft Homes

    Builder

    25 Madison Paige Dr Unit 36500241, North East, MD 21901
  • /3

    $45,000

    • Land
    • 9,147 Sq Ft
    • $214,286 per Acre

    0 Water St Unit MDCC2018060, Cecilton, MD 21913

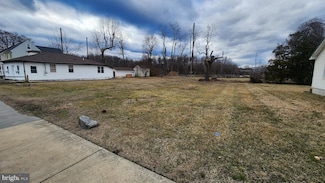
    Nice town lot already cleared and ready to built. Measures approximately 74 x 125.

    Steve Parker L. C. Parker Real Estate

    0 Water St Unit MDCC2018060, Cecilton, MD 21913
  • /12

    $525,999

    New Construction
    • 3 Beds
    • 2.5 Baths
    • 2,180 Sq Ft

    Lapis Plan at Northwoods - Seasons, North East, MD 21901

    The main floor of the beautiful Lapis plan offers an inviting great room and an open dining area that flows into a corner kitchen with a center island and walk-in pantry. This level will either feature a flex space or a study. Upstairs, enjoy a convenient laundry and a luxurious primary suite. This second floor will be built with either a loft or an extra bedroom. An unfinished basement is also

    Richmond American Homes Builder
    30 Aspen Dr Unit 36395882, North East, MD 21901
  • /18

    $525,999

    New Construction
    • 4 Beds
    • 3.5 Baths
    • 2,390 Sq Ft

    Pearl Plan at Northwoods - Seasons, North East, MD 21901

    The Pearl plan offers two stories of thoughtful living space. A spacious kitchen provides a panoramic view of the main floor—overlooking an elegant dining room and a large great room. This home will be built with either a study or an extra bedroom. Upstairs, a primary suite offers a roomy walk-in closet and attached bath. The second floor will be built with either a loft or an extra bedroom. A

    Richmond American Homes Builder
    30 Aspen Dr Unit 36395842, North East, MD 21901
  • /23

    $494,999

    New Construction
    • 4 Beds
    • 2.5 Baths
    • 1,840 Sq Ft

    Coral Plan at Northwoods - Seasons, North East, MD 21901

    The main floor of the Coral plan offers a large, uninterrupted space for relaxing and entertaining. The kitchen features a spacious center island and opens to the dining and great rooms. Upstairs, you'll find a convenient laundry, a full bath tucked between two generous bedrooms, and an inviting primary suite with a walk-in closet and private bath. This plan will be built with either a loft or an

    Richmond American Homes Builder
    30 Aspen Dr Unit 36395883, North East, MD 21901
  • /4

    $12,000

    • Land
    • 2,178 Sq Ft
    • $240,000 per Acre

    20 Inka Ln Unit GLEN 3, Earleville, MD 21919

    LOT BACKS TO TREES AND DISTANT WATER VIEW. LOCATED IN INDIAN ACRES CAMPGROUND AND OPEN YEAR ROUND. LIMITED TO 150 DAYS A YEAR NO MORE THAN 100 CONSECUTIVE DAYS. ENJOY THE POOLS, BOAT RAMP, PONDS, LAKE, AND SO MUCH MORE AT YOUR FUNCATION LOCATION. MUST BECOME A MEMBER TO PURCHASE.

    Jacqueline Edmanson EXIT Preferred Realty

    20 Inka Ln Unit GLEN 3, Earleville, MD 21919
  • /16

    $42,000

    $13K PRICE DROP
    • 1 Bed
    • 1 Bath

    50,55 Pequot Sauk Ln Unit GLEN 8, Earleville, MD 21919

    Trailer with two additions that sleeps at least 8 or more situated on two lots lending plenty of space for lots of toys and parking. Located in Indian Acres Campground which is a gated community which is restricted to 150 days a year no more than 100 consecutive days (not a full time residence. Great weekend / vacation getaway with so much to do or just relax. Golf cart friendly for getting

    Jacqueline Edmanson EXIT Preferred Realty

    50,55 Pequot Sauk Ln Unit GLEN 8, Earleville, MD 21919
  • /141

    $19,900,000

    • 4 Beds
    • 5 Baths

    1455 Cayots Corner Rd, Chesapeake City, MD 21915

    Rarely... does such a unique, well-designed, constructed, and maintained world-class equestrian facility grace the international real estate market. Spanning 510 preserved acres, this iconic equestrian estate boasts a rich legacy and unparalleled amenities, including a state-of-the-art equestrian training facility built by B&D Builders, a nationally renowned custom builder. RiverEdge Farm is

    George Hobbs Monument Sotheby's International Realty

    1455 Cayots Corner Rd, Chesapeake City, MD 21915
  • /11

    $37,000

    • 2 Beds
    • 1 Bath

    127,150 Naomi and Pucksinwah Lanes Unit GLEN 9, Earleville, MD 21919

    Beautifully maintained two bedroom getaway in a gated water oriented community. Located in Indian Acres Campground therefore, limited to 150 days a year no more than 100 consecutive days (not a full time residence). Open year round as well as bath houses as the off season the water is shut off. So much to do with a lake, two ponds, and the water front to the Sassafras for fishing. Boat ramp for

    Jacqueline Edmanson EXIT Preferred Realty

    127,150 Naomi and Pucksinwah Lanes Unit GLEN 9, Earleville, MD 21919
  • /44

    $509,990

    New Construction
    • 3 - 4 Beds
    • 2.5 - 3.5 Baths
    • 1,923+ Sq Ft

    Frankford Plan at Montgomery Oaks, North East, MD 21901

    The Frankford puts a unique twist on a traditional design that includes 3 bedrooms (optional 4th), 2 baths, 2-car garage, two-story family room, kitchen/breakfast room combination, and separate formal dining room. The first floor laundry and first floor owner's suite with walk-in closet add an enormous amount of convenience to The Frankford.

    Gemcraft Homes Builder
    25 Madison Paige Dr Unit 36048279, North East, MD 21901
  • /41

    $510,990

    New Construction
    • 4 Beds
    • 2.5 - 3.5 Baths
    • 2,551+ Sq Ft

    Roosevelt Plan at Montgomery Oaks, North East, MD 21901

    As you walk into the beautiful Roosevelt you are greeted by a large, welcoming foyer with an open formal living room and dining room to either side. The formal living room can be optionally converted to a private study, perfect for use as a home office. The hallway flows to the rear of the home where you are met with an open floorplan of the kitchen, informal breakfast area, and an extensive

    Gemcraft Homes Builder
    25 Madison Paige Dr Unit 36048269, North East, MD 21901
  • /45

    $528,990

    New Construction
    • 3 - 4 Beds
    • 2.5 - 3.5 Baths
    • 2,195+ Sq Ft

    Rehoboth Plan at Montgomery Oaks, North East, MD 21901

    The Rehoboth is a three-bedroom floor plan with an option to add a bedroom suite to the second floor. Relish gathering with family and friends in this open concept home that features a combined Kitchen and Breakfast area that flows right into the large Great Room. A central island and plenty of counter space will please the cook in your family, and the formal Dining Room is perfect for gathering

    Gemcraft Homes Builder
    25 Madison Paige Dr Unit 36048281, North East, MD 21901
  • /5

    $498,990

    New Construction
    • 3 - 4 Beds
    • 2.5 Baths
    • 2,390+ Sq Ft

    Chaucer II Plan at Montgomery Oaks, North East, MD 21901

    As you walk into the spacious Chaucer II you are greeted by an open concept that includes the Dining area, Kitchen, and Great Room feels as if it is one giant space as you easily move through to the Great Room at the rear of the home. Each room flows effortlessly into the other giving the whole home an open and airy ambiance. The Kitchen has a tremendous amount of space with a plethora of

    Gemcraft Homes Builder
    25 Madison Paige Dr Unit 36048286, North East, MD 21901
  • /25

    $509,990

    New Construction $6K PRICE DROP
    • 3 Beds
    • 2.5 Baths
    • 1,923 Sq Ft

    TBD Madison Paige Dr, North East, MD 21901

    THIS HOME IS TO BE BUILT!The Frankford puts a unique twist on a traditional design that includes 3 bedrooms (optional 4th), 2 1⁄2 baths, 2-car garage, two-story family room, kitchen/breakfast room combination, and separate formal dining room. The first floor laundry and first floor owner's suite with walk-in closet add an enormous amount of convenience to The Frankford.

    Mary Ann Hammel Mary Ann Hammel

    TBD Madison Paige Dr, North East, MD 21901
  • /81

    $522,990

    New Construction
    • 4 - 5 Beds
    • 2.5 - 3.5 Baths
    • 2,786+ Sq Ft

    Jefferson Plan at Montgomery Oaks, North East, MD 21901

    The Jefferson first floor features an open choice room as you walk in through the foyer, with the option of converting it to a private home office or library. While you walk to the rear of the home, you pass a powder room and garage entry, and you are welcomed to an open floorplan that accommodates the Kitchen, Breakfast, and Great Room. The openness of these areas, combined with added options

    Gemcraft Homes Builder
    25 Madison Paige Dr Unit 36048249, North East, MD 21901
  • /65

    $425,000

    • 3 Beds
    • 3 Baths
    • 2,100 Sq Ft

    33 Owens Landing Ct, Perryville, MD 21903

    BOATING SEASON IS HERE! Looking for that perfect weekend getaway, or that seasonal second home? This Owens Landing Condominium with it's perfect river views and nearby recreational opportunities and multiple restaurants in Perryville, Havre de Grace and Port Deposit offers endless possibilities! Experience the perfect blend of comfort and luxury in this stunning penthouse unit located in the

    David Stromberg Weichert, Realtors - Diana Realty

    33 Owens Landing Ct, Perryville, MD 21903
  • /3

    $1,200,000

    • 2 Beds
    • 1 Bath
    • 924 Sq Ft

    15 Sunday Dr, Charlestown, MD 21914

    Unique opportunity to buy 6 adjacent properties for you to build your dream home. Public Sewer is available and paperwork has been completed by the owner. 21 Sunday Dr. has its own private septic and has been approved by the county for public sewer. 15 has its own separate private septic and has also been approved by the county to be connected to the public sewer. 29 Sunday Dr. has its own

    Kenneth Hutchinson Integrity Real Estate

    15 Sunday Dr, Charlestown, MD 21914
  • /15

    $29,000

    • 3 Beds
    • 1 Bath

    94,95 Tonto Ln Unit GLEN 6, Earleville, MD 21919

    The year of the trailer is estimated. Large two lot location with three bedrooms found in Indian Acres Campground. Gated Community is limited to 150 days a year no more than 100 consecutive days (not a full time residence). So much to do such as swimming, boating, fishing, or relaxing. Spacious trailer with addition as well as a large outdoor deck in the front and rear of the structure to relax

    Jacqueline Edmanson EXIT Preferred Realty

    94,95 Tonto Ln Unit GLEN 6, Earleville, MD 21919
  • /6

    $105,000

    • Land
    • 31,798 Sq Ft
    • $143,836 per Acre

    0 W Main St Unit MDCC2016174, Elkton, MD 21921

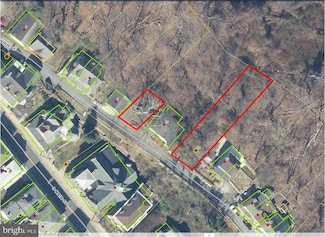
    Alert Investors!!! Prime vacant lot for sale in Elkton MD! Discover the perfect opportunity to build your dream home or investment property situated on W Main Street. This prime vacant lot offers endless possibilities for your future vision. Enjoy the convenience of being just minutes away from charming local shops, Bank, supermarkets, gas stations and other essential services. With easy access

    Yadira Galindo BHHS Fox & Roach-Christiana

    0 W Main St Unit MDCC2016174, Elkton, MD 21921

Showing Results 321 - 360, Page 9 of 10

How to Buy a Home How to Finance a Home How to Sell a Home