97

Cedar Hill, TX 1-Story Homes for Sale

Section Image Section Image Section Image
  • /34

    $499,999

    $25K PRICE DROP
    • 4 Beds
    • 2 Baths
    • 2,351 Sq Ft

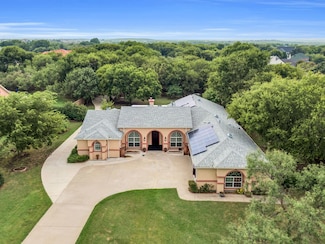
    1140 Stoney Creek Dr, Cedar Hill, TX 75104

    Welcome to 1140 Stoney Creek Dr, a rare creekside retreat in Cedar Hill offering comfort, efficiency, and natural beauty on more than an acre of meticulously landscaped grounds. This thoughtfully designed home features an open and versatile floor plan that seamlessly connects the kitchen, dining, and living areas, making it ideal for both everyday living and entertaining. Luxury vinyl wood plank

    Agent Photo

    Travis Moore

    Compass RE Texas, LLC.

    1140 Stoney Creek Dr, Cedar Hill, TX 75104
  • /26

    $480,000

    • 4,134 Sq Ft

    135 E Pleasant Run Rd, Cedar Hill, TX 75104

    Investor special. Complete redo on 1.42 acres in Cedar Hill. Maximize the opportunity for a compound, and look at 125 Pleasant Run, MLS 21382165, to add another 1.28 acres to your property. Note GPS is about .5 mile off towards the east. Property is just east of Cedar Hill Road on the north side.

    Agent Photo

    Paul LaPierre

    CENTURY 21 Judge Fite Co.

    135 E Pleasant Run Rd, Cedar Hill, TX 75104
  • /30

    $315,000

    $20K PRICE DROP
    • 2 Beds
    • 2 Baths
    • 1,736 Sq Ft

    119 Crestway Dr Unit 22, Cedar Hill, TX 75104

    Welcome to 119 Crestway Drive, located in the highly sought-after Cresthaven Village, a gated 55+ active adult community in the heart of Cedar Hill, Texas. This inviting and well-cared-for home offers the perfect combination of comfort, convenience, and an active lifestyle. Ideally positioned across the street from a beautifully maintained greenscape area, the home enjoys a peaceful setting with

    Agent Photo

    Steve Miller

    Steve Miller Real Estate

    119 Crestway Dr Unit 22, Cedar Hill, TX 75104
  • /34

    $699,999

    • 4 Beds
    • 2 Baths
    • 2,062 Sq Ft

    1007 Johnson Ln, Midlothian, TX 76065

    Nestled in the heart of Midlothian, TX, this delightful 4-bedroom, 2-bathroom home offers a serene retreat with a perfect balance of comfort and potential. With a spacious interior, this property is ideal for those looking to personalize their living space. The large 2-car garage provides ample parking and storage for your needs. Step inside and discover a thoughtfully designed layout that

    Agent Photo

    Mary Thompson

    Coldwell Banker Apex, REALTORS

    1007 Johnson Ln, Midlothian, TX 76065
  • /25

    $462,990

    New Construction
    • 3 Beds
    • 2.5 Baths
    • 2,250 Sq Ft

    Rockcress Plan at Addison Hills - Classic 80s, Glenn Heights, TX 75154

    The Classic Series Rockcress floor plan is a one-story home with three bedrooms and two and a half bathrooms. Features of this plan include a dining room or study option, an open kitchen with custom cabinets and an island; and a primary suite with a walk-in closet, garden tub, and separate shower. With lots of flexibility with this floor plan, you have the options for a fourth bedroom and full

    Bloomfield Homes Builder
    1940 Silverleaf Dr Unit 36581343, Glenn Heights, TX 75154
  • /14

    $424,950

    New Construction
    • 4 Beds
    • 3 Baths
    • 2,182 Sq Ft

    Woodford F Plan at Bear Creek, Cedar Hill, TX 75104

    Explore the Woodford F Floor Plan – New Home Design Available in DFWThe Woodford F offers 4 bedrooms, 3 bathrooms, and 2182 sq. ft. of thoughtfully designed living space that adapts to your needs. From everyday routines to memorable moments, this layout is built to support how you live — with comfort, functionality, and style in mind. Features like a spacious family room, large gourmet kitchen,

    First Texas Homes Builder
    1506 Spring Hill Drive St Unit 36496967, Cedar Hill, TX 75104
  • /28

    $399,990

    New Construction
    • 4 Beds
    • 2 Baths
    • 2,235 Sq Ft

    Hawthorne Plan at Maplewood, Glenn Heights, TX 75154

    The Classic Series Hawthorne floor plan is a single-story home with four bedrooms and two bathrooms. Features of this plan include a covered porch, formal dining or study, large family room, open kitchen with custom cabinets and island, and a primary suite with a walk-in closet and garden tub. Contact us or visit our model home for more information about building this plan.

    Bloomfield Homes Builder
    1940 Silverleaf Dr Unit 36579426, Glenn Heights, TX 75154
  • /27

    $469,990

    New Construction
    • 4 Beds
    • 2 Baths
    • 2,235 Sq Ft

    Hawthorne Plan at Addison Hills - Classic 80s, Glenn Heights, TX 75154

    The Classic Series Hawthorne floor plan is a single-story home with four bedrooms and two bathrooms. Features of this plan include a covered porch, formal dining or study, large family room, open kitchen with custom cabinets and island, and a primary suite with a walk-in closet and garden tub. Contact us or visit our model home for more information about building this plan.

    Bloomfield Homes Builder
    1940 Silverleaf Dr Unit 36581337, Glenn Heights, TX 75154
  • /24

    $464,990

    New Construction
    • 3 Beds
    • 2 Baths
    • 2,313 Sq Ft

    Carolina Plan at Addison Hills - Classic 80s, Glenn Heights, TX 75154

    A one-story home with 4 bedrooms (or 3 with optional study) and two bathrooms. Features of this plan include a rotunda entry, covered porch, formal dining, large family room, open kitchen with custom cabinets and island, and a primary suite with a walk-in closet and an ensuite bath.

    Bloomfield Homes Builder
    1940 Silverleaf Dr Unit 36581333, Glenn Heights, TX 75154
  • /36

    $449,990

    New Construction
    • 3 Beds
    • 2 - 2.5 Baths
    • 2,519 Sq Ft

    Caraway Plan at Addison Hills - Classic 60s, Glenn Heights, TX 75154

    A one-story home featuring three bedrooms, two and a half baths, and a dining area. Other configurations include a media room, study or additional bedroom options in lieu of the dining room and a study or guest suite option at Bedroom 2.

    Bloomfield Homes Builder
    1940 Silverleaf Dr Unit 36581304, Glenn Heights, TX 75154
  • /36

    $479,990

    New Construction
    • 3 Beds
    • 2 - 2.5 Baths
    • 2,519 Sq Ft

    Caraway Plan at Addison Hills - Classic 80s, Glenn Heights, TX 75154

    A one-story home featuring three bedrooms, two and a half baths, and a dining area. Other configurations include a media room, study or additional bedroom options in lieu of the dining room and a study or guest suite option at Bedroom 2.

    Bloomfield Homes Builder
    1940 Silverleaf Dr Unit 36581332, Glenn Heights, TX 75154
  • /25

    $432,990

    New Construction
    • 3 Beds
    • 2.5 Baths
    • 2,250 Sq Ft

    Rockcress Plan at Addison Hills - Classic 60s, Glenn Heights, TX 75154

    The Classic Series Rockcress floor plan is a one-story home with three bedrooms and two and a half bathrooms. Features of this plan include a dining room or study option, an open kitchen with custom cabinets and an island; and a primary suite with a walk-in closet, garden tub, and separate shower. With lots of flexibility with this floor plan, you have the options for a fourth bedroom and full

    Bloomfield Homes Builder
    1940 Silverleaf Dr Unit 36581315, Glenn Heights, TX 75154
  • /24

    $434,990

    New Construction
    • 3 Beds
    • 2 Baths
    • 2,313 Sq Ft

    Carolina Plan at Addison Hills - Classic 60s, Glenn Heights, TX 75154

    A one-story home with 4 bedrooms (or 3 with optional study) and two bathrooms. Features of this plan include a rotunda entry, covered porch, formal dining, large family room, open kitchen with custom cabinets and island, and a primary suite with a walk-in closet and an ensuite bath.

    Bloomfield Homes Builder
    1940 Silverleaf Dr Unit 36581305, Glenn Heights, TX 75154
  • /36

    $434,990

    New Construction
    • 3 Beds
    • 2 - 2.5 Baths
    • 2,519 Sq Ft

    Caraway Plan at Maplewood, Glenn Heights, TX 75154

    A one-story home featuring three bedrooms, two and a half baths, and a dining area. Other configurations include a media room, study or additional bedroom options in lieu of the dining room and a study or guest suite option at Bedroom 2.

    Bloomfield Homes Builder
    1940 Silverleaf Dr Unit 36579440, Glenn Heights, TX 75154
  • /27

    $439,990

    New Construction
    • 4 Beds
    • 2 Baths
    • 2,235 Sq Ft

    Hawthorne Plan at Addison Hills - Classic 60s, Glenn Heights, TX 75154

    The Classic Series Hawthorne floor plan is a single-story home with four bedrooms and two bathrooms. Features of this plan include a covered porch, formal dining or study, large family room, open kitchen with custom cabinets and island, and a primary suite with a walk-in closet and garden tub. Contact us or visit our model home for more information about building this plan.

    Bloomfield Homes Builder
    1940 Silverleaf Dr Unit 36581309, Glenn Heights, TX 75154
  • /26

    $454,990

    New Construction
    • 3 Beds
    • 2 Baths
    • 2,098 Sq Ft

    Jasmine Plan at Addison Hills - Classic 80s, Glenn Heights, TX 75154

    The Classic Series Jasmine floor plan is a single-story home with four bedrooms and two bathrooms. Features of this plan include a covered porch, large family room, open kitchen with custom cabinets and an island, and a primary suite with an ensuite bathroom and a walk-in closet. Contact us or visit our model home for more information about building this plan.

    Bloomfield Homes Builder
    1940 Silverleaf Dr Unit 36581339, Glenn Heights, TX 75154
  • /29

    $379,990

    New Construction
    • 4 Beds
    • 2 Baths
    • 2,034 Sq Ft

    Cypress Plan at Maplewood, Glenn Heights, TX 75154

    The Classic Series Cypress floor plan is a single-story home with 4 bedrooms and 2 bathrooms. Features of this plan include a covered porch, formal dining, large family room, study, open kitchen with custom cabinets and island, and a primary suite with a walk-in closet and garden tub. Contact us or visit our model home for more information about building this plan.

    Bloomfield Homes Builder
    1940 Silverleaf Dr Unit 36579421, Glenn Heights, TX 75154
  • /3

    $539,950

    New Construction
    • 4 Beds
    • 3.5 Baths
    • 3,022 Sq Ft

    Eagle 2F (w/Media) Plan at Bear Creek, Cedar Hill, TX 75104

    This 4 bedroom 3 1/2 bathroom plan includes a study and powder room, spacious utility room, large garage, dual vanities in the primary bath, as well as a covered patio, perfect for outdoor relaxation!Don’t forget, with every First Texas, Gallery Custom or Harwood Home you will have the flexibility to customize our plans to fit your family perfectly.***Some features shown on layout may be

    First Texas Homes Builder
    1506 Spring Hill Drive St Unit 38620502, Cedar Hill, TX 75104
  • /7

    $464,950

    New Construction
    • 4 Beds
    • 2.5 Baths
    • 2,500 Sq Ft

    Seville 2500 F Plan at Bear Creek, Cedar Hill, TX 75104

    Explore the Seville 2500 F Floor Plan – New Home Design Available in DFW, TXThe Seville 2500 F offers 4 bedrooms, 2.5 bathrooms, and 2500 sq. ft. of thoughtfully designed living space that adapts to your needs. From everyday routines to special moments, this layout is built to support how you live — with comfort, functionality, and style in mind. With features like a study, living, and dining

    First Texas Homes Builder
    1506 Spring Hill Drive St Unit 36585689, Cedar Hill, TX 75104
  • /28

    $414,990

    New Construction
    • 3 Beds
    • 2 Baths
    • 2,313 Sq Ft

    Carolina Plan at Maplewood, Glenn Heights, TX 75154

    A one-story home with 4 bedrooms (or 3 with optional study) and two bathrooms. Features of this plan include a rotunda entry, covered porch, formal dining, large family room, open kitchen with custom cabinets and island, and a primary suite with a walk-in closet and an ensuite bath.

    Bloomfield Homes Builder
    1940 Silverleaf Dr Unit 36579418, Glenn Heights, TX 75154
  • /24

    $369,990

    New Construction
    • 3 Beds
    • 2 Baths
    • 1,840 Sq Ft

    Dogwood Plan at Maplewood, Glenn Heights, TX 75154

    The Classic Series Dogwood floor plan is a single-story home with three bedrooms and two bathrooms. Features of this plan include a covered porch, formal dining, large family room, open kitchen with custom cabinets and an island, and a primary suite with a walk-in closet and garden tub. Contact us or visit our model home for more information about building this plan.

    Bloomfield Homes Builder
    1940 Silverleaf Dr Unit 36579429, Glenn Heights, TX 75154
  • /28

    $385,990

    New Construction
    • 3 Beds
    • 2 Baths
    • 2,098 Sq Ft

    Jasmine Plan at Maplewood, Glenn Heights, TX 75154

    The Classic Series Jasmine floor plan is a single-story home with four bedrooms and two bathrooms. Features of this plan include a covered porch, large family room, open kitchen with custom cabinets and an island, and a primary suite with an ensuite bathroom and a walk-in closet. Contact us or visit our model home for more information about building this plan.

    Bloomfield Homes Builder
    1940 Silverleaf Dr Unit 36579442, Glenn Heights, TX 75154
  • /9

    $529,950

    New Construction
    • 4 Beds
    • 3.5 Baths
    • 3,016 Sq Ft

    Eagle F Plan at Bear Creek, Cedar Hill, TX 75104

    This 4 bedroom 3 1/2 bathroom plan includes a study and powder room, spacious utility room, large garage, dual vanities in the primary bath, as well as a covered patio, perfect for outdoor relaxation.Additional features include extensive trim work, custom architectural detail throughout, tile floors in all wet areas, security system and so much more!Don’t forget, with every First Texas,

    First Texas Homes Builder
    1506 Spring Hill Drive St Unit 36585754, Cedar Hill, TX 75104
  • /26

    $424,990

    New Construction
    • 3 Beds
    • 2 Baths
    • 2,098 Sq Ft

    Jasmine Plan at Addison Hills - Classic 60s, Glenn Heights, TX 75154

    The Classic Series Jasmine floor plan is a single-story home with four bedrooms and two bathrooms. Features of this plan include a covered porch, large family room, open kitchen with custom cabinets and an island, and a primary suite with an ensuite bathroom and a walk-in closet. Contact us or visit our model home for more information about building this plan.

    Bloomfield Homes Builder
    1940 Silverleaf Dr Unit 36581311, Glenn Heights, TX 75154
  • /39

    $430,000

    $20K PRICE DROP
    • 3 Beds
    • 2 Baths
    • 2,068 Sq Ft

    1438 Vicki Ln, Cedar Hill, TX 75104

    Welcome to this beautiful home nestled on a spacious 1.18 acre lot in Kingswood subdivision. This beautifully built home offers the perfect blend of modern comfort and peaceful surroundings. Built in 1967 and still feeling like new, this 3 bedroom, 2 bathroom home with recent upgrades Offers 2,068 sqft of thoughtfully designed living space. Step inside to find an open-concept layout. The kitchen

    Lillian Hudson JPAR - Central Metro

    1438 Vicki Ln, Cedar Hill, TX 75104
  • /23

    $505,366

    New Construction
    • 4 Beds
    • 3 Baths
    • 2,250 Sq Ft

    1654 Carlisle Dr, Cedar Hill, TX 75104

    Brand New! Never Lived In! Ready November 2026! Bloomfield Homes' Rockcress is a one-story plan with 4 bedrooms, 3 full baths, and a 2-car garage, set on an interior homesite in Addison Hills. This version of the Rockcress puts that entrance square footage to use with a full 4th bedroom with its own full bath, giving the front of the home extra flexibility without taking space away from the main

    Marsha Ashlock Visions Realty & Investments

    1654 Carlisle Dr, Cedar Hill, TX 75104
  • /23

    $370,999

    New Construction
    • 4 Beds
    • 2 Baths
    • 2,083 Sq Ft

    Elton Plan at Addison Hills, Cedar Hill, TX 75104

    This new single-level home is host to an inviting open floorplan with convenient access to a covered patio, ideal for seamless entertaining. Three secondary bedrooms are located off the foyer, and the luxurious owner’s suite is tucked to the side of the home, complete with an en-suite bathroom and walk-in closet. A versatile flex space can be found off the main living area.

    Lennar Builder
    1710 Baldwin Dr Unit 36035054, Cedar Hill, TX 75104
  • /39

    $385,000

    • 4 Beds
    • 2 Baths
    • 1,933 Sq Ft

    1338 Rolling Meadows Dr, Cedar Hill, TX 75104

    Welcome to 1338 Rolling Meadows, a beautifully maintained 4-bedroom, 2-bath home offering approximately 2,000 square feet of thoughtfully designed living space on an oversized quarter-acre lot. From the moment you step inside, you’ll notice the difference. Premium upgraded tile flooring flows throughout the entire home with no carpet, making it an ideal choice for pet lovers, allergy-conscious

    Brandon Diles Real Broker, LLC

    1338 Rolling Meadows Dr, Cedar Hill, TX 75104
  • /24

    $450,000

    New Construction
    • 3 Beds
    • 2 Baths
    • 2,314 Sq Ft

    1741 Carlisle Dr, Cedar Hill, TX 75104

    This Carolina offers 3 bedrooms, 2 bathrooms, and study. Situated in the desirable Addison Hills community, this beautiful one-story brick home showcases an open-concept layout with impressive upgrades throughout, highlighted by a striking rounded rotunda entry that leads to a private study with glass French doors and a formal dining room, creating an elegant first impression; the show-stopping

    Bloomfield Homes Builder
    1741 Carlisle Dr, Cedar Hill, TX 75104
  • /32

    $374,999

    • 4 Beds
    • 2 Baths
    • 2,001 Sq Ft

    1040 Essex Dr, Cedar Hill, TX 75104

    Step into this beautifully updated 1990s-built home that blends classic character with modern upgrades. Featuring a brand-new roof and new flooring throughout, this home is move-in ready and designed for comfortable living. The updated kitchen shines with refreshed finishes, offering a stylish and functional space perfect for cooking and gathering. Outside, enjoy a high fence with a secure gate,

    Aglae Gonzalez Keller Williams Realty-FM

    1040 Essex Dr, Cedar Hill, TX 75104
  • /27

    $335,000

    $15K PRICE DROP
    • 3 Beds
    • 2 Baths
    • 2,190 Sq Ft

    906 Busby Dr, Cedar Hill, TX 75104

    Beautifully updated 3-bedroom, 2-bath home featuring a versatile office that can easily be converted into a 4th bedroom. This spacious layout offers two living areas, a fully renovated oversized kitchen with a large island perfect for entertaining, and a charming primary suite with a beautifully remodeled spa-like bathroom. Located in a quiet and established neighborhood just minutes from

    Hermes Rendon Monument Realty

    906 Busby Dr, Cedar Hill, TX 75104
  • /15

    $225,000

    • 3 Beds
    • 2 Baths
    • 1,274 Sq Ft

    532 Majestic Park Ln, Cedar Hill, TX 75104

    Discover comfort, style, and convenience in this beautifully maintained home located in the desirable Majestic Park area of Cedar Hill. This inviting residence offers a well-designed layout with bright, open living spaces, making it ideal for both everyday living and entertaining.The main living area features generous natural light and a seamless flow into the dining and kitchen spaces.

    Rashad Thomas Star Five, REALTORS

    532 Majestic Park Ln, Cedar Hill, TX 75104
  • /26

    $325,000

    • 2 Beds
    • 1 Bath
    • 976 Sq Ft

    207 Hood St, Cedar Hill, TX 75104

    207 Hood St offers old town mixed use and a unique opportunity to enjoy both comfortable living and versatile workspace on approximately 0.21 acres in Cedar Hill, Texas. With an estimated 2,950 square feet of improvements, the property features a primary residence alongside a well-equipped detached shop and multiple accessory structures—ideal for those seeking extra storage, hobby space, or a

    Shane Hendrix M&D CRE, LLC

    207 Hood St, Cedar Hill, TX 75104
  • /29

    $1,039,900

    • 3 Beds
    • 2 Baths
    • 1,500 Sq Ft

    1006 S Clark Rd, Cedar Hill, TX 75104

    Beautiful and Unique Property nestled on approximately 9.19 acres in the heart of Cedar Hill, this charming ranch-style property offers a rare opportunity to enjoy peaceful country living with the convenience of city amenities just minutes away. The single-story brick home features 3 bedrooms, 2 bathrooms, an open living area with vaulted ceilings and a stone fireplace and an eat-in kitchen

    Elva Torres-Fonseca Ultima Real Estate

    1006 S Clark Rd, Cedar Hill, TX 75104
  • /38

    $355,000

    $11K PRICE DROP
    • 3 Beds
    • 2 Baths
    • 1,822 Sq Ft

    1623 Allen Dr, Cedar Hill, TX 75104

    Beautiful home on a cul-de-sac in Creekside at High Pointe Estates. Fresh paint throughout the house along with new flooring. Features 3 bedrooms, 2 full baths with a spacious living area and dining room. Master bath has dual vanities with granite countertops, stand up tile shower and a nice garden tub. Master closet is a walk in closet with shelves and plenty of space. Kitchen has granite

    Monica James Citiwide Properties Corp.

    1623 Allen Dr, Cedar Hill, TX 75104
  • /12

    $249,999

    • 3 Beds
    • 1 Bath
    • 1,518 Sq Ft

    313 Taurus Dr, Cedar Hill, TX 75104

    MOTIVATED SELLER — GREAT OPPORTUNITY IN CEDAR HILL!Welcome to 313 Taurus Dr in Cedar Hill! This single-story, 3-bedroom, 1-bath brick home offers approximately 1,518 square feet of living space, a functional layout, and plenty of opportunity to make it your own.The home features a kitchen with granite countertops, an inviting eat-in kitchen area, a wood-burning fireplace, covered

    Ed liddie JPAR North Central Metro 2

    313 Taurus Dr, Cedar Hill, TX 75104
  • /34

    $365,000

    • 4 Beds
    • 2 Baths
    • 2,296 Sq Ft

    1532 Holveck Dr, Cedar Hill, TX 75104

    Beautiful single story home in Meadows at High Pointe! Stunning curb appeal with nice landscaping,stylish front door, and wood accent window shutters. The Meadows at High Pointe is a nice communitywith mature trees and wider homesites giving home owners more space between houses. All new interiorpainting and carpet. Wood look floors adorn the high traffic halls, family room, and

    Leonard McManaman Keller Williams Frisco Stars

    1532 Holveck Dr, Cedar Hill, TX 75104
  • /33

    $599,000

    $51K PRICE DROP
    • 4 Beds
    • 3 Baths
    • 3,350 Sq Ft

    2724 Prairie Acres Cove, Cedar Hill, TX 75104

    1 AC. HOMESITE - LOW HOA - VERY LOW ELECTRIC BILLS - SHORT DRIVE TO JOE POOL LAKE! Rare floor plan featuring two primary suites, each with an en-suite bathroom . Step into timeless elegance with this stunning Spanish-style home nestled on a sprawling 1-acre lot in the heart of Cedar Hill, TX. Boasting 4 spacious bedrooms, 3 full bathrooms, this home perfectly blends style and functionality. The

    Brandee Escalante eXp Realty

    2724 Prairie Acres Cove, Cedar Hill, TX 75104
  • /10

    $414,950

    New Construction
    • 3 Beds
    • 2.5 Baths
    • 1,924 Sq Ft

    Edgebrook F Plan at Bear Creek, Cedar Hill, TX 75104

    Explore the Edgebrook F Floor Plan – New Home Design Available in DFW, TXThe Edgebrook F offers 3 bedrooms, 2.5 bathrooms, and 1924 sq. ft. of thoughtfully designed living space that adapts to your needs. From everyday routines to special moments, this layout is built to support how you live — with comfort, functionality, and style in mind. With features like an open-concept family and dining

    First Texas Homes Builder
    1506 Spring Hill Drive St Unit 36489380, Cedar Hill, TX 75104
  • /22

    $479,990

    New Construction
    • 3 Beds
    • 2 - 2.5 Baths
    • 2,775 Sq Ft

    Primrose FE Plan at Maplewood, Glenn Heights, TX 75154

    The Classic Series Primrose floor plan is a single-story home with three to five bedrooms and two and a half bathrooms. Features of this plan include a rotunda entry, formal dining, a large family room, an open kitchen with custom cabinets and an island, and a primary suite with a walk-in closet and garden tub. Contact us or visit our model home for more information about building this plan.

    Bloomfield Homes Builder
    1940 Silverleaf Dr Unit 36579434, Glenn Heights, TX 75154

Showing Results 1 - 40, Page 1 of 3

Home Price Trends

Median Sale Price
$699,000
Median Single Family Sale Price
$699,000
Average Price Per Sq Ft
$203
Number of Homes for Sale
97
Last 12 months Home Sales
65
Months of Supply
6.50
Median List Price
$739,250
Median Change From 1st List Price
0%
Median Home Sale Price YoY Change
4%
How to Buy a Home How to Finance a Home How to Sell a Home