678

Homes for Sale near Collegiate Preparatory Elementary

Section Image Section Image Section Image
  • /7

    $165,000

    $10K PRICE INCREASE
    • Land
    • 1.19 Acres
    • $138,655 per Acre

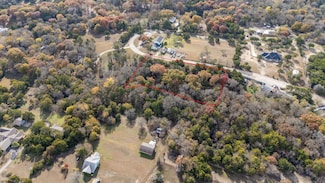
    Lot 12 Cherrybark Ln, Midlothian, TX 76065

    Build your vision from the ground up in the desirable Oaks at Shiloh community with the opportunity to partner with Briar Mark Signature Homes, LLC — a respected custom home builder known for craftsmanship, thoughtful design, and a truly personalized building experience. These premium 1+ acre homesites are positioned within a small, upscale subdivision surrounded by beautifully designed custom

    Agent Photo

    Katy Nolen

    OnDemand Realty

    Lot 12 Cherrybark Ln, Midlothian, TX 76065
  • /40

    $586,000

    • 4 Beds
    • 4 Baths
    • 3,832 Sq Ft

    757 Village Green Dr, Desoto, TX 75115

    Welcome to 757 Village Green Drive, offering space, flexibility, and luxury living inside the gated Club Parc community, just across from Thorntree Golf Club. With approximately 3,858 square feet, this home is currently configured as a 3-bedroom with a dedicated office, but offers the flexibility to function as a 4-bedroom home. Inside, soaring ceilings, beautiful millwork, hardwood floors,

    Agent Photo

    Angela Hudson

    CENTURY 21 Judge Fite Co.

    757 Village Green Dr, Desoto, TX 75115
  • /38

    $349,000

    $46K PRICE DROP
    • 3 Beds
    • 2.5 Baths
    • 2,440 Sq Ft

    533 Hidden Brooke Dr, Desoto, TX 75115

    Situated on a large corner lot in the established, tree-filled neighborhood of Hidden Canyon, this beautifully maintained single-story home offers a versatile floor plan designed for comfortable living & entertaining. Featuring 3 spacious living areas, the front living room welcomes you with a striking brick fireplace with gas logs, elegant trayed ceiling & abundant windows overlooking the

    Agent Photo

    Shelly Seltzer

    Ebby Halliday, REALTORS

    533 Hidden Brooke Dr, Desoto, TX 75115
  • /3

    $165,000

    $20K PRICE DROP
    • Land
    • 1.04 Acres
    • $159,266 per Acre

    3613 Cherrybark Ln, Midlothian, TX 76065

    Build your vision from the ground up in the desirable Oaks at Shiloh community with the opportunity to partner with Briar Mark Signature Homes, LLC — a respected custom home builder known for craftsmanship, thoughtful design, and a truly personalized building experience. These premium 1+ acre homesites are positioned within a small, upscale subdivision surrounded by beautifully designed custom

    Agent Photo

    Katy Nolen

    OnDemand Realty

    3613 Cherrybark Ln, Midlothian, TX 76065
  • /34

    $300,000

    • 4 Beds
    • 2 Baths
    • 2,150 Sq Ft

    1022 Pondview Dr, Cedar Hill, TX 75104

    ***MULTIPLE OFFERS RECEIVED. HIGHEST AND BEST OFFERS DUE SUNDAY AUG 30th 8PM***This stunning 4-bedroom home offers a bright, spacious layout with high ceilings, abundant natural light, upgraded lighting, custom tile, and NO CARPET throughout. The inviting family room features a cozy fireplace and flows into the spacious kitchen with ample cabinetry, generous counter space, and a beautiful

    Agent Photo

    Minkyung Chang

    eXp Realty LLC

    1022 Pondview Dr, Cedar Hill, TX 75104
  • /2

    $550,000

    • 3 Beds
    • 2 Baths
    • 2,126 Sq Ft

    210 W Bear Creek Rd, Glenn Heights, TX 75154

    INVESTMENT OPPORTUNITY -TEAR DOWN OPPORTUNITY- Prime Manufactured Home Development Opportunity in the Heart of Glenn Heights. Seize this rare chance to acquire 2.73 acres of zoned manufactured home property in one of the DFW Metroplex's fastest growing suburban corridors. At current zoning density, this site comfortably accommodates 15-16 manufactured home lots (including drives and common

    Agent Photo

    Donna Watson

    INC Realty, LLC

    210 W Bear Creek Rd, Glenn Heights, TX 75154
  • /2

    $120,000

    • Land
    • 10,136 Sq Ft
    • $515,685 per Acre

    412 Mckinley St, Desoto, TX 75115

    Total 16 Lots are available in the same subdivision. shovel ready with utilities and ready to build. All lot sizes are different with different price. Corner lots are available as well. Call Agent for more details

    Agent Photo

    Dipika Patel

    Full Circle RE

    412 Mckinley St, Desoto, TX 75115
  • /15

    $200,000

    • Land
    • 2.32 Acres
    • $86,207 per Acre

    1878 W Belt Line Rd, Cedar Hill, TX 75104

    Amazing Find 2.32 Acres just South of Joe Pool Lake. Beautiful ascending Lot has Great Views 30’-40’ Elevation Change. Has City water, Sewer, & Electric, best part is can be Commercial, which will always hold value. No Flood Plain & Maybe could be a good Boat & RV Storage Or a Great Homesite.

    Agent Photo

    Thomas Johnston

    The Real Estate Ranch LLC

    1878 W Belt Line Rd, Cedar Hill, TX 75104
  • /40

    $785,000

    $19K PRICE DROP
    • 6 Beds
    • 4 Baths
    • 4,347 Sq Ft

    751 Emerald Valley Dr, Ovilla, TX 75154

    BEAUTIFULLY UPGRADED AT BROADMOOR ESTATES! This gently lived in 6 bed, 4 bath, 2-story home on the outer perimeter does not currently have a backyard neighbor and is move-in ready with a long list of upgrades. Built in 2024, this seller chose to enhance the standard plan with an extended driveway and extra fencing along with wider porches on both the front and back exteriors. Security cameras

    Agent Photo

    Jenn Bryson

    THE REAL ESTATE COMPANY

    751 Emerald Valley Dr, Ovilla, TX 75154
  • /18

    $155,000

    • Land
    • 43,124 Sq Ft
    • $156,566 per Acre

    4331 Roberts Ln, Midlothian, TX 76065

    Here's your chance to build your dream home in the sought-after Midlothian ISD, within the Heritage High School zoning! This beautiful 1acre lot is nestled in the desirable Four Trees community, a premier neighborhood known for its custom homes built by a variety of builders, giving the area a distinctive character and timeless appeal. Surrounded by mature trees, the lot backs to a serene

    Agent Photo

    Andria Moore

    CENTURY 21 Judge Fite Company

    4331 Roberts Ln, Midlothian, TX 76065
  • /33

    $409,900

    $5K PRICE DROP
    • 4 Beds
    • 2.5 Baths
    • 2,572 Sq Ft

    214 Pearly Top Dr, Glenn Heights, TX 75154

    Welcome to this remodeled single-story home situated on over half an acre in a secluded and quiet neighborhood. Upon entering, you are greeted by a spacious living room featuring a cozy fireplace, setting the tone for the warmth and comfort found throughout the home. Designed for both everyday living and entertaining, the thoughtfully laid-out floor plan offers two dining areas, four generously

    Agent Photo

    Gary Silansky

    EXP REALTY

    214 Pearly Top Dr, Glenn Heights, TX 75154
  • /19

    $169,000

    $81K PRICE DROP
    • Land
    • 1.75 Acres
    • $96,571 per Acre

    313 Simmons Dr, Cedar Hill, TX 75104

    HUGE price reduction! Home right across the street is selling for 800K! Amazing location to build your dream home. This serene, heavily treed lot in Cedar Hill offers the perfect setting to build your dream home. With mature trees providing privacy and natural beauty, the property offers a peaceful, secluded atmosphere while remaining close to local amenities. Ideal for creating a custom home,

    Agent Photo

    Minkyung Chang

    eXp Realty LLC

    313 Simmons Dr, Cedar Hill, TX 75104
  • /24

    $320,000

    $10K PRICE DROP
    • 4 Beds
    • 3 Baths
    • 2,346 Sq Ft

    232 W Willow Creek Dr, Glenn Heights, TX 75154

    Welcome to 232 W. Willow Creek Drive, where comfort, space, and freedom come together in one of Glenn Heights' established neighborhoods. With NO HOA, you'll enjoy the flexibility of true homeownership without the added restrictions or monthly dues that many newer communities require. Designed with everyday living in mind, this spacious 4-bedroom, 3-bathroom home offers over 2,300 square feet of

    Agent Photo

    Sandy Wickware

    Fathom Realty LLC

    232 W Willow Creek Dr, Glenn Heights, TX 75154
  • /28

    $414,990

    New Construction
    • 3 Beds
    • 2 Baths
    • 2,313 Sq Ft

    Carolina Plan at Maplewood, Glenn Heights, TX 75154

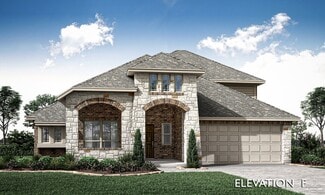
    A one-story home with 4 bedrooms (or 3 with optional study) and two bathrooms. Features of this plan include a rotunda entry, covered porch, formal dining, large family room, open kitchen with custom cabinets and island, and a primary suite with a walk-in closet and an ensuite bath.

    Bloomfield Homes Builder
    1940 Silverleaf Dr Unit 36579418, Glenn Heights, TX 75154
  • /7

    $75,900

    New Construction
    • 4 Beds
    • 2 Baths
    • 1,292 Sq Ft

    1536 Honey Trail Unit Honey 1536, Red Oak, TX 75154

    Situated in the charming community of Glenn Heights in Glenn Heights, TX, this 1292 square foot manufactured home is the epitome of modern comfort and style. Built in 2025 by Jessup Housing, this home boasts 4 bedrooms and 2 bathrooms, providing ample space for a growing family. The spacious family room is perfect for gatherings and celebrations, while the master bedroom with en suite bathroom

    Adriana Penaloza Glenn Heights

    1536 Honey Trail Unit Honey 1536, Red Oak, TX 75154
  • /26

    $846,583

    New Construction
    • 5 Beds
    • 4.5 Baths
    • 4,089 Sq Ft

    290 Cheyenne Mountain Dr, Ovilla, TX 75154

    Welcome to the Broadcrest plan in Broadmoor Estates, Ovilla, TX, where modern living meets classic charm. This stunning two-story home spans 4,089 sq ft and features 5 spacious bedrooms, including a master suite on the main floor, and 4 bathrooms, providing ample space for your family.The heart of this home lies in its thoughtfully designed layout, offering two dining areas and three

    First Texas Homes Builder
    290 Cheyenne Mountain Dr, Ovilla, TX 75154
  • /38

    $478,990

    New Construction
    • 4 Beds
    • 2.5 Baths
    • 3,187 Sq Ft

    Magnolia Plan at Maplewood, Glenn Heights, TX 75154

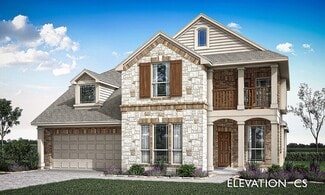
    The Classic Series Magnolia floor plan is a two-story home with five bedrooms and two and a half bathrooms. Features of this plan include a covered porch, formal dining, a large family room, an optional study, an open kitchen with custom cabinets and an island, a primary suite with a walk-in closet and garden tub, and an upstairs game room. Contact us or visit our model home for more information

    Bloomfield Homes Builder
    1940 Silverleaf Dr Unit 36579428, Glenn Heights, TX 75154
  • /40

    $515,000

    $5K PRICE DROP
    • 5 Beds
    • 3.5 Baths
    • 3,228 Sq Ft

    1943 Silverleaf Dr, Glenn Heights, TX 75154

    Ready now!Pristine builder model home offers buyer incentives and a one year warranty! No notice needed, available to tour 9a-9p. Don't miss this rare opportunity to live in a sought-after community, loaded with designer upgrades and custom finishes that set it apart from every other listing on the market. This stunning 5-bedroom, 3.5-bathroom home offers an ideal layout with a first-floor

    Linda Olson Better Homes & Gardens, Winans

    1943 Silverleaf Dr, Glenn Heights, TX 75154
  • /24

    $369,990

    New Construction
    • 3 Beds
    • 2 Baths
    • 1,840 Sq Ft

    Dogwood Plan at Maplewood, Glenn Heights, TX 75154

    The Classic Series Dogwood floor plan is a single-story home with three bedrooms and two bathrooms. Features of this plan include a covered porch, formal dining, large family room, open kitchen with custom cabinets and an island, and a primary suite with a walk-in closet and garden tub. Contact us or visit our model home for more information about building this plan.

    Bloomfield Homes Builder
    1940 Silverleaf Dr Unit 36579429, Glenn Heights, TX 75154
  • /28

    $385,990

    New Construction
    • 3 Beds
    • 2 Baths
    • 2,098 Sq Ft

    Jasmine Plan at Maplewood, Glenn Heights, TX 75154

    The Classic Series Jasmine floor plan is a single-story home with four bedrooms and two bathrooms. Features of this plan include a covered porch, large family room, open kitchen with custom cabinets and an island, and a primary suite with an ensuite bathroom and a walk-in closet. Contact us or visit our model home for more information about building this plan.

    Bloomfield Homes Builder
    1940 Silverleaf Dr Unit 36579442, Glenn Heights, TX 75154
  • /22

    $529,950

    New Construction
    • 4 Beds
    • 3.5 Baths
    • 3,325 Sq Ft

    Birchwood 2FSW (w/Media) Plan at Bear Creek, Cedar Hill, TX 75104

    Explore the Birchwood 2FSW Floor Plan – New Home Design Available in DFW, TXThe Birchwood 2FSW offers 4 bedrooms, 3.5 bathrooms, and 3325 sq. ft. of thoughtfully designed living space that adapts to your needs. From everyday routines to special moments, this layout is built to support how you live — with comfort, functionality, and style in mind. Features like a spacious utility room, media room,

    First Texas Homes Builder
    1506 Spring Hill Drive St Unit 36486848, Cedar Hill, TX 75104
  • /26

    $694,950

    New Construction
    • 4 Beds
    • 3.5 Baths
    • 3,698 Sq Ft

    320 Cheyenne Mountain Dr, Ovilla, TX 75154

    This Beautiful 2 story home is a must see. It has 4 bedrooms, 3.5 bathrooms, media room and a 3 car garage. The Home has added features such as curved stairs with metal railing, a large covered back patio, a Butler's pantry off the Kitchen with built-in stainless steel appliances, double stainless steel ovens, a California island in the Kitchen, granite counter tops in kitchen and Master Bath, a

    First Texas Homes Builder
    320 Cheyenne Mountain Dr, Ovilla, TX 75154
  • /38

    $575,000

    • 4 Beds
    • 3 Baths
    • 3,475 Sq Ft

    1303 Heather Glen St, Duncanville, TX 75137

    Nestled on a picturesque 1.183-acre corner lot at the end of a quiet cul-de-sac, this beautifully updated single-story home offers the perfect blend of privacy, comfort, and space in the highly sought-after Green Hills neighborhood. With no HOA and an expansive yard, this property provides the freedom and room today's buyers desire. The main living room showcases a striking center glass bead

    Angel Macias Redfin Corporation

    1303 Heather Glen St, Duncanville, TX 75137
  • /38

    $474,990

    New Construction
    • 4 Beds
    • 2.5 Baths
    • 3,026 Sq Ft

    Dewberry II Plan at Maplewood, Glenn Heights, TX 75154

    The Classic Series Bayberry II floor plan is a two-story home with four bedrooms and two and a half bathrooms. Features of this plan include a covered porch, formal dining or study, large family room, open kitchen with custom cabinets and island, a primary suite with a walk-in closet and a garden tub, and upstairs game and media rooms. Contact us or visit our model home for more information about

    Bloomfield Homes Builder
    1940 Silverleaf Dr Unit 36579422, Glenn Heights, TX 75154
  • /19

    $544,950

    New Construction
    • 5 Beds
    • 3.5 Baths
    • 3,896 Sq Ft

    Hillcrest 2F (w/Media) Plan at Bear Creek, Cedar Hill, TX 75104

    Explore the Hillcrest 2F (w/Media) Floor Plan – New Home Design Available in DFW, TXThe Hillcrest 2F (w/Media) offers 5 bedrooms, 3.5 bathrooms, and 3896 sq. ft. of thoughtfully designed living space that adapts to your needs. From everyday routines to special moments, this layout is built to support how you live — with comfort, functionality, and style in mind. Features like a dedicated study

    First Texas Homes Builder
    1506 Spring Hill Drive St Unit 36496423, Cedar Hill, TX 75104
  • /5

    $859,950

    New Construction
    • 5 Beds
    • 4.5 Baths
    • 4,696 Sq Ft

    Kingston PC Plan at Broadmoor Estates, Ovilla, TX 75154

    Explore the Kingston PC Floor Plan – New Home Design Available in DFW, TXThe Kingston PC offers 5 bedrooms, 4.5 bathrooms, and 4696 sq. ft. of thoughtfully designed living space that adapts to your needs. From everyday routines to special moments, this layout is built to support how you live — with comfort, functionality, and style in mind. Features like private study and powder room on the main

    First Texas Homes Builder
    431 Penrose Dr Unit 36478670, Ovilla, TX 75154
  • /20

    $514,950

    New Construction
    • 5 Beds
    • 3.5 Baths
    • 3,281 Sq Ft

    Regency 2F (w/Game) Plan at Bear Creek, Cedar Hill, TX 75104

    Explore the Regency 2F (w/Game) Floor Plan – New Home Design Available in DFW, TXThe Regency 2F (w/Game) offers 5 bedrooms, 3.5 bathrooms, and 3281 sq. ft. of thoughtfully designed living space that adapts to your needs. From everyday routines to special moments, this layout is built to support how you live — with comfort, functionality, and style in mind. Features like a private study and powder

    First Texas Homes Builder
    1506 Spring Hill Drive St Unit 36460298, Cedar Hill, TX 75104
  • /37

    $546,990

    New Construction
    • 5 Beds
    • 4.5 Baths
    • 4,065 Sq Ft

    Primrose FE VI Plan at Maplewood, Glenn Heights, TX 75154

    The Classic Series Primrose FE VI floor plan is a two-story home with five bedrooms and four and a half bathrooms. Features of this plan include a rotunda entry, formal dining, study, large family room, open kitchen with custom cabinets and island, a primary suite with a walk-in closet and garden tub, and an upstairs game room and media room. Contact us or visit our model home for more

    Bloomfield Homes Builder
    1940 Silverleaf Dr Unit 36579438, Glenn Heights, TX 75154
  • /25

    $534,950

    New Construction
    • 5 Beds
    • 3.5 Baths
    • 3,647 Sq Ft

    Stonehaven 2F Plan at Bear Creek, Cedar Hill, TX 75104

    Explore the Stonehaven 2F Floor Plan – New Home Design Available in DFW, TXThe Stonehaven 2F offers 5 bedrooms, 3.5 bathrooms, and 3647 sq. ft. of thoughtfully designed living space that adapts to your needs. From everyday routines to special moments, this layout is built to support how you live — with comfort, functionality, and style in mind. Features like a private study and powder

    First Texas Homes Builder
    1506 Spring Hill Drive St Unit 36472648, Cedar Hill, TX 75104
  • /36

    $499,499

    $50K PRICE DROP
    • 4 Beds
    • 3 Baths
    • 3,563 Sq Ft

    1718 Beaver Creek Cir, Duncanville, TX 75137

    BUILDER INCENTIVES: SELLER IS OFFERING UPTO $10,000 IN CONSESSIONS TOWARDS BUYER CLOSING COST OR RATE BUY-DOWN. Nestled on a premium corner lot in a serene, established neighborhood. This 3,563 sq. ft. home has been masterfully reconstructed to offer the pinnacle of modern luxury. With every detail above the slab brand new, this home presents a rare opportunity to own a virtually new construction

    Aaron Jistel ListingSpark

    1718 Beaver Creek Cir, Duncanville, TX 75137
  • /16

    $735,950

    New Construction
    • 6 Beds
    • 3.5 Baths
    • 4,401 Sq Ft

    Brentmoore FS Plan at Broadmoor Estates, Ovilla, TX 75154

    Explore the Brentmoore FS Floor Plan – New Home Design Available in DFW, TXThe Brentmoore FS offers 6 bedrooms, 3.5 bathrooms, and 4401 sq. ft. of thoughtfully designed living space that adapts to your needs. From everyday routines to memorable moments, this layout is built to support how you live — with comfort, functionality, and style in mind. Features like a flex room, living area, dining

    First Texas Homes Builder
    431 Penrose Dr Unit 36491736, Ovilla, TX 75154
  • /22

    $544,950

    New Construction
    • 5 Beds
    • 3.5 Baths
    • 3,772 Sq Ft

    Boston 2F (w/Media) Plan at Bear Creek, Cedar Hill, TX 75104

    Explore the Boston 2F Floor Plan – New Home Design Available in DFWThe Boston 2F offers 5 bedrooms, 3.5 bathrooms, and 3772 sq. ft. of thoughtfully designed living space that adapts to your needs. From everyday routines to special moments, this layout is built to support how you live — with comfort, functionality, and style in mind. Features like a 3-car garage, a study with beautiful double

    First Texas Homes Builder
    1506 Spring Hill Drive St Unit 36585637, Cedar Hill, TX 75104
  • /9

    $529,950

    New Construction
    • 4 Beds
    • 3.5 Baths
    • 3,016 Sq Ft

    Eagle F Plan at Bear Creek, Cedar Hill, TX 75104

    This 4 bedroom 3 1/2 bathroom plan includes a study and powder room, spacious utility room, large garage, dual vanities in the primary bath, as well as a covered patio, perfect for outdoor relaxation.Additional features include extensive trim work, custom architectural detail throughout, tile floors in all wet areas, security system and so much more!Don’t forget, with every First Texas,

    First Texas Homes Builder
    1506 Spring Hill Drive St Unit 36585754, Cedar Hill, TX 75104
  • /20

    $674,950

    New Construction
    • 5 Beds
    • 3.5 Baths
    • 3,910 Sq Ft

    Hillcrest 2R (w/Media) Plan at Summit Parks, Desoto, TX 75115

    Explore the Hillcrest 2R (w/Media) Floor Plan – New Home Design Available in DFW, TXThe Hillcrest 2R (w/Media) offers 5 bedrooms, 3.5 bathrooms, and 3896 sq. ft. of thoughtfully designed living space that adapts to your needs. From everyday routines to special moments, this layout is built to support how you live — with comfort, functionality, and style in mind. Features like a dedicated study

    First Texas Homes Builder
    505 Castle St Unit 36487905, Desoto, TX 75115
  • /37

    $526,990

    New Construction
    • 5 Beds
    • 4.5 Baths
    • 3,979 Sq Ft

    Bellflower III Plan at Maplewood, Glenn Heights, TX 75154

    The Bellflower III is a spacious two-story home designed for those who want comfort, versatility, and elevated living. With five bedrooms, four and a half bathrooms, a dining room, game room, and dedicated study, this plan offers refined spaces for gathering and privacy alike. Ranging from 3,979 to 3,988 square feet, the Bellflower III provides abundant room to live and grow, with thoughtful

    Bloomfield Homes Builder
    1940 Silverleaf Dr Unit 36579450, Glenn Heights, TX 75154
  • /38

    $449,990

    New Construction
    • 3 Beds
    • 3 Baths
    • 2,771 Sq Ft

    Carolina II Plan at Maplewood, Glenn Heights, TX 75154

    The Classic Series Carolina II floor plan is a two-story home with 4 bedrooms (or 3 bedrooms with study) and 3 bathrooms. Features of this plan include a rotunda entry, covered porch, formal dining, large family room, study, open kitchen with custom cabinets and island, a primary suite with a walk-in closet and an ensuite bath, and an upstairs game room. Contact us or visit our model home for

    Bloomfield Homes Builder
    1940 Silverleaf Dr Unit 36579423, Glenn Heights, TX 75154
  • /28

    $658,950

    New Construction
    • 4 Beds
    • 3.5 Baths
    • 3,310 Sq Ft

    761 Emerald Valley Dr, Ovilla, TX 75154

    This stunning 2-story home is a must-see for the discerning buyer. Featuring 4 bedrooms, 3.5 baths, and a 3-car garage, it offers the perfect blend of space and functionality. Unwind and entertain in style with a dedicated media room and game room provide endless entertainment options. Relax on the large covered back patio, perfect for indoor/outdoor living. The Gourmet Kitchen is a chef's dream,

    First Texas Homes Builder
    761 Emerald Valley Dr, Ovilla, TX 75154
  • /38

    $514,990

    New Construction
    • 5 Beds
    • 3.5 Baths
    • 3,754 Sq Ft

    Magnolia III Plan at Maplewood, Glenn Heights, TX 75154

    The Classic Series Magnolia III floor plan is a two-story home with five bedrooms and three and a half bathrooms. Features of this plan include a covered porch, formal dining, large family room, optional study, open kitchen with custom cabinets and an island, a bedroom suite with a walk-in closet and garden tub, and an upstairs game room. Contact us or visit our model home for more information

    Bloomfield Homes Builder
    1940 Silverleaf Dr Unit 36579433, Glenn Heights, TX 75154
  • /34

    $463,990

    New Construction
    • 4 Beds
    • 3 Baths
    • 2,752 Sq Ft

    Hawthorne II Plan at Maplewood, Glenn Heights, TX 75154

    The Classic Series Hawthorne II floor plan is a two-story home with four bedrooms and three bathrooms. Features of this plan include a covered porch, formal dining, large family room, study, open kitchen with custom cabinets and island, a bedroom suite with a walk-in closet and garden tub, and an upstairs game room. Contact us or visit our model home for more information about building this plan.

    Bloomfield Homes Builder
    1940 Silverleaf Dr Unit 36579430, Glenn Heights, TX 75154
  • /18

    $879,950

    New Construction
    • 6 Beds
    • 6 Baths
    • 4,819 Sq Ft

    Adkisson PC (w/Media) Plan at Broadmoor Estates, Ovilla, TX 75154

    Explore the Adkisson PC (w/Media) Floor Plan – New Home Design Available in DFWThe Adkisson PC offers 6 bedrooms, 4.5 bathrooms, and 4819 sq. ft. of thoughtfully designed living space that adapts to your needs. From everyday routines to special moments, this layout is built to support how you live — with comfort, functionality, and style in mind. Features like a spacious covered patio made for

    First Texas Homes Builder
    431 Penrose Dr Unit 36467328, Ovilla, TX 75154

Showing Results 41 - 80, Page 2 of 17

How to Buy a Home How to Finance a Home How to Sell a Home