696

Homes for Sale near Trinity Leadership Elementary

Section Image Section Image
  • /34

    $495,990

    New Construction
    • 4 Beds
    • 3 Baths
    • 2,752 Sq Ft

    Hawthorne II Plan at Homestead at Daniel Farms - Phase 2, Desoto, TX 75115

    The Classic Series Hawthorne II floor plan is a two-story home with four bedrooms and three bathrooms. Features of this plan include a covered porch, formal dining, large family room, study, open kitchen with custom cabinets and island, a bedroom suite with a walk-in closet and garden tub, and an upstairs game room. Contact us or visit our model home for more information about building this plan.

    Bloomfield Homes Builder
    941 Palmer Ln Unit 36579718, Desoto, TX 75115
  • /38

    $622,990

    New Construction
    • 5 Beds
    • 4.5 Baths
    • 4,226 Sq Ft

    Bellflower IV Plan at Homestead at Daniel Farms - Phase 2, Desoto, TX 75115

    The Bellflower IV is an impressive two-story home that offers exceptional space, comfort, and flexibility for modern living. With five bedrooms, four and a half bathrooms, a dining room, study, upstairs game room, and media room, this plan is designed to accommodate every stage of life with ease and style. Ranging from 4,226 to 4,237 square feet, the Bellflower IV provides expansive living areas

    Bloomfield Homes Builder
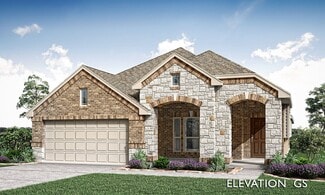
    941 Palmer Ln Unit 36579697, Desoto, TX 75115
  • /40

    $474,990

    New Construction
    • 4 Beds
    • 3.5 Baths
    • 2,838 Sq Ft

    Violet IV Plan at Maplewood, Glenn Heights, TX 75154

    The Classic Series Violet IV floor plan is a two-story home with four bedrooms and three and a half bathrooms. Features of this plan include a formal dining room, covered porch, large family room, study, open kitchen with custom cabinets and island, primary suite with an ensuite bathroom and a walk-in closet, an upstairs game room, and media room. Contact us or visit our model home for more

    Bloomfield Homes Builder
    1940 Silverleaf Dr Unit 36579452, Glenn Heights, TX 75154
  • /51

    $444,990

    New Construction
    • 3 Beds
    • 2.5 Baths
    • 2,381 Sq Ft

    Violet Plan at Maplewood, Glenn Heights, TX 75154

    The Classic Series Violet floor plan is a two-story home with three bedrooms and two bathrooms. Features of this plan include a formal dining room, covered porch, large family room, study, open kitchen with custom cabinets and island, primary suite with an ensuite bathroom with walk-in closet and garden tub, and an upstairs game room. Contact us or visit our model home for more information about

    Bloomfield Homes Builder
    1940 Silverleaf Dr Unit 36579446, Glenn Heights, TX 75154
  • /35

    $534,990

    New Construction
    • 4 Beds
    • 3.5 Baths
    • 3,478 Sq Ft

    Seaberry Plan at Homestead at Daniel Farms - Creeks of Homestead, Desoto, TX 75115

    The Classic Series Seaberry floor plan is a two-story home with various room combinations. The floor plan includes four bedrooms, three and a half bathrooms, a dining room, media room, and a study. This floor plan allows you to have the option for a fifth bedroom with two of the following: dining room, media room, or study. You also have the option for a 6th bedroom with one of the following:

    Bloomfield Homes Builder
    941 Palmer Ln Unit 36871167, Desoto, TX 75115
  • /16

    $719,950

    New Construction
    • 5 Beds
    • 3.5 Baths
    • 4,315 Sq Ft

    Brentwood 3R (w/Media) Plan at Summit Parks, Desoto, TX 75115

    Explore the Brentwood 3R (w/Media) Floor Plan – New Home Design Available in DFW, TXThe Brentwood 3R (w/Media) offers 5 bedrooms, 3.5 bathrooms, and 4315 sq. ft. of thoughtfully designed living space that adapts to your needs. From everyday routines to special moments, this layout is built to support how you live — with comfort, functionality, and style in mind. With features like a spacious

    First Texas Homes Builder
    505 Castle St Unit 36495817, Desoto, TX 75115
  • /32

    $479,990

    New Construction
    • 4 Beds
    • 3.5 Baths
    • 2,628 Sq Ft

    Violet III Plan at Homestead at Daniel Farms - Creeks of Homestead, Desoto, TX 75115

    The Classic Series Violet III floor plan is a two-story home with four bedrooms and three bathrooms. Features of this plan include a formal dining room, covered porch, large family room, study, open kitchen with custom cabinets and island, primary suite with an ensuite bathroom and a walk-in closet, and an upstairs game room. Contact us or visit our model home for more information about building

    Bloomfield Homes Builder
    941 Palmer Ln Unit 36871181, Desoto, TX 75115
  • /33

    $583,990

    New Construction
    • 3 Beds
    • 3.5 Baths
    • 3,525 Sq Ft

    Primrose FE III Plan at Homestead at Daniel Farms - Phase 2, Desoto, TX 75115

    The Classic Series Primrose III floor plan is a two-story home with three bedrooms and three and a half bathrooms. Primrose III adds a media room to the plan. Features of this plan include a rotunda entry, formal dining, a large family room, an open kitchen with custom cabinets and an island, a primary suite with a walk-in closet and garden tub, and an upstairs game room and bath. Contact us or

    Bloomfield Homes Builder
    941 Palmer Ln Unit 36579701, Desoto, TX 75115
  • /19

    $564,950

    New Construction
    • 5 Beds
    • 3.5 Baths
    • 4,302 Sq Ft

    Brentwood 3F (w/Media) Plan at Bear Creek, Cedar Hill, TX 75104

    Explore the Brentwood 3F (w/Media) Floor Plan – New Home Design Available in DFW, TXThe Brentwood 3F (w/Media) offers 5 bedrooms, 3.5 bathrooms, and 4302 sq. ft. of thoughtfully designed living space that adapts to your needs. From everyday routines to special moments, this layout is built to support how you live — with comfort, functionality, and style in mind. With features like a spacious

    First Texas Homes Builder
    1506 Spring Hill Drive St Unit 36459921, Cedar Hill, TX 75104
  • /37

    $428,990

    New Construction
    • 4 Beds
    • 3 Baths
    • 2,333 Sq Ft

    Dogwood III Plan at Maplewood, Glenn Heights, TX 75154

    The Classic Series Dogwood III floor plan is a two-story home with four bedrooms and three bathrooms. Features of this plan include a covered porch, formal dining or study, large family room with vaulted ceilings, open kitchen with custom cabinets and an island, a primary suite with a walk-in closet and garden tub, and an upstairs game room. Contact us or visit our model home for more information

    Bloomfield Homes Builder
    1940 Silverleaf Dr Unit 36579427, Glenn Heights, TX 75154
  • /32

    $549,950

    New Construction
    • 5 Beds
    • 4 Baths
    • 3,881 Sq Ft

    Remington 2F (w/Media) Plan at Bear Creek, Cedar Hill, TX 75104

    Explore the Remington 2F (w/Media) Floor Plan – New Home Design Available in DFW, TXThe Remington 2F (w/Media) offers 5 bedrooms, 4 bathrooms, and 3881 sq. ft. of thoughtfully designed living space that adapts to your needs. From everyday routines to special moments, this layout is built to support how you live — with comfort, functionality, and style in mind. Features like a dedicated study and

    First Texas Homes Builder
    1506 Spring Hill Drive St Unit 36585755, Cedar Hill, TX 75104
  • /38

    $465,990

    New Construction
    • 3 Beds
    • 2.5 Baths
    • 2,591 Sq Ft

    Violet II Plan at Homestead at Daniel Farms - Creeks of Homestead, Desoto, TX 75115

    The Classic Series Violet II floor plan is a two-story home with three bedrooms and two bathrooms. Features of this plan include a formal dining room, covered porch, large family room, study, open kitchen with custom cabinets and an island, primary suite with an ensuite bathroom and a walk-in closet, an upstairs game room, and media rooms. Contact us or visit our model home for more information

    Bloomfield Homes Builder
    941 Palmer Ln Unit 36871180, Desoto, TX 75115
  • /6

    Price To Be Determined

    New Construction
    • 4 Beds
    • 3.5 Baths
    • 2,651 Sq Ft

    Georgetown R Plan at Summit Parks, Desoto, TX 75115

    The Georgetown – A Grand Design with a Smart FootprintIntroducing the Georgetown, a thoughtfully designed two-story home that proves you don’t have to sacrifice space or style for a narrower lot. With 4 bedrooms, 3.5 bathrooms, and 2,651 square feet of well-appointed living space, this plan combines smart functionality with timeless elegance.From the moment you step inside, you’re greeted with

    First Texas Homes Builder
    505 Castle St Unit 38103744, Desoto, TX 75115
  • /46

    $572,990

    New Construction
    • 4 Beds
    • 3.5 Baths
    • 3,774 Sq Ft

    Bellflower II Plan at Homestead at Daniel Farms - Phase 2, Desoto, TX 75115

    The Bellflower II is a thoughtfully designed two-story home that balances open-concept living with flexible spaces to fit your lifestyle. With four spacious bedrooms, three and a half bathrooms, a dining room, game room, media room, and a dedicated study, this plan offers room to grow and the freedom to personalize each space. Ranging from 3,774 to 3,785 square feet, the Bellflower II delivers

    Bloomfield Homes Builder
    941 Palmer Ln Unit 36579695, Desoto, TX 75115
  • /36

    $434,990

    New Construction
    • 3 Beds
    • 2.5 Baths
    • 2,519 Sq Ft

    Caraway Plan at Maplewood, Glenn Heights, TX 75154

    A one-story home featuring three bedrooms, two and a half baths, and a dining area. Other configurations include a media room, study or additional bedroom options in lieu of the dining room and a study or guest suite option at Bedroom 2.

    Bloomfield Homes Builder
    1940 Silverleaf Dr Unit 36579440, Glenn Heights, TX 75154
  • /43

    $548,990

    New Construction
    • 5 Beds
    • 3.5 Baths
    • 3,557 Sq Ft

    Rose III Plan at Homestead at Daniel Farms - Phase 2, Desoto, TX 75115

    The Classic Series Rose III floor plan is a two-story home with five bedrooms and three bathrooms. Features of this plan include a covered porch, large family room, study, open kitchen with custom cabinets and island, primary suite with an ensuite bathroom and a walk-in closet, and an upstairs game room. Contact us or visit our model home for more information about building this plan.

    Bloomfield Homes Builder
    941 Palmer Ln Unit 36579723, Desoto, TX 75115
  • /24

    $405,990

    New Construction
    • 3 Beds
    • 2 Baths
    • 1,840 Sq Ft

    Dogwood Plan at Homestead at Daniel Farms - Creeks of Homestead, Desoto, TX 75115

    The Classic Series Dogwood floor plan is a single-story home with three bedrooms and two bathrooms. Features of this plan include a covered porch, formal dining, large family room, open kitchen with custom cabinets and an island, and a primary suite with a walk-in closet and garden tub. Contact us or visit our model home for more information about building this plan.

    Bloomfield Homes Builder
    941 Palmer Ln Unit 36871109, Desoto, TX 75115
  • /41

    $540,990

    New Construction
    • 4 Beds
    • 3.5 Baths
    • 3,518 Sq Ft

    Spring Cress Plan at Homestead at Daniel Farms - Phase 2, Desoto, TX 75115

    The Classic Series Spring Cress floor plan is a two-story home with four bedrooms, three and a half bathrooms, a dining room, a media room, and a study. Lots of flexibility with this floor plan that gives you the option for bedroom 5 with a full bath at the dining room and an optional bedroom 6 with a full bath at the media room. More options include an option media room on the second floor and

    Bloomfield Homes Builder
    941 Palmer Ln Unit 36579716, Desoto, TX 75115
  • /40

    $489,990

    New Construction
    • 4 Beds
    • 3.5 Baths
    • 2,838 Sq Ft

    Violet IV Plan at Homestead at Daniel Farms - Creeks of Homestead, Desoto, TX 75115

    The Classic Series Violet IV floor plan is a two-story home with four bedrooms and three and a half bathrooms. Features of this plan include a formal dining room, covered porch, large family room, study, open kitchen with custom cabinets and island, primary suite with an ensuite bathroom and a walk-in closet, an upstairs game room, and media room. Contact us or visit our model home for more

    Bloomfield Homes Builder
    941 Palmer Ln Unit 36871182, Desoto, TX 75115
  • /14

    $509,950

    New Construction
    • 5 Beds
    • 3.5 Baths
    • 3,224 Sq Ft

    Coventry 2F Plan at Bear Creek, Cedar Hill, TX 75104

    Explore the Coventry 2F Floor Plan – New Home Design Available in DFW, TXThe Coventry 2F offers 5 bedrooms, 3.5 bathrooms, and 3224 sq. ft. of thoughtfully designed living space that adapts to your needs. From everyday routines to special moments, this layout is built to support how you live — with comfort, functionality, and style in mind. Features like a private study and powder room—ideal for

    First Texas Homes Builder
    1506 Spring Hill Drive St Unit 36451504, Cedar Hill, TX 75104
  • /39

    $528,990

    New Construction
    • 4 Beds
    • 3.5 Baths
    • 3,695 Sq Ft

    Spring Cress II Plan at Homestead at Daniel Farms - Creeks of Homestead, Desoto, TX 75115

    The Classic Series Spring Cress II floor plan is a two-story home with four bedrooms, three and a half bathrooms, dining room, study, and two media rooms. Lots of flexibility with this floor plan that gives you the option for bedroom 5 with a full bath at the dining room and an optional bedroom 6 with a full bath at the downstairs media room. There is also an optional mini garage in lieu of the

    Bloomfield Homes Builder
    941 Palmer Ln Unit 36871171, Desoto, TX 75115
  • /34

    $475,990

    New Construction
    • 4 Beds
    • 3 Baths
    • 2,752 Sq Ft

    Hawthorne II Plan at Homestead at Daniel Farms - Creeks of Homestead, Desoto, TX 75115

    The Classic Series Hawthorne II floor plan is a two-story home with four bedrooms and three bathrooms. Features of this plan include a covered porch, formal dining, large family room, study, open kitchen with custom cabinets and island, a bedroom suite with a walk-in closet and garden tub, and an upstairs game room. Contact us or visit our model home for more information about building this plan.

    Bloomfield Homes Builder
    941 Palmer Ln Unit 36871115, Desoto, TX 75115
  • /40

    $515,990

    New Construction
    • 4 Beds
    • 3.5 Baths
    • 3,359 Sq Ft

    Rose Plan at Homestead at Daniel Farms - Creeks of Homestead, Desoto, TX 75115

    The Classic Series Rose floor plan is a two-story home with four bedrooms and three bathrooms. Features of this plan include a covered porch, large family room, study, open kitchen with custom cabinets and island, a primary suite with an ensuite bathroom and a walk-in closet, and an upstairs game room. Contact us or visit our model home for more information about building this plan.

    Bloomfield Homes Builder
    941 Palmer Ln Unit 36871163, Desoto, TX 75115
  • /37

    $330,900

    $14K PRICE DROP
    • 4 Beds
    • 2.5 Baths
    • 2,134 Sq Ft

    135 S Capri Dr, Duncanville, TX 75116

    Lovely home with lots of updates. Luxury Vinyl throughout the home with combination living area and formal dining area with built-ins. Kitchen designed for that special cook with updated double oven, dishwasher, stove top, and oversized sink August '25. Fresh paint was done thru out the home. Bathrooms have some updating with fixtures replaced August '25. Home has rain guard gutters, sprinkler

    Carrol Smith CENTURY 21 Judge Fite Co.

    135 S Capri Dr, Duncanville, TX 75116
  • /39

    $435,000

    $15K PRICE DROP
    • 3 Beds
    • 2 Baths
    • 2,068 Sq Ft

    1438 Vicki Ln, Cedar Hill, TX 75104

    Welcome to this beautiful home nestled on a spacious 1.18 acre lot in Kingswood subdivision. This beautifully built home offers the perfect blend of modern comfort and peaceful surroundings. Built in 1967 and still feeling like new, this 3 bedroom, 2 bathroom home with recent upgrades Offers 2,068 sqft of thoughtfully designed living space. Step inside to find an open-concept layout. The kitchen

    Lillian Hudson JPAR - Central Metro

    1438 Vicki Ln, Cedar Hill, TX 75104
  • /23

    $434,900

    • 4 Beds
    • 4 Baths
    • 2,461 Sq Ft

    1915-1917 Spindletop Dr, Duncanville, TX 75137

    Excellent investment opportunity with immediate cash flow! This well-maintained duplex is 100% occupied, allowing you to start collecting rental income from day one. Whether you're expanding your portfolio or purchasing your first investment property, this is a turnkey opportunity in a desirable rental market. Each unit offers 2 bedrooms and 2 full bathrooms with spacious, open floor plans,

    Sarfaraz Hansraj TEXAS ALLIANCE REAL ESTATE

    1915-1917 Spindletop Dr, Duncanville, TX 75137
  • /2

    $369,340

    New Construction $6K PRICE DROP
    • 3 Beds
    • 2 Baths
    • 1,742 Sq Ft

    1462 Canterbury Trail, Desoto, TX 75115

    1462 Canterbury Trail, Desoto, Texas, is a new home built by D.R. Horton in the Parkerville Meadows community. Estimated completion: Summer 2026. The Canton is a single-story home that offers 3 bedrooms, 2 bathrooms and approx. 1,742 sq. ft. of living space. Off the entry foyer is a hallway leading to both secondary bedrooms, as well as the secondary bathroom. You'll next enter the open concept

    D.R. Horton Builder
    1462 Canterbury Trail, Desoto, TX 75115
  • /13

    $359,900

    $5K PRICE DROP
    • 3 Beds
    • 2 Baths
    • 2,222 Sq Ft

    1501 Bricknell Dr, Glenn Heights, TX 75154

    Buyer financing fell through for reasons unrelated to the home. Inspections were clean and the property is ready for immediate showings. Step into this beautifully maintained residence located in the heart of Glenn Heights, offering the perfect blend of comfort, style, and functionality. Situated on a quiet, well-kept street, 1501 Bricknell Dr welcomes you with charming curb appeal, mature

    Tarus Monroe OnDemand Realty

    1501 Bricknell Dr, Glenn Heights, TX 75154
  • /20

    $378,340

    New Construction $5K PRICE DROP
    • 4 Beds
    • 2 Baths
    • 2,115 Sq Ft

    1433 Canterbury Trail, Desoto, TX 75115

    1433 Canterbury Trail, Desoto, Texas, is a new home built by D.R. Horton in the Parkerville Meadows community. Estimated completion: Summer 2026. The Emory is a single-story home with 4 bedrooms and 2 bathrooms, offering 2,115 square feet of living space and a 2-car garage. Off the entry foyer is a hallway leading to three secondary bedrooms, a secondary full bathroom, and the laundry room.

    D.R. Horton Builder
    1433 Canterbury Trail, Desoto, TX 75115
  • /29

    $272,000

    • 3 Beds
    • 2 Baths
    • 1,786 Sq Ft

    238 Linda Ln, Duncanville, TX 75137

    Very well maintained 3 bedroom 2 bath home features vaulted ceilings in the living room and brick fireplace. Kitchen was remodeled in 2024 and features laminate flooring in kitchen and dining room. Hall bath features a jetted tub and large vanity area. All rooms have ceiling fans, attic has 2 areas for access with both areas having partial flooring for great storage, Back yard features 2 fenced

    Paula Kennedy Texas Wide Realty

    238 Linda Ln, Duncanville, TX 75137
  • /29

    $194,900

    • 3 Beds
    • 2 Baths
    • 1,308 Sq Ft

    1414 Aviary Dr, Desoto, TX 75115

    Exceptional opportunity in the desirable Mockingbird Hill subdivision, offering space, privacy, and endless potential. This open-concept home features over 1,800 square feet of living space with 3 bedrooms, 2 full bathrooms, and a 2-car garage on a .14-acre lot. The spacious living area flows seamlessly into the island kitchen, creating the perfect setting for everyday living and entertaining.

    Steven Robertson Real Estate Diplomats

    1414 Aviary Dr, Desoto, TX 75115
  • /27

    $67,999

    • 3 Beds
    • 2 Baths

    1519 Grizzly Trail, Red Oak, TX 75154

    This lovely 2022, corner lot, manufactured home with 3B2B and 1216 sq. ft. is an excellent option for those seeking comfortable and affordable living in Glenn Heights. (Note: Realtor not required-please call us directly to schedule an appointment) This home is located in the Glenn Heights Community-Lot Rent is $949 per/mo.***LAND IS NOT INCLUDED*** This home has a spacious living room area that

    Grace Anderson-Osuagwu Rustic Lewis Enterprises DBA Amaragod Business

    1519 Grizzly Trail, Red Oak, TX 75154
  • /36

    $337,000

    $8K PRICE DROP
    • 3 Beds
    • 2.5 Baths
    • 1,742 Sq Ft

    813 Misty Glen Dr, Desoto, TX 75115

    Welcome to this beautifully transformed 3-bedroom, 2.5-bath home where modern upgrades meet timeless style. From the moment you arrive, you’ll appreciate the spacious driveway, rear-entry two-car garage, and exceptional curb appeal. Step inside to discover a thoughtfully designed open-concept floor plan that seamlessly connects the living, dining, and kitchen areas, creating the perfect space for

    Gabriella Garcia Medina Elite Real Estate Texas

    813 Misty Glen Dr, Desoto, TX 75115
  • /40

    $435,999

    • 4 Beds
    • 2 Baths
    • 2,285 Sq Ft

    1202 Fawn Ridge Dr, Duncanville, TX 75137

    Looking for a house that feels brand new but sits in a quiet, established neighborhood with giant trees? This fully remodeled 4-bedroom, 2-bath beauty in Duncanville’s Greenbriar Estates is officially ready for you to move right in and start living the good life. From the second you walk through the front door, you’ll notice the attention to detail. The whole place has been completely updated,

    Jennifer Pennebaker Jennifer Pennebaker, Broker

    1202 Fawn Ridge Dr, Duncanville, TX 75137
  • /2

    $20,000

    $180K PRICE DROP
    • Land
    • 10,541 Sq Ft
    • $82,645 per Acre

    5 Rock Hill Dr, Cedar Hill, TX 75104

    Good investment, has no HOA, wooded lots in undeveloped subdivision, No utilities available at this time, undeveloped lot in city limits, no survey, Buyer to be aware that this is on a speculation basis only. Owner nor agents have any knowledge of future developments

    Yendry Murillo Ultima Real Estate

    5 Rock Hill Dr, Cedar Hill, TX 75104
  • /3

    $525,000

    New Construction $21K PRICE DROP
    • 4 Beds
    • 3 Baths
    • 2,752 Sq Ft

    1742 Saunders Dr, Cedar Hill, TX 75104

    Brand New! Never Lived In! This Hawthorne II by Bloomfield Homes offers 4 bedrooms, 3 bathrooms, and study. Situated in the desirable Addison Hills community, this beautiful brick and stone home showcases an open-concept layout with elegant upgrades throughout, including a Deluxe Kitchen with quartz countertops, pot filler, and ample cabinetry that flows seamlessly into the family room

    Marsha Ashlock Visions Realty & Investments

    1742 Saunders Dr, Cedar Hill, TX 75104
  • /24

    $290,000

    • 3 Beds
    • 2 Baths
    • 1,837 Sq Ft

    620 Nora Ln, Desoto, TX 75115

    This home has it all including two living and two dining areas! The main living room features an impressive floor to ceiling wood-burning fireplace and can easily accommodate larger pieces of furniture. This bright kitchen has ample cabinets and counter space and opens directly to the breakfast area and family room for convenient family living and entertaining. There are TWO walk-in closets in

    Carol Spratt Keller Williams Realty

    620 Nora Ln, Desoto, TX 75115
  • /19

    $4,999,000

    • Land
    • 52.64 Acres
    • $94,961 per Acre

    891 Mobley Rd, Cedar Hill, TX 75104

    52 Secluded Wooded Acres in Cedar Hill – Bordering Dogwood Canyon Audubon Center! Discover 52 pristine wooded acres in the heart of Cedar Hill, TX, surrounded by the natural beauty of the Dogwood Canyon Audubon Center. This rare, private haven offers endless possibilities—whether you’re dreaming of a secluded estate, recreational retreat, or investment property. Enjoy the serenity of nature while

    Michael Hershenberg Real Broker, LLC

    891 Mobley Rd, Cedar Hill, TX 75104
  • /6

    $255,000

    • 3 Beds
    • 2 Baths
    • 1,680 Sq Ft

    914 Larue Dr, Cedar Hill, TX 75104

    Excellent opportunity awaits in Stonewood Heights! This charming home offers approximately 1,680 square feet of living space featuring 3 bedrooms, 2 full bathrooms, and a 2-car attached garage. The functional floor plan provides comfortable living spaces ideal for families, first-time homebuyers, or investors. Conveniently located near major highways for an easy commute and just minutes from

    Steven Robertson Real Estate Diplomats

    914 Larue Dr, Cedar Hill, TX 75104
  • /23

    $410,999

    New Construction
    • 4 Beds
    • 2 Baths
    • 2,083 Sq Ft

    Elton Plan at Addison Hills, Cedar Hill, TX 75104

    This new single-level home is host to an inviting open floorplan with convenient access to a covered patio, ideal for seamless entertaining. Three secondary bedrooms are located off the foyer, and the luxurious owner’s suite is tucked to the side of the home, complete with an en-suite bathroom and walk-in closet. A versatile flex space can be found off the main living area.

    Lennar Builder
    1710 Baldwin Dr Unit 36035054, Cedar Hill, TX 75104

Showing Results 161 - 200, Page 5 of 18

How to Buy a Home How to Finance a Home How to Sell a Home


