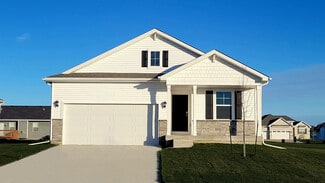
42

Houses for Sale in 52411

Section Image Section Image Section Image
  • /47

    $795,000

    • 4 Beds
    • 3.5 Baths
    • 5,470 Sq Ft

    2502 River Run Ct, Cedar Rapids, IA 52411

    Experience exceptional space, privacy, and craftsmanship in this stunning 1.5-story home set on 1.34 acres. Offering over 5,400 square feet, this 4-bedroom, 3.5-bathroom home blends luxury finishes with an ideal layout for everyday living and entertaining. The heart of the home is the beautifully appointed kitchen featuring custom cabinetry, granite countertops, tiled flooring, and a spacious

    Agent Photo

    Tim Scherbring

    Epique Realty

    2502 River Run Ct, Cedar Rapids, IA 52411
  • /21

    $404,990

    New Construction
    • 5 Beds
    • 3.5 Baths
    • 2,556 Sq Ft

    2873 Prairielight Dr, Hiawatha, IA 52233

    Step inside 2873 Prairielight Dr in Hiawatha, IA — a two-story home with 5 bedrooms, 3.5 baths, 2,556 sq. ft. of living space, and a finished basement. The open-concept living, kitchen, and dining areas flow seamlessly, while all bedrooms are upstairs for added privacy. Just inside the front door is a versatile flex room — ideal for a home office, playroom, or formal dining. A guest bath and

    D.R. Horton Builder
    2873 Prairielight Dr, Hiawatha, IA 52233
  • /25

    $404,990

    New Construction
    • 5 Beds
    • 3 Baths
    • 2,483 Sq Ft

    2881 Prairielight Dr, Hiawatha, IA 52233

    Welcome to 2881 Prairielight Dr in Hiawatha, IA. This thoughtfully crafted home offers 5 bedrooms, 3 bathrooms, and 2,483 sq. ft. designed for modern living. Step inside to a bright, airy foyer that flows seamlessly into the heart of the home. You’ll find two spacious bedrooms and a full bathroom—perfect for family, guests, or a home office. Just beyond, a third bedroom sits tucked behind the 3

    D.R. Horton Builder
    2881 Prairielight Dr, Hiawatha, IA 52233
  • /27

    $329,990

    New Construction
    • 3 Beds
    • 2 Baths
    • 1,272 Sq Ft

    Aldridge Plan at Edgewood Village, Hiawatha, IA 52233

    Your new home awaits in the Edgewood Village community in Hiawatha. The Aldridge floor plan is a 3 bedroom, 2 bathroom ranch with a 2 car garage and 1,272 sq. ft. of well-designed living space. Enter through the front door and down the hallway to find two spacious bedrooms and a full bathroom. Just past them, the kitchen offers access to the laundry room, coat closet, and garage. The heart of the

    D.R. Horton Builder
    2729 Prairielight Dr Unit 36202357, Hiawatha, IA 52233
  • /41

    $699,000

    • 5 Beds
    • 3 Baths
    • 3,298 Sq Ft

    6118 Rapids Ridge Rd NE, Cedar Rapids, IA 52411

    Why pay new construction prices when this home offers custom state-of-the-art amenities and is located in the highly sought after Kennedy School District! Built by award-winning Platten Construction, this impressive walkout ranch offers over 3,200 square feet of thoughtfully designed living space and has earned a HERS 5-Star Plus Rating for exceptional energy efficiency. The open-concept main

    Nicki Kramer Pinnacle Realty

    6118 Rapids Ridge Rd NE, Cedar Rapids, IA 52411
  • /47

    $2,595,000

    $200K PRICE DROP
    • 5 Beds
    • 4.5 Baths
    • 4,587 Sq Ft

    7505 Blairs Ferry Rd, Cedar Rapids, IA 52411

    NOW THIS IS LIVING. Secluded. Scenic. Unforgettable. Welcome to 17 acres of pure privacy, where a wooded backdrop, a fully stocked pond, and jaw-dropping sunsets become your everyday view. This 4,587 finished square foot modern masterpiece was architecturally designed to bring the outdoors in—every line, every window, every finish intentionally crafted to showcase the beauty surrounding you. No

    Scott Rosekrans RE/MAX CONCEPTS

    7505 Blairs Ferry Rd, Cedar Rapids, IA 52411
  • /2

    $876,836

    New Construction
    • 5 Beds
    • 3 Baths
    • 3,932 Sq Ft

    5527 Seminole Valley Trail NE, Cedar Rapids, IA 52411

    GORGEOUS TO-BE-BUILT HOME! Located in a popular & upcoming NE area near schools & beautiful walking trails! This to-be-built 5 bedroom, 3 bath home can be customized to suit your home wants and needs. Contact listing agent about customizing plan, upgrades, & timeline. Photo of similar build only. Taxes not fully assessed. *Ushers Development SG, LLC has contracted Donohoe Homes to spec a home for

    Breiana Donohoe Realty87

    5527 Seminole Valley Trail NE, Cedar Rapids, IA 52411
  • /25

    $326,990

    New Construction $3K PRICE DROP
    • 4 Beds
    • 3 Baths
    • 2,042 Sq Ft

    2762 Cecelia Dr, Cedar Rapids, IA 52411

    Welcome to the Aldridge in Edgewood Village - a 4 bedroom, 3 bath ranch-style home offering 2,042 sq. ft. of finished living space, including a beautifully finished basement and a 2-car garage. This home features an open-concept layout that seamlessly connects the living room, kitchen, and dining areas. The spacious living room has an electric fireplace and large windows. The kitchen includes a

    Kathryn Greer DRH Realty Of Iowa, LLC

    2762 Cecelia Dr, Cedar Rapids, IA 52411
  • /18

    $329,990

    New Construction $5K PRICE DROP
    • 4 Beds
    • 2.5 Baths
    • 2,053 Sq Ft

    2763 Cecelia Dr, Hiawatha, IA 52233

    Step inside 2763 Cecelia Dr in Edgewood Village in Hiawatha, Iowa — a two-story home with 4 bedrooms, 2.5 baths, and 2,053 sq. ft. of living space. The open-concept living, kitchen, and dining areas flow seamlessly, while all bedrooms are upstairs for added privacy. Just inside the front door is a versatile flex room — ideal for a home office, playroom, or formal dining. A guest bath and

    D.R. Horton Builder
    2763 Cecelia Dr, Hiawatha, IA 52233
  • /2

    $650,000

    New Construction
    • 2 Beds
    • 2.5 Baths
    • 2,003 Sq Ft

    5503 Seminole Valley Trail NE, Cedar Rapids, IA 52411

    Irie Homes Pre-Sold!! More lots in this lovely Ushers Ridge development! Call for more details! Sellers are licensed to sell real estate in the State of Iowa

    Mark Prahm RE/MAX CONCEPTS

    5503 Seminole Valley Trail NE, Cedar Rapids, IA 52411
  • /30

    $699,990

    New Construction Open Sun 1PM - 3PM
    • 4 Beds
    • 3.5 Baths
    • 3,286 Sq Ft

    5630 Seminole Valley Trail NE, Cedar Rapids, IA 52411

    Custom-built home tucked away on a quiet cul-de-sac in a desirable NE location. This thoughtfully designed home is anything but cookie-cutter, offering spacious rooms, wide hallways, quality finishes, and energy-efficient construction throughout. The main level features 9-foot ceilings, beautiful plank flooring, and an impressive great room with a floor-to-ceiling stone fireplace. The open layout

    Daniel Seda Realty87

    5630 Seminole Valley Trail NE, Cedar Rapids, IA 52411
  • /25

    $399,990

    New Construction
    • 4 Beds
    • 2 Baths
    • 1,606 Sq Ft

    Roland Plan at Rolling Prairie Estates, Hiawatha, IA 52233

    Your new home awaits in the Rolling Prairie Estates community in Hiawatha, IA. The Roland floor plan is a ranch-style home featuring 4 bedrooms, 2 bathrooms, and 1,606 sq. ft. of comfortable living space. As you enter through the front door, you are greeted by two secondary bedrooms with spacious closets and a shared guest bathroom. Continuing through the foyer, you’ll find the garage entrance,

    D.R. Horton Builder
    2854 Mary Green Rd Unit 36202383, Hiawatha, IA 52233
  • /26

    $364,990

    New Construction
    • 3 Beds
    • 2 Baths
    • 1,498 Sq Ft

    Hamilton Plan at Rolling Prairie Estates, Hiawatha, IA 52233

    Say hello to the Hamilton Plan by D.R. Horton, located in our Rolling Prairie Estates community in Hiawatha, Iowa. This single-level home offers 3 bedrooms and 2 full bathrooms, making it perfect for families seeking a modern, open layout. The Hamilton Plan features two large bedrooms at the front of the home, ideal for guests or children, while the primary suite is at the back for added privacy.

    D.R. Horton Builder
    2854 Mary Green Rd Unit 36202380, Hiawatha, IA 52233
  • /22

    $354,990

    New Construction $5K PRICE INCREASE
    • 5 Beds
    • 3 Baths
    • 2,462 Sq Ft

    2729 Prairielight Dr, Hiawatha, IA 52233

    MODEL HOME - NOT FOR SALE! Welcome to the Hamilton in Edgewood Village - a spacious ranch-style home offering 2,462 sq. ft. of finished living space with 5 bedrooms and 3 bathrooms, including a beautifully finished basement. The open foyer leads past two secondary bedrooms and a full bath—perfect for guests or an office. The kitchen shines with white cabinetry, stainless steel appliances, a large

    Kathryn Greer DRH Realty Of Iowa, LLC

    2729 Prairielight Dr, Hiawatha, IA 52233
  • /50

    $525,000

    • 6 Beds
    • 3.5 Baths
    • 4,020 Sq Ft

    7012 Deer Horn Trail NE, Cedar Rapids, IA 52411

    Stately and spacious, this custom two story in the desirable area blends timeless design with exceptional functionality. Situated on a beautifully landscaped .88 acre lot, this 6 bedroom, 3 and a 1/2 bath home offers over 4,000 finished SF, a 3 stall garage, and an impressive layout designed for both everyday living and entertaining. Grand two story foyer opens to formal living and dining spaces,

    Courtney Blair SKOGMAN REALTY CORRIDOR

    7012 Deer Horn Trail NE, Cedar Rapids, IA 52411
  • /19

    $344,990

    New Construction
    • 4 Beds
    • 2.5 Baths
    • 2,053 Sq Ft

    2770 Cecelia Dr, Cedar Rapids, IA 52411

    Welcome to the Bellhaven in Edgewood Village - a two-story home with 4 bedrooms, 2.5 baths, and 2,053 sq. ft of living space for everyday living and entertaining. Step inside to find a versatile front flex room—ideal for a home office, playroom, or formal dining. A hallway leads to a guest half bath and an open-concept living space filled with natural light, highlighted by an electric fireplace

    Kathryn Greer DRH Realty Of Iowa, LLC

    2770 Cecelia Dr, Cedar Rapids, IA 52411
  • /31

    $344,990

    New Construction
    • 4 Beds
    • 2.5 Baths
    • 2,053 Sq Ft

    Bellhaven Plan at Rolling Prairie Estates, Hiawatha, IA 52233

    Welcome home to the Bellhaven floor plan in the Rolling Prairie Estates community in Hiawatha, IA. This two-story home offers 4 bedrooms, 2.5 bathrooms, a 2 car garage, and 2,053 sq. ft. of thoughtfully designed living space. Step inside to a versatile study/flex space off the foyer, perfect for a home office or playroom. The hallway leads past a guest bathroom and staircase to both the upper and

    D.R. Horton Builder
    2854 Mary Green Rd Unit 36202381, Hiawatha, IA 52233
  • /25

    $319,990

    New Construction
    • 4 Beds
    • 2.5 Baths
    • 2,053 Sq Ft

    Bellhaven Plan at Edgewood Village, Hiawatha, IA 52233

    Welcome home to the Bellhaven floor plan in the Edgewood Village community in Hiawatha, Iowa. This two-story home offers 4 bedrooms, 2.5 bathrooms, a 2 car garage, and 2,053 sq. ft. of thoughtfully designed living space. Step inside to a versatile study/flex space off the foyer, perfect for a home office or playroom. The hallway leads past a guest bathroom and staircase to both the upper and

    D.R. Horton Builder
    2729 Prairielight Dr Unit 36202356, Hiawatha, IA 52233
  • /50

    $630,000

    $55K PRICE DROP
    • 6 Beds
    • 5 Baths
    • 5,465 Sq Ft

    4402 Oak Leaf Ct NE, Cedar Rapids, IA 52411

    Nestled in the desirable Oak Wood neighborhood, this 6-bedroom executive home offers everyday elegance & exceptional curb appeal. A brick-accented circular driveway, extensive hardscaping, oversized 3-car garage, & pillared front entrance create a grand first impression, while the sprawling interior impresses with timeless finishes throughout. Highlights include a 2-story foyer with tile floor,

    Debra Callahan RE/MAX CONCEPTS

    4402 Oak Leaf Ct NE, Cedar Rapids, IA 52411
  • /29

    $399,900

    $9K PRICE DROP
    • 4 Beds
    • 3 Baths
    • 2,400 Sq Ft

    3313 Wubbens Rd, Toddville, IA 52341

    Looking for an acre of land close to town? Look no further! This 4 bedroom, 3 bathroom home has a modern layout with an excellent location and a 3 car garage. Walking in the front door you will be greeted by a large living space with views of the 1 acre fenced yard. Up 4 steps you will find a dining room and kitchen combo with modern finishes and great counter space. The primary suite addition

    Crystal Wherry Pinnacle Realty LLC

    3313 Wubbens Rd, Toddville, IA 52341
  • /23

    $403,660

    New Construction $8K PRICE INCREASE
    • 4 Beds
    • 3 Baths
    • 2,461 Sq Ft

    2865 Prairielight Dr, Hiawatha, IA 52233

    Welcome to the Harmony in Rolling Prairie Estates - a spacious ranch-style home offering 2,462 sq. ft. of finished living space with 4 bedrooms and 3.5 bathrooms, including a beautifully finished basement. The open foyer leads past a junior primary suit that offers an en-suite bath and walk-in closet. The kitchen shines with white cabinetry, stainless steel appliances, a large island, and flows

    Kathryn Greer DRH Realty Of Iowa, LLC

    2865 Prairielight Dr, Hiawatha, IA 52233
  • /50

    $644,900

    Open Sun 1PM - 3PM $10K PRICE DROP
    • 4 Beds
    • 4 Baths
    • 3,546 Sq Ft

    3241 Cedar River Ct NE, Cedar Rapids, IA 52411

    This stunning 4-bedroom, 4-bathroom home offers the perfect blend of comfort, functionality, and impressive design. Inside, you’ll find beautiful hardwood floors, soaring vaulted ceilings, and a striking floor-to-ceiling stone fireplace that anchors the main living space. A spacious sunroom fills the home with natural light, while the large custom bar and walk-out lower level make this property

    James Sattler SATTLER REALTY

    3241 Cedar River Ct NE, Cedar Rapids, IA 52411
  • /41

    $699,000

    $16K PRICE DROP
    • 5 Beds
    • 5.5 Baths
    • 4,911 Sq Ft

    195 Morgan Ct, Cedar Rapids, IA 52411

    This stunning 5-bedroom, 51⁄2-bath two-story home offers 4,911 finished sq. ft. on a private 1.01-acre lot with woods and a serene private (to the development only) pond. Designed for comfort and versatility, it features hardwood floors on the main level, a formal dining room, and a grand kitchen with granite countertops that opens to a bright breakfast nook and spacious living areas. The

    Alicia Porter RE/MAX Concepts

    195 Morgan Ct, Cedar Rapids, IA 52411
  • /43

    $624,950

    New Construction Open Sat 1PM - 2:30PM
    • 5 Beds
    • 3 Baths
    • 2,823 Sq Ft

    3007 Prairielight Ct, Hiawatha, IA 52233

    Beautiful new construction by Frey Homes offering quality craftsmanship, energy-efficient design, and high-end finishes throughout. Situated on a spacious .36-acre lot with irrigation, this home features an oversized 4-stall garage with ample room for vehicles, storage, hobbies, or workshop space. The thoughtfully designed main level is filled with natural light and centered around a striking

    Katie Chalupa Skogman Realty Co.

    3007 Prairielight Ct, Hiawatha, IA 52233
  • /48

    $474,900

    $10K PRICE DROP
    • 4 Beds
    • 3 Baths
    • 2,793 Sq Ft

    9189 Deer Ridge Dr, Cedar Rapids, IA 52411

    Enjoy peaceful country-style living just minutes from shopping and schools in this quality-built ranch home situated on a beautiful 1.02-acre lot and County taxes !! Immaculately maintained by the same owners for 35 years, this home offers a rare combination of comfort, space, and exceptional upkeep. Home includes 3–4 bedrooms (lower-level 4th bedroom is non-conforming) and 3 full bathrooms, 2

    Jane Glantz SKOGMAN REALTY

    9189 Deer Ridge Dr, Cedar Rapids, IA 52411
  • /26

    $314,990

    New Construction
    • 3 Beds
    • 2 Baths
    • 2,191 Sq Ft

    Hamilton Plan at Edgewood Village, Hiawatha, IA 52233

    Say hello to the Hamilton Plan by D.R. Horton, located in our Edgewood Village community in Adel, Iowa. This single-level home offers 3 bedrooms and 2 full bathrooms, making it perfect for families seeking a modern, open layout. The Hamilton Plan features two large bedrooms at the front of the home, ideal for guests or children, while the primary suite is at the back for added privacy. The

    D.R. Horton Builder
    2729 Prairielight Dr Unit 36202355, Hiawatha, IA 52233
  • /50

    $750,000

    • 4 Beds
    • 4.5 Baths
    • 3,534 Sq Ft

    5811 Shiloh Ln, Cedar Rapids, IA 52411

    This beautiful home is ready for new owners. Convenient access to shopping areas yet tucked away from the fray. Enjoy warm days lounging in the pool and cool nights on the covered deck. Four seasons room off of the kitchen adds extra entertaining space. Well maintained inside and out.

    Lisa Vecerka Realty87

    5811 Shiloh Ln, Cedar Rapids, IA 52411
  • /21

    $398,990

    New Construction $9K PRICE DROP
    • 5 Beds
    • 3.5 Baths
    • 2,556 Sq Ft

    2880 Grassland Ct, Hiawatha, IA 23862

    Step inside 2880 Grassland Ct in Rolling Prairie Estates in Hiawatha, Iowa — a two-story home with 5 bedrooms, 3.5 baths, 2,556 sq. ft. of living space, and a finished basement. The open-concept living, kitchen, and dining areas flow seamlessly, while all bedrooms are upstairs for added privacy. Just inside the front door is a versatile flex room — ideal for a home office, playroom, or formal

    D.R. Horton Builder
    2880 Grassland Ct, Hiawatha, IA 23862
  • /26

    $379,990

    New Construction
    • 4 Beds
    • 3.5 Baths
    • 2,462 Sq Ft

    Harmony Plan at Rolling Prairie Estates, Hiawatha, IA 52233

    Step inside the Harmony floor plan at Rolling Prairie Estates in Hiawatha, IA. This open-concept ranch-style home offers 4 bedrooms, 3.5 bathrooms, a 3 car garage, and 2,462 sq. ft. of thoughtfully designed living space. A standout feature is the junior primary bedroom on the main level, complete with an en-suite bath and walk-in closet. Continue through the foyer past the laundry room and guest

    D.R. Horton Builder
    2854 Mary Green Rd Unit 36202382, Hiawatha, IA 52233
  • /50

    $1,295,000

    • 5 Beds
    • 4.5 Baths
    • 5,900 Sq Ft

    4640 Blarney Dr, Cedar Rapids, IA 52411

    Luxury, quality, and timeless craftsmanship come together in this spectacular custom-built estate nestled on a private, wooded 1-acre lot. Offering nearly 6,000 square feet of impeccably designed living space, this stunning home features 5 bedrooms, 4.5 bathrooms, an oversized 4-car attached garage plus a 2-car drive-under garage, providing exceptional space for vehicles, hobbies, and storage. A

    Scott Rosekrans RE/MAX CONCEPTS

    4640 Blarney Dr, Cedar Rapids, IA 52411
  • /2

    $782,000

    New Construction
    • 5 Beds
    • 3.5 Baths
    • 3,400 Sq Ft

    5407 Seminole Valley Trail NE, Cedar Rapids, IA 52411

    Welcome to your new construction TO-BE-BUILT HOME! Located in a popular & upcoming NE area, near schools & beautiful walking trails! This to-be-built 5 bedroom, 3.5 bath home will have 3400 finished square feet, spacious oversized 3 stall garage, maintenance free deck, & patio. Other features include but not limited to: Energy efficient insulation package, Navien tankless water heater, Water

    Patrick Donohoe Realty87

    5407 Seminole Valley Trail NE, Cedar Rapids, IA 52411
  • /50

    $750,000

    New Construction
    • 3 Beds
    • 2.5 Baths
    • 2,181 Sq Ft

    3057 Dell Ridge Ln, Hiawatha, IA 52233

    Exceptional new construction by Rinkenberger Home Builders, Inc. situated on a beautifully landscaped .59-acre lot with irrigation and mature timber views behind the home. Offering nearly 2,200 finished sq. ft. on the main level, this thoughtfully designed home features engineered hardwood flooring, soaring ceilings, and premium finishes throughout. The kitchen showcases 10-foot ceilings, custom

    Jeremy Wilson Infiniti Realty

    3057 Dell Ridge Ln, Hiawatha, IA 52233
  • /21

    $349,990

    New Construction
    • 4 Beds
    • 3 Baths
    • 2,190 Sq Ft

    2779 Cecelia Dr, Hiawatha, IA 52233

    Welcome to 2779 Cecilia Dr in Hiawatha, IA. This ranch-style home offers 4 bedrooms, 3 bathrooms, and 2,190 sq. ft. of open-concept living that blends comfort, style, and functionality. Step inside to a bright foyer leading past two spacious bedrooms and a full bath—perfect for guests, family, or a home office. The kitchen features white cabinetry, stainless steel appliances, and a large island

    D.R. Horton Builder
    2779 Cecelia Dr, Hiawatha, IA 52233
  • /25

    $326,990

    New Construction $3K PRICE DROP
    • 4 Beds
    • 3.5 Baths
    • 2,042 Sq Ft

    2762 Cecelia Dr, Hiawatha, IA 52233

    Welcome to 2762 Cecelia Dr in Edgewood Village, Cedar Rapids, IA — a stylish 4 bedroom, 3 bath ranch with a 2-car garage and 2,042 sq. ft. of well-designed living space. The open-concept layout blends comfort and convenience for homebuyers at any stage of life. The primary suite sits at the front of the home, complete with a private bath featuring dual vanities, a walk-in shower, and a generous

    D.R. Horton Builder
    2762 Cecelia Dr, Hiawatha, IA 52233
  • /39

    $359,000

    New Construction
    • 4 Beds
    • 3 Baths
    • 2,191 Sq Ft

    2806 Mary Dr, Hiawatha, IA 52233

    Welcome home to this spacious & well-maintained 4 bed, 3 bath home! Built new in 2025 and ready for you to enjoy! In the main living areas, you will find an enormous great room area w/cozy fireplace and sliders off to the back patio, an open concept kitchen with quartz countertops, cupboards, storage closet and newer appliances. The primary bedroom offers a large walk-in closet, ensuite bathroom

    Karrie Schultz Pinnacle Realty LLC

    2806 Mary Dr, Hiawatha, IA 52233
  • /2

    $1,050,000

    New Construction
    • 5 Beds
    • 3.5 Baths
    • 4,400 Sq Ft

    5521 Seminole Valley Trail NE, Cedar Rapids, IA 52411

    Welcome to your new construction TO-BE-BUILT HOME! Located in a popular & upcoming NE area, near schools & beautiful walking trails! This to-be-built 5 bedroom, 3.5 bath home will have 4400 finished square feet, spacious oversized 3 stall garage, maintenance free deck, & patio. Other features include but not limited to: Energy efficient insulation package, Navien tankless water heater, Water

    Patrick Donohoe Realty87

    5521 Seminole Valley Trail NE, Cedar Rapids, IA 52411
  • /20

    $389,990

    New Construction
    • 4 Beds
    • 3 Baths
    • 2,190 Sq Ft

    2877 Prairielight Dr, Hiawatha, IA 52233

    Welcome to 2877 Prairielight Dr in Hiawatha, IA. This ranch-style home offers 4 bedrooms, 3 bathrooms, and 2,190 sq. ft. of open-concept living that blends comfort, style, and functionality. Step inside to a bright foyer leading past two spacious bedrooms and a full bath—perfect for guests, family, or a home office. The kitchen features white cabinetry, stainless steel appliances, and a large

    D.R. Horton Builder
    2877 Prairielight Dr, Hiawatha, IA 52233
  • /32

    $649,900

    Open Sat 10AM - 12PM $39K PRICE DROP
    • 5 Beds
    • 3 Baths
    • 3,260 Sq Ft

    6720 Caldwell Ln, Cedar Rapids, IA 52411

    This stunning 2023 B Hancock custom built home is like brand new, or as close to a New Model Home you will find. The highly desireable NE Wexford area gives you the option of attending highly sought after school choices. Location is minutes away from wonderful choices of amenities for daily or weekly needs. When you arrive upon entering the fresh crisp greeting sets you up for what this spacouis

    Steve Seltrecht SKOGMAN REALTY

    6720 Caldwell Ln, Cedar Rapids, IA 52411
  • /20

    $329,990

    New Construction $5K PRICE DROP
    • 4 Beds
    • 2.5 Baths
    • 2,053 Sq Ft

    2763 Cecelia Dr, Cedar Rapids, IA 52411

    Welcome to the Bellhaven in Edgewood Village - a two-story home with 4 bedrooms, 2.5 baths, and 2,053 sq. ft of living space for everyday living and entertaining. Step inside to find a versatile front flex room—ideal for a home office, playroom, or formal dining. A hallway leads to a guest half bath and an open-concept living space filled with natural light, highlighted by an electric fireplace

    Kathryn Greer DRH Realty Of Iowa, LLC

    2763 Cecelia Dr, Cedar Rapids, IA 52411

Showing Results 1 - 40, Page 1 of 2

How to Buy a Home How to Finance a Home How to Sell a Home