4

Modern Homes for Sale in Cedar Rapids, IA

Section Image Section Image
  • /28

    $249,950

    Open Sun 1PM - 2:30PM
    • 2 Beds
    • 2 Baths
    • 1,220 Sq Ft

    905 3rd St SE Unit 413, Cedar Rapids, IA 52401

    Experience urban living in this spacious 2-bedroom, 2-bath condo in the heart of Cedar Rapids' vibrant NewBo District. Blending contemporary style with historic character, this unique home features exposed brick walls, soaring ceilings, abundant natural light, and an open-concept layout. The kitchen offers granite countertops, a stylish glass tile backsplash, stainless steel appliances, and a

    Mike Selling Team GRAF REAL ESTATE, ERA POWERED

    905 3rd St SE Unit 413, Cedar Rapids, IA 52401
  • /25

    $339,990

    New Construction
    • 4 Beds
    • 2 Baths
    • 1,606 Sq Ft

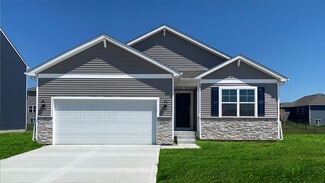
    Roland Plan at American Prairie, Cedar Rapids, IA 52404

    Your new home awaits in the American Prairie community in Cedar Rapids, IA. The Roland floor plan is a ranch-style home featuring 4 bedrooms, 2 bathrooms, and 1,606 sq. ft. of comfortable living space. As you enter through the front door, you are greeted by two secondary bedrooms with spacious closets and a shared guest bathroom. Continuing through the foyer, you’ll find the garage entrance,

    D.R. Horton Builder
    9309 Brighton Way Unit 36202352, Cedar Rapids, IA 52404
  • /25

    $335,990

    New Construction
    • 3 Beds
    • 2 Baths
    • 1,498 Sq Ft

    Hamilton Plan at American Prairie, Cedar Rapids, IA 52404

    Say hello to the Hamilton Plan by D.R. Horton, located in our American Prairie community in Cedar Rapids, Iowa. This single-level home offers 3 bedrooms and 2 full bathrooms, making it perfect for families seeking a modern, open layout. The Hamilton Plan features two large bedrooms at the front of the home, ideal for guests or children, while the primary suite is at the back for added privacy.

    D.R. Horton Builder
    9309 Brighton Way Unit 36202351, Cedar Rapids, IA 52404
  • /23

    $485,000

    • 3 Beds
    • 2 Baths
    • 1,903 Sq Ft

    111 Cottage Grove Ave SE Unit 603, Cedar Rapids, IA 52403

    Luxury living with breathtaking views awaits in this exceptional penthouse condo overlooking Brucemore. Offering more than 1,900 square feet, this meticulously maintained home features 9-foot ceilings, crown molding, brand-new windows, and thoughtful, high-end finishes throughout. The spacious floor plan includes three bedrooms including a beautiful primary suite with the third bedroom currently

    Annie Kaestner SKOGMAN REALTY

    111 Cottage Grove Ave SE Unit 603, Cedar Rapids, IA 52403

Home Price Trends

Median Sale Price
$172,750
Median Single Family Sale Price
$175,000
Median 2 Bedroom Sale Price
$140,000
Median 1 Bedroom Sale Price
$98,500
Average Price Per Sq Ft
$133
Number of Homes for Sale
130
Last 12 months Home Sales
1,272
Months of Supply
1.20
Median List Price
$178,000
Median Change From 1st List Price
2%
Median Home Sale Price YoY Change
0%
How to Buy a Home How to Finance a Home How to Sell a Home