327

Homes for Sale in 84013

Section Image Section Image
  • /3

    $508,900

    New Construction
    • 5 Beds
    • 3 Baths
    • 3,359 Sq Ft

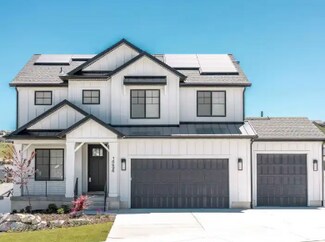
    Ethan A Plan at Rose Ranch, Eagle Mountain, UT 84005

    The Ethan A is a spacious two-story design that brings together elevated living and everyday functionality. Featuring 5 bedrooms and 3 bathrooms across 1,931 finished square feet, this home offers a total of 3,359 square feet—giving you the flexibility to grow with an unfinished basement ready for future expansion.The main level is designed for connection, with an open-concept layout that

    EDGEhomes Builder
    4450 North St Unit 38855352, Eagle Mountain, UT 84005
  • /5

    $616,900

    New Construction
    • 3 Beds
    • 2.5 Baths
    • 1,986 Sq Ft

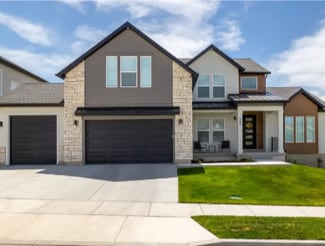
    Jaden Plan at Wildflower - 2.0, Eagle Mountain, UT 84045

    The Jaden floorplan blends clean, modern design with the kind of everyday functionality that just works. With nearly 2,000 finished square feet, this thoughtfully designed two-story home offers 3 bedrooms, 2.5 bathrooms, and open-concept living spaces that feel bright, connected, and effortlessly livable. The spacious kitchen flows seamlessly into the dining and great room, creating the perfect

    EDGEhomes Builder
    1753 N Festive Way Unit 36447802, Eagle Mountain, UT 84045
  • /19

    $1,064,995

    New Construction
    • 3 Beds
    • 2.5 Baths
    • 4,881 Sq Ft

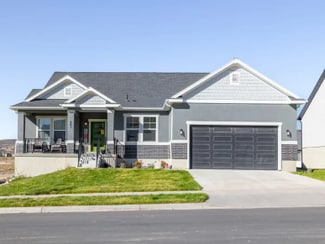
    Evans Plan at Wildflower - Toll Brothers at Wildflower, Saratoga Springs, UT 84045

    Deluxe family lifestyle. The Evans' inviting covered entry with stepped landing reveals the welcoming foyer and views of the soaring great room, dining room, and desirable wraparound luxury outdoor living space beyond. The well-designed kitchen is equipped with a large center island with breakfast bar, plenty of counter and cabinet space, and generous walk-in pantry. The stunning primary bedroom

    Toll Brothers, Inc. Builder
    797 W Wild Yarrow Dr Unit 36358337, Saratoga Springs, UT 84045
  • /5

    $634,900

    New Construction
    • 4 Beds
    • 2.5 Baths
    • 2,158 Sq Ft

    Kate Plan at Wildflower - 2.0, Eagle Mountain, UT 84045

    The Kate is a beautifully designed two-story home that offers the perfect blend of comfort, functionality, and flexibility. With 4 bedrooms, 2.5 bathrooms, and 2,158 finished square feet, this home features an open-concept main level with a spacious kitchen, dining area, and great room designed for everyday living and entertaining.Upstairs, the private bedroom layout provides space for everyone,

    EDGEhomes Builder
    1753 N Festive Way Unit 36456494, Eagle Mountain, UT 84045
  • /5

    $708,900

    New Construction
    • 4 Beds
    • 2.5 Baths
    • 2,709 Sq Ft

    Quincy Plan at Wildflower - 2.0, Eagle Mountain, UT 84045

    The Quincy floor plan is a single-family home available in multiple communities. It features 4 bedrooms, 2.5 bathrooms, and a total square footage of 4,364, with 2,709 finished square feet. Exterior options include Traditional (Standard), Craftsman (Optional), and Scandinavian (Optional).

    EDGEhomes Builder
    1753 N Festive Way Unit 37691152, Eagle Mountain, UT 84045
  • /4

    $570,900

    New Construction
    • 4 Beds
    • 2.5 Baths
    • 3,178 Sq Ft

    Kate Plan at Rose Ranch, Eagle Mountain, UT 84005

    The Kate is a beautifully designed two-story home that offers the perfect blend of comfort, functionality, and flexibility. With 4 bedrooms, 2.5 bathrooms, and 2,158 finished square feet, this home features an open-concept main level with a spacious kitchen, dining area, and great room designed for everyday living and entertaining.Upstairs, the private bedroom layout provides space for everyone,

    EDGEhomes Builder
    4450 North St Unit 38855353, Eagle Mountain, UT 84005
  • /4

    $634,900

    New Construction
    • 4 Beds
    • 2.5 Baths
    • 3,450 Sq Ft

    Kate B Plan at Wildflower - 2.0, Eagle Mountain, UT 84045

    The Kate B takes the popular Kate floorplan and adds even more space and flexibility for the way families live today. While both designs offer a functional two-story layout with an open-concept main level, the Kate B expands the home with additional finished square footage, creating more room for everyday living, entertaining, and growing families.With 4 bedrooms, 2.5 bathrooms, and 2,294

    EDGEhomes Builder
    1753 N Festive Way Unit 38855499, Eagle Mountain, UT 84045
  • /4

    $580,900

    New Construction
    • 3 Beds
    • 2.5 Baths
    • 3,434 Sq Ft

    Morgan Plan at Rose Ranch, Eagle Mountain, UT 84005

    EDGEhomes Builder
    4450 North St Unit 38855367, Eagle Mountain, UT 84005
  • /4

    $695,900

    New Construction
    • 3 Beds
    • 2.5 Baths
    • 2,293 Sq Ft

    Madison Plan at Wildflower - 2.0, Eagle Mountain, UT 84045

    The Madison floorplan is a single-family home available in multiple communities. It features 3 bedrooms, 2.5 bathrooms, and a total square footage of 4,553, with 2,293 finished square feet. Exterior options include Traditional, Craftsman, and Farmhouse styles.

    EDGEhomes Builder
    1753 N Festive Way Unit 37690880, Eagle Mountain, UT 84045
  • /3

    $553,900

    New Construction
    • 3 Beds
    • 2.5 Baths
    • 3,808 Sq Ft

    Hailey B Plan at Rose Ranch, Eagle Mountain, UT 84005

    The Hailey B is a spacious rambler designed to make everyday living feel effortless. With 3 bedrooms, 2.5 bathrooms, and 1,925 finished square feet (3,808 total), this thoughtfully designed home features an open-concept layout where the kitchen, dining, and great room flow together seamlessly—perfect for entertaining or spending time with family. A private primary suite offers a peaceful retreat

    EDGEhomes Builder
    4450 North St Unit 38855361, Eagle Mountain, UT 84005
  • /42

    $719,000

    $81K PRICE DROP
    • 6 Beds
    • 4.5 Baths
    • 4,233 Sq Ft

    4602 N Kings Peak Way, Eagle Mountain, UT 84005

    Be sure to check out the 3D tour by clicking on the tour button. Beautifully finished Eagle Mountain home featuring an attached ADU with a private basement entrance - perfect for multi-generational living or rental income! The main home offers 3 bedrooms and 2.5 bathrooms with an open-concept layout, vaulted ceilings, painted cabinetry, quartz countertops, a large center island, gas range, and

    Daycee Zillig Bybee & Co Realty, LLC

    4602 N Kings Peak Way, Eagle Mountain, UT 84005
  • /4

    $707,900

    New Construction
    • 4 Beds
    • 2.5 Baths
    • 4,562 Sq Ft

    Sabrina Plan at Wildflower - 2.0, Eagle Mountain, UT 84045

    EDGEhomes Builder
    1753 N Festive Way Unit 38855498, Eagle Mountain, UT 84045
  • /16

    $482,900

    New Construction
    • 3 Beds
    • 2.5 Baths
    • 1,680 Sq Ft

    Wasatch Plan at The Valley at Wildflower - Villas, Saratoga Springs, UT 84045

    The living room, kitchen and dining room share a convenient and contemporary open floorplan on the first level of this two-story home, offering access to the patio through sliding glass doors. All three bedrooms are located on the second floor, including the expansive owner’s suite, which includes a spacious bedroom, en-suite bathroom and walk-in closet.

    Lennar Builder
    1924 N Golden Ruby Dr Unit 36041382, Saratoga Springs, UT 84045
  • /2

    $519,900

    New Construction
    • 3 Beds
    • 2.5 Baths
    • 3,418 Sq Ft

    Elwood Farmhouse Plan at Cedar Grove - Single Family Homes, Eagle Mountain, UT 84005

    The Elwood features a stylish and spacious design with 3 bedrooms, 2.5 bathrooms, 2,355 finished square feet, and 3,418 total square feet. You'll find a powder bath, closet, and stairs conveniently located along the entryway. As you continue on, you'll discover an open-concept for spacious living with a family room, dining room, and kitchen. The kitchen includes a large kitchen counter and

    Fieldstone Homes Builder
    3710 N Eagle Meadows Dr Unit 40351871, Eagle Mountain, UT 84005
  • /2

    $474,900

    New Construction
    • 3 Beds
    • 2.5 Baths
    • 2,289 Sq Ft

    Bridger Craftsman Plan at Cedar Grove - Single Family Homes, Eagle Mountain, UT 84005

    The Bridger displays an open-concept layout with 3 bedrooms, 2.5 bathrooms, 1,764 finished square feet, and 2,434 total square feet. You'll find a powder bath and closet space right off the entry on the main level. An open family room, dining room, and kitchen provide you and your family with plenty of living space for socializing, entertaining, relaxing, and enjoying meals together. The kitchen

    Fieldstone Homes Builder
    3710 N Eagle Meadows Dr Unit 36896982, Eagle Mountain, UT 84005
  • /2

    $484,900

    New Construction
    • 3 - 4 Beds
    • 2.5 - 3.5 Baths
    • 2,527 Sq Ft

    Bordeaux Craftsman Plan at Cedar Grove - Single Family Homes, Eagle Mountain, UT 84005

    The Bordeaux showcases a contemporary design with 3 bedrooms, 2.5 bathrooms, 1,931 finished square feet, and 2,694 total square feet. Walk inside to find a spacious closet in the entry, powder room off the hallway, and an expansive family room, dining room, and kitchen. Spend time with family lounging in the light and bright family room. Or, cook meals in the kitchen that has plenty of counter

    Fieldstone Homes Builder
    3710 N Eagle Meadows Dr Unit 36896990, Eagle Mountain, UT 84005
  • /2

    $474,900

    New Construction
    • 3 Beds
    • 2.5 Baths
    • 2,434 Sq Ft

    Bridger Farmhouse Plan at Cedar Grove - Single Family Homes, Eagle Mountain, UT 84005

    The Bridger displays an open-concept layout with 3 bedrooms, 2.5 bathrooms, 1,764 finished square feet, and 2,434 total square feet. You'll find a powder bath and closet space right off the entry on the main level. An open family room, dining room, and kitchen provide you and your family with plenty of living space for socializing, entertaining, relaxing, and enjoying meals together. The kitchen

    Fieldstone Homes Builder
    3710 N Eagle Meadows Dr Unit 40351922, Eagle Mountain, UT 84005
  • /2

    $514,900

    New Construction
    • 3 - 4 Beds
    • 2.5 - 3.5 Baths
    • 2,953 Sq Ft

    Rockwell Craftsman Plan at Cedar Grove - Single Family Homes, Eagle Mountain, UT 84005

    The Rockwell is both stylish and functional with its 3 bedrooms, 2.5 bathrooms, 2,183 finished square feet, and 3,156 total square feet. The bright entryway first leads to a convenient powder room and closet perfect for coats. It will then take you to the airy family room with its open-to-below design. This spacious area is perfect for lounging, entertaining, or spending time with family. In the

    Fieldstone Homes Builder
    3710 N Eagle Meadows Dr Unit 36896983, Eagle Mountain, UT 84005
  • /2

    $514,900

    New Construction
    • 3 Beds
    • 2.5 Baths
    • 3,156 Sq Ft

    Rockwell Farmhouse Plan at Cedar Grove - Single Family Homes, Eagle Mountain, UT 84005

    The Rockwell is both stylish and functional with its 3 bedrooms, 2.5 bathrooms, 2,183 finished square feet, and 3,156 total square feet. The bright entryway first leads to a convenient powder room and closet perfect for coats. It will then take you to the airy family room with its open-to-below design. This spacious area is perfect for lounging, entertaining, or spending time with family. In the

    Fieldstone Homes Builder
    3710 N Eagle Meadows Dr Unit 40351873, Eagle Mountain, UT 84005
  • /2

    $519,900

    New Construction
    • 3 - 4 Beds
    • 2.5 - 3.5 Baths
    • 3,213 Sq Ft

    Elwood Craftsman Plan at Cedar Grove - Single Family Homes, Eagle Mountain, UT 84005

    The Elwood features a stylish and spacious design with 3 bedrooms, 2.5 bathrooms, 2,355 finished square feet, and 3,418 total square feet. You'll find a powder bath, closet, and stairs conveniently located along the entryway. As you continue on, you'll discover an open-concept for spacious living with a family room, dining room, and kitchen. The kitchen includes a large kitchen counter and

    Fieldstone Homes Builder
    3710 N Eagle Meadows Dr Unit 36896972, Eagle Mountain, UT 84005
  • /2

    $504,900

    New Construction
    • 3 Beds
    • 2.5 Baths
    • 2,950 Sq Ft

    Sweetwater Farmhouse Plan at Cedar Grove - Single Family Homes, Eagle Mountain, UT 84005

    Our Sweetwater floor plan offers up modern features and layout for you and your family to enjoy! Walk inside to discover a main living space with 9’ ceilings and an open-to-below great room. In the kitchen, you’ll find staggered or 42 upper kitchen cabinets, and a large island for a stylish and functional kitchen. The owner’s bath includes a spacious fiberglass walk-in shower for a spa-like

    Fieldstone Homes Builder
    3710 N Eagle Meadows Dr Unit 40351892, Eagle Mountain, UT 84005
  • /2

    $504,900

    New Construction
    • 3 - 4 Beds
    • 2.5 - 3.5 Baths
    • 2,747 Sq Ft

    Sweetwater Craftsman Plan at Cedar Grove - Single Family Homes, Eagle Mountain, UT 84005

    Our Sweetwater floor plan offers up modern features and layout for you and your family to enjoy! Walk inside to discover a main living space with 9’ ceilings and an open-to-below great room. In the kitchen, you’ll find staggered or 42 upper kitchen cabinets, and a large island for a stylish and functional kitchen. The owner’s bath includes a spacious fiberglass walk-in shower for a spa-like

    Fieldstone Homes Builder
    3710 N Eagle Meadows Dr Unit 36897045, Eagle Mountain, UT 84005
  • /2

    $484,900

    New Construction
    • 3 Beds
    • 2.5 Baths
    • 2,694 Sq Ft

    Bordeaux Farmhouse Plan at Cedar Grove - Single Family Homes, Eagle Mountain, UT 84005

    The Bordeaux showcases a contemporary design with 3 bedrooms, 2.5 bathrooms, 1,931 finished square feet, and 2,694 total square feet. Walk inside to find a spacious closet in the entry, powder room off the hallway, and an expansive family room, dining room, and kitchen. Spend time with family lounging in the light and bright family room. Or, cook meals in the kitchen that has plenty of counter

    Fieldstone Homes Builder
    3710 N Eagle Meadows Dr Unit 40351902, Eagle Mountain, UT 84005
  • /61

    $1,500,000

    • Land
    • 5.09 Acres
    • $294,695 per Acre

    2789 N 1600 W, Eagle Mountain, UT 84043

    Discover a rare opportunity to own five secluded acres in Eagle Mountain, offering the perfect blend of country living, income potential, and future opportunity. This spacious custom home provides room for everyone, featuring generous living spaces, abundant natural light, and thoughtful finishes throughout. A fully equipped accessory dwelling unit (ADU) offers incredible flexibility for

    Andrea Cannon KW South Valley Keller Williams

    2789 N 1600 W, Eagle Mountain, UT 84043
  • /12

    $1,550,000

    New Construction
    • 6 Beds
    • 6 Baths
    • 5,783 Sq Ft

    2682 N Tansy Ct Unit 2006, Saratoga Springs, UT 84045

    Welcome to the beautifully designed Collet floor plan, offering modern luxury, thoughtful design, and exceptional living on a desirable corner lot. A welcoming entry opens to a bright foyer, versatile flex room, and an expansive great room that flows seamlessly into the dining area and covered outdoor living space-perfect for both everyday living and entertaining. The gourmet kitchen is the heart

    Kellsey Pruitt Toll Brothers Real Estate, Inc.

    2682 N Tansy Ct Unit 2006, Saratoga Springs, UT 84045
  • /43

    $350,000

    $68K PRICE DROP
    • 3 Beds
    • 2.5 Baths
    • 2,900 Sq Ft

    701 E Garden Grove Dr, Eagle Mountain, UT 84005

    Beautifully decorated, brand-new townhome in the sought-after Brylee Farms community! This one-of-a-kind property features a rare LARGE garage that fits up to 4 small vehicles or 2 large trucks, with plenty of space for vehicles, toys, or a workshop. The bright and open second level is filled with natural light and offers a spacious kitchen perfect for entertaining. The third floor includes three

    Tawnya Krull Century 21 Lifestyle Real Estate

    701 E Garden Grove Dr, Eagle Mountain, UT 84005
  • /21

    $379,900

    New Construction
    • 3 Beds
    • 2.5 Baths
    • 1,985 Sq Ft

    642 E Garden Grove Dr Unit 337, Eagle Mountain, UT 84005

    This mid-unit townhome is currently under construction with anticipated completion by end-October. Recent releases sold quickly, making this an opportunity buyers may not want to miss. Designed for buyers ready to stop renting and start building equity, this home offers 3 bedrooms, 2.5 bathrooms, a 2-car garage, and an unfinished basement providing room to grow, create additional living space, a

    Sydnee Hoffman Primed Real Estate LLC

    642 E Garden Grove Dr Unit 337, Eagle Mountain, UT 84005
  • /24

    $629,900

    • 4 Beds
    • 2 Baths
    • 2,324 Sq Ft

    17 E 200 N St, Cedar Fort, UT 84013

    There's something special about having a little more room to breathe. Set on 1.15 acres in Cedar Fort, this 4-bedroom, 2-bath rambler offers plenty of comfortable living space, a mostly finished basement, and plenty of flexibility both inside and out. The main level offers an inviting, functional layout with three bedrooms and two bathrooms, while the basement adds a fourth bedroom, stubbed-in

    Dakota Quibell NextHome Navigator

    17 E 200 N St, Cedar Fort, UT 84013
  • /48

    $789,000

    • 3 Beds
    • 2.5 Baths
    • 4,610 Sq Ft

    4822 N Canaan Peak Dr, Eagle Mountain, UT 84005

    ***Seller is offering $8,000 towards closing costs**** Modern farmhouse curb appeal on nearly half an acre in Brandon Park. Hardie Board siding, a covered front porch, and a 3-car garage with room for RV parking. Inside, vaulted ceilings carry through the great room and kitchen, where white cabinetry, stainless appliances, and a large island make the space work for everyday living. The primary

    Natalie Ririe KW Utah Realtors Keller Williams

    4822 N Canaan Peak Dr, Eagle Mountain, UT 84005
  • /49

    $325,000

    • 3 Beds
    • 2 Baths
    • 1,233 Sq Ft

    1753 N Festive Way Unit A102, Saratoga Springs, UT 84045

    ****ADA Condo**** This unit was originally built as a fully accessible ADA unit, No step entry, Roll-in shower, extra wide hallways, 36 inch doors, Visible and audio alerts, wheel chair accessible under sinks, front controls on the stove, New carpet to be installed Monday. Community pool and parks, Also check out the private community lake and beach with sun shade pergolas!

    Mike Wright Upside Real Estate

    1753 N Festive Way Unit A102, Saratoga Springs, UT 84045
  • /2

    $1,150,000

    New Construction $25K PRICE DROP
    • 5 Beds
    • 4 Baths
    • 3,859 Sq Ft

    2818 N Salvia Dr Unit 2017, Saratoga Springs, UT 84045

    Welcome to the beautifully designed Ashton, offering stylish single-level living with thoughtful upgrades on a desirable corner lot. A welcoming covered entry opens to an inviting foyer that leads into the spacious great room, dining area, and covered outdoor living space-creating the perfect setting for everyday living and entertaining. The gourmet kitchen is designed to impress with a large

    Kellsey Pruitt Toll Brothers Real Estate, Inc.

    2818 N Salvia Dr Unit 2017, Saratoga Springs, UT 84045
  • /37

    $489,900

    $10K PRICE DROP
    • 4 Beds
    • 2.5 Baths
    • 2,806 Sq Ft

    933 W Sunspear Dr, Saratoga Springs, UT 84045

    Immaculate End-unit with incredible views of the Valley. LIKE NEW feel! Tons of upgrades including upgraded living room with electric fireplace, upgraded half bath, upgraded hardware throughout main living. Incredible price for an updated and nearly new townhome. Minutes from anything you need for transit and living. Lake and dog park in community. Water softener, refrigerator and all appliances

    Jimmy Eaton PROPER Real Estate & Management LLC

    933 W Sunspear Dr, Saratoga Springs, UT 84045
  • /2

    $594,990

    New Construction $5K PRICE DROP
    • 3 Beds
    • 2.5 Baths
    • 3,837 Sq Ft

    454 E Clear Granite Way, Eagle Mountain, UT 84005

    This thoughtfully designed Gunnison floor plan offers 4 bedrooms, 3 bathrooms, and a 2-bay garage on a 0.20-acre east-facing lot. The main level features an open-concept layout with a spacious great room, dining area, and a modern kitchen complete with a large center island, walk-in pantry, quartz countertops, Greyhound cabinetry, and a gas range. A cozy fireplace adds warmth to the living space,

    Century Communities Builder
    454 E Clear Granite Way, Eagle Mountain, UT 84005
  • /35

    $435,000

    $10K PRICE DROP
    • 3 Beds
    • 2.5 Baths
    • 2,296 Sq Ft

    1751 N Blaze Ln, Saratoga Springs, UT 84045

    Beautiful townhome in a desirable location! This 3-bedroom, 2.5-bath home features an open-concept main level with modern finishes, a stylish kitchen with ample cabinetry, and comfortable living space. Upstairs includes a spacious primary suite with a private bath. Enjoy a fully fenced yard, perfect for pets. An unfinished basement offers room to grow-perfect for additional living space, storage,

    Jeffrey Stricklin goBE, LLC

    1751 N Blaze Ln, Saratoga Springs, UT 84045
  • /5

    $665,900

    New Construction $3K PRICE INCREASE
    • 3 Beds
    • 2.5 Baths
    • 2,883 Sq Ft

    2838 N Purpletop Ln Unit 2126, Saratoga Springs, UT 84045

    Welcome to your brand-new single-family home, where style and comfort come together seamlessly. With an open-concept design and spacious rooms, this home is thoughtfully crafted for modern living. Wildflower is a vibrant master-planned community in Saratoga Springs, offering everything you need to enhance your lifestyle. Enjoy incredible amenities including a clubhouse, pool, pickleball courts,

    Amanda Pierce Edge Realty

    2838 N Purpletop Ln Unit 2126, Saratoga Springs, UT 84045
  • /2

    $699,900

    New Construction
    • 6 Beds
    • 3.5 Baths
    • 3,871 Sq Ft

    1089 E Blackfeet Dr Unit 518, Eagle Mountain, UT 84005

    $7,000 INCENTIVE HIGHLIGHTED INCLUDED FEATURES: Rear Composite Deck Full Hardie Siding Finished Basement Upgraded Cabinets Throughout 6’x5’ Kitchen Island With Cabinets Gourmet Whirlpool Stainless Steel Gas Kitchen Appliances Quartz Countertops Throughout Gourmet Tile Backsplash Upgraded Flooring 84” Double Sink Vanity In Owner’s Suite Bathroom 60”x42” Walk-In Shower With Cultured Marble Surround

    Fieldstone Homes Builder
    1089 E Blackfeet Dr Unit 518, Eagle Mountain, UT 84005
  • /2

    $579,990

    New Construction $3K PRICE DROP
    • 3 Beds
    • 2.5 Baths
    • 3,837 Sq Ft

    5231 N Flat Pebble Way, Eagle Mountain, UT 84005

    This thoughtfully designed Gunnison floor plan offers 4 bedrooms, 3 bathrooms, and a 2-bay garage on a 0.20-acre east-facing lot. The main level features an open-concept layout with a spacious great room, dining area, and a modern kitchen complete with a large center island, walk-in pantry, quartz countertops, Greyhound cabinetry, and a gas range. A cozy fireplace adds warmth to the living space,

    Century Communities Builder
    5231 N Flat Pebble Way, Eagle Mountain, UT 84005
  • /22

    $637,900

    $9K PRICE INCREASE
    • 5 Beds
    • 3 Baths
    • 3,270 Sq Ft

    2953 Purpletop Ln Unit 2187, Saratoga Springs, UT 84045

    Welcome to your brand-new single-family home, where style and comfort come together seamlessly. With an open-concept design and spacious rooms, this home is thoughtfully crafted for modern living. Wildflower is a vibrant master-planned community in Saratoga Springs, offering everything you need to enhance your lifestyle. Enjoy incredible amenities including a clubhouse, pool, pickleball courts,

    Amanda Pierce Edge Realty

    2953 Purpletop Ln Unit 2187, Saratoga Springs, UT 84045
  • /14

    $275,000

    $25K PRICE DROP
    • Land
    • 1 Acre
    • $275,000 per Acre

    2843 Browns Meadow Rd Unit 103, Eagle Mountain, UT 84013

    Prime lot, priced to sell! Rare opportunity to own a fully buildable one acre horse property in Eagle Mountain with exceptional flexibility for both animals and home design. This lot is zoned to allow up to four horses with the required 2,500 square feet of fenced area per horse, up to four cattle, and no limit on chickens, creating a true rural lifestyle opportunity while still being within a

    Adrian Maco Summit Sotheby's International Realty

    2843 Browns Meadow Rd Unit 103, Eagle Mountain, UT 84013

Showing Results 81 - 120, Page 3 of 9

How to Buy a Home How to Finance a Home How to Sell a Home