149

Celina, TX Homes for Sale with In-Law Suite

Section Image Section Image
  • /23

    $579,990

    New Construction
    • 4 Beds
    • 4 Baths
    • 3,225 Sq Ft

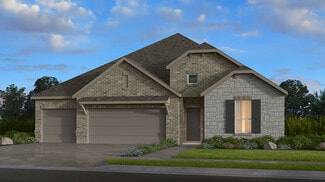
    Goodlow Plan at Hillside Village - 50', Celina, TX 75009

    The Goodlow floor plan is a beautifully designed two-story home that offers four bedrooms and four bathrooms, providing ample space for comfortable living. The layout includes a well-planned kitchen that flows seamlessly into the living and dining areas, making it ideal for entertaining. A spacious two-car garage ensures plenty of room for parking and storage. The thoughtful design maximizes both

    Coventry Homes Builder
    616 Donegal Dr Unit 36217020, Celina, TX 75009
  • /19

    $589,779

    New Construction
    • 4 Beds
    • 3 Baths
    • 2,704 Sq Ft

    Garnet Plan at Cross Creek Meadows 60s, Celina, TX 75009

    An excellent option for home buyers needing a lot of extra space, the Garnet plan features four first floor bedrooms with a secluded game room, formal dining great for hosting, and generous great room.

    Taylor Morrison Builder
    2040 Bluestem Rd Unit 36665351, Celina, TX 75009
  • /21

    $1,100,875

    New Construction
    • 5 Beds
    • 5.5 Baths
    • 4,356 Sq Ft

    2921 Thatcher St, Celina, TX 75009

    Highland showcase home two story 224 plan. Property is open concept with lots of natural light. Vaulted ceilings in the family room are 20' in height. 4 car garage! Designer finishes. Double oven. Stand alone tub. Primary bedroom and secondary bedroom with full bath on the first floor.

    Dina Verteramo HIGHLAND HOMES REALTY

    2921 Thatcher St, Celina, TX 75009
  • 625 Ladybug Trail Unit 37690233, Celina, TX 75009

    $825,995

    New Construction
    • 4 Beds
    • 4.5 Baths
    • 4,256 Sq Ft

    Kenney Plan at The Ranch at Uptown Celina - Executive Collection, Celina, TX 75009

    A grand entrance awaits in the impressive two-story foyer of the Kenney. Beyond, the expansive great room continues to impress with desirable access to the large covered patio. Central to the well-appointed kitchen is a spacious casual dining area with tray ceiling, enhanced by a large center island with breakfast bar, plenty of counter and cabinet space, and an ample walk-in pantry.

    Toll Brothers, Inc. Builder
    625 Ladybug Trail Unit 37690233, Celina, TX 75009
  • /33

    $653,900

    New Construction
    • 4 Beds
    • 3 Baths
    • 2,737 Sq Ft

    2737W Plan at The Parks at Wilson Creek - 60', Celina, TX 75009

    Home office with French doors set at entry with 12-foot ceiling. Game room with French doors off extended entry. Family room with wall of windows opens to kitchen and dining area. Kitchen features walk-in pantry and generous island with built-in seating space. Primary suite includes bedroom with wall of windows. Double doors lead to primary bath with dual vanities, garden tub, separate

    Perry Homes Builder
    2424 Liberty Ct Unit 38263665, Celina, TX 75009
  • 625 Ladybug Trail Unit 37690241, Celina, TX 75009

    $775,995

    New Construction
    • 4 Beds
    • 3.5 Baths
    • 3,749 Sq Ft

    Hillman Plan at The Ranch at Uptown Celina - Executive Collection, Celina, TX 75009

    From its gracious two-story foyer to its spacious rear covered patio, the Hillman exudes everyday elegance. The expansive great room offers views to the desirable large covered patio beyond. A spacious, bright casual dining area with tray ceiling overlooks the well-appointed kitchen, enhanced by a large center island with breakfast bar, plenty of counter and cabinet space, and an ample walk-in

    Toll Brothers, Inc. Builder
    625 Ladybug Trail Unit 37690241, Celina, TX 75009
  • /38

    $1,099,900

    New Construction
    • 4 Beds
    • 4.5 Baths
    • 3,611 Sq Ft

    Plan 6011 at Mosaic - 70' Lots, Prosper, TX 75078

    Tradition Homes Builder
    3936 Sunrise Ln Unit 36581475, Prosper, TX 75078
  • /30

    $1,149,900

    New Construction
    • 4 - 5 Beds
    • 4.5 Baths
    • 3,878 Sq Ft

    Plan 5042 at Mosaic - 70' Lots, Prosper, TX 75078

    Tradition Homes Builder
    3936 Sunrise Ln Unit 36581446, Prosper, TX 75078
  • /28

    $1,099,900

    New Construction
    • 5 - 6 Beds
    • 4.5 Baths
    • 4,750 Sq Ft

    Plan 6051 at Mosaic - 70' Lots, Prosper, TX 75078

    Tradition Homes Builder
    3936 Sunrise Ln Unit 36583642, Prosper, TX 75078
  • /3

    $964,900

    New Construction
    • 4 - 5 Beds
    • 4.5 Baths
    • 3,560 Sq Ft

    Plan 6022 at Mosaic - 70' Lots, Prosper, TX 75078

    Tradition Homes Builder
    3936 Sunrise Ln Unit 36581484, Prosper, TX 75078
  • /18

    $633,900

    New Construction
    • 4 Beds
    • 3 Baths
    • 2,574 Sq Ft

    2574W Plan at Cambridge Crossing - 50', Celina, TX 75009

    Home office with French doors set at entry with 12-foot ceiling. Coffered extended entry leads to open family room, kitchen and dining area. Family room features wall of windows. Kitchen features corner walk-in pantry and generous island with built-in seating space. Primary bedroom highlights 12-foot ceiling and wall of windows. Double doors lead to primary bath with dual vanities, a garden tub

    Perry Homes Builder
    2225 Pinner Ct Unit 37820280, Celina, TX 75009
  • /3

    $697,900

    New Construction
    • 4 Beds
    • 3 Baths
    • 3,206 Sq Ft

    3206W Plan at The Parks at Wilson Creek - 60', Celina, TX 75009

    Welcoming entry framed by home office with French doors. Media room with French doors just off the extended entry. Spacious family room with a wall of windows. Island kitchen with built-in seating space and a walk-in pantry. Dining area with walls of windows that offers a backyard view. Primary suite features three large windows. Primary bathroom offers dual vanities, garden tub, separate glass

    Perry Homes Builder
    2424 Liberty Ct Unit 38263792, Celina, TX 75009
  • /59

    $539,990

    New Construction
    • 4 Beds
    • 4 Baths
    • 2,990 Sq Ft

    Mineola Plan at Hillside Village - 50', Celina, TX 75009

    The Mineola floor plan redefines modern living with its thoughtfully designed two-story layout. Offering 4 spacious bedrooms and 4 well-appointed bathrooms, this home is a blend of comfort and sophistication. The first floor is tailored for seamless daily living, featuring a chef-inspired kitchen with plenty of counter space that flows effortlessly into the family and dining areas. A private

    Coventry Homes Builder
    616 Donegal Dr Unit 36216991, Celina, TX 75009
  • /12

    $694,900

    New Construction
    • 4 Beds
    • 3.5 Baths
    • 2,999 Sq Ft

    2999W Plan at Cambridge Crossing - 50', Celina, TX 75009

    Home office with French doors set at two-story entry. Open kitchen hosts inviting island with built-in seating space. Two-story dining area opens to two-story family room with wall of windows. First-floor primary suite with wall of windows. Dual vanities, garden tub, separate glass-enclosed shower and two walk-in closets in primary bath. A guest suite with full bath is downstairs. Secondary

    Perry Homes Builder
    2225 Pinner Ct Unit 37820416, Celina, TX 75009
  • /38

    $669,990

    New Construction
    • 5 Beds
    • 4.5 Baths
    • 4,226 Sq Ft

    Bellflower IV Plan at ArrowBrooke - Classic 60, Aubrey, TX 76227

    The Bellflower IV is an impressive two-story home that offers exceptional space, comfort, and flexibility for modern living. With five bedrooms, four and a half bathrooms, a dining room, study, upstairs game room, and media room, this plan is designed to accommodate every stage of life with ease and style. Ranging from 4,226 to 4,237 square feet, the Bellflower IV provides expansive living areas

    Bloomfield Homes Builder
    2200 Broken Arrow Dr Unit 36579509, Aubrey, TX 76227
  • /3

    $731,900

    New Construction
    • 5 Beds
    • 4 Baths
    • 3,397 Sq Ft

    3397W Plan at The Parks at Wilson Creek - 60', Celina, TX 75009

    Home office and media room both with French doors frame the two-story entryway. A private guest suite is off of the main hallway and features a full bathroom. The family room and dining area connect for an open concept living space. The kitchen features an island with built-in seating and a walk-in pantry. The primary bedroom boasts three large windows. The primary bathroom has dual vanities, a

    Perry Homes Builder
    2424 Liberty Ct Unit 39876519, Celina, TX 75009
  • /19

    $519,900

    New Construction $40K PRICE DROP
    • 4 Beds
    • 3.5 Baths
    • 3,271 Sq Ft

    Percy Plan at Rainwater Crossing, Celina, TX 75009

    Discover the Percy, a stunning home boasting 4 spacious bedrooms and 3.5 luxurious bathrooms across nearly 3,300 square feet. The downstairs features a guest room with a private ensuite, a study, and a gourmet kitchen that opens to a family room with a wall of windows. The private owner's suite includes an ensuite bath with a freestanding tub and a large walk-in closet. Upstairs, you'll find a

    Normandy Homes Builder
    1733 Tapadero Ln Unit 40058590, Celina, TX 75009
  • /23

    $516,990

    New Construction
    • 4 Beds
    • 3.5 Baths
    • 2,949 Sq Ft

    Bordeaux Plan at Cross Creek Meadows 55s, Celina, TX 75009

    The Bordeaux includes four bedrooms featuring walk-in closets. Enjoy room to stretch out and a clutter-free lifestyle with plenty of square footage. This home design has a generous covered porch and patio to optimize the outdoor living areas. This floor plan is perfect for entertaining with the gourmet kitchen and large island looking out over the great room.

    Taylor Morrison Builder
    2040 Bluestem Rd Unit 36665343, Celina, TX 75009
  • /21

    $1,087,940

    New Construction
    • 4 Beds
    • 6 Baths
    • 3,411 Sq Ft

    2808 Suffolk Ct, Celina, TX 75009

    Highland showcase home Verona Plan. Designer selections. Stunning high vaulted ceilings with beams. Highly sought after one story with bath for every bedroom. Sliding glass doors at patio. Double ovens and chefs kitchen. Entertainment room. High ceilings throughout. Water view.

    Dina Verteramo HIGHLAND HOMES REALTY

    2808 Suffolk Ct, Celina, TX 75009
  • /29

    $776,900

    New Construction
    • 4 - 5 Beds
    • 3.5 Baths
    • 3,505 Sq Ft

    Plan 5032 at The Parks at Wilson Creek - 60′ Lots, Celina, TX 75009

    Tradition Homes Builder
    2428 Liberty Ct Unit 36404358, Celina, TX 75009
  • /29

    $1,454,900

    New Construction
    • 5 - 6 Beds
    • 5 Baths
    • 5,487 Sq Ft

    Plan 7061 at Mustang Lakes - 86’ Lots, Celina, TX 75009

    Tradition Homes Builder
    2309 Sorrelwood Ct Unit 36396532, Celina, TX 75009
  • /4

    $1,219,900

    New Construction
    • 4 - 5 Beds
    • 4.5 Baths
    • 3,560 Sq Ft

    Plan 6022 at Mustang Lakes - 86’ Lots, Celina, TX 75009

    Tradition Homes Builder
    2309 Sorrelwood Ct Unit 36395066, Celina, TX 75009
  • /4

    $681,900

    New Construction
    • 4 Beds
    • 3.5 Baths
    • 2,599 Sq Ft

    2599W Plan at Mosaic - 50', Prosper, TX 75078

    Step off the front porch into the two-story entryway. French doors open into the home office at the front of the house. Past the staircase you enter into the open living areas. The kitchen features an island with built-in seating, walk-in corner pantry, and an adjacent dining room with ample natural light. The family room boasts a wall of windows and 19-foot ceiling. The primary bedroom has

    Perry Homes Builder
    3953 Linear Dr Unit 38237189, Prosper, TX 75078
  • /23

    $993,900

    New Construction
    • 4 - 5 Beds
    • 4.5 Baths
    • 3,902 Sq Ft

    Plan 5062 at Mosaic - 70' Lots, Prosper, TX 75078

    Tradition Homes Builder
    3936 Sunrise Ln Unit 36581448, Prosper, TX 75078
  • /20

    $577,990

    New Construction
    • 4 Beds
    • 4 Baths
    • 2,932 Sq Ft

    Bremond Plan at Hillside Village - 60', Celina, TX 75009

    The Bremond floor plan is a thoughtfully crafted one-story home offering four bedrooms and four bathrooms, perfectly designed to cater to both style and function. This layout features a spacious open-concept living area that connects seamlessly to the kitchen, complete with a large island and plenty of counter space. Each bedroom is paired with its own bathroom, providing comfort and privacy for

    Coventry Homes Builder
    616 Donegal Dr Unit 36217130, Celina, TX 75009
  • /44

    $841,990

    New Construction
    • 4 Beds
    • 3 - 4.5 Baths
    • 3,104 Sq Ft

    Plan 272 at Mustang Lakes - 74ft. lots, Celina, TX 75009

    Introducing the 272 Plan, a modern single-story home featuring 4 bedrooms, 3 bathrooms, and a 3-car tandem garage. The centrally located kitchen serves as the focal point, seamlessly connecting the entertainment room, family room, and lifestyle room for effortless gatherings. A dedicated study provides a quiet workspace, while the primary suite offers a private retreat at the back of the house.

    Highland Homes Builder
    2320 Sorrelwood Ct Unit 36556913, Celina, TX 75009
  • /37

    $757,990

    New Construction
    • 5 Beds
    • 4.5 Baths
    • 3,979 Sq Ft

    Bellflower III Plan at Mosaic, Prosper, TX 75078

    The Bellflower III is a spacious two-story home designed for those who want comfort, versatility, and elevated living. With five bedrooms, four and a half bathrooms, a dining room, game room, and dedicated study, this plan offers refined spaces for gathering and privacy alike. Ranging from 3,979 to 3,988 square feet, the Bellflower III provides abundant room to live and grow, with thoughtful

    Bloomfield Homes Builder
    4800 Triadic Ln Unit 38189274, Prosper, TX 75078
  • /13

    $754,900

    New Construction
    • 5 Beds
    • 4.5 Baths
    • 3,553 Sq Ft

    3553W Plan at Mosaic - 50', Prosper, TX 75078

    Home office with double doors framing the entry. The two-story entry extends past the dining room to the kitchen and family room. Island kitchen offers built-in seating space and a corner walk-in pantry. Formal dining room. Two-story family room with 19-foot ceiling, a cast stone fireplace, and a wall of windows. Morning area just off the kitchen offers a beautiful view of the backyard. Primary

    Perry Homes Builder
    3953 Linear Dr Unit 38237230, Prosper, TX 75078
  • /24

    $558,528

    New Construction $9K PRICE INCREASE
    • 4 Beds
    • 3.5 Baths
    • 2,454 Sq Ft

    3920 Infinity Ln, Prosper, TX 75078

    Stunning Highland Homes residence with designer upgrades throughout, ideally situated on an interior lot in the highly sought-after community of Mosaic in Celina and zoned to the acclaimed Prosper ISD. This North facing home features an open-concept layout with soaring ceilings in the entry and family room, creating a bright and inviting atmosphere filled with natural light. The first floor

    Dina Verteramo HIGHLAND HOMES REALTY

    3920 Infinity Ln, Prosper, TX 75078
  • /25

    $695,900

    New Construction
    • 4 Beds
    • 3 Baths
    • 3,257 Sq Ft

    3257W Plan at The Parks at Wilson Creek - 60', Celina, TX 75009

    Home office with French doors and formal dining room frames elongated entry. Open family room features wall of windows. Island kitchen features butler's pantry and large walk-in pantry. Game room with French doors off morning area. Primary suite includes primary bath with dual vanity, corner garden tub, separate glass-enclosed shower and two walk-in closets. Guest suite offers private bath. High

    Perry Homes Builder
    2424 Liberty Ct Unit 38263821, Celina, TX 75009
  • /29

    $1,694,900

    New Construction
    • 5 - 6 Beds
    • 5 Baths
    • 5,487 Sq Ft

    Plan 7061 at Mustang Lakes - 100′ Lots, Celina, TX 75009

    Tradition Homes Builder
    2309 Sorrelwood Ct Unit 36400981, Celina, TX 75009
  • /133

    $650,900

    New Construction
    • 4 Beds
    • 3 Baths
    • 2,504 Sq Ft

    2504W Plan at Mosaic - 50', Prosper, TX 75078

    Home office with French doors set at entry with 12-foot ceiling. Extended entry leads to open kitchen, dining area and family room. Kitchen features corner walk-in pantry, generous counter space and island with built-in seating space. Dining area flows into family room with wall of windows. Primary suite includes double-door entry to primary bath with dual vanities, garden tub, separate

    Perry Homes Builder
    3953 Linear Dr Unit 38237079, Prosper, TX 75078
  • /4

    $1,316,900

    New Construction
    • 4 - 5 Beds
    • 4.5 Baths
    • 4,608 Sq Ft

    Plan 6061 at Mustang Lakes - 86’ Lots, Celina, TX 75009

    Tradition Homes Builder
    2309 Sorrelwood Ct Unit 36395665, Celina, TX 75009
  • /3

    $754,900

    New Construction
    • 4 Beds
    • 4.5 Baths
    • 3,719 Sq Ft

    3719W Plan at The Parks at Wilson Creek - 60', Celina, TX 75009

    Grand two-story entryway that has a private guest suite with full bathroom and a home office with French doors embraces the hallway. As you enter into the family room you are greeted by ample natural light from the wall of windows and a 19-foot ceiling. The kitchen hosts an island with built-in seating and a walk-in pantry. The dining area is surrounded by a corner of windows and provides access

    Perry Homes Builder
    2424 Liberty Ct Unit 39876484, Celina, TX 75009
  • /40

    $1,199,900

    New Construction
    • 4 Beds
    • 4.5 Baths
    • 3,611 Sq Ft

    Plan 6011 at Mustang Lakes - 86’ Lots, Celina, TX 75009

    Tradition Homes Builder
    2309 Sorrelwood Ct Unit 36393508, Celina, TX 75009
  • /20

    $444,900

    New Construction $40K PRICE DROP
    • 4 Beds
    • 3 Baths
    • 2,489 Sq Ft

    Elise Plan at Rainwater Crossing, Celina, TX 75009

    Discover the elegance of the Elise, a stunning 4-bedroom, 3-bathroom home designed for modern living. This spacious floor plan includes a dedicated study at the front, perfect for a home office. Each bedroom boasts a walk-in closet, providing ample storage space. The gourmet kitchen features a large island, ideal for entertaining, while the family and dining rooms are adorned with a wall of

    Normandy Homes Builder
    1733 Tapadero Ln Unit 40058585, Celina, TX 75009
  • /12

    $716,900

    New Construction
    • 4 Beds
    • 3.5 Baths
    • 2,942 Sq Ft

    2942H Plan at Mosaic - 50', Prosper, TX 75078

    Home office with French doors set along one side of two-story entry. Kitchen and dining area open to two-story family room. Kitchen features corner walk-in pantry and generous island with built-in seating space. Two-story family room features wall of windows. First-floor primary suite includes bedroom with 10-foot ceiling. Double doors lead to primary bath with dual vanities, garden tub, separate

    Perry Homes Builder
    3953 Linear Dr Unit 38237211, Prosper, TX 75078
  • /133

    $611,900

    New Construction
    • 4 Beds
    • 3 Baths
    • 2,504 Sq Ft

    2504W Plan at Cambridge Crossing - 50', Celina, TX 75009

    Home office with French doors set at entry with 12-foot ceiling. Extended entry leads to open kitchen, dining area and family room. Kitchen features corner walk-in pantry, generous counter space and island with built-in seating space. Dining area flows into family room with wall of windows. Primary suite includes double-door entry to primary bath with dual vanities, garden tub, separate

    Perry Homes Builder
    2225 Pinner Ct Unit 37820250, Celina, TX 75009
  • /23

    $909,900

    New Construction
    • 3 - 5 Beds
    • 3.5 Baths
    • 3,584 Sq Ft

    Plan 5541 at Mustang Lakes - 65’ Lots, McKinney, TX 75071

    Tradition Homes Builder
    2308 Sorrelwood Ct Unit 36393270, McKinney, TX 75071
  • /30

    $1,611,900

    New Construction
    • 5 - 6 Beds
    • 5.5 Baths
    • 5,192 Sq Ft

    Plan 7042 at Mustang Lakes - 100′ Lots, Celina, TX 75009

    Tradition Homes Builder
    2309 Sorrelwood Ct Unit 36400511, Celina, TX 75009

Showing Results 41 - 80, Page 2 of 4

How to Buy a Home How to Finance a Home How to Sell a Home