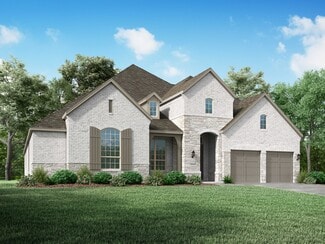
2,432

Homes for Sale near Sam Johnson Elementary School

Section Image Section Image
  • /13

    $524,990

    New Construction
    • 4 - 5 Beds
    • 3.5 Baths
    • 2,768+ Sq Ft

    Whitley Plan at Lilyana - Reserve Series, Prosper, TX 75078

    Welcome to the Whitley floorplan. This 2-story floorplan features 4—5 bedrooms, 3.5 bathrooms, and 2,768-2,811 square feet of functional living space. The open and efficient flow of this M/I Home is sure to accommodate the lifestyle of your young family or multi-generational household alike.

    M/I Homes Builder
    1401 Snapdragon Ct Unit 36477287, Prosper, TX 75078
  • /3

    $760,900

    New Construction $9K PRICE INCREASE
    • 4 Beds
    • 3 Baths
    • 3,241 Sq Ft

    3241W Plan at Eliana - 50', McKinney, TX 75071

    Two-story entry with 19-foot ceilings. Home office with French doors just off the entry. Two-story family room with 19-foot ceilings features a grand wall of windows. Island kitchen with built-in seating space and a walk-in pantry and flows into the dining area. Secluded primary suite with a wall of windows. Primary bathroom features French doors, dual vanities, garden tub, separate glass

    Perry Homes Builder
    8733 Carnation Ct Unit 39892121, McKinney, TX 75071
  • /21

    $599,250

    New Construction $10K PRICE INCREASE
    • 4 Beds
    • 3 Baths
    • 2,349 Sq Ft

    7429 Moon Chase Trail, McKinney, TX 75071

    PROSPER ISD! Zoned to the new Bridges Middle School. No MUD or PID! This beautiful, northwest facing, 2-story home featuring 4 spacious bedrooms and 3 full bathrooms with a modern open-concept layout designed for both comfort and entertaining. The stunning kitchen showcases a sleek waterfall island, ample cabinetry, and overlooks the main living area with elegant open railing to the upstairs loft

    Highland Homes Builder
    7429 Moon Chase Trail, McKinney, TX 75071
  • /20

    $744,900

    New Construction
    • 2 - 4 Beds
    • 2.5 Baths
    • 2,649 Sq Ft

    Plan 4512 at Mustang Lakes - 55′ Lots, McKinney, TX 75071

    Tradition Homes Builder
    2308 Sorrelwood Ct Unit 36360884, McKinney, TX 75071
  • /39

    $916,990

    New Construction
    • 5 Beds
    • 4 - 4.5 Baths
    • 3,504 Sq Ft

    208 Plan at Star Trail - 65ft. lots, Prosper,, TX 75078

    The bright entry of the 208 plan is offset by a secondary bedroom and study. Under the Juliet balcony and past the open but dedicated dining room lies the family, kitchen and breakfast areas. A secluded master is in back and 3 more bedrooms plus play and game rooms upstairs. Options include an entertainment room, expanded bedrooms, and an extended master. Create an outdoor escape with an expanded

    Highland Homes Builder
    930 930 Shooting Star Dr Unit 36850906, Prosper,, TX 75078
  • /56

    $724,990

    New Construction
    • 4 - 5 Beds
    • 4 - 5 Baths
    • 2,761 Sq Ft

    Plan Fordham at Aster Park - 50ft. lots, McKinney, TX 75071

    Highland Homes Builder
    7166 Valderama Ct Unit 36556908, McKinney, TX 75071
  • 2225 Pinner Ct Unit 36480727, Celina, TX 75009

    $686,990

    New Construction
    • 4 Beds
    • 2.5 Baths
    • 3,045 Sq Ft

    Kirby Plan at Cambridge Crossing, Celina, TX 75009

    Discover seamless living and entertaining with the Kirby plan by UnionMain Homes. The Kirby is a beautifully open floorplan featuring a large kitchen with island overlooking the family room and a first-floor flex space or home office. The secluded primary suite features a luxe tray ceiling and oversized windows. The spacious primary bathroom features double vanities, an enclosed toilet, and a

    UnionMain Homes Builder
    2225 Pinner Ct Unit 36480727, Celina, TX 75009
  • /2

    $778,990

    New Construction
    • 5 Beds
    • 4.5 Baths
    • 3,948 Sq Ft

    Eastland Plan at Cambridge Crossing, Celina, TX 75009

    Welcome to the stately and grand Eastland plan. Enter through the covered front porch into a welcoming foyer. To your left is a quiet study with french doors for privacy from the rest of the first floor. A bedroom also lies at the front of the home with its own full bath and walk-in closet. Down the main hall is a convenient powder bath across from the laundry and mudroom. Before entering the

    UnionMain Homes Builder
    2225 Pinner Ct Unit 36460481, Celina, TX 75009
  • /24

    $444,999

    Open Sun 2PM - 4PM $15K PRICE DROP
    • 3 Beds
    • 2 Baths
    • 1,787 Sq Ft

    1300 Stanford Ln, Celina, TX 75009

    Fabulous one-story home on a huge corner lot in the quiet, established Heritage neighborhood offers the perfect blend of comfort, style, and resort-style outdoor living. The stunning backyard is designed for entertaining and relaxation with a sparkling pool with spa, covered patio, backyard movie screen, and still plenty of green space for pets, play, or gardening. Inside, the flexible

    Connie Durnal Redfin Corporation

    1300 Stanford Ln, Celina, TX 75009
  • /29

    $776,900

    New Construction
    • 4 - 5 Beds
    • 3.5 Baths
    • 3,505 Sq Ft

    Plan 5032 at The Parks at Wilson Creek - 60′ Lots, Celina, TX 75009

    Tradition Homes Builder
    2428 Liberty Ct Unit 36404358, Celina, TX 75009
  • /13

    $439,990

    New Construction
    • 4 Beds
    • 2 Baths
    • 2,529 Sq Ft

    Bryant Plan at Chaparral Park, Aubrey, TX 76227

    Welcome to the Bryant floorplan. Searching for the best in both function and form? Look no further than this 2-story, eco-friendly design. This floorplan features 4—5 bedrooms, 2—3.5 bathrooms, and 2,529-2,571 square feet of functional living space.

    M/I Homes Builder
    8650 Martop Rd Unit 39669445, Aubrey, TX 76227
  • /25

    $1,132,990

    New Construction
    • 4 Beds
    • 6 Baths
    • 3,184 Sq Ft

    Plan Barletta at StarView, Prosper, TX 75078

    Introducing the Barletta plan—a breathtaking home designed to captivate and inspire. At its heart is a stunning kitchen, seamlessly flowing into an expansive dining and family room featuring tall, vaulted ceilings that are sure to leave a lasting impression. Ideal for hosting gatherings, an entertainment room is thoughtfully connected to the main living areas, providing even more space for

    Highland Homes Builder
    0 Starview Unit 36557114, Prosper, TX 75078
  • /14

    $612,990

    New Construction
    • 2 Beds
    • 2 Baths
    • 2,232 Sq Ft

    Carmina Plan at Ladera Prosper, Prosper, TX 75078

    Ladera Living Builder
    4320 Valencia Dr Unit 36478912, Prosper, TX 75078
  • /22

    $529,990

    New Construction
    • 4 Beds
    • 3 Baths
    • 3,039 Sq Ft

    Easton Plan at Hillside Village - 50', Celina, TX 75009

    The Easton floor plan stands out with its thoughtfully designed layout, offering a blend of functionality and comfort. This two-story home features four bedrooms and three bathrooms, accommodating both relaxation and entertainment needs. The spacious three-car garage provides ample room for vehicles and storage, catering to diverse lifestyle requirements. With its innovative design, the Easton is

    Coventry Homes Builder
    616 Donegal Dr Unit 36216941, Celina, TX 75009
  • /24

    $717,990

    New Construction
    • 5 Beds
    • 4 Baths
    • 3,769 Sq Ft

    Lockhart Plan at Cambridge Crossing - 60', Celina, TX 75009

    The Lockhart floor plan is a striking two-story home designed for those who love both elegance and functionality. With five spacious bedrooms and four bathrooms, this layout offers ample room for a growing family or for hosting guests. The expansive three-car garage provides plenty of storage and parking space. The first floor boasts an open-concept design that seamlessly connects the living

    Coventry Homes Builder
    2800 Crane Ct Unit 36850253, Celina, TX 75009
  • /26

    $503,990

    New Construction
    • 3 - 4 Beds
    • 2 - 3.5 Baths
    • 1,612 Sq Ft

    Plan Grayson at Aster Park - 40ft. lots, McKinney, TX 75071

    Highland Homes Builder
    7166 Valderama Ct Unit 36556887, McKinney, TX 75071
  • /83

    $1,226,990

    New Construction
    • 4 - 5 Beds
    • 7 - 8 Baths
    • 4,327 Sq Ft

    Plan Palermo at Mustang Lakes - 86ft. lots, Celina, TX 75009

    Introducing the stunning Palermo plan, where livable luxury meets thoughtful design. As you step into the elegant foyer, you'll find a private guest suite on one side and a spacious study on the other, offering ideal spaces for relaxation and productivity. The grand curved staircase, a true centerpiece, leads to a dynamic entertainment space that promises to impress. At the heart of the home, the

    Highland Homes Builder
    2320 Sorrelwood Ct Unit 36556944, Celina, TX 75009
  • /26

    $787,950

    New Construction
    • 4 Beds
    • 4 Baths
    • 3,226 Sq Ft

    2628 Warm Springs Ln, Celina, TX 75009

    This thoughtfully designed floor plan showcases a private study, butler's pantry, and gourmet kitchen perfect for culinary enthusiasts. Upstairs, a versatile game room and media room create the ultimate entertainment space. Unwind in the luxurious primary suite with spa-inspired bath. Set in a vibrant, family-friendly community, this residence combines elegance with modern functionality.

    First Texas Homes Builder
    2628 Warm Springs Ln, Celina, TX 75009
  • 7151 Valderama Ct Unit 36357858, McKinney, TX 75071

    $964,995

    New Construction
    • 4 Beds
    • 4.5 Baths
    • 4,256 Sq Ft

    Kenney Plan at Aster Park - Executive Collection, McKinney, TX 75071

    A grand entrance awaits in the impressive two-story foyer of the Kenney. Beyond, the expansive great room continues to impress with desirable access to the large covered patio. Central to the well-appointed kitchen is a spacious casual dining area with tray ceiling, enhanced by a large center island with breakfast bar, plenty of counter and cabinet space, and an ample walk-in pantry.

    Toll Brothers, Inc. Builder
    7151 Valderama Ct Unit 36357858, McKinney, TX 75071
  • 2225 Pinner Ct Unit 36478354, Celina, TX 75009

    $731,990

    New Construction
    • 4 Beds
    • 3 Baths
    • 3,349 Sq Ft

    Grayson Plan at Cambridge Crossing, Celina, TX 75009

    The open dining room of the beautifully intricate Grayson is enhanced by a large expanse of sun-filled windows and includes a view of the beautiful staircase. The expansive family room and open kitchen is the perfect place for entertaining. The private master bedroom features several windows and a tray ceiling, along with a spa-like bath with dual sinks and luxe super shower. All secondary

    UnionMain Homes Builder
    2225 Pinner Ct Unit 36478354, Celina, TX 75009
  • /53

    $734,990

    New Construction
    • 4 Beds
    • 3.5 Baths
    • 2,822 Sq Ft

    Plan Birchwood at Mustang Lakes - 60ft. lots, Celina, TX 75009

    Welcome to the Birchwood a stunning 2,796 sq. ft. single-story home, designed for comfort and functionality! As you enter, you're greeted by a private study and bedrooms at the front, offering a quiet retreat. Continuing down the entryway, you'll find a spacious entertainment room, perfect for movie nights or gatherings. The heart of the home showcases an open-concept kitchen, dining area, and

    Highland Homes Builder
    2312 Sorrelwood Ct Unit 39936272, Celina, TX 75009
  • /5

    $507,900

    New Construction
    • 3 Beds
    • 2.5 Baths
    • 2,321 Sq Ft

    2321W Plan at The Parks at Wilson Creek - 40', Celina, TX 75009

    Generous two-story entry with 19-foot ceiling extends to the family room. Two-story family room offers an abundance of natural lighting and flows into the kitchen and dining area. Island kitchen with built-in seating space and a corner walk-in pantry. Secluded primary suite located on the first floor. French doors open to the primary bath with dual vanities, a large glass enclosed shower and a

    Perry Homes Builder
    2620 Gateway Place Unit 37861606, Celina, TX 75009
  • /29

    $1,454,900

    New Construction
    • 5 - 6 Beds
    • 5 Baths
    • 5,487 Sq Ft

    Plan 7061 at Mustang Lakes - 86’ Lots, Celina, TX 75009

    Tradition Homes Builder
    2309 Sorrelwood Ct Unit 36396532, Celina, TX 75009
  • /13

    $594,990

    New Construction
    • 4 Beds
    • 3.5 Baths
    • 2,768 Sq Ft

    Whitley Plan at Eliana, McKinney, TX 75071

    Welcome to the Whitley floorplan. This 2-story floorplan features 4—5 bedrooms, 3.5 bathrooms, and 2,768-2,811 square feet of functional living space. The open and efficient flow of this M/I Home is sure to accommodate the lifestyle of your young family or multi-generational household alike.

    M/I Homes Builder
    8722 County Road 123 St Unit 39767840, McKinney, TX 75071
  • /25

    $659,900

    New Construction
    • 4 Beds
    • 3 Baths
    • 2,561 Sq Ft

    2561H Plan at Cambridge Crossing - 50', Celina, TX 75009

    Home office with French doors set at two-story entry. Two-story family room with wall of windows opens to kitchen and dining area. Kitchen hosts inviting island with built-in seating space. First-floor primary suite includes dual vanities, garden tub, separate glass-enclosed shower and large walk-in closet in primary bath. A second bedroom is downstairs. Two secondary bedrooms and a game room are

    Perry Homes Builder
    2225 Pinner Ct Unit 37820262, Celina, TX 75009
  • /71

    $573,990

    New Construction
    • 4 Beds
    • 3 Baths
    • 2,560 Sq Ft

    Burrow Plan at The Landing at Hidden Lakes, McKinney, TX 75071

    The Burrow is one of our two-story floorplans featured at our Hidden Lakes community in McKinney, TX. The Burrow offers an impressive 2,560 sq. ft. of living space across 4 bedrooms, 3 bathrooms, and a 2-car garage. As you walk through the long foyer to the open layout of the home, you will find the large kitchen that is open to the spacious family room and dining area. The soaring ceilings in

    D.R. Horton Builder
    9413 Baron Way Unit 36210740, McKinney, TX 75071
  • /14

    $735,900

    New Construction
    • 4 Beds
    • 3 Baths
    • 2,357 Sq Ft

    2357W Plan at Mustang Lakes - 50', Celina, TX 75009

    Extended entry highlights 12-foot coffered ceiling. Home office with French doors set at entry. Dining area flows into open family room with wall of windows and wood mantel fireplace. Open kitchen offers extra counter space, corner walk-in pantry and generous island with built-in seating space. Spacious primary suite. Double doors lead to primary bath with dual vanities, a garden tub, separate

    Perry Homes Builder
    75009 Sorrelwood Ct Unit 37641758, Celina, TX 75009
  • /55

    $934,990

    New Construction
    • 4 - 5 Beds
    • 3 - 6 Baths
    • 3,610 Sq Ft

    Plan 222 at Star Trail - 65ft. lots, Prosper,, TX 75078

    Welcome to this spacious two-story home, the 222 Plan. This home features 4 bedrooms and 3 full baths. As you enter through the foyer, you are guided into the formal dining room, which seamlessly connects to both the family room and the modern kitchen. The first floor also includes a bedroom, a versatile entertainment room, a dedicated study, and the primary suite which is tucked in the back of

    Highland Homes Builder
    930 930 Shooting Star Dr Unit 36850980, Prosper,, TX 75078
  • /35

    $781,990

    New Construction
    • 4 Beds
    • 3 Baths
    • 3,438 Sq Ft

    Plan Regis at Mustang Lakes - 60ft. lots, Celina, TX 75009

    Welcome to the Regis. This floor plan features a spacious two-level design, starting with the main floor that includes a welcoming entry leading to a study and secondary bedroom with an adjacent bathroom. The heart of the home is an open-concept kitchen equipped with a large island, that seamlessly connects to the family and dining areas. There is also a patio off of the dining area for outdoor

    Highland Homes Builder
    2312 Sorrelwood Ct Unit 39936290, Celina, TX 75009
  • /15

    $440,990

    New Construction
    • 3 Beds
    • 2.5 Baths
    • 2,495 Sq Ft

    Brigitte Plan at Cross Creek Meadows - 40' Series, Celina, TX 75009

    Discover the Brigitte, a beautifully crafted home offering nearly 2,500 square feet of stylish living space. This thoughtfully designed layout includes three spacious bedrooms and two and a half bathrooms, with a luxurious owner's suite and a dedicated study conveniently located downstairs. The inviting front porch and dramatic two-story family room and entry create a grand first impression. An

    Normandy Homes Builder
    1204 Hyssop Dr Unit 36469876, Celina, TX 75009
  • /24

    $927,950

    New Construction
    • 6 Beds
    • 4 Baths
    • 4,313 Sq Ft

    Crestwood 2FSW Plan at Cambridge Estates, Prosper, TX 75078

    This luxury design features a beautiful open-concept kitchen, private study, two bedrooms and full bathrooms on the first floor, along with a spacious two-story family room and entryway that floods with natural light. A stunning circular staircase leads to four bedrooms, two additional bathrooms, a game room, and a large media room. ***Some features shown on layout may be optional. Consult with

    First Texas Homes Builder
    1310 St Peter Ln Unit 36491888, Prosper, TX 75078
  • /18

    $571,900

    New Construction
    • 4 Beds
    • 3 Baths
    • 2,574 Sq Ft

    2574W Plan at The Heights At Uptown Celina 50', Celina, TX 75009

    Home office with French doors set at entry with 12-foot ceiling. Coffered extended entry leads to open family room, kitchen and dining area. Family room features wall of windows. Kitchen features corner walk-in pantry and generous island with built-in seating space. Primary bedroom highlights 12-foot ceiling and wall of windows. Double doors lead to primary bath with dual vanities, a garden tub

    Perry Homes Builder
    301 E Malone St Unit 38255972, Celina, TX 75009
  • /4

    $1,219,900

    New Construction
    • 4 - 5 Beds
    • 4.5 Baths
    • 3,560 Sq Ft

    Plan 6022 at Mustang Lakes - 86’ Lots, Celina, TX 75009

    Tradition Homes Builder
    2309 Sorrelwood Ct Unit 36395066, Celina, TX 75009
  • /6

    $971,900

    New Construction $24K PRICE INCREASE
    • 4 Beds
    • 4.5 Baths
    • 3,991 Sq Ft

    561A Plan at Mustang Lakes 60', Celina, TX 75009

    Two-story entry with 20-foot ceiling. Home office with French doors set at entry. Two-story family room and dining area with a wall of windows. Kitchen has an island with built-in seating space and a spacious walk-in pantry. Primary suite with a wall of windows. Primary bath has a double door entry, dual vanities, a freestanding tub, a separate glass-enclosed shower and two walk-in closets. A

    Britton Homes Builder
    2313 Sorrelwood Ct Unit 39888372, Celina, TX 75009
  • /13

    $521,990

    New Construction
    • 3 - 4 Beds
    • 2.5 - 3.5 Baths
    • 2,646+ Sq Ft

    Birmingham Plan at Lilyana - Reserve Series, Prosper, TX 75078

    Picture yourself in this new Birmingham floorplan that is open and inviting! This two-story home design maximizes your square footage and offers a functional, open-concept flow you'll adore. Boasting 3 bedrooms, 2.5—3.5 bathrooms, a bright and spacious flex room, 2,646-2,696 square feet, an upstairs game room, and more, this layout will accommodate a variety of wants and needs.

    M/I Homes Builder
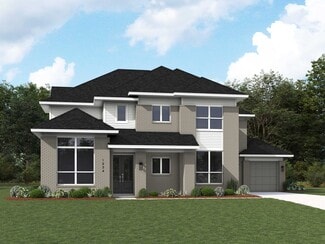
    1401 Snapdragon Ct Unit 36461941, Prosper, TX 75078
  • /27

    $528,900

    New Construction $154K PRICE DROP
    • 4 Beds
    • 3.5 Baths
    • 3,326 Sq Ft

    1632 Palo Duro Way, Celina, TX 75009

    MOVE-IN READY! Welcoming entry with 13-foot ceilings opens to family room, dining area and kitchen. Two-story family room with a wood mantel fireplace and wall of windows. Island kitchen with built-in seating space, 5-burner gas cooktop and a corner walk-in pantry. Dining area with a wall of windows. Secluded primary suite features a bedroom with three large windows, French door entry to primary

    Lee Jones Perry Homes Realty LLC

    1632 Palo Duro Way, Celina, TX 75009
  • /5

    $523,900

    New Construction
    • 4 Beds
    • 3.5 Baths
    • 2,338 Sq Ft

    2338W Plan at The Parks at Wilson Creek - 40', Celina, TX 75009

    Two-story entry with 19-foot ceiling flows into spacious two-story family room. Open concept floor plan with an island kitchen that offers a built-in seating space and a separate dining area with a wall of windows. Secluded primary suite with a wall of windows. Primary bath offers a French door entry with dual vanities, a large glass enclosed shower and a walk-in closet. The second level boasts a

    Perry Homes Builder
    2620 Gateway Place Unit 37861610, Celina, TX 75009
  • /34

    $842,990

    New Construction
    • 4 - 5 Beds
    • 3 - 4.5 Baths
    • 3,499 Sq Ft

    Plan 292 at The Parks at Wilson Creek - 74ft. Lots, Celina, TX 75009

    This luxury home is a showstopper with a grand entryway and stunning cathedral ceilings with optional decorative beams. The spacious kitchen, with sunny breakfast area, is open to the family room and private study. The formal dining has an optional butler's pantry. Three huge bedrooms are up front and an arched walkway in back separates a game room on one side and master suite, with a huge master

    Highland Homes Builder
    2416 Liberty Ct Unit 37215483, Celina, TX 75009
  • /15

    $618,990

    New Construction
    • 4 - 5 Beds
    • 3 - 4 Baths
    • 2,860+ Sq Ft

    Addison Plan at Aster Park, McKinney, TX 75071

    Step into this brand new Addison floorplan. This layout delivers all of the must-haves you're looking for in a spacious 2 story home design such as tall ceilings, exceptional natural light, plenty of storage space, a large upstairs game room, and dozens of options to personalize your new home. Continue inside to explore everything this Addison plan has to offer.

    M/I Homes Builder
    7159 Valderama Ct Unit 36495239, McKinney, TX 75071
  • /29

    $1,049,900

    New Construction
    • 5 Beds
    • 4.5 Baths
    • 4,750 Sq Ft

    Plan 6051 at The Parks at Wilson Creek – 74′ Lots, McKinney, TX 75070

    Tradition Homes Builder
    8850 Collin Mckinney Pkwy Unit 40044810, McKinney, TX 75070

Showing Results 241 - 280, Page 7 of 18

How to Buy a Home How to Finance a Home How to Sell a Home