1,047

Chambers County TX Homes for Sale

Section Image Section Image
  • /48

    $665,700

    $84K PRICE DROP
    • 3 Beds
    • 2 Baths
    • 2,332 Sq Ft

    13310 Bay Place Dr, Beach City, TX 77523

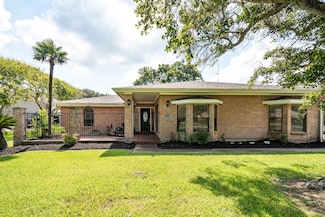
    Nestled in a charming gated community, this spacious single-story gem offers ample room for gatherings and relaxation. Enjoy the large formals and family room, perfect for entertaining. Step into the screened sunroom with a new outdoor kitchen stove, overlooking a breathtaking yard and Trinity Bay. The kitchen's central location allows for easy access from all living areas. Outside, two fenced

    Sherril Bates Bates-Brinkley Realty

    13310 Bay Place Dr, Beach City, TX 77523
  • /25

    $315,990

    New Construction
    • 4 Beds
    • 2 Baths
    • 1,669 Sq Ft

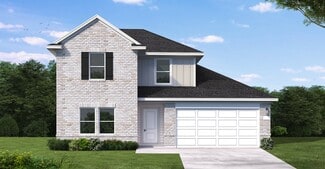
    Starr Plan at Windcress, Cove, TX 77523

    The Starr floor plan offers a perfect balance of spaciousness and comfort in a thoughtfully designed two-story home. Featuring 4 bedrooms, 2 bathrooms, and a generous two-car garage, this layout is ideal for growing families or those who love extra space. The first floor is anchored by a bright and open great room that flows into the dining area and a modern kitchen, complete with ample

    Coventry Homes Builder
    0 Windcress Community St Unit 37455782, Cove, TX 77523
  • /6

    $309,990

    New Construction
    • 4 Beds
    • 2 Baths
    • 1,596 Sq Ft

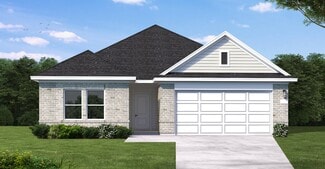
    Smith Plan at Windcress, Cove, TX 77523
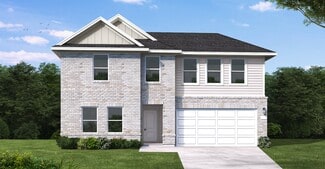
    The Smith floor plan is a beautifully crafted two-story home offering 4 bedrooms, 2 bathrooms, and a spacious two-car garage. The first floor is thoughtfully designed with an open layout that seamlessly connects the great room, dining area, and modern kitchen, making it perfect for everyday living and entertaining. The primary bedroom, tucked away for privacy, features a roomy walk-in closet and

    Coventry Homes Builder
    0 Windcress Community St Unit 37455783, Cove, TX 77523
  • /19

    $359,990

    New Construction
    • 4 Beds
    • 2.5 Baths
    • 2,209 Sq Ft


    Donley Plan at Windcress, Cove, TX 77523

    The Donley floor plan is a thoughtfully designed two-story home featuring four spacious bedrooms and two and a half bathrooms. With a generous layout, this plan prioritizes both comfort and functionality for modern living. The main level offers a primary bedroom suite with an en-suite bathroom and a sizable walk-in closet, providing a private retreat away from the rest of the home. Adjacent to

    Coventry Homes Builder
    0 Windcress Community St Unit 37455780, Cove, TX 77523
  • /6

    $294,990

    New Construction
    • 3 Beds
    • 2 Baths
    • 1,446 Sq Ft

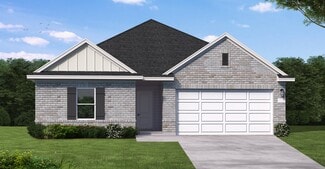
    Rains Plan at Windcress, Cove, TX 77523

    The Rains floor plan is a well-designed one-story home featuring three bedrooms, two bathrooms, and a spacious two-car garage. Its open layout seamlessly connects the kitchen, dining, and living areas, creating an inviting space for daily living and entertaining. The owner’s suite offers a private retreat with a walk-in closet and an en-suite bathroom, while two additional bedrooms provide

    Coventry Homes Builder
    0 Windcress Community St Unit 37455777, Cove, TX 77523
  • /7

    $366,990

    New Construction
    • 4 Beds
    • 2.5 Baths
    • 2,341 Sq Ft

    Martin Plan at Windcress, Cove, TX 77523

    The Martin floor plan is a thoughtfully designed two-story home that balances functionality with modern comfort. Featuring four spacious bedrooms and two and a half bathrooms, this layout provides ample space for families of all sizes. The open-concept living area seamlessly integrates the kitchen, dining, and family room, creating an inviting space for entertaining and everyday life. The

    Coventry Homes Builder
    0 Windcress Community St Unit 37455779, Cove, TX 77523
  • /22

    $341,990

    New Construction
    • 4 Beds
    • 3 Baths
    • 1,956 Sq Ft

    Upton Plan at Windcress, Cove, TX 77523

    The Upton floor plan is a thoughtfully designed one-story home that offers four bedrooms, three bathrooms, and a spacious three-car garage. This layout is perfect for those who appreciate a balance of open-concept living and private retreats. The heart of the home features a well-appointed kitchen that flows effortlessly into the dining and living areas, creating an inviting space for

    Coventry Homes Builder
    0 Windcress Community St Unit 37455781, Cove, TX 77523
  • /6

    $339,990

    New Construction
    • 4 Beds
    • 3 Baths
    • 2,005 Sq Ft

    Young Plan at Windcress, Cove, TX 77523

    The Young floor plan is a spacious and functional one-story design offering 4 bedrooms, 3 full bathrooms, and a convenient two-car garage. This layout is ideal for modern living, with an open flow connecting key spaces like the great room, dining area, and kitchen, all perfectly positioned for both everyday activities and entertaining guests. The large kitchen features ample counter space, an

    Coventry Homes Builder
    0 Windcress Community St Unit 37455770, Cove, TX 77523
  • /22

    $373,990

    New Construction
    • 5 Beds
    • 2.5 Baths
    • 2,522 Sq Ft

    Howard Plan at Windcress, Cove, TX 77523

    The Howard floor plan presents a spacious and thoughtfully designed one-story layout featuring five bedrooms and three and a half bathrooms. With a two-car garage, this home offers ample space for families seeking both functionality and comfort. The open-concept living area flows seamlessly from the kitchen to the dining and living spaces, making it ideal for entertaining. The owner’s suite

    Coventry Homes Builder
    0 Windcress Community St Unit 37455771, Cove, TX 77523
  • /6

    $89,900

    • Land
    • 31,188 Sq Ft
    • $125,559 per Acre

    0 Oak Island Dr, Anahuac, TX 77514

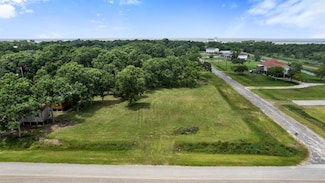
    Looking for a beautiful corner lot near boat ramps, slips, and a park? Here it is. Near Trinity Bay, two lots, about three quarters of an acre combined with three existing driveways. Whether you are looking to build your dream home, cottage, a place to come relax, this property is ideal. The two lots are on two different tax rolls which would make dividing the property for multiple builds easy to

    Jeannette Wilson JLA Realty

    0 Oak Island Dr, Anahuac, TX 77514
  • /14

    $950,000

    $150K PRICE DROP
    • Land
    • 6.25 Acres
    • $152,000 per Acre

    6822 N Highway 146, Baytown, TX 77523

    Enrique Mercado RE/MAX Elite

    6822 N Highway 146, Baytown, TX 77523
  • /3

    $599,990

    New Construction
    • 4 Beds
    • 3.5 Baths
    • 3,048 Sq Ft

    McIlroy Plan at Riceland 70', Mont Belvieu, TX 77523

    Life comes with constant change, and the McIlroy is designed to celebrate every chapter. An open and welcoming living area creates a natural backdrop for family meals, celebrations, and everyday moments, while a separate game room and kid’s retreat offer dedicated places for fun, laughter, and making memories. With flexible spaces both indoors and out, the McIlroy makes it easy to embrace today

    Chesmar Builder
    12026 Grassy Bend Dr Unit 37371949, Mont Belvieu, TX 77523
  • /4

    $674,990

    New Construction
    • 4 Beds
    • 3.5 Baths
    • 3,565 Sq Ft

    Scheffler Plan at Riceland 70', Mont Belvieu, TX 77523

    Spacious 4-bedroom, 3.5-bath home with a private study, fireplace, covered patio, and extra-deep 3-car garage. Open-concept design offers comfortable living and entertaining space throughout.

    Chesmar Builder
    12026 Grassy Bend Dr Unit 37371951, Mont Belvieu, TX 77523
  • /50

    $180,000

    $70K PRICE DROP
    • 2 Beds
    • 1 Bath
    • 960 Sq Ft

    304 Bayside Dr, Anahuac, TX 77514

    Welcome to 304 Bayside Drive in the quiet community of Oak Island! Slow down and enjoy Coastal vibes! Sea air and coastal breezes! This property was completely rebuilt in 2012. Two bedrooms, a spacious Bathroom, and an open kitchen/living area offer plenty of room for a permanent residence or a fun getaway! Home sits on a double lot with an RV spot. Public Fishing Pier only .2 miles away. Public

    Rebecca Striebeck StepStone Realty LLC

    304 Bayside Dr, Anahuac, TX 77514
  • /4

    $465,360

    $155K PRICE DROP
    • Land
    • 31.02 Acres
    • $15,000 per Acre

    000 Wallisville-Turtle Bayou Rd, Wallisville, TX 77597

    This beautiful property is a hidden gem! Located in Wallisville and backs up to a hunter's haven! This property includes 3 tracts (Parcels 2643, 27123, 22632) which totals 31.024 acres. This property is conveniently located near Mont Belvieu for easy shopping, lots of guided fishing and hunting venues, Chambers County Golf Course, Eagle Pointe Golf Course and Rec Center. Easy access to I-10. An

    Lori May Mary Dunn Real Estate Inc

    000 Wallisville-Turtle Bayou Rd, Wallisville, TX 77597
  • /6

    $385,500

    New Construction
    • 3 Beds
    • 2.5 Baths
    • 2,079 Sq Ft

    Cheyenne Plan at Blue Heron Estates, Mont Belvieu, TX 77523

    Embrace the beauty of living in the Cheyenne home plan, where sunlight and stunning views are integral to the design. This thoughtfully crafted single-story residence features an owner’s suite surrounded by windows, allowing for a serene retreat that opens onto a spacious covered patio. The heart of this home lies in its open layout, seamlessly connecting the family room to the gourmet kitchen.

    Ashton Woods Builder
    10026 Red Knot St Unit 37292420, Mont Belvieu, TX 77523
  • /17

    $402,500

    New Construction
    • 4 Beds
    • 2.5 Baths
    • 2,448 Sq Ft

    Hyde Plan at Blue Heron Estates, Mont Belvieu, TX 77523

    The Hyde home plan offers a spacious and inviting layout designed for modern living. Upon entering, a wide foyer welcomes guests, with a versatile flex room that can serve as a living room, home office or playroom. The kitchen flows seamlessly into the dining area, perfect for family meals and gatherings. A generously sized primary suite on the first floor provides comfort and privacy. Upstairs,

    Ashton Woods Builder
    10026 Red Knot St Unit 37292419, Mont Belvieu, TX 77523
  • /10

    $401,500

    New Construction
    • 4 Beds
    • 2.5 Baths
    • 2,316 Sq Ft

    Austin Plan at Blue Heron Estates, Mont Belvieu, TX 77523

    The Austin home plan offers a perfect blend of comfort and functionality, ideal for modern living. The well-appointed kitchen serves as the heart of the home, effortlessly connecting the dining area and spacious living room, making it perfect for entertaining. Upon entering, you're greeted by a versatile flex space, ideal for a home office or study. The first-floor primary suite provides a

    Ashton Woods Builder
    10026 Red Knot St Unit 37292396, Mont Belvieu, TX 77523
  • /5

    $377,500

    New Construction
    • 3 Beds
    • 2 Baths
    • 1,910 Sq Ft

    Edison Plan at Blue Heron Estates, Mont Belvieu, TX 77523

    Welcome to the Edison home plan, where modern living meets thoughtful design. Upon entering, a well-crafted foyer leads to a spacious open-concept living area that seamlessly integrates the living room, dining space, and kitchen. This harmonious layout creates an inviting atmosphere ideal for family gatherings and entertaining friends. The home features three bedrooms, including a generously

    Ashton Woods Builder
    10026 Red Knot St Unit 37292406, Mont Belvieu, TX 77523
  • /8

    $431,500

    New Construction
    • 4 Beds
    • 3.5 Baths
    • 2,734 Sq Ft

    Thames Plan at Blue Heron Estates, Mont Belvieu, TX 77523

    The Thames is a beautifully designed two-story home that welcomes you with an open-concept layout, creating an inviting atmosphere from the moment you step inside. The living room flows seamlessly into the dining area, making it a perfect space for gatherings and entertaining guests. A convenient corridor leads directly into the gourmet kitchen, where a grand island serves as the focal point,

    Ashton Woods Builder
    10026 Red Knot St Unit 37292394, Mont Belvieu, TX 77523

Showing Results 681 - 720, Page 18 of 18

How to Buy a Home How to Finance a Home How to Sell a Home