233

Homes for Sale near Champlin Park High School

Section Image Section Image Section Image
  • /28

    $349,900

    • 3 Beds
    • 1.5 Baths
    • 1,630 Sq Ft

    2000 75th Ave N, Brooklyn Park, MN 55444

    Beautifully updated and move-in ready, this inviting 3-level split offers the perfect combination of style, comfort, and functionality. The bright main level features vaulted ceilings with exposed wood beams, an open living room, and a beautifully refreshed kitchen with painted cabinetry, updated countertops, stainless steel appliances, modern hardware, and durable flooring. Spacious bedrooms and

    Agent Photo

    Joel Friday

    Keller Williams Classic Realty

    2000 75th Ave N, Brooklyn Park, MN 55444
  • /100

    $375,000

    • 3 Beds
    • 2.5 Baths
    • 1,722 Sq Ft

    13441 Balsam Ln N, Dayton, MN 55327

    Welcome to this beautiful 3 bedroom, 3 bath split-entry home offering 1,722 finished square feet and an exceptional setting on an expansive corner lot. Surrounded by mature trees and lush landscaping, the property provides a rare combination of privacy, sunshine, and shade, creating an inviting outdoor retreat. Inside, the upper level features a seamless flow designed for both everyday living and

    Agent Photo

    Paul Ekstrom

    Realty ONE Group Choice

    13441 Balsam Ln N, Dayton, MN 55327
  • /40

    $450,000

    $15K PRICE DROP
    • 3 Beds
    • 2 Baths
    • 2,002 Sq Ft

    11881 132nd Ave N, Dayton, MN 55327

    Only available due to a move to be closer to family, this beautifully maintained home offers the feel of new construction—with thoughtful upgrades already completed for you. Enjoy updated lighting throughout with a bright white to warm-white adjustable LED fixtures, upgraded primary bath fixtures, upgraded refrigerator and dishwasher, a primary closet light with a convenient night-light feature,

    Agent Photo

    Ryan Edick

    Reliance Realty Advisers, LLC

    11881 132nd Ave N, Dayton, MN 55327
  • /4

    $120,000

    $30K PRICE DROP
    • 3 Beds
    • 1.5 Baths
    • 1,334 Sq Ft

    6638 Camden Dr, Minneapolis, MN 55430

    Opportunity awaits with this 3 bedroom, 2 bathroom end unit townhome featuring a 2 car garage in a smaller, well maintained development. Conveniently located with easy access to major highways and ample guest parking nearby, this home offers a great location and an excellent opportunity to build equity.This property is being sold as a short sale and does require some TLC, making it an

    Agent Photo

    Peter Hiller

    Keller Williams Integrity Realty

    6638 Camden Dr, Minneapolis, MN 55430
  • /35

    $275,000

    • 2 Beds
    • 1.5 Baths
    • 1,530 Sq Ft

    12123 Zealand Ave N, Champlin, MN 55316

    Primely located end-unit townhome offering a peaceful backdrop, an inviting open floor plan, and updates galore! Step inside to fresh interior paint and brand-new carpet throughout, creating a clean, comfortable, and move-in-ready feel. The bright and spacious living room is centered around a cozy gas fireplace and framed by abundant windows that fill the space with natural light. Nearby, the

    Agent Photo

    Jon Perkins

    RE/MAX Results

    12123 Zealand Ave N, Champlin, MN 55316
  • /50

    $1,249,999

    New Construction
    • 5 Beds
    • 4.5 Baths
    • 4,202 Sq Ft

    14280 Hemlock Ln N, Dayton, MN 55327

    Experience luxury living in this custom-built two-story home by Haven Homes, LLC. Nestled on 2.5 acres with plenty of room to build an outbuilding. This home is thoughtfully finished from top to bottom with 5 bedrooms and 4 baths – including a Jack-n-Jill ensuite bathroom. Designed for both everyday comfort and impressive entertaining, this home showcases spacious room sizes, a walkout lower

    Agent Photo

    Jon D. Jondahl

    eXp Realty

    14280 Hemlock Ln N, Dayton, MN 55327
  • /33

    $587,990

    New Construction
    • 4 Beds
    • 2.5 Baths
    • 2,692 Sq Ft

    Lewis Plan at DCM Farms - Landmark Collection, Dayton, MN 55327

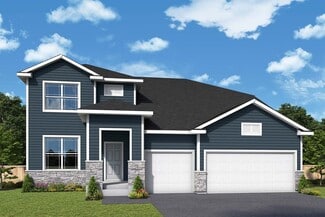
    This spacious two-story home features an open-concept layout with the kitchen overlooking the dining room and Great Room. The first-floor flex space offers endless possibilities. On the second floor are the luxe owner's suite and three secondary bedrooms — all with walk-in closets — while a central loft offers versatility.

    Lennar Builder
    0 Fernbrook Ln Unit 39693296, Dayton, MN 55327
  • /23

    $519,990

    New Construction
    • 4 Beds
    • 2.5 Baths
    • 2,413 Sq Ft

    Markham Plan at DCM Farms - Venture Collection, Dayton, MN 55327

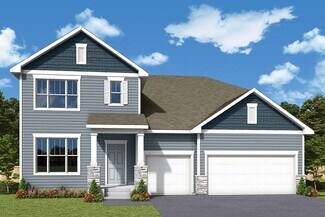
    The first floor of this new two-story home features an open-concept Great Room which blends seamlessly into the modern kitchen and dining room, perfect for everyday living and entertainment. Found upstairs is a versatile loft surrounded by all four bedrooms, including the serene owner’s suite with an adjoining bathroom. An enviable three-car garage provides abundant storage space.

    Lennar Builder
    0 Fernbrook Ln Unit 40009966, Dayton, MN 55327
  • /14

    $646,990

    New Construction
    • 4 - 7 Beds
    • 2.5 - 5.5 Baths
    • 3,341+ Sq Ft

    Archer Plan at Riverwalk, Dayton, MN 55327

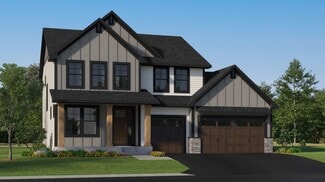
    Welcome to the Archer, a single family home with 4–5 bedrooms, up to 3,300 square feet of living space, a 3-car garage, an athletic court, and tons of exterior design options.

    M/I Homes Builder
    14423 Kingsview Ln N Unit 36459195, Dayton, MN 55327
  • /12

    $566,990

    New Construction
    • 3 - 6 Beds
    • 2.5 - 5.5 Baths
    • 2,770+ Sq Ft

    Freeborn Plan at Brayburn Trails - East - The Park Collection, Osseo, MN 55369

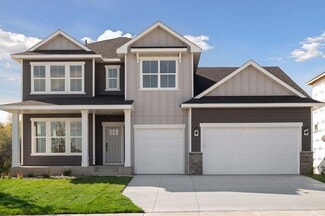
    A focus on versatile spaces and effortless livability informs every inch of The Freeborn floor plan by David Weekley Homes in Brayburn Trails East. The entry showcases the adaptable study and the sunlit living spaces of the first floor. Open sight lines and flowing traffic patterns allow for breezy movement through the kitchen, dining, family and sitting spaces to make entertaining guests and

    David Weekley Homes Builder
    11612 Brayburn Trail Unit 36481724, Osseo, MN 55369
  • /2

    $590,990

    New Construction
    • 4 - 6 Beds
    • 2.5 - 5.5 Baths
    • 3,079+ Sq Ft

    Hazeltine Plan at Brayburn Trails - East - The Park Collection, Osseo, MN 55369

    Elevate your lifestyle with the top-quality craftsmanship evident throughout The Hazeltine floor plan by David Weekley Homes in Brayburn Trails East. The front study overlooks front yard, creating an ideal spot for a home office or a social lounge for greeting guests. Expansive family and dining spaces, all shining with natural light from picture windows, creates a welcoming first impression from

    David Weekley Homes Builder
    11612 Brayburn Trail Unit 36460112, Osseo, MN 55369
  • /57

    $994,750

    New Construction Open Thu 12PM - 5PM $54K PRICE DROP
    • 6 Beds
    • 5 Baths
    • 4,686 Sq Ft

    14708 Kingsview Ln N, Dayton, MN 55327

    Welcome to Robert Thomas Homes' newest model home in the highly sought-after Riverwalk community. Thoughtfully designed for today's lifestyle, this impressive home offers exceptional space, flexibility, and beautiful finishes throughout, creating the perfect setting for everyday living, entertaining, and making lasting memories.From the moment you step inside, you'll appreciate the

    Beth Oberlander Robert Thomas Homes, Inc.

    14708 Kingsview Ln N, Dayton, MN 55327
  • /32

    $1,062,990

    New Construction
    • 4 Beds
    • 4.5 Baths
    • 4,072 Sq Ft

    Sonoma Plan at Sundance Greens - Prestige Collection, Dayton, MN 55369

    Featuring a lower-level recreation room and sport court, this new two-story residence is the definition of lavish living. On the first floor is a spacious open-concept family room and dining area, which are complemented by a chef-ready kitchen and a practical study. All four bedrooms are situated on the upper level for maximum privacy, including the owner’s suite with a spa-style soaking tub.

    Lennar Builder
    10935 Glacier Ln N Unit 36037124, Dayton, MN 55369
  • /34

    $365,000

    Coming Soon
    • 4 Beds
    • 2 Baths
    • 1,871 Sq Ft

    1124 Meadowwood Dr, Brooklyn Park, MN 55444

    ***Showings start Thursday, August 27th! Check out this great home for a household that needs proximity to the suburbs AND the city. Only 15 minutes to downtown Minneapolis, but located in Anoka Hennepin Schools. Monroe Elementary, Jackson Middle School, Champlin Park High School. Also just down the block from Spero Charter School. Split level home with many updates over the years. Vinyl siding.

    Petra Fager RE/MAX Results

    1124 Meadowwood Dr, Brooklyn Park, MN 55444
  • /19

    $575,990

    New Construction
    • 3 - 6 Beds
    • 2.5 - 4.5 Baths
    • 2,840+ Sq Ft

    Erie Plan at Brayburn Trails - East - The Park Collection, Osseo, MN 55369

    Explore the delightful possibilities of the spacious and sophisticated Erie floor plan by David Weekley Homes in Minneapolis/St. Paul. Craft the specialty rooms you’ve been dreaming of in the main-level study and upstairs retreat. Two junior bedrooms on the upper level offer abundant space to grow and personalize. The Owner’s Retreat presents a glamorous retreat from the world that includes a

    David Weekley Homes Builder
    11612 Brayburn Trail Unit 36462061, Osseo, MN 55369
  • /25

    $588,990

    New Construction
    • 3 - 4 Beds
    • 2.5 Baths
    • 2,604+ Sq Ft

    Magnolia Plan at DCM Farms - Hans Hagen Collection, Dayton, MN 55327

    If you’re looking for convenient, main-level living combined with the privacy of upper-level secondary bedrooms, the Magnolia is the home for you! Featuring 2,604 square feet, this spacious, open-concept floorplan has so many things to boast about. Furthermore, the Magnolia features various elevations to choose from, with each showcasing a unique exterior. Whether you like the farmhouse,

    M/I Homes Builder
    0 Fernbrook Ln Unit 36809758, Dayton, MN 55327
  • /48

    $684,790

    • 5 Beds
    • 3.5 Baths
    • 3,623 Sq Ft

    14561 Minnesota Ln N, Dayton, MN 55327

    The Victoria is a beautiful new construction home offers 3,623 square feet of thoughtfully designed living space.Home features include 5 spacious bedrooms, 3 full bathrooms, an open-concept living space, and ample space for relaxation and everyday living.This exceptional home provides a harmonious blend of functionality and style. The open-concept layout creates a seamless flow

    Stephanie Kahlstorf M/I Homes

    14561 Minnesota Ln N, Dayton, MN 55327
  • /25

    $550,990

    New Construction
    • 4 Beds
    • 2.5 Baths
    • 2,271 Sq Ft

    Vanderbilt Plan at DCM Farms - Landmark Collection, Dayton, MN 55327

    This new two-story home features a contemporary design. The first floor showcases a Great Room flowing seamlessly into a nook and kitchen with a corner pantry, while flex space offers versatility. Upstairs are three secondary bedrooms, a luxe owner’s suite and a laundry room.

    Lennar Builder
    0 Fernbrook Ln Unit 39693287, Dayton, MN 55327
  • /14

    $543,990

    New Construction
    • 3 Beds
    • 2 Baths
    • 1,769+ Sq Ft

    Hillcrest Plan at DCM Farms - Hans Hagen Collection, Dayton, MN 55327

    If you’re looking for single-level living, the Hillcrest is the perfect plan for you. This 1,768 square foot home includes three bedrooms, two full baths, and a main-level laundry room. Plus, the lower level offers additional room for expansion.

    M/I Homes Builder
    0 Fernbrook Ln Unit 36809804, Dayton, MN 55327
  • /27

    $861,990

    New Construction
    • 4 Beds
    • 3.5 Baths
    • 3,436 Sq Ft

    Snelling Plan at Sundance Greens - Prestige Collection, Dayton, MN 55369

    This new two-story home features a family-friendly design with the option to finish the lower level adding an additional bedroom and bathroom. The main level showcases a Great Room, a modern kitchen with a large square island and walk-in pantry. Additionally, the main level boasts a spacious laundry room and mudroom with a closet. The upstairs offers three secondary bedrooms and the owner’s suite

    Lennar Builder
    10935 Glacier Ln N Unit 36037123, Dayton, MN 55369
  • /44

    $669,900

    New Construction Open Mon 9AM - 7:30PM
    • 4 Beds
    • 3 Baths
    • 2,916 Sq Ft

    14709 Kingsview Ln N, Dayton, MN 55327

    Welcome to the Eveleth by Robert Thomas Homes! A beautifully designed rambler that combines the convenience of main-level living with the added space and flexibility of a finished lower level. As the model home in the sought-after Riverwalk community, this home showcases thoughtful design, comfortable living spaces, and a lifestyle centered around connection and recreation.Imagine

    Beth Oberlander Robert Thomas Homes, Inc.

    14709 Kingsview Ln N, Dayton, MN 55327
  • /50

    $289,900

    $10K PRICE DROP
    • 2 Beds
    • 2.5 Baths
    • 1,810 Sq Ft

    8334 Emery Pkwy N Unit 2408, Champlin, MN 55316

    Wonderful townhome in the heart of Champlin with 2 bedrooms, 2 baths and laundry on the upper level. Close to shopping and entertainment with easy access to 169. The main level has an open concept living room, kitchen and dining room and access to the large deck off the dining room. This level also has a 1/2 bath to make it a total of 3. The kitchen has lots of cabinets and counter space. The

    Christopher Lutter RE/MAX Results

    8334 Emery Pkwy N Unit 2408, Champlin, MN 55316
  • /30

    $329,900

    • 3 Beds
    • 2 Baths
    • 1,590 Sq Ft

    9126 Windsor Ln N, Brooklyn Park, MN 55443

    Enjoy easy one-level living in this bright and inviting end-unit townhome, ideally located near Edinburgh Golf Course, parks, shopping, dining, and everyday conveniences. The open-concept floor plan is filled with natural light and enhanced by vaulted ceilings that create a spacious, airy feel. The kitchen flows seamlessly into the dining and living areas, making it perfect for both everyday

    Nick Junker Redfin Corporation

    9126 Windsor Ln N, Brooklyn Park, MN 55443
  • /28

    $632,990

    New Construction
    • 4 Beds
    • 3.5 Baths
    • 2,786 Sq Ft

    Mckinley Plan at DCM Farms - Landmark Collection, Dayton, MN 55327

    Optimized for gracious living, this new two-story home features a first-floor Great Room for shared moments, an office for solitary work, a breakfast room for quick bites, a kitchen for inspired cooks and a dining room for memorable meals. Upstairs are three secondary bedrooms and a luxe owner’s suite made for restful nights.

    Lennar Builder
    0 Fernbrook Ln Unit 39693301, Dayton, MN 55327
  • /15

    $530,990

    New Construction
    • 2 Beds
    • 2 Baths
    • 1,773+ Sq Ft

    Grayson Plan at Riverwalk, Dayton, MN 55327

    Choose from several front elevations, each complementing this attractive floorplan, as you personalize this stunning basement villa floorplan to your liking. The Grayson boasts 1,752 square feet, which includes two main-level bedrooms, two bathrooms, and a den. Use this front den space for a home office or multi-purpose room. The spacious lower level can be finished to include a recreation room,

    M/I Homes Builder
    14423 Kingsview Ln N Unit 36449018, Dayton, MN 55327
  • /2

    $537,990

    New Construction
    • 2 - 4 Beds
    • 2 - 3 Baths
    • 1,890+ Sq Ft

    Pomroy Plan at Brayburn Trails - East - The Park Collection, Osseo, MN 55369

    Award-winning design and genuine comforts make each day delightful in The Pomroy floor plan by David Weekley Homes in Brayburn Trails East. It’s easy to wake up on the right side of the bed in the Owner’s Retreat, which includes a contemporary en suite Owner’s Bath and a walk-in closet. A guest bedroom, adjacent bath and open study rest at the front of the home. The tasteful kitchen overlooks the

    David Weekley Homes Builder
    11612 Brayburn Trail Unit 36493241, Osseo, MN 55369
  • /39

    $670,000

    • 5 Beds
    • 3.5 Baths
    • 4,090 Sq Ft

    11975 Castle Rock Ct N, Champlin, MN 55316

    Welcome to this breathtaking 2020 two-story home, where serene pond views set the scene from nearly every room. The gourmet kitchen boasts granite countertops, a center island, and custom cabinets, while the living room's gas fireplace creates the perfect spot to unwind. A main-floor office, mudroom, and landscaped yard with a deck and sprinkler system add everyday convenience. Upstairs, the

    Caprice Ayau My Mobile Agents Realty

    11975 Castle Rock Ct N, Champlin, MN 55316
  • /32

    $670,990

    New Construction
    • 4 Beds
    • 4 Baths
    • 3,328 Sq Ft

    Washburn Plan at DCM Farms - Landmark Collection, Dayton, MN 55327

    This new two-story home is a family-friendly haven. The first floor features an open layout situated among the formal dining room, casual breakfast room, kitchen and inviting Great Room to deliver seamless modern living. In a quiet corner is an office for at-home work. Upstairs is a loft surrounded by all four bedrooms, each boasting direct access to a full-sized bathroom — including the

    Lennar Builder
    0 Fernbrook Ln Unit 39693292, Dayton, MN 55327
  • /28

    $215,000

    • 2 Beds
    • 1.5 Baths
    • 1,003 Sq Ft

    11625 Elmwood Ave N, Champlin, MN 55316

    This move-in ready 2-bedroom townhome is waiting for its next chapter! Tucked away in the Elm Creek Courthome neighborhood, you'll enjoy the perfect blend of privacy, low maintenance living, and convenience with easy access to everything Champlin has to offer. Front windows and patio face south, allowing sunlight and warmth to enter the home. Step inside to find a bright and open floor plan with

    Kayla Powers Keller Williams Classic Rlty NW

    11625 Elmwood Ave N, Champlin, MN 55316
  • /29

    $572,990

    New Construction
    • 4 Beds
    • 2.5 Baths
    • 2,469 Sq Ft

    Sinclair Plan at DCM Farms - Landmark Collection, Dayton, MN 55327

    This new two-story home features a family-friendly design with a lower level that’s full of possibilities. The first floor showcases a Great Room, kitchen with a nook, flex room and mudroom with a walk-in closet. Upstairs are a conveniently situated laundry room, three secondary bedrooms and the owner’s suite, which all have walk-in closets.

    Lennar Builder
    0 Fernbrook Ln Unit 39693291, Dayton, MN 55327
  • /15

    $543,990

    New Construction
    • 2 Beds
    • 2 Baths
    • 1,773+ Sq Ft

    Grayson Plan at DCM Farms - Hans Hagen Collection, Dayton, MN 55327

    Choose from several front elevations, each complementing this attractive floorplan, as you personalize this stunning basement villa floorplan to your liking. The Grayson boasts 1,752 square feet, which includes two main-level bedrooms, two bathrooms, and a den. Use this front den space for a home office or multi-purpose room. The spacious lower level can be finished to include a recreation room,

    M/I Homes Builder
    0 Fernbrook Ln Unit 36809802, Dayton, MN 55327
  • /33

    $527,000

    • 5 Beds
    • 3.5 Baths
    • 2,725 Sq Ft

    6702 120th Ave N, Champlin, MN 55316

    Welcome to 6702 120th Avenue N, where space, flexibility, and thoughtful updates come together on a beautiful half-acre corner lot in the heart of Champlin. This spacious 5-bedroom, 4-bath modified two-story offers more than 2,700 finished square feet designed to adapt to the way you live. The standout feature of the home is its exceptionally versatile lower level, completely renovated in 2024.

    Sean O'Brien Coldwell Banker Realty

    6702 120th Ave N, Champlin, MN 55316
  • /17

    $548,990

    New Construction
    • 3 - 5 Beds
    • 2.5 - 3.5 Baths
    • 2,290+ Sq Ft

    Vermilion Plan at Brayburn Trails - East - The Park Collection, Osseo, MN 55369

    Elegance and sophistication combine with the genuine comforts that make each day delightful in The Vermilion floor plan by David Weekley Homes. Design the formal or casual specialty rooms you’ve been dreaming of in the versatile basement, welcoming study and upstairs retreat. Unique decorative styles will find the perfect place to make their own in the junior bedrooms. Escape to the serene

    David Weekley Homes Builder
    11612 Brayburn Trail Unit 36459529, Osseo, MN 55369
  • /35

    $632,873

    New Construction Open Mon 11AM - 6PM
    • 2 Beds
    • 2 Baths
    • 1,892 Sq Ft

    11345 Ln N, Dayton, MN 55369

    Welcome to the DCM Farms community in Dayton! Residents can kick back and enjoy living within walking distance of the 9 hole golf course and the Sundance Entertainment Center while the HOA takes care of snow/mow service.

    Andrew Shafer M/I Homes

    11345 Ln N, Dayton, MN 55369
  • /2

    $561,990

    New Construction
    • 3 - 5 Beds
    • 2.5 - 4.5 Baths
    • 2,671+ Sq Ft

    Carnelian Plan at Brayburn Trails - East - The Park Collection, Osseo, MN 55369

    Your decor style and the new memories you create will look splendid in The Carnelian floor plan by David Weekley Homes in Brayburn Trails East. A streamlined kitchen with a corner pantry and a center island rests at the heart of this home. Sunshine shines on the open concept family and dining spaces thanks to the expertly proportioned and energy-efficient windows overlooking the backyard. A more

    David Weekley Homes Builder
    11612 Brayburn Trail Unit 36451601, Osseo, MN 55369
  • /45

    $653,990

    New Construction
    • 5 Beds
    • 3 Baths
    • 3,078 Sq Ft

    Itasca Plan at DCM Farms - Landmark Collection, Dayton, MN 55327

    This new two-story home showcases a gracious design with abundant room to grow and entertain. The first floor offers a formal dining room that complements the spacious Great Room, nook and chef-ready kitchen. Flanking the layout is a private study and a bedroom ideal for overnight guests. Upstairs are the remaining secondary bedrooms, a loft and the luxurious owner’s suite. A desirable three-car

    Lennar Builder
    0 Fernbrook Ln Unit 39693295, Dayton, MN 55327
  • /30

    $849,990

    New Construction
    • 4 Beds
    • 4 Baths
    • 3,328 Sq Ft

    Washburn Plan at Sundance Greens - Prestige Collection, Dayton, MN 55369

    This new two-story home is a family-friendly haven. The first floor features an open layout situated among the formal dining room, casual breakfast room, kitchen and inviting Great Room to deliver seamless modern living. In a quiet corner is an office for at-home work. Upstairs is a loft surrounded by all four bedrooms, each boasting direct access to a full-sized bathroom — including the

    Lennar Builder
    10935 Glacier Ln N Unit 36037122, Dayton, MN 55369
  • /3

    $532,990

    New Construction
    • 3 - 5 Beds
    • 3.5 - 4.5 Baths
    • 2,214+ Sq Ft

    Taylor II Plan at Riverwalk, Dayton, MN 55327

    The Taylor II offers room to spread out with an open main living area, versatile loft, private flex room, and full basement. From everyday routines to special gatherings, this home is designed to provide the space, comfort, and flexibility modern households need.

    M/I Homes Builder
    14423 Kingsview Ln N Unit 41218721, Dayton, MN 55327
  • /23

    $399,900

    $15K PRICE DROP
    • 3 Beds
    • 2 Baths
    • 2,000 Sq Ft

    6800 Aldrich Ave N, Minneapolis, MN 55430

    Get ready to fall head over heels for this meticulously maintained split-level dream home in Brooklyn Center! Built in 2006, this beauty perfectly combines modern design with an unbeatable vibe.Step into the welcoming foyer, where soaring ceilings create an unforgettable first impression.Head upstairs to find a spectacular, sun-drenched open-concept living area! Vaulted ceilings

    Joshua Pettersen Pemberton RE

    6800 Aldrich Ave N, Minneapolis, MN 55430
  • /20

    $610,000

    • 2 Beds
    • 3 Baths
    • 3,072 Sq Ft

    14991 146th Ave N, Dayton, MN 55327

    Upon entering the front of the Grayson, you'll be greeted by a spacious and inviting foyer area. A front bedroom and nearby bathroom is perfect for overnight guests, giving them privacy from the rest of the home. Proceeding down the foyer hallway, you'll find an open, inviting kitchen, dining, and family room, each blending seamlessly into the next. The kitchen showcases a large center island

    Stephanie Kahlstorf M/I Homes

    14991 146th Ave N, Dayton, MN 55327

Showing Results 1 - 40, Page 1 of 6

How to Buy a Home How to Finance a Home How to Sell a Home