1,393

Chandler Heights, AZ Homes for Sale

Section Image Section Image
  • /10

    $775,000

    New Construction Open Sun 10AM - 5PM $5K PRICE INCREASE
    • 4 Beds
    • 3.5 Baths
    • 2,880 Sq Ft

    3468 W Sunstone Dr, San Tan Valley, AZ 85142

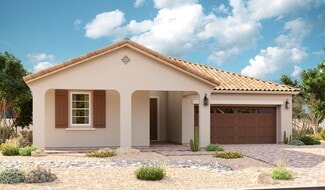
    This 2,575-square-foot single-story home blends luxury and flexible living. Designed around an airy open-concept layout, it features three bedrooms + study, 2.5 bathrooms, a and a large, open kitchen serving as the social heart of the home. A multi-panel pocket door system that completely slides away is included to unite the great room with the covered outdoor patio. While the footprint and

    Donovan Lanci Toll Brothers Real Estate

    3468 W Sunstone Dr, San Tan Valley, AZ 85142
  • /10

    $610,000

    New Construction Open Sun 10AM - 5PM
    • 4 Beds
    • 3 Baths
    • 2,331 Sq Ft

    3324 W Emerald Rd, San Tan Valley, AZ 85144

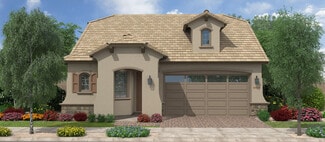
    This Quick Move In Home nearing completion in August of 2026, will come COMPLETELY turnkey with all appliances, blinds, and a fully landscaped turf backyard. The 2,331 sq. ft. home will feature 4 bedrooms, 3 bathrooms, and a two-car garage. Highly desired structural upgrades such as the multi-panel pocket door have been added to give this home the ''wow'' factor it deserves! The open-concept

    Heather Chapin Toll Brothers Real Estate

    3324 W Emerald Rd, San Tan Valley, AZ 85144
  • /14

    $536,499

    New Construction $15K PRICE DROP
    • 3 Beds
    • 2.5 Baths
    • 2,471 Sq Ft

    320 W Floyd Dr, San Tan Valley, AZ 85140
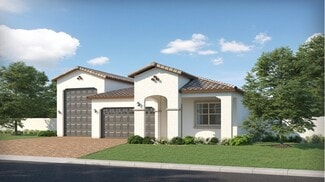
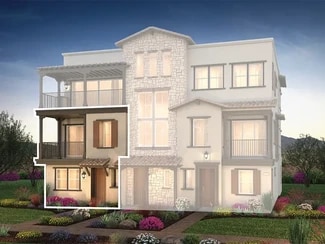
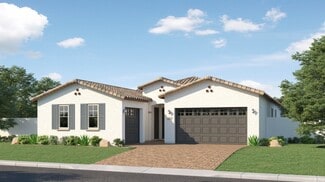
    Desert Modern Elevation.

    Mattamy Homes Builder
    320 W Floyd Dr, San Tan Valley, AZ 85140
  • /21

    $723,490

    New Construction
    • 4 Beds
    • 3 Baths
    • 2,175 Sq Ft

    Wayfarer II Plan 5579 at Madera - Destiny, Queen Creek, AZ 85142

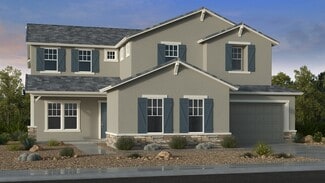
    This brand-new home has everything needed for modern living contained to a single level. Three bedrooms are located off the foyer, leading to an open-concept living area where the kitchen, dining and living areas share a footprint. The owner’s suite is tucked into a private corner at the back of the home for optimal comfort. A two-bay and attached RV garage complete the home.

    Lennar Builder
    23153 E Saddle Way Unit 36033344, Queen Creek, AZ 85142
  • /50

    $750,000

    $30K PRICE DROP
    • 5 Beds
    • 3 Baths
    • 2,958 Sq Ft

    21165 E Via Del Oro, Queen Creek, AZ 85142

    Completely rebuilt from the studs, this is not a typical remodel. Nearly every major system has been replaced, giving you the feel, quality, and confidence of a brand new home in an established Queen Creek neighborhood. Extensive upgrades include HVAC, electrical, plumbing, cabinetry, flooring, fixtures, and modern finishes throughout. Every detail has been thoughtfully redesigned to create a

    Chris Dudley Redfin Corporation

    21165 E Via Del Oro, Queen Creek, AZ 85142
  • /4

    $677,329

    New Construction
    • 3 - 5 Beds
    • 3 Baths
    • 2,290 Sq Ft

    Tamarillo Plan at Orchard at Barney Farms, Queen Creek, AZ 85140

    The Tamarillo is almost 2300 square feet with 3 bedrooms and three baths and a three car garage. It also has a dual master option.

    Fulton Homes Builder
    20045 S 229th Way Unit 36484812, Queen Creek, AZ 85140
  • /4

    $505,400

    New Construction
    • 3 - 5 Beds
    • 3 Baths
    • 2,229 Sq Ft

    Harris Beach Plan at North Shore at Promenade, San Tan Valley, AZ 85144

    Single story- 3 Bedrooms, 3 baths, great room, 3 car garage, Walk in pantry, Living room, or additional bedroom.

    Fulton Homes Builder
    3029 W Sherman Rd San Tan Valley Az 85144 Rd Unit 36502683, San Tan Valley, AZ 85144
  • /9

    $574,990

    New Construction
    • 3 Beds
    • 2.5 Baths
    • 2,400 Sq Ft

    Celeste Plan at Madera West Estates, Queen Creek, AZ 85142

    The heart of this ranch floor plan is an open layout with a great room, a breakfast nook and a kitchen with a walk-in pantry and a center island. The primary suite is adjacent, and showcases a generous walk-in closet and an attached bath and three deluxe options. A private study, two bedrooms and a bath round out the residence. Need more sleeping space? Choose a fourth bedroom in lieu of the

    Richmond American Builder
    21958 E Lords Ct Unit 36396691, Queen Creek, AZ 85142
  • /47

    $497,990

    New Construction
    • 4 Beds
    • 3.5 Baths
    • 2,762 Sq Ft

    Pacific Plan at Landmarke, San Tan Valley, AZ 85140

    The 2,762 sq. ft. Pacific floorplan has two levels of luxurious living. The first floor has a flex room off the foyer, as well as a powder room and stairwell leading to the open-concept kitchen, dining room and Great Room. A covered patio offers delightful outdoor dining and entertaining. Upstairs, a large loft can serve as a sitting area or entertainment retreat. The owners suite has a large

    Mattamy Homes Builder
    38389 N Sandpiper Ct Unit 36447853, San Tan Valley, AZ 85140
  • /34

    $440,990

    New Construction
    • 3 Beds
    • 2 Baths
    • 2,064 Sq Ft

    Azure Plan at Landmarke, San Tan Valley, AZ 85140

    The 2,064 sq. ft. Azure floorplan invites delightful gatherings while offering comfortable style for everyday living. A front porch vestibule and foyer lead to the open-concept kitchen, dining area and Great Room which in turn lead to a wide, covered patio. The owners suite has a large walk-in closet and private bath. Bedrooms 2 and 3 share a full bath. A convenient laundry center is situated

    Mattamy Homes Builder
    38389 N Sandpiper Ct Unit 36495784, San Tan Valley, AZ 85140
  • /21

    $844,990

    New Construction
    • 5 - 7 Beds
    • 3.5 - 5.5 Baths
    • 4,517 Sq Ft

    Acadia Plan at Legado Voyage Collection, Queen Creek, AZ 85142

    The Acadia is a 2-story floor plan that comes standard with 4,517 sq. ft., 5 bedrooms, 3.5 bathrooms, 3-car split garage, formal dining room, study, and game room. This is the largest floor plan we offer at Legado Voyage Collection and it could soon be your new home sweet home. The foyer is the heart of the entrance with the dining room, study, laundry, winding staircase, and the open great room,

    Taylor Morrison Builder
    21522 S 190th Place Unit 36503283, Queen Creek, AZ 85142
  • 43432 N Hinoki St Unit 36451042, Queen Creek, AZ 85140

    $450,990

    New Construction
    • 3 - 4 Beds
    • 2 - 3 Baths
    • 1,858 Sq Ft

    Amethyst Plan at North Creek - Mesquite, Queen Creek, AZ 85140

    After enjoying the sunrise from your covered patio, head inside to be greeted by your bright, open great room that flows seamlessly into your spacious kitchen. Start the day off right with a hearty breakfast at your large kitchen island and help the kids get ready for school in their dedicated suite. But you?re not just a parent; you?re a boss, too! Grab an extra cup of coffee and conquer your

    Woodside of Arizona Builder
    43432 N Hinoki St Unit 36451042, Queen Creek, AZ 85140
  • /9

    $525,000

    New Construction Open Sun 10AM - 5PM
    • 4 Beds
    • 3 Baths
    • 1,991 Sq Ft

    35671 N Humite St, San Tan Valley, AZ 85144

    Spanning 1,999 square feet, this single level home is at the beginning stages of construction allowing you to add your personal touch to all interior design upgrades creating the tailored space of your dreams! The 4 bedroom + Den, 3-bathroom home is located on a premium corner lot, surrounded by other single story homes, and has the most amazing mountain views that are seen over the large

    Steven Sachs Toll Brothers Real Estate

    35671 N Humite St, San Tan Valley, AZ 85144
  • /4

    $551,400

    New Construction
    • 3 - 4 Beds
    • 2.5 Baths
    • 1,892 Sq Ft

    Coastal Plan at Meadows at Barney Farms, Queen Creek, AZ 85140

    The Coastal is 1892 square feet and includes 3 bedrooms, 2 1/2 baths, and a three car garage. A fourth bedroom can be added that includes a full bath.

    Fulton Homes Builder
    20094 S 230th Place Unit 36455862, Queen Creek, AZ 85140
  • /4

    $1,995,000

    New Construction
    • 5 Beds
    • 4.5 Baths
    • 4,108 Sq Ft

    18812 E Via Park St, Queen Creek, AZ 85142

    To Be Built VIP Custom Estate Home situated on a 1-acre homesite, offering over 4,000 square feet of luxurious living space with 5 bedrooms, 4.5 bathrooms, a casita suite, and a 3-car garage. Blending modern design with country-inspired charm, this stunning home features a grand iron and glass entry, soaring 15-foot coffered ceilings in the expansive great room and an open-concept layout designed

    Justin Floyd Network Realty

    18812 E Via Park St, Queen Creek, AZ 85142
  • /34

    $495,000

    • 3 Beds
    • 2 Baths
    • 1,585 Sq Ft

    2683 W Wrangler Way, San Tan Valley, AZ 85144

    Welcome to the highly sought-after Morning Sun Farms community! This beautifully updated 3-bedroom, 2-bath single-level San Tan Valley home sits on a premium corner lot just over a quarter acre and offers the perfect blend of comfort, style, and efficiency. Enjoy the benefits of a 14 KW owned solar system, helping virtually eliminate SRP electric bills! Step inside to a light, bright, and

    Hai Bigelow Redfin Corporation

    2683 W Wrangler Way, San Tan Valley, AZ 85144
  • /29

    $590,000

    New Construction
    • 2 Beds
    • 2.5 Baths
    • 1,763 Sq Ft

    Vantage Plan at Encanterra - Amalfi, Queen Creek, AZ 85140

    All Ages Community with 55+ Neighborhoods , Expansive Kitchen , Spacious Great Room , Large Primary Bedroom and Bath, Den , Spacious Outdoor Balcony , 9' Ceilings, Lock and Leave Convenience, Optional Bedroom 3 wtih Bath 3, Optional Dumbwaiter, Optional Barn Door at Living Area, Optional Low Wall at Stairs

    Shea Homes Builder
    1035 E Combs Rd Unit 36458142, Queen Creek, AZ 85140
  • /15

    $528,490

    New Construction
    • 3 Beds
    • 2 Baths
    • 2,105 Sq Ft

    26652 S 228th Place, Queen Creek, AZ 85142

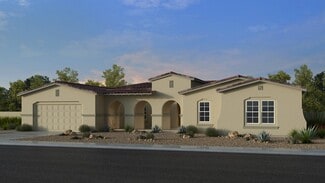
    Western Contemporary Elevation.

    Mattamy Homes Builder
    26652 S 228th Place, Queen Creek, AZ 85142
  • /78

    $1,945,000

    $55K PRICE DROP
    • 5 Beds
    • 4 Baths
    • 4,410 Sq Ft

    20756 E Indiana Ave, Queen Creek, AZ 85142

    Welcome to this remarkable Queen Creek Retreat! Exquisitely Upgraded Luxury Home in the gated community of Bridle Ranch.This stunning 4,410 sq ft residence in the prestigious Bridle Ranch subdivision offers a rare blend of luxury, functionality, and resort-style living. With over 40 enhancements completed since closing and more than $770,000 in total upgrades, this turnkey masterpiece is

    Richard Harless AZ Flat Fee

    20756 E Indiana Ave, Queen Creek, AZ 85142
  • /22

    $839,990

    New Construction
    • 5 - 7 Beds
    • 3 - 5.5 Baths
    • 4,517 Sq Ft

    Acadia Plan at Ellsworth Ranch Voyage Collection, Queen Creek, AZ 85142

    The Acadia is a 2-story floor plan that comes standard with 4,517 sq. ft., 5 bedrooms, 3.5 bathrooms, 3-car split garage, dining room, study, and game room. This is the largest floor plan we offer at Ellsworth Ranch Voyage Collection and it could soon be your new home sweet home. The foyer is the heart of the entrance with the dining room, study, laundry, winding staircase, and the open gathering

    Taylor Morrison Builder
    20519 E Via Del Jardin Unit 36462277, Queen Creek, AZ 85142
  • /6

    $658,900

    New Construction
    • 3 Beds
    • 3 Baths
    • 2,130 Sq Ft

    Eureka Plan at North Shore at Barney Farms, Queen Creek, AZ 85142

    The Eureka offers the perfect balance of open living and private retreat. An inviting kitchen with a large island flows seamlessly into the great room and dining area, creating an ideal space for entertaining and everyday living. A versatile flex room adapts to your lifestyle as a home office, media room, or hobby space, while the private owner's suite provides a peaceful escape. Complete with a

    Fulton Homes Builder
    22841 E Sparrow Dr Unit 41796982, Queen Creek, AZ 85142
  • /4

    $530,400

    New Construction
    • 3 Beds
    • 2 Baths
    • 1,691 Sq Ft

    Alpine Plan at Meadows at Barney Farms, Queen Creek, AZ 85140

    The Alpine at 1691 square feet is the opening plan at the meadows. It features 3 bedrooms, 2 baths, a dining room, and a three car garage. There is a modified kitchen option that adds an additional flex room and a guest suite option that adds a third bathroom.

    Fulton Homes Builder
    20094 S 230th Place Unit 36482620, Queen Creek, AZ 85140
  • /24

    $627,990

    New Construction
    • 4 Beds
    • 3 Baths
    • 2,651 Sq Ft

    Trillium Plan 4585 at Madera - Signature, Queen Creek, AZ 85142

    This single-story residence is a Next Gen home design that is perfect for those who need space, with an attached suite that features its own kitchen, living room, bedroom, bathroom, and private entrance. In the main home there are two secondary bedrooms, a luxurious owner's suite and an open living area that combines the kitchen, dining, Great Room and rear covered patio.

    Lennar Builder
    23153 E Saddle Way Unit 36033338, Queen Creek, AZ 85142
  • 4439 W Hunter Trail Unit 41476699, San Tan Valley, AZ 85144

    $472,990

    New Construction
    • 3 Beds
    • 2 Baths
    • 1,365 Sq Ft

    Atlas - RV Garage Included Plan at San Tan Groves - Reserve Series, San Tan Valley, AZ 85144

    The included RV garage with hose hookup and drain in the Atlas provides plenty of extra space for all of your hobbies. The 3 bedroom 2 bath floorplan features a private primary suite, complete with dual sinks and a spacious walk-in closet.

    Meritage Homes Builder
    4439 W Hunter Trail Unit 41476699, San Tan Valley, AZ 85144
  • /26

    $485,000

    New Construction
    • 2 Beds
    • 2 Baths
    • 1,342 Sq Ft

    Ascent Plan at Encanterra - Amalfi, Queen Creek, AZ 85140

    All Ages Community with 55+ Neighborhoods, Limited Series Amalfi Collection , First Floor Second Bedroom , Large Outdoor Balcony, Expansive Kitchen, Large Primary Bedroom and Bath , Great Room Open Floorplan , Large Island, Optional Accessible Bath , Optional Dumbwaiter, Optional Low Wall at Stairs

    Shea Homes Builder
    1035 E Combs Rd Unit 36475587, Queen Creek, AZ 85140
  • /44

    $521,990

    New Construction
    • 4 Beds
    • 2.5 Baths
    • 2,653 Sq Ft

    Lagoon Plan at Pinnacle at San Tan Heights - Sapphire, San Tan Valley, AZ 85142

    The 2,653 sq. ft. Lagoon floorplan has two stories of stylish living space, with thoughtful features throughout. The first level is devoted to luxurious living, with a foyer and flex room leading to the large combined Great Room, dining area and kitchen opening onto the covered patio. Upstairs, a large loft area leads to bedrooms 2, 3 and 4 (sharing a full bath) and the luxurious owners suite

    Mattamy Homes Builder
    34358 Timberlake Manor St Unit 36492679, San Tan Valley, AZ 85142
  • /12

    $608,995

    New Construction
    • 6 Beds
    • 4.5 Baths
    • 3,164 Sq Ft

    Savannah Plan at Preserve at San Tan - Peralta Collection, San Tan Valley, AZ 85144

    The Savannah's welcoming covered entry and impressive two-story foyer offer views of the spacious great room and desirable covered patio beyond. The well-designed kitchen overlooks a bright casual dining area, and is equipped with a large center island with breakfast bar, plenty of counter and cabinet space, and sizable walk-in pantry. The secluded first floor primary bedroom suite is complete

    Toll Brothers, Inc. Builder
    35325 N Cryolite St Unit 36359065, San Tan Valley, AZ 85144
  • /16

    $530,995

    New Construction
    • 3 Beds
    • 2.5 Baths
    • 2,129 Sq Ft

    Eastover Plan at Preserve at San Tan - Peralta Collection, San Tan Valley, AZ 85144

    The Eastover's inviting covered entry and welcoming foyer flow into the spacious great room and casual dining area, with views of the desirable covered patio beyond. The well-equipped gourmet kitchen is enhanced by a large center island with breakfast bar, plenty of counter and cabinet space, and sizable pantry. The charming primary bedroom suite is complete with an ample walk-in closet and

    Toll Brothers, Inc. Builder
    35325 N Cryolite St Unit 36359066, San Tan Valley, AZ 85144
  • /30

    $1,020,000

    New Construction
    • 2 Beds
    • 2.5 Baths
    • 2,758 Sq Ft

    Crescendo Plan at Encanterra - Amalfi, Queen Creek, AZ 85140

    All Ages Community with 55+ Neighborhoods , Stunning New Floorplan! , 9' Ceilings, Expansive Kitchen and Island, Open Great Room Plan , Main Level Living , Large Outdoor Balcony, Den, Optional Bedroom 3, Optional Home Management Center , Optional Stacking Sliding Glass Door, Lock and Leave Convenience

    Shea Homes Builder
    1035 E Combs Rd Unit 36452784, Queen Creek, AZ 85140
  • /13

    $517,990

    New Construction
    • 5 Beds
    • 3 Baths
    • 2,406 Sq Ft

    Avery Plan at San Tan Groves - Reserve Series, San Tan Valley, AZ 85144

    There is plenty of room in the spacious 5 bedrooms and 3 bathrooms of the Avery. This single-story layout features an open concept great room, kitchen and dining area perfect for entertaining.

    Meritage Homes Builder
    4439 W Hunter Trail Unit 41476701, San Tan Valley, AZ 85144
  • /12

    $551,990

    New Construction
    • 5 Beds
    • 3 Baths
    • 2,648 Sq Ft

    Plan 3524 at Acclaim at Jorde Farms, Queen Creek, AZ 85142

    Spacious Great Room, Island Kitchen, Loft, Covered Patio, Laundry Upstairs, Bedroom & Full Bath on Main

    Shea Homes Builder
    21238 E Seagull Dr Unit 36492350, Queen Creek, AZ 85142
  • /18

    $589,995

    New Construction
    • 4 Beds
    • 2.5 Baths
    • 2,980 Sq Ft

    Greensboro Plan at Preserve at San Tan - Peralta Collection, San Tan Valley, AZ 85144

    The Greensboro's welcoming covered porch and entry flow into the stunning two-story foyer, revealing the spacious office and views of the expansive great room, casual dining area, and desirable covered patio beyond. The well-designed gourmet kitchen is complete with a large center island with breakfast bar, plenty of counter and cabinet space, and roomy walk-in pantry. The gracious primary

    Toll Brothers, Inc. Builder
    35325 N Cryolite St Unit 36359069, San Tan Valley, AZ 85144
  • /4

    $663,400

    New Construction
    • 5 - 6 Beds
    • 4 Baths
    • 2,659 Sq Ft

    Seagrass w/Loft Plan at Meadows at Barney Farms, Queen Creek, AZ 85140

    The Seagrass with loft is 2659 square feet and has 5 bedrooms, 4 baths, a loft and a three car garage, It can be expanded to 6 bedrooms.

    Fulton Homes Builder
    20094 S 230th Place Unit 36454388, Queen Creek, AZ 85140
  • /21

    $1,114,990

    New Construction
    • 4 - 6 Beds
    • 4.5 - 6.5 Baths
    • 4,377 Sq Ft

    Sierra Plan at Ellsworth Ranch Capstone Collection, Queen Creek, AZ 85142

    The Sierra is a 1-story floor plan that comes standard with 4,377 sq. ft., 4 bedrooms, 4.5 bathrooms, 4-car garage, 2 dining areas, a flex room, and a game room. The largest of the Capstone offerings at Ellsworth Ranch, this home will check all your boxes. With the open gathering room, dining, and kitchen area, you will have the perfect space for entertaining or making lasting memories with your

    Taylor Morrison Builder
    20476 E Via Del Rancho Unit 36496600, Queen Creek, AZ 85142
  • /14

    $1,373,905

    New Construction
    • 2 Beds
    • 2.5 Baths
    • 2,242 Sq Ft

    Create Plan at Encanterra – A Trilogy Resort Community Italia Collection, Queen Creek, AZ 85140

    Call for More Information on This Plan, 55+ and Resort Community, Single Story Design, Shea 3DTM: Outdoor-Centric or Entertainment-Centric Options, Spacious Great Room, Large Kitchen with Expansive Island, Den, Large Master Suite with Walk-In Closet, Covered Patio, 3rd Car Garage, Optional Hobby Area, This plan modeled here, Optional Rolling Wall at Great Room, Optional 3rd Bedroom w/ 3rd

    Shea Homes Builder
    1035 E Combs Rd Unit 36473929, Queen Creek, AZ 85140
  • /9

    $536,990

    New Construction
    • 3 Beds
    • 2 Baths
    • 2,220 Sq Ft

    Raleigh Plan at Madera West Estates, Queen Creek, AZ 85142

    You’ll find plenty to love about the Raleigh plan! The center of the home boasts a large kitchen with a convenient center island and walk-in pantry, which flows into an open-concept dining room and great room. The primary suite is adjacent, with a private bath and a walk-in closet. There are two bedrooms and a bath off the great room and off the entry is a private study that can be optioned as a

    Richmond American Builder
    21958 E Lords Ct Unit 40077619, Queen Creek, AZ 85142
  • /39

    $599,990

    New Construction
    • 4 Beds
    • 2.5 Baths
    • 2,918 Sq Ft

    Revere Plan at Empire Pointe - Sterling, Queen Creek, AZ 85142

    The sprawling, 2,918 sq. ft. Revere floorplan has two distinctly designed levels of living space. The first floor has a soaring, open-ceiling foyer with flex room, powder room and an owners entry to the 3-car tandem garage underneath the stairs. The large, open-concept Great Room, dining room, covered patio and kitchen with walk-in pantry provide the perfect place to cook, dine and entertain. A

    Mattamy Homes Builder
    22846 E Firestone Dr Unit 36475643, Queen Creek, AZ 85142
  • /12

    $496,990

    New Construction
    • 3 Beds
    • 2.5 Baths
    • 1,968 Sq Ft

    Plan 3521 at Acclaim at Jorde Farms, Queen Creek, AZ 85142

    Great Room, Island Kitchen, Office on Main Floor, Covered Patio, Laundry Upstairs, Study Space Upstairs

    Shea Homes Builder
    21238 E Seagull Dr Unit 36464179, Queen Creek, AZ 85142
  • /18

    $1,040,990

    New Construction
    • 3 - 4 Beds
    • 3.5 - 4.5 Baths
    • 3,532 Sq Ft

    Horizon Plan at Ellsworth Ranch Capstone Collection, Queen Creek, AZ 85142

    The Horizon is a 1-story floor plan that comes standard with 3,532 sq. ft., 3 bedrooms, 3.5 bathrooms, 4-car split garage, 2 dining areas, and a flex room. The courtyard in the front yard will make for the perfect place to enjoy the gorgeous weather with a cup of coffee. Upon entering through the covered entry, you are greeted with an inviting, rounded foyer that will take you to either the flex

    Taylor Morrison Builder
    20476 E Via Del Rancho Unit 36452837, Queen Creek, AZ 85142
  • /4

    $525,400

    New Construction
    • 3 - 5 Beds
    • 2.5 Baths
    • 2,357 Sq Ft

    Pelican Bay Plan at North Shore at Promenade, San Tan Valley, AZ 85144

    Single story- 3 Bedrooms, 2 1/2 baths, great room, 4 car garage, Walk in pantry, Dining room, or additional bedroom.

    Fulton Homes Builder
    3029 W Sherman Rd San Tan Valley Az 85144 Rd Unit 36467471, San Tan Valley, AZ 85144

Showing Results 121 - 160, Page 4 of 18

How to Buy a Home How to Finance a Home How to Sell a Home