61

Chapin, SC New Construction Homes for Sale

Section Image Section Image
  • /12

    $509,900

    New Construction $10K PRICE DROP
    • 3 Beds
    • 3 Baths
    • 3,594 Sq Ft

    605 Basalt Ct, Chapin, SC 29036

    Discover the Easton at Chapin Place, a serene wooded neighborhood with swift interstate access and nearby dining, shopping, and water recreation. This Easton spans a main level and finished basement, totaling roughly 3,600 square feet across three bedrooms and three full baths. The kitchen sits at the heart of the main floor, with Sugar-toned cabinetry, Sparkling White quartz countertops, and GE

    Builder Photo

    Stanley Martin

    Builder

    605 Basalt Ct, Chapin, SC 29036
  • /12

    $519,900

    New Construction $20K PRICE DROP
    • 5 Beds
    • 4 Baths
    • 4,166 Sq Ft

    617 Basalt Ct, Chapin, SC 29036

    Introducing the Easton at Chapin Place, a serene wooded neighborhood with swift interstate access and nearby dining, shopping, and water recreation. This Easton spans a main level and finished basement, totaling roughly 4,150 square feet across four bedrooms and four full baths. The kitchen sits at the heart of the main floor, where Marsh Cane cabinetry in a warm sugar tone pairs with Silver

    Builder Photo

    Stanley Martin

    Builder

    617 Basalt Ct, Chapin, SC 29036
  • /20

    $499,900

    New Construction $51K PRICE DROP
    • 4 Beds
    • 4 Baths
    • 3,794 Sq Ft

    372 Chapin Place Way, Chapin, SC 29036

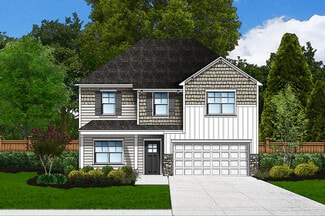
    Meet the Kershaw at Chapin Place, a serene wooded neighborhood with swift interstate access and nearby dining, shopping, and water recreation. This Kershaw spans two floors plus a finished walkout basement, bringing the total to roughly 3,800 square feet with four bedrooms, four full baths, and a two-car garage. The main level opens with laminate flooring in a warm nutmeg chestnut tone running

    Builder Photo

    Stanley Martin

    Builder

    372 Chapin Place Way, Chapin, SC 29036
  • /40

    $363,735

    New Construction $106K PRICE DROP
    • 4 - 5 Beds
    • 3 - 5 Baths
    • 3,598 Sq Ft

    The Shiloh II Plan at Chapin Place, Chapin, SC 29036

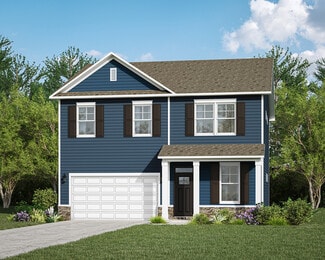
    When life comes calling, you have to be ready. The home you choose to rest, relax and recharge could be the advantage you need. The Shiloh will give you that boost. It starts downstairs, where the giant kitchen, breakfast area and family room come together. More entertainment space is available in the formal dining and living room. Ita€TMs not difficult to picture throwing parties or having fun

    Stanley Martin Builder
    204 Chapin Place Way Unit 38786753, Chapin, SC 29036
  • /47

    $428,900

    New Construction
    • 3 Beds
    • 2.5 Baths
    • 2,680 Sq Ft

    Audrey II Plan at Collins Cove, Chapin, SC 29036

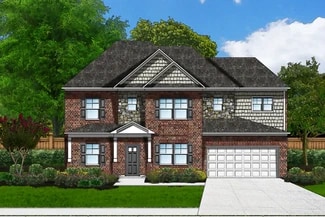
    The Audrey II offers spacious family living in 2680 square feet. This thoughtfully designed home includes three bedrooms and two and a half bathrooms, providing comfortable accommodations for everyone. The floor plan offers flexibility with choices between side-load and front-load garage configurations, each contributing unique architectural details and exterior design options. Several elevations

    Great Southern Homes Builder
    207 Murray Falls Ln Unit 36469804, Chapin, SC 29036
  • /69

    $414,900

    New Construction
    • 4 Beds
    • 3.5 Baths
    • 3,000 Sq Ft

    Brantley II Plan at Collins Cove, Chapin, SC 29036

    The Brantley II offers 3,000 square feet of comfortable living space, thoughtfully designed with four bedrooms and three bathrooms. Multiple exterior elevations (A, B, C) are available, offering a variety of brick and architectural styles to suit your personal preferences and neighborhood aesthetic. The main floor features an open-concept layout, seamlessly connecting the spacious living room,

    Great Southern Homes Builder
    207 Murray Falls Ln Unit 36482506, Chapin, SC 29036
  • /32

    $443,990

    New Construction
    • 3 Beds
    • 2 Baths
    • 2,032 Sq Ft

    Litchfield Plan at West Lake Estates - Lake Tide Summit, Chapin, SC 29036

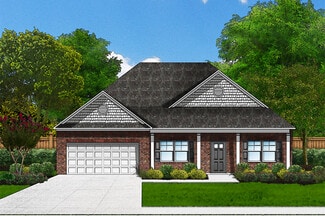
    Find your new home in the ranch-style Litchfield floorplan in Lake Tide Summit! The front foyer opens up into the open-concept main living areas and kitchen. High ceilings and ample windows create a bright and airy entertaining space in the main living areas. The kitchen also offers an open concept design with plenty of room for everyone to gather around the large kitchen island. The kitchen

    D.R. Horton Builder
    265 Lake Tide Dr Unit 40159910, Chapin, SC 29036
  • /23

    $477,990

    New Construction
    • 4 Beds
    • 3 Baths
    • 2,643 Sq Ft

    Forrester Plan at West Lake Estates - Lake Tide Summit, Chapin, SC 29036

    The Forrester in Lake Tide Summit is a stunning two-story home that combines luxury, functionality, and modern design. From the moment you arrive, the charming covered front porch welcomes you with its inviting ambiance, making it the perfect spot to relax or greet guests. The exterior also comes complete with a 2-car garage and Hardie Plank siding. Step inside to discover a dining area and open

    D.R. Horton Builder
    265 Lake Tide Dr Unit 40159918, Chapin, SC 29036
  • /100

    $337,900

    New Construction
    • 5 Beds
    • 3.5 Baths
    • 2,225 Sq Ft

    Bentcreek II Plan at Boykin Hills, Chapin, SC 29036

    The Bentcreek II offers a spacious and thoughtfully designed 2,225-square-foot two-story home, perfect for families seeking both style and practicality. This inviting floor plan features four bedrooms and three bathrooms, providing ample room for everyone. Multiple exterior elevations are offered, allowing you to choose the perfect aesthetic to complement your taste and community. The main level

    Great Southern Homes Builder
    132 Irish Setter St Unit 36475425, Chapin, SC 29036
  • /26

    $492,990

    New Construction
    • 5 Beds
    • 3.5 Baths
    • 3,113 Sq Ft

    Tillman Plan at West Lake Estates - Lake Tide Summit, Chapin, SC 29036

    Welcome to The Tillman in Lake Tide Summit, a thoughtfully designed new‐construction home located just off the shores of Lake Murray in Chapin, SC. This two‐story floorplan features a durable Hardie Plank exterior and offers either a covered front porch or a double‐stacked porch, depending on the elevation you choose. Inside, the main level highlights an open‐concept layout that connects the

    D.R. Horton Builder
    265 Lake Tide Dr Unit 40159906, Chapin, SC 29036
  • /55

    $405,900

    New Construction
    • 3 Beds
    • 2 Baths
    • 2,077 Sq Ft

    Grayson II Plan at Collins Cove, Chapin, SC 29036

    The Grayson II by Great Southern Homes is a spacious and thoughtfully designed single-story floor plan offering approximately 2,077 to 2,089 square feet of well-planned living space, depending on elevation. This home features 3 bedrooms and 2 full baths, with an open layout that balances everyday functionality and comfortable entertaining.The main living area centers around a large great room

    Great Southern Homes Builder
    207 Murray Falls Ln Unit 38265168, Chapin, SC 29036
  • /16

    $316,900

    New Construction
    • 3 Beds
    • 2 Baths
    • 1,900 Sq Ft

    The Easton Plan at Chapin Place, Chapin, SC 29036

    This three-bedroom, two-bathroom home is meticulously crafted for practicality without sacrificing style. The open floorplan seamlessly connects the kitchen, a focal point with its convenient island setup and optional covered outdoor patio access. Further exploration of the main level reveals a pocket office, ideal for remote work. The main level primary suite offers a spacious retreat, featuring

    Stanley Martin Builder
    204 Chapin Place Way Unit 36866991, Chapin, SC 29036
  • /21

    $362,990

    New Construction
    • 4 Beds
    • 2.5 Baths
    • 2,394 Sq Ft

    Hartwell Plan at Monroe Preserve, Chapin, SC

    The impressive two-story Hartwell new home floor plan is designed with you in mind, offering flexibility and comfort. Downstairs, a large great room flows into a cook’s kitchen with oversized island. A large flex space at the front of the home can function as a dining room or optional study. The first floor Owner’s Suite offers privacy from the two secondary bedrooms upstairs and loft space.

    Pulte Homes Builder
    0 Monroe Preserve St Unit 36450077, Chapin, SC
  • /37

    $428,435

    New Construction
    • 4 Beds
    • 4 Baths
    • 3,598 Sq Ft

    360 Grannys Cut Way, Chapin, SC 29036

    Welcome to the Shiloh II at Chapin Place, an established neighborhood with excellent schools, shopping, dining, and outdoor recreation nearby.. This Shiloh II spreads across two floors and roughly 3,600 square feet, with four bedrooms, three full baths, and a two-car garage. The main level opens into a large kitchen and breakfast area that flows into the family room, where an electric fireplace

    Stanley Martin Builder
    360 Grannys Cut Way, Chapin, SC 29036
  • /7

    $363,735

    New Construction
    • 3 Beds
    • 3 Baths
    • 2,091 Sq Ft

    717 Feldspar Ct, Chapin, SC 29036

    Discover the Bancroft at Chapin Place, a serene wooded neighborhood with swift interstate access and nearby dining, shopping, and water recreation. This Bancroft spans 1,550 square feet across a single floor, with three bedrooms, two full baths, and a two-car garage. The kitchen, dining space, and family room open into each other, creating a connected main level that moves easily from one space

    Stanley Martin Builder
    717 Feldspar Ct, Chapin, SC 29036
  • /26

    $469,000

    New Construction $36K PRICE DROP
    • 4 Beds
    • 3 Baths
    • 2,608 Sq Ft

    125 Sunny Stream Dr, Chapin, SC 29054

    Welcome to the two-story Darby floorplan at 125 Sunny Stream Drive in Lake Tide Summit, a new construction community in Chapin, SC just off the shores of Lake Murray! This home sits on a spacious lot towards the front of the community and features covered front and back patios to enjoy the peaceful atmosphere of Lake Tide Summit from. Inside, this floorplan offers 4 bedrooms, a flex space, 3

    D.R. Horton Builder
    125 Sunny Stream Dr, Chapin, SC 29054
  • /20

    $494,900

    New Construction
    • 5 Beds
    • 4.5 Baths
    • 4,188 Sq Ft

    Austin II Plan at Collins Cove, Chapin, SC 29036

    The Austin II, a luxurious 4,142 square-foot home, offers a sophisticated and spacious living experience. With five bedrooms and 4.5 bathrooms, this remarkable residence provides abundant space for large families or those who enjoy hosting guests. Multiple exterior elevations (A4, B) are available, allowing you to select the perfect facade to complement your personal style and neighborhood

    Great Southern Homes Builder
    207 Murray Falls Ln Unit 36483013, Chapin, SC 29036
  • /29

    $450,000

    New Construction
    • 4 Beds
    • 3 Baths
    • 2,291 Sq Ft

    133 Sunny Stream Dr, Chapin, SC 29054

    Welcome to the single-story 3-car garage Trivecta floorplan at 133 Sunny Stream Drive in Lake Tide Summit, a new construction community in Chapin, SC just off the shores of Lake Murray! This home sits on a spacious lot towards the front of the community of Lake Tide Summit. Inside, this floorplan offers 4 bedrooms, 3 bathrooms, 1 story, and 2,291 sqft. of living space. The open concept kitchen

    D.R. Horton Builder
    133 Sunny Stream Dr, Chapin, SC 29054
  • /11

    $289,900

    New Construction
    • 3 Beds
    • 2 Baths
    • 1,554 Sq Ft

    The Bancroft Plan at Chapin Place, Chapin, SC 29036

    Step into The Bancroft, where easy main level living awaits to simplify your lifestyle. Discover the spacious primary suite, boasting an ensuite bathroom and a walk-in closet conveniently located just off the family room, ensuring comfort and convenience at every turn. As you enter through the foyer, you'll be greeted by two generously sized bedrooms that share a full bathroom, providing ample

    Stanley Martin Builder
    204 Chapin Place Way Unit 36396093, Chapin, SC 29036
  • /29

    $479,990

    New Construction
    • 5 Beds
    • 3.5 Baths
    • 3,221 Sq Ft

    129 Sunny Stream Dr, Chapin, SC 29054

    Welcome to the two-story Tillman floorplan at 129 Sunny Stream Drive in Lake Tide Summit! Lake Tide Summit is a brand-new neighborhood right near the shores of Lake Murray in Chapin. This home sits on a spacious lot towards the front of the community and features double stacked front porches to enjoy the peaceful atmosphere of Lake Tide Summit from. It also features a screened-in back patio. The

    D.R. Horton Builder
    129 Sunny Stream Dr, Chapin, SC 29054
  • /30

    $462,990

    New Construction
    • 4 Beds
    • 3 Baths
    • 2,291 Sq Ft

    Trivecta Plan at West Lake Estates - Lake Tide Summit, Chapin, SC 29036

    The Trivecta in Lake Tide Summit is an impressive home finished with Hardie Plank and a 3-car garage. Inside, the floorplan layout offers the perfect blend of space, comfort, and flexibility with its thoughtful open-concept design. Featuring 4 bedrooms, 3 bathrooms, and nearly 2,300 sqft of living space, this home provides ample room for both everyday living and entertaining. At the heart of the

    D.R. Horton Builder
    265 Lake Tide Dr Unit 40159917, Chapin, SC 29036
  • /35

    $558,052

    New Construction
    • 5 Beds
    • 5 Baths
    • 2,797 Sq Ft

    364 Grannys Cut Way, Chapin, SC 29036

    Discover the Jefferson at Chapin Place, an established neighborhood with excellent schools, shopping, dining, and outdoor recreation nearby.. This Jefferson spreads across two floors plus a finished basement, offering 2,800 square feet, four bedrooms, three full baths, and a two-car garage, with the primary suite conveniently on the main level. The open kitchen and breakfast area connect directly

    Stanley Martin Builder
    364 Grannys Cut Way, Chapin, SC 29036
  • /33

    $394,565

    New Construction $31K PRICE DROP
    • 4 Beds
    • 2.5 Baths
    • 2,589 Sq Ft

    118 Monroe Preserve Dr, Chapin, SC 29036

    Move-in this Spring! The spacious Kirby floorplan is consumer-inspired and exudes versatility. This home welcomes you with an outfitted kitchen that adjoins a sizeable gathering room. Owners Suite located on the Main level.

    Pulte Homes Builder
    118 Monroe Preserve Dr, Chapin, SC 29036
  • /15

    $374,990

    New Construction
    • 4 Beds
    • 2.5 Baths
    • 2,589 Sq Ft

    Kirby Plan at Monroe Preserve, Chapin, SC

    The Kirby floor plan in Chapin, SC, offers the perfect blend of comfort and convenience. The downstairs owner's suite provides a private retreat, while the upstairs loft is ideal for relaxing or hosting. Spacious secondary bedrooms ensure guests feel right at home. This new home design is tailored for modern living, making your new construction a place to thrive.

    Pulte Homes Builder
    0 Monroe Preserve St Unit 36485221, Chapin, SC
  • /30

    $359,640

    New Construction $25K PRICE DROP
    • 3 Beds
    • 2 Baths
    • 1,913 Sq Ft

    173 Monroe Preserve Ln, Chapin, SC 29036

    The Compton plan is a beautifully designed one-level home. Enjoy an open-concept layout perfect for everyday comfort and entertaining, with elegant quartz countertops throughout. Step out to a relaxing covered lanai overlooking a private homesite.

    Pulte Homes Builder
    173 Monroe Preserve Ln, Chapin, SC 29036
  • /35

    $386,975

    New Construction
    • 5 Beds
    • 4 Baths
    • 2,797 Sq Ft

    345 Grannys Cut Way, Chapin, SC 29036

    Take a look at the Jefferson at Chapin Place, an established neighborhood with excellent schools, shopping, dining, and outdoor recreation nearby.. This Jefferson covers 2,800 square feet across two floors, with four bedrooms, three full baths, a two-car garage, and the primary suite on the main level. The kitchen, breakfast area, and family room share one open run of space, where GE Profile

    Stanley Martin Builder
    345 Grannys Cut Way, Chapin, SC 29036
  • /37

    $522,990

    New Construction
    • 5 Beds
    • 4 Baths
    • 3,764 Sq Ft

    Westerly Plan at West Lake Estates - Lake Tide Summit, Chapin, SC 29036

    Welcome to the Westerly in Lake Tide Summit! The Westerly floorplan offers the perfect blend of functionality, comfort, and style with over 3,700 sqft of thoughtfully designed living space. Durable Hardie Plank siding finishes the home, as well as a 3-car garage. This spacious two-story home features 5 bedrooms, 4 bathrooms, and a versatile bonus room, making it ideal for growing families or

    D.R. Horton Builder
    265 Lake Tide Dr Unit 40159924, Chapin, SC 29036
  • /36

    $404,190

    New Construction $40K PRICE DROP
    • 4 Beds
    • 2.5 Baths
    • 2,956 Sq Ft

    6 Borland Ct, Chapin, SC 29036

    Our most popular floorplan! The Mitchell is a welcoming layout packed with natural light that exudes an open, airy feel. With 4 spacious bedrooms and an inviting kitchen and great room, it makes the perfect place to entertain family and friends.

    Pulte Homes Builder
    6 Borland Ct, Chapin, SC 29036
  • /37

    $434,505

    New Construction
    • 4 Beds
    • 4 Baths
    • 3,598 Sq Ft

    725 Feldspar Ct, Chapin, SC 29036

    Welcome to the Shiloh II at Chapin Place, an established neighborhood with excellent schools, shopping, dining, and outdoor recreation nearby.. This Shiloh II delivers 3,850 square feet across two floors, with four bedrooms, four full baths, and a two-car garage. The main level opens through an atrium door into a foyer, where laminate flooring in Sierra Sand Oak carries through the kitchen,

    Stanley Martin Builder
    725 Feldspar Ct, Chapin, SC 29036
  • /15

    $419,990

    New Construction
    • 4 Beds
    • 2.5 Baths
    • 2,394 Sq Ft

    130 Monroe Preserve Dr, Chapin, SC 29036

    Our most popular floorplan! The Hartwell is a welcoming layout with first floor study and owner's suite down. Upstairs enjoy an oversized loft and two additional bedrooms.

    Pulte Homes Builder
    130 Monroe Preserve Dr, Chapin, SC 29036
  • /5

    $403,535

    New Construction
    • 5 Beds
    • 4.5 Baths
    • 3,366 Sq Ft

    337 Grannys Cut Way, Chapin, SC 29036

    Welcome to the Orchard at Chapin Place, a serene wooded community with swift interstate access and nearby dining, shopping, and outdoor recreation.. This Orchard spans 3,350 square feet across two floors, with four bedrooms, two full baths, a powder room, and a two-car garage. The main level opens into a connected kitchen, dining, and living area where warm Nutmeg Chestnut laminate runs underfoot

    Stanley Martin Builder
    337 Grannys Cut Way, Chapin, SC 29036
  • /26

    $334,900

    New Construction
    • 4 Beds
    • 2.5 Baths
    • 2,686 Sq Ft

    The Highland Plan at Chapin Place, Chapin, SC 29036

    Discover The Highland, a flexible and stylish home offering about 3,000 square feet of thoughtfully designed space. Perfectly blending open-concept living with private retreats, this floor plan adapts to your lifestyle—whether you’re entertaining, working from home, or relaxing with family. The heart of the home is the kitchen with a large island that connects seamlessly to the dining and family

    Stanley Martin Builder
    204 Chapin Place Way Unit 40571767, Chapin, SC 29036
  • /14

    $379,540

    New Construction
    • 3 Beds
    • 2 Baths
    • 1,913 Sq Ft

    122 Monroe Preserve Dr, Chapin, SC 29036

    The Compton plan is a beautifully designed one-level home. Enjoy an open-concept layout perfect for everyday comfort and entertaining, with elegant quartz countertops throughout. Step out to a private wooded homesite.

    Pulte Homes Builder
    122 Monroe Preserve Dr, Chapin, SC 29036
  • /16

    $309,900

    New Construction
    • 4 Beds
    • 2 Baths
    • 1,850 Sq Ft

    The Juniper II Plan at Chapin Place, Chapin, SC 29036

    Welcome to The Juniper II, a stunning single-family home that redefines main-level living with its thoughtful design and seamless flow. As you enter, you are greeted by a welcoming foyer that leads to a comfortable wing featuring two secondary bedrooms and a full bath, perfect for family, guests, or even a quiet homework space. Beyond this area, a third bedroom is conveniently located near the

    Stanley Martin Builder
    204 Chapin Place Way Unit 40571760, Chapin, SC 29036
  • /54

    $497,990

    New Construction
    • 4 Beds
    • 3 Baths
    • 3,129 Sq Ft

    Harbor Oak Plan at West Lake Estates - Lake Tide Summit, Chapin, SC 29036

    The Harbor Oak is a luxurious two-story home designed for both comfort and style, offering a spacious and thoughtfully planned layout that caters to modern living. The home welcomes you with a charming covered front porch or stacked porches. Inside, the open-concept design seamlessly connects the dining, kitchen, and living areas, creating a warm and inviting space. The heart of the home is the

    D.R. Horton Builder
    265 Lake Tide Dr Unit 40159928, Chapin, SC 29036
  • /36

    $392,440

    New Construction
    • 4 Beds
    • 3.5 Baths
    • 2,917 Sq Ft

    709 Feldspar Ct, Chapin, SC 29036

    Welcome to the Kershaw at Chapin Place, a serene wooded neighborhood with swift interstate access and nearby dining, shopping, and water recreation. This Kershaw spans two floors and roughly 2,900 square feet, with three bedrooms, two full baths, a powder room, and a two-car garage. The main level opens into a connected kitchen, dining, and family room where Nutmeg Chestnut laminate runs

    Stanley Martin Builder
    709 Feldspar Ct, Chapin, SC 29036
  • /41

    $424,900

    New Construction
    • 4 Beds
    • 3.5 Baths
    • 2,510 Sq Ft

    Madeline II Plan at Collins Cove, Chapin, SC 29036

    True single-story plan, featuring 4 bedrooms, large dine-in kitchen complete with breakfast nook, optional island and bar, large great room with optional fireplace, formal dining and covered patio.

    Great Southern Homes Builder
    207 Murray Falls Ln Unit 36478817, Chapin, SC 29036
  • /12

    $396,785

    New Construction
    • 4 Beds
    • 3 Baths
    • 2,689 Sq Ft

    704 Feldspar Ct, Chapin, SC 29036

    Introducing the Easton at Chapin Place, a serene wooded neighborhood with swift interstate access and nearby dining, shopping, and water recreation. This Easton spans a main level plus a finished attic above, covering roughly 2,700 square feet across four bedrooms, three full baths, and a two-car garage. The kitchen sits at the center of the main floor, with Marsh Cane Captiv8 Sugar cabinetry,

    Stanley Martin Builder
    704 Feldspar Ct, Chapin, SC 29036
  • /54

    $483,705

    New Construction
    • 4 Beds
    • 3 Baths
    • 3,129 Sq Ft

    137 Sunny Stream Dr, Chapin, SC 29054

    Discover the Harbor Oak floorplan in the sought-after Lake Tide Summit community in Chapin, SC. The Harbor Oak at 137 Sunny Stream Drive is a beautifully designed home that blends timeless style with modern convenience. Featuring durable Hardie Plank siding and full-home gutters, this exterior offers both curb appeal and lasting performance. Inside, RevWood flooring flows throughout the main

    D.R. Horton Builder
    137 Sunny Stream Dr, Chapin, SC 29054
  • /5

    $432,310

    New Construction
    • 5 Beds
    • 4.5 Baths
    • 3,366 Sq Ft

    341 Grannys Cut Way, Chapin, SC 29036

    Discover the Orchard at Chapin Place, an established neighborhood with excellent schools, shopping, dining, and outdoor recreation nearby.. This Orchard spans 3,350 square feet across two floors, with four bedrooms, two full baths, a powder room, and a two-car garage. The main level opens into a connected kitchen, dining area, and living space, with a covered porch just off the back for outdoor

    Stanley Martin Builder
    341 Grannys Cut Way, Chapin, SC 29036

Showing Results 1 - 40, Page 1 of 2

Home Price Trends

Median Sale Price
$385,380
Median Single Family Sale Price
$422,990
Median 2 Bedroom Sale Price
$509,950
Average Price Per Sq Ft
$178
Number of Homes for Sale
234
Last 12 months Home Sales
108
Months of Supply
26.00
Median List Price
$430,998
Median Change From 1st List Price
0%
Median Home Sale Price YoY Change
4%
How to Buy a Home How to Finance a Home How to Sell a Home