
Estimated payment starting at $3,184/month
Total Views
51,705
5
Beds
4.5
Baths
4,188
Sq Ft
$118
Price per Sq Ft
Highlights
- New Construction
- Deck
- Covered Patio or Porch
- Lake Murray Elementary School Rated A
- No HOA
- Breakfast Area or Nook
About This Floor Plan
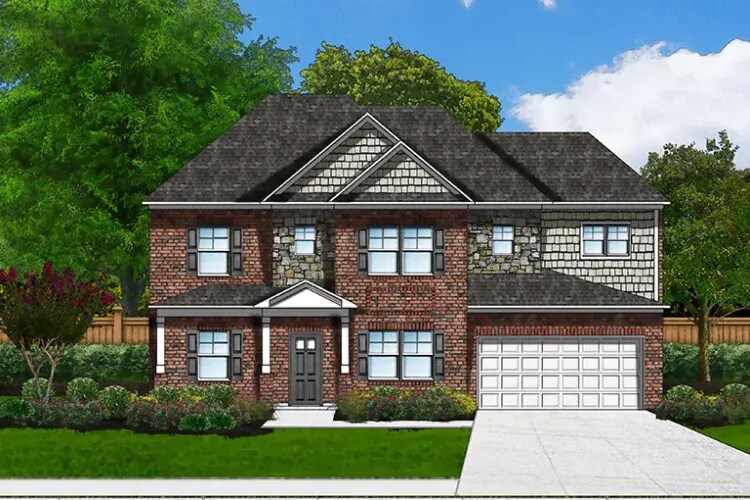
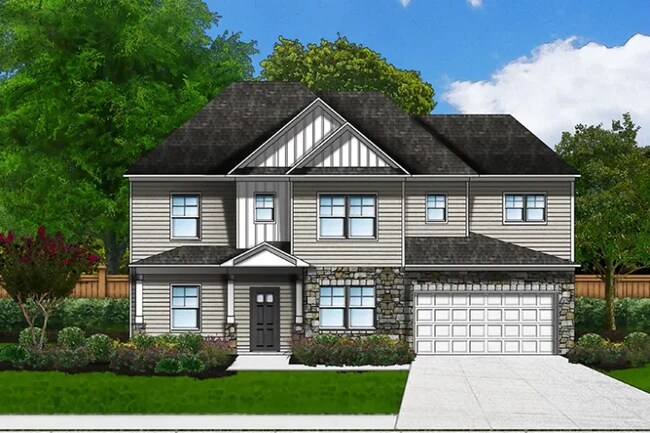
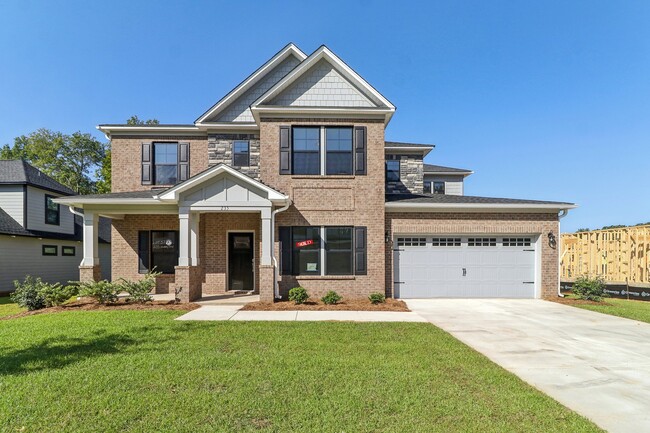
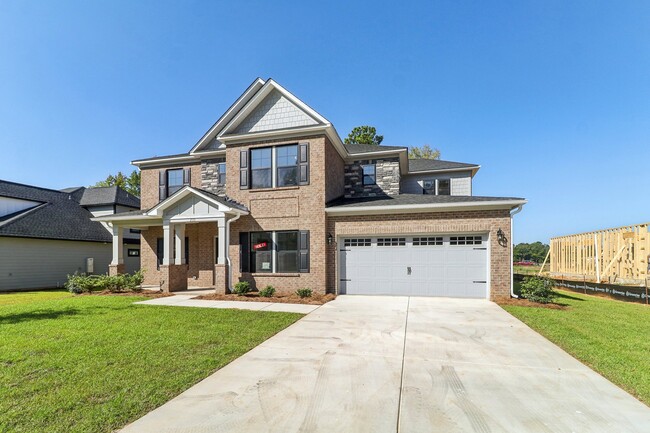
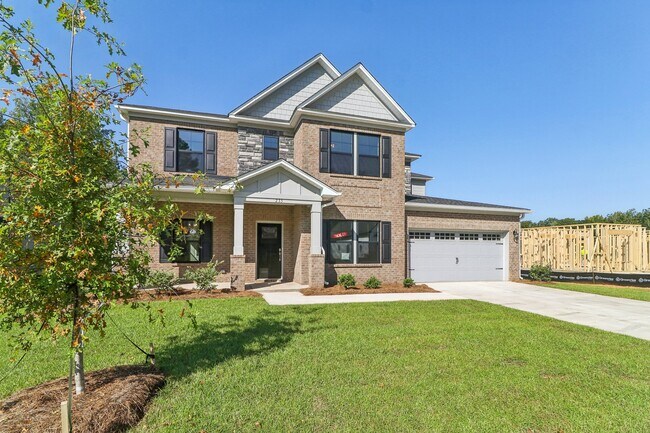
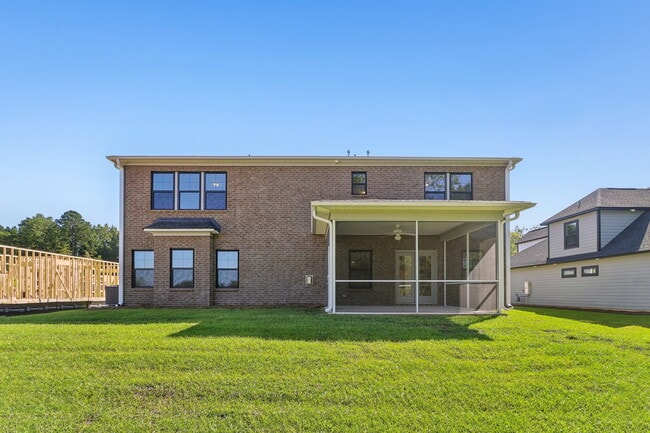
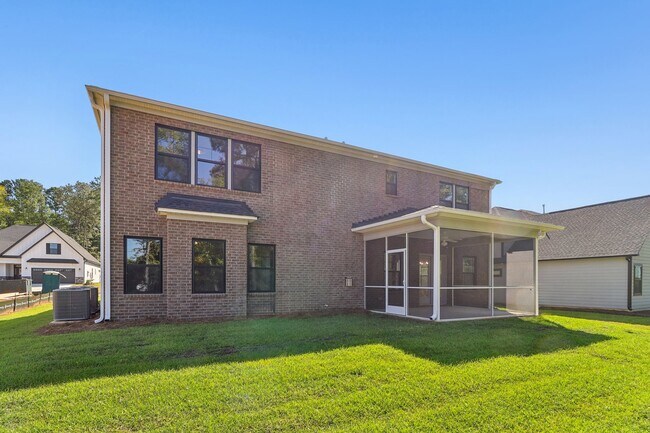
The Austin II, a luxurious 4,142 square-foot home, offers a sophisticated and spacious living experience. With five bedrooms and 4.5 bathrooms, this remarkable residence provides abundant space for large families or those who enjoy hosting guests. Multiple exterior elevations (A4, B) are available, allowing you to select the perfect facade to complement your personal style and neighborhood architecture. The main level showcases an open floor plan concept, effortlessly blending the great room, dining area, and kitchen into a single, expansive living space ideal for entertaining. The kitchen is a chef's delight, offering ample counter space, plenty of cabinet storage, and the potential for high-end upgrades, including a raised bar and deluxe cabinetry options. The opulent owner's suite is a true sanctuary, complete with a walk-in closet and a luxurious en-suite bathroom with optional upgrades like a tile shower. Upstairs, you'll discover additional generously sized bedrooms, each with ample closet space, along with a dedicated guest suite offering privacy and comfort. Consider adding a fireplace (standard or stone), a covered patio, upgraded trim work, or a convenient butler's pantry.
Sales Office
Hours
| Monday - Saturday |
11:00 AM - 6:00 PM
|
| Sunday |
1:00 PM - 6:00 PM
|
Sales Team
Bryan Owens
Office Address
207 Murray Falls Ln
Chapin, SC 29036
Driving Directions
Home Details
Home Type
- Single Family
Parking
- 2 Car Attached Garage
- Front Facing Garage
Home Design
- New Construction
Interior Spaces
- 4,188 Sq Ft Home
- 2-Story Property
- Tray Ceiling
- Recessed Lighting
- Wood Burning Fireplace
- Living Room
Kitchen
- Breakfast Area or Nook
- Butlers Pantry
- Kitchen Island
Flooring
- Carpet
- Tile
- Vinyl
Bedrooms and Bathrooms
- 5 Bedrooms
- Walk-In Closet
- Powder Room
- Bathtub
- Walk-in Shower
- Ceramic Tile in Bathrooms
Laundry
- Laundry Room
- Laundry Cabinets
Outdoor Features
- Deck
- Covered Patio or Porch
Community Details
- No Home Owners Association
Map
Other Plans in Collins Cove
About the Builder
Great Southern Homes is dedicated to providing quality-built homes designed to meet the needs of today’s growing families, all at affordable prices. Their commitment goes beyond construction; they understand that the journey of purchasing a new home can be overwhelming, filled with unfamiliar terms and important decisions. This understanding sets Great Southern Homes apart, as they recognize that buying a new home is more than just a transaction – it’s a meaningful investment in the future. With Great Southern Homes, families can trust they are making the right choice for their needs and aspirations.
Frequently Asked Questions
How many homes are planned at Collins Cove
What are the HOA fees at Collins Cove?
How many floor plans are available at Collins Cove?
Nearby Homes
- 35 Clay Ct
- 1160 Bookie Richardson Rd
- 11437 Broad River
- E/S Old Hilton Rd
- 115 Beacon Point Rd
- 101 Summer Branch Ln
- 3691 Kennerly Rd
- 00 Bickley Rd
- 00 NW Bickley Rd NW
- 1103 Hopewell Church Rd
- 417b Chapin
- 0 Libby Ln Unit 638068
- 0 Mainsail Ln Unit 622256
- 0 Dreher Shoals Rd
- 0 Harvest View
- 0 Dreher Island Rd Unit 21647709
- 0 Dreher Island Rd Unit 587193
- 0 Woodthrush Rd
- 0501 Crooked Creek Rd
- 132 Ken Webber Rd
- Collins Cove
- Monroe Preserve
- Chapin Place
- Old Tamah
- Waterside at Pine Island - Heritage
- Waterside at Pine Island - Sutton
- Waterside at Pine Island - Kensington
- West Lake Estates - Lake Tide Summit
- Livingston Woods
- Bickley Station
- Old Chapin Reserve
- Point at Chestnut Hills Place
- Carriage Estates - Cypress
- Carriage Estates - Palmetto
- Piney Woods Bluff
- Westcreek Station
- Cross Creek
- Clubside Reserve at Summerlake
- Walker's Trail
- Shell Pointe
Builder
Your Personal Tour Guide
Ask me questions while you tour the home.