


Total Views 1,119,385
3 - 4
Beds
2
Baths
1,672+
Sq Ft
$378K - $445K
Price Range
Available Homes
Plans
Highlights
- Active Adult
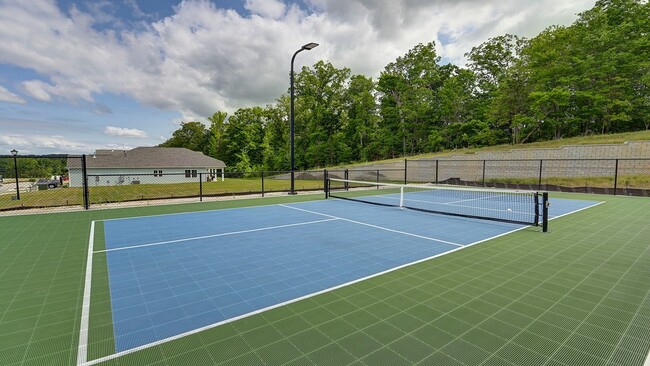
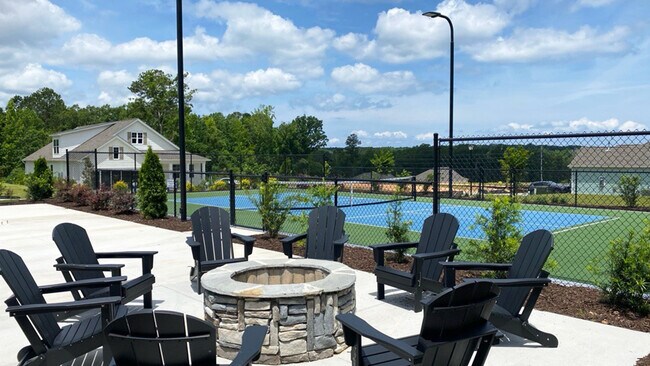
- Pickleball Courts
- Covered Patio or Porch
- Walk-In Pantry
- Walk-In Closet
- Air Conditioning
About Cross Creek
Cross Creek is officially Sold Out! Thank you for the incredible interest in Cross Creek, a thoughtfully designed 55+ community that offers beautiful homes and a welcoming neighborhood atmosphere in the heart of Lexington.
While there are no remaining opportunities available at Cross Creek at this time, we invite you to explore Dorset Ridge, our newest 55+ community coming soon to the Columbia area. Dorset Ridge will continue the 55+ active adult lifestyle you've been looking for, with thoughtfully crafted homes, great amenities, and convenient access to local shopping, dining, and healthcare.
Interested in learning more? Visit our Dorset Ridge website today and call to join the interest list to be among the first to receive updates when sales begin!
Builder
Sales Office
Hours
| Monday - Saturday | 10:00 AM - 6:00 PM |
| Sunday | 1:00 PM - 6:00 PM |
Sales Team
Cross Creek
Office Address
413 Forest Edge Trl
Lexington, SC 29072
Plans
Choose your unit from one of these available plans.
Activity
Shares
30Favorites
31Standard Home Details
Home Type
- Single Family Detached Home
Year Built
- New Construction
Parking
- 2 Garage Spaces
Interior Spaces
- 1,672 - 2,032 Sq Ft Home
- 1 Story
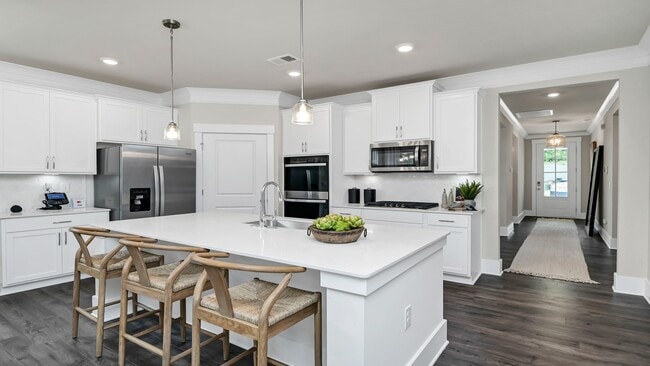
- Living Room
- Combination Kitchen and Dining Room
Kitchen
- Walk-In Pantry
- Kitchen Island
Bedrooms and Bathrooms
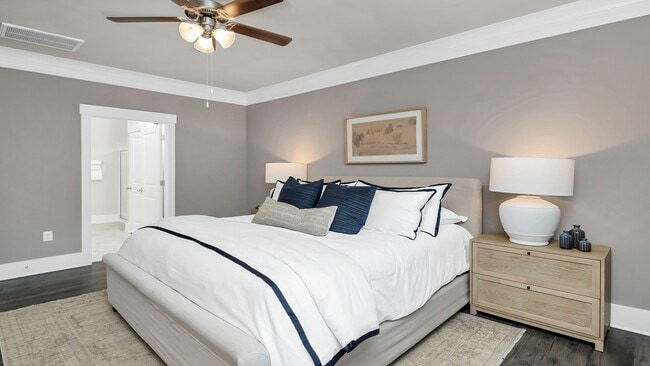
- 3 - 4 Bedrooms
- Walk-In Closet
- Private Water Closet
Lot Details
- Minimum 5,805 Sq Ft Lot
- Minimum 48 Ft Wide Lot
Utilities
- Air Conditioning
- Smart Home Wiring
- High Speed Internet
- Cable TV Available
Additional Features
- Covered Patio or Porch
- Laundry Room
- Front Facing Garage
Community Details
Recreation
- Pickleball Courts
- Trails
Additional Features
- Active Adult
Community Map
Map
Recently Sold Homes
Updated Sep 17, 2026
List Price Range
$233K - $2.1M
Homes For Sale
424
Average Home Value
$427,036
Median Lot Size
11,761 Sq Ft
% Renters
18%
Average Household Income
$113,423
% of College Grads
49.1%
Median Age
41
Average House Size
2,337 Sq Ft
% Commercial Property
24.4%
Transit
Area Factors
Somewhat bikeable
Bikeability
20
/ 100
Fairly walkable
Walkability
40
/ 100
Source: Local Logic
Sources: Local Logic
Local Logic measures the walkability, access to public transit and bikeability of any address. CAP Index provides objective, accurate, and consistent data to help measure, compare, and mitigate crime risks.
Environmental Factors
Active
Sound Score®
80
/ 100
Source:
First Street, How Loud
Sources: First Street, How Loud
Sound Score® measures the noise level of any address. Environmental risk data is provided by First Street Foundation® and is designed to approximate risk and not intended to include all possible scenarios.
Schools
Source:

GreatSchools:
The GreatSchools Rating helps parents compare schools within a state based on a variety of school quality indicators and provides a helpful picture of how effectively each school serves all of its students. Ratings are on a scale of 1 (below average) to 10 (above average) and can include test scores, college readiness, academic progress, advanced courses, equity, discipline and attendance data. We also advise parents to visit schools, consider other information on school performance and programs, and consider family needs as part of the school selection process.
View GreatSchools Rating Methodology
Disclaimer: Please note that this community may not be in these schools' attendance zones.
Parks in this Area
Fourteen Mile Creek Trail
3 min drive
Corley Street Park
5 min drive
Virginia Hylton Park
6 min drive
Lexington Parks Office
6 min drive
Park
6 min drive
Gibson Pond Park
8 min drive
Halleywood Park
10 min drive
- Baseball/Softball
- Picnic Area
- Tennis
SC&G Park and Ramp Site #8
11 min drive
Lexington County Tennis Complex
12 min drive
- Tennis
About the Builder
D.R. Horton began in 1978 as a homebuilding business in Texas and has grown into a national builder serving buyers across the United States. The company builds homes for first-time buyers, move-up buyers, active-adult buyers, and luxury buyers, with offerings that span both home construction and related purchase support. D.R. Horton also provides mortgage financing, title services, and insurance agency services, and it operates rental housing businesses alongside its homebuilding operations. The business further holds a majority stake in Forestar Group Inc., extending its involvement in residential lot development.
Frequently Asked Questions
How many homes are planned at Cross Creek
How many floor plans are available at Cross Creek?
Disclaimer: Certain information contained herein is derived from information provided by parties other than Homes.com. All information provided is deemed reliable, but is not guaranteed to be accurate and should be independently verified.

Builder
Nearby Homes
- DARBY Plan at Cross Creek
- BRADFORD Plan at Cross Creek
- LITCHFIELD Plan at Cross Creek
- EATON Plan at Cross Creek
- 413 Forest Edge Trail
- 437 Forest Edge Trail
- 457 Forest Edge Trail
- 1422 Trailhead Ln
- 1432 Trailhead Ln
- 2423 Thode Ln
- 130 Hammock Dr
- 135 Hammock Dr
- 1602 Laryn Ln
- 1403 Laryn Ln
- 644 Whitland Rd
- 100 Fenwick Ct
- 305 Hunters Ridge Dr
- 108 Scotland Ct
- 431 Saddlebrooke Rd
- 108 Turnberry Ln
- 1008 Corley St
- 221 Leventis Ln
- 1415 N Lake Dr
- 2225 Old Cherokee Rd Unit LOT 3
- 2235 Old Cherokee Rd Unit LOT 5
- 2229 Old Cherokee Rd Unit LOT 4
- 2247 Old Cherokee Rd Unit LOT 6
- 326 Carola Ln
- 174 Absalom Ct
- 405 Harmon St
- 0 Highway 378 Unit 630788
- 0 Highway 378 Unit 561360
- 0 Morgan Dr Unit 632826
- 306 Andrew Corley Rd
- TBD Augusta Rd
- 00 Augusta Rd
- 409 Craftsman Ct
- 417 Craftsman Ct
- 5436 Augusta Rd
- 101 Brookside Pkwy
- Lauren Park - Townhomes
- Lauren Park
- Walkers Trail
- The Bluffs at Saluda River Club
- Hillside at Saluda River Club
- Westcreek Station
- South Lake Commons
- Ashton Lakes
- Copper Crest - Single Family Homes
- Ashton Lakes
- Old Chapin Reserve
- Birdhaven
- Carriage Estates - Palmetto
- Carriage Estates - Cypress
- Waterside at Pine Island - Kensington
- Waterside at Pine Island - Sutton
- Waterside at Pine Island - Heritage
- Clubside Reserve at Summerlake
- Hidden Springs
- Longview
Your Personal Tour Guide
Ask me questions while you tour the home.