
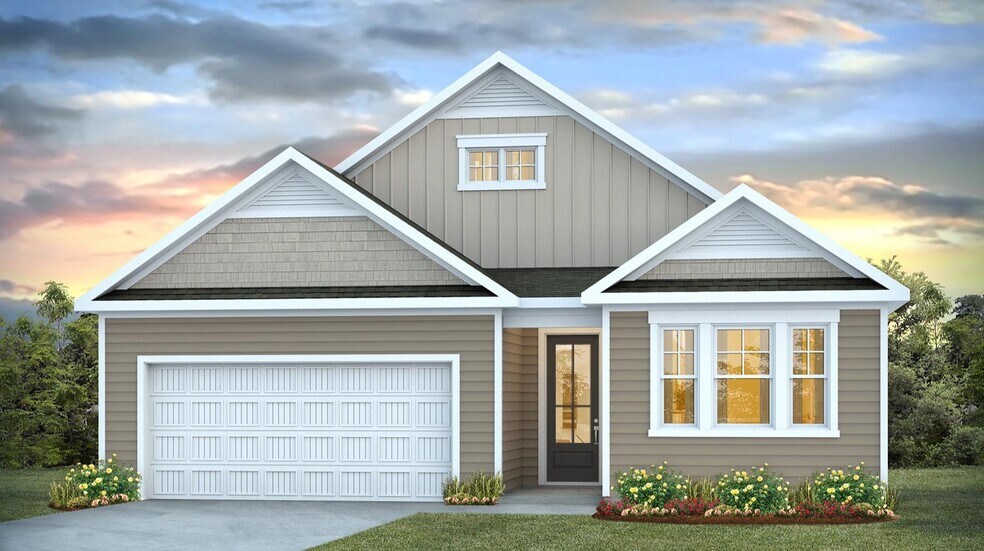


Estimated payment starting at $2,473/month
Total Views
31,303
3
Beds
2
Baths
1,672
Sq Ft
$226
Price per Sq Ft
Highlights
- New Construction
- Primary Bedroom Suite
- Pickleball Courts
- Active Adult
- Quartz Countertops
- Covered Patio or Porch
About This Floor Plan
Welcome to the Bradford in Cross Creek! The Bradford is a versatile plan with an open concept kitchen, living, and dining area! The kitchen comes finished with beautiful quartz countertops and tile backsplash. Also enjoy a split bedroom layout, spacious rear covered porch, and a grand owner's suite with a walk-in closet and spacious en suite bath.
All of our homes include D.R. Horton's Home is Connected package, an industry leading suite of smart home products that keeps homeowners connected with the people and place they value the most. This technology allows homeowners to monitor and control their home from the couch or across the globe.
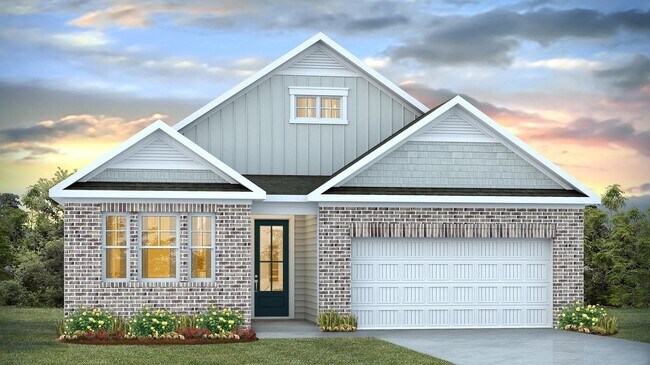
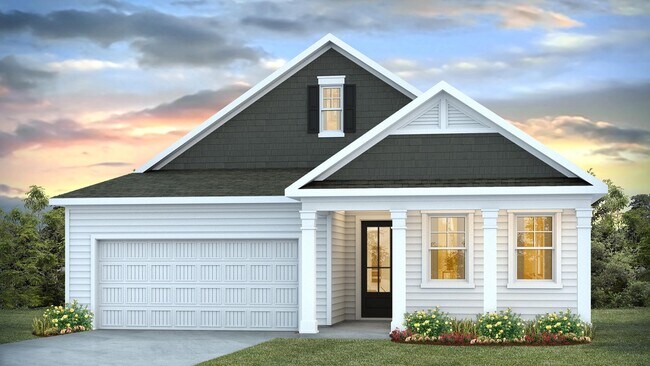
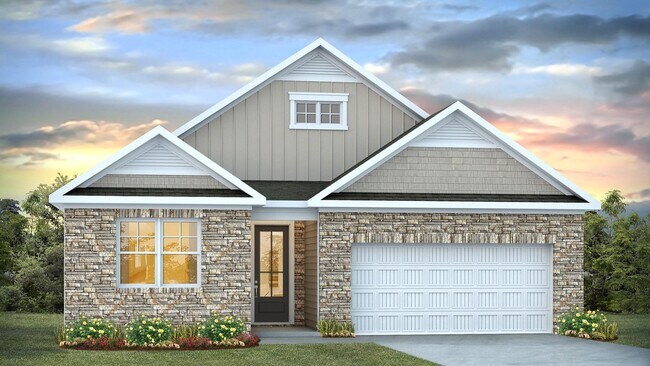
*The photos you see here are for illustration purposes only, interior and exterior features, options, colors and selections will differ. Please see sales agent for options
Sales Office
Hours
| Monday - Saturday | 10:00 AM - 6:00 PM |
| Sunday | 1:00 PM - 6:00 PM |
Sales Team
Cross Creek
Office Address
413 Forest Edge Trl
Lexington, SC 29072
Home Details
Home Type
- Single Family
Lot Details
- Minimum 5,805 Sq Ft Lot
- Minimum 48 Ft Wide Lot
Parking
- 2 Car Attached Garage
- Front Facing Garage
Home Design
- New Construction
Interior Spaces
- 1,672 Sq Ft Home
- 1-Story Property
- Living Room
- Combination Kitchen and Dining Room
- Flex Room
Kitchen
- Walk-In Pantry
- Kitchen Island
- Quartz Countertops
- Tiled Backsplash
Bedrooms and Bathrooms
- 3 Bedrooms
- Primary Bedroom Suite
- Walk-In Closet
- 2 Full Bathrooms
- Dual Vanity Sinks in Primary Bathroom
- Private Water Closet
- Bathtub with Shower
- Walk-in Shower
Laundry
- Laundry Room
- Laundry on main level
Outdoor Features
- Covered Patio or Porch
Utilities
- Air Conditioning
- Smart Home Wiring
- High Speed Internet
- Cable TV Available
Community Details
Overview
- Active Adult
Recreation
- Pickleball Courts
- Trails
Community Map
Map
Other Plans in Cross Creek
About the Builder
D.R. Horton began in 1978 as a homebuilding business in Texas and has grown into a national builder serving buyers across the United States. The company builds homes for first-time buyers, move-up buyers, active-adult buyers, and luxury buyers, with offerings that span both home construction and related purchase support. D.R. Horton also provides mortgage financing, title services, and insurance agency services, and it operates rental housing businesses alongside its homebuilding operations. The business further holds a majority stake in Forestar Group Inc., extending its involvement in residential lot development.
Frequently Asked Questions
How many homes are planned at Cross Creek
How many floor plans are available at Cross Creek?
Nearby Homes
- 1008 Corley St
- 221 Leventis Ln
- 2225 Old Cherokee Rd Unit LOT 3
- 2235 Old Cherokee Rd Unit LOT 5
- 2229 Old Cherokee Rd Unit LOT 4
- 2247 Old Cherokee Rd Unit LOT 6
- 326 Carola Ln
- 174 Absalom Ct
- 405 Harmon St
- 0 Highway 378 Unit 630788
- 0 Highway 378 Unit 561360
- 101 Appaloosa Dr
- 0 Morgan Dr Unit 632826
- 306 Andrew Corley Rd
- TBD Augusta Rd
- 00 Augusta Rd
- 409 Craftsman Ct
- 417 Craftsman Ct
- 5436 Augusta Rd
- 227 Super Dr
- Cross Creek
- Lauren Park - Townhomes
- Lauren Park
- Walkers Trail
- The Bluffs at Saluda River Club
- Hillside at Saluda River Club
- Westcreek Station
- South Lake Commons
- Ashton Lakes
- Copper Crest - Single Family Homes
- Old Chapin Reserve
- Carriage Estates - Palmetto
- Birdhaven
- Carriage Estates - Cypress
- Waterside at Pine Island - Kensington
- Waterside at Pine Island - Heritage
- Bickley Station
- Clubside Reserve at Summerlake
- Hidden Springs
- Longview
Builder
Your Personal Tour Guide
Ask me questions while you tour the home.