27

Craftsman Homes for Sale in Charlestown, IN

Section Image Section Image
  • /12

    $251,900


    New Construction
    • 2 - 3 Beds
    • 2 Baths
    • 1,248+ Sq Ft

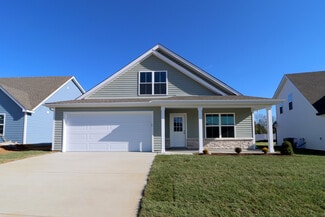
    Onyx Plan, Charlestown, IN 47111

    The Onyx floor plan is a 2 bed / 2 bath home offering the perfect blend of comfort and style! As you walk through the covered front porch, you’ll enter through the foyer, with the 2nd bedroom and guest bathroom located on one side, and the laundry room located on the other. Continuing down the hallway, you’ll step into the spacious open-concept great room, kitchen, and dining area. The eat-in

    Builder Photo

    Premier Homes of Southern Indiana

    Builder

    4200 Round Rock Blvd Unit 37746712, Charlestown, IN 47111
  • /16

    $261,900

    New Construction
    • 3 - 4 Beds
    • 2 Baths
    • 1,345+ Sq Ft

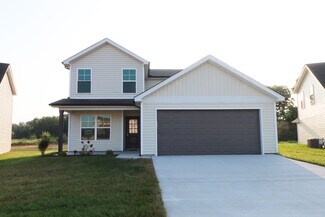
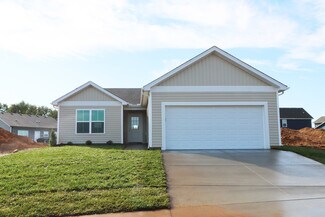
    Gem Plan, Charlestown, IN 47111

    The “Gem” floor plan is a 3 bed/2 bath, split bedroom, ranch-style home that offers open-concept living. Entering from the cozy covered front porch, the two secondary bedrooms, a full bath, and the laundry room are located just off the foyer. At the end of the foyer is the open-concept great room, kitchen, and breakfast nook, overlooking the backyard. On one side, the roomy kitchen offers quartz

    Builder Photo

    Premier Homes of Southern Indiana

    Builder

    4200 Round Rock Blvd Unit 37746085, Charlestown, IN 47111
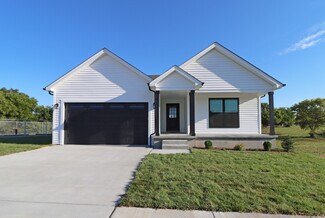
  • /12

    $267,900

    New Construction
    • 3 - 4 Beds
    • 2 Baths
    • 1,328+ Sq Ft


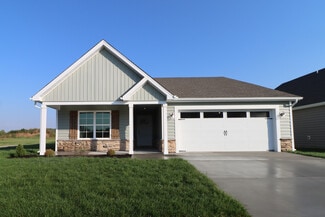
    Ruby Plan, Charlestown, IN 47111

    The “Ruby” floor plan is a 3 bed / 2 bath home. Enter inside via the cozy, covered front porch into the foyer, leading to the open-concept great room, kitchen, and breakfast area. The beautiful eat-in kitchen includes stainless steel appliances, quartz countertops, an island, and conveniently-located pantry. The kitchen connects to the 2-car attached garage via the dedicated laundry room

    Builder Photo

    Premier Homes of Southern Indiana

    Builder

    4200 Round Rock Blvd Unit 37764111, Charlestown, IN 47111
  • /34

    $281,900

    New Construction
    • 4 Beds
    • 2.5 Baths
    • 1,638 Sq Ft

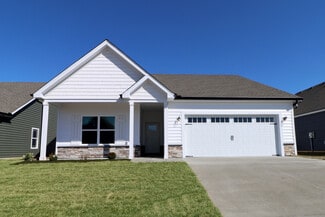
    Sapphire Plan at Rock Springs, Charlestown, IN 47111

    The “Sapphire” floor plan is a 4 bed / 2.5 bath, 1.5 story home which features open-concept living space and a 1st floor primary bedroom and laundry room. The great room is located at the front of the home, overlooking the spacious covered front porch. The kitchen overlooks the backyard and includes stainless steel appliances, quartz countertops, pantry, and an optional island with overhang for

    Premier Homes of Southern Indiana Builder
    4200 Round Rock Blvd Unit 37764131, Charlestown, IN 47111
  • /28

    $276,900

    New Construction
    • 3 Beds
    • 2.5 Baths
    • 1,667 Sq Ft

    Diamond Plan at Rock Springs, Charlestown, IN 47111

    Looking for a 2-story home that offers privacy amidst open-concept living? The 3 bed/2.5 bath “Diamond” floor plan will not disappoint!With all bedrooms on the 2nd floor, this home offers a spacious great room and eat-in kitchen on the main floor that would be perfect for hosting. The great room serves as the heart of the home, and is accessible via both the front and back doors. Just off

    Premier Homes of Southern Indiana Builder
    4200 Round Rock Blvd Unit 37745749, Charlestown, IN 47111
  • /31

    $281,900

    New Construction
    • 3 Beds
    • 2.5 Baths
    • 1,659 Sq Ft

    Opal Plan at Rock Springs, Charlestown, IN 47111

    The “Opal” floor plan is a 1.5 story, 3 bed/2.5 bath home with a first floor primary suite and laundry and a flex room on the 2nd floor. Coming from the spacious covered front porch, you enter the home into the large great room. The kitchen is located at the center of the open living space, with an eat-in breakfast nook behind the kitchen, overlooking the backyard. The kitchen provides plenty of

    Premier Homes of Southern Indiana Builder
    4200 Round Rock Blvd Unit 37764036, Charlestown, IN 47111
  • /16

    $277,900

    New Construction
    • 3 Beds
    • 2 Baths
    • 1,291 Sq Ft

    Willow Plan at Rock Springs, Charlestown, IN 47111

    The Willow is a cozy new floor plan that offers the perfect blend of elegance, comfort, and utility.Enter via the inviting, covered front porch to the spacious great room. This open-concept space flows seamlessly into the kitchen and dining area, creating a welcoming atmosphere for family meals and gathering. The luxurious kitchen includes quartz countertops, a generous island, and

    Premier Homes of Southern Indiana Builder
    4200 Round Rock Blvd Unit 41446394, Charlestown, IN 47111
  • /9

    $279,990

    New Construction
    • 4 Beds
    • 2.5 Baths
    • 2,203 Sq Ft

    2014 Harmony Ln, Charlestown, IN 47111

    MLS# 22121712 - Built by NHC - Ready Now! ~ The Harrison Plan from our Liberty Series offers a perfect blend of comfort, practicality, and exceptional value. This 2-story home features 4 bedrooms, 2.5 bathrooms, a 2-car garage, and 2,203 square feet of thoughtfully designed living space. As you step inside, you'll pass the versatile flex room before reaching the staircase to the upper level, a

    Terry Evans Empire Real Estate LLC

    2014 Harmony Ln, Charlestown, IN 47111
  • /8

    $254,990

    New Construction
    • 4 Beds
    • 2 Baths
    • 1,671 Sq Ft

    2006 Harmony Ln, Charlestown, IN 47111

    MLS# - Built by NHC - Ready Now! ~ The Grant Plan from our Liberty Series offers a spacious single-story layout with approximately 1,671 square feet, 4 bedrooms, and 2 bathrooms. Designed for comfortable everyday living, this home features an open-concept main living area, a private primary suite, and three additional bedrooms with flexible space for family, guests, or a home office. At the heart

    Terry Evans Empire Real Estate LLC

    2006 Harmony Ln, Charlestown, IN 47111
  • /8

    $254,990

    New Construction
    • 4 Beds
    • 2 Baths
    • 1,671 Sq Ft

    2010 Harmony Ln, Charlestown, IN 47111

    MLS# 22121758 - Built by NHC - Ready Now! ~ The Grant Plan from our Liberty Series offers a spacious single-story layout with approximately 1,671 square feet, 4 bedrooms, and 2 bathrooms. Designed for comfortable everyday living, this home features an open-concept main living area, a private primary suite, and three additional bedrooms with flexible space for family, guests, or a home office. At

    Terry Evans Empire Real Estate LLC

    2010 Harmony Ln, Charlestown, IN 47111
  • /12

    $276,900

    New Construction
    • 3 - 4 Beds
    • 2.5 Baths
    • 1,683+ Sq Ft

    Emerald Plan at Rock Springs, Charlestown, IN 47111

    The “Emerald” floor plan is a 3 bed/2.5 bath home that offers plenty of space! Entering the home from the large covered front porch, a half bath, coat closet, and office/flex space are located just off the foyer. The kitchen is the central hub of the home, and includes a walk-in pantry, quartz countertops, and back door that walks out to the backyard. The spacious dining area and great room make

    Premier Homes of Southern Indiana Builder
    4200 Round Rock Blvd Unit 37745873, Charlestown, IN 47111
  • /11

    $296,990

    New Construction
    • 5 Beds
    • 3 Baths
    • 2,600 Sq Ft

    2020 Harmony Ln, Charlestown, IN 47111

    MLS# 22121747 - Built by NHC - Ready Now! ~ The Jackson Plan from our Liberty Series is where style meets functionality, offering a spacious design perfect for growing households. This 2-story home features 5 bedrooms, 3 bathrooms, a 2-car garage, and 2,600 square feet of thoughtfully crafted living space. As you enter, you'll find a main-level bedroom with a walk-in closet and a full bathroom -

    Terry Evans Empire Real Estate LLC

    2020 Harmony Ln, Charlestown, IN 47111
  • /16

    $293,900

    New Construction
    • 4 Beds
    • 2.5 Baths
    • 1,915 Sq Ft

    Emerald Bonus Plan at Rock Springs, Charlestown, IN 47111

    The “Emerald Bonus” floor plan is a 4 bed/2.5 bath home that offers plenty of space! Entering the home from the large covered front porch, a half bath, coat closet, and office/flex space are located just off the foyer. The kitchen is the central hub of the home, and includes a walk-in pantry, quartz countertops, and back door that walks out to the backyard. The spacious dining area and great room

    Premier Homes of Southern Indiana Builder
    4200 Round Rock Blvd Unit 37746048, Charlestown, IN 47111
  • /9

    $276,990

    New Construction
    • 4 Beds
    • 2.5 Baths
    • 2,203 Sq Ft

    2018 Harmony Ln, Charlestown, IN 47111

    MLS# 22121719 - Built by NHC - Ready Now ~ The Harrison Plan from our Liberty Series offers a perfect blend of comfort, practicality, and exceptional value. This 2-story home features 4 bedrooms, 2.5 bathrooms, a 2-car garage, and 2,203 square feet of thoughtfully designed living space. As you step inside, you'll pass the versatile flex room before reaching the staircase to the upper level, a

    Terry Evans Empire Real Estate LLC

    2018 Harmony Ln, Charlestown, IN 47111
  • /13

    $276,900

    New Construction
    • 4 Beds
    • 2 Baths
    • 1,632 Sq Ft

    Gem Bonus Plan at Rock Springs, Charlestown, IN 47111

    The “Gem Bonus” floor plan is similar to our “Gem” floor plan, but offers the bonus of an additional bedroom and flex room on the 2nd floor!The “Gem Bonus” floor plan is a 4 bed/2 bath, split bedroom, ranch-style home that offers open-concept living and 2nd story bonus space. Entering from the expanded covered front porch, the two secondary bedrooms, a full bath, and the laundry room are

    Premier Homes of Southern Indiana Builder
    4200 Round Rock Blvd Unit 37746399, Charlestown, IN 47111
  • /11

    $300,990

    New Construction
    • 5 Beds
    • 3 Baths
    • 2,600 Sq Ft

    1908 Harmony Ln, Charlestown, IN 47111

    MLS# 22121726 - Built by NHC - Ready Now ~ The Jackson Plan from our Liberty Series is where style meets functionality, offering a spacious design perfect for growing households. This 2-story home features 5 bedrooms, 3 bathrooms, a 2-car garage, and 2,600 square feet of thoughtfully crafted living space. As you enter, you'll find a main-level bedroom with a walk-in closet and a full bathroom -

    Terry Evans Empire Real Estate LLC

    1908 Harmony Ln, Charlestown, IN 47111
  • /9

    $276,990

    New Construction
    • 4 Beds
    • 2.5 Baths
    • 2,203 Sq Ft

    2002 Harmony Ln, Charlestown, IN 47111

    MLS# 22121709 - Built by NHC - Ready Now! ~ The Harrison Plan from our Liberty Series offers a perfect blend of comfort, practicality, and exceptional value. This 2-story home features 4 bedrooms, 2.5 bathrooms, a 2-car garage, and 2,203 square feet of thoughtfully designed living space. As you step inside, you'll pass the versatile flex room before reaching the staircase to the upper level, a

    Terry Evans Empire Real Estate LLC

    2002 Harmony Ln, Charlestown, IN 47111
  • /11

    $296,990

    New Construction
    • 5 Beds
    • 3 Baths
    • 2,600 Sq Ft

    2008 Harmony Ln, Charlestown, IN 47111

    MLS# 22121737 - Built by NHC - Ready Now! ~ The Jackson Plan from our Liberty Series is where style meets functionality, offering a spacious design perfect for growing households. This 2-story home features 5 bedrooms, 3 bathrooms, a 2-car garage, and 2,600 square feet of thoughtfully crafted living space. As you enter, you'll find a main-level bedroom with a walk-in closet and a full bathroom -

    Terry Evans Empire Real Estate LLC

    2008 Harmony Ln, Charlestown, IN 47111
  • /8

    $257,990

    New Construction
    • 4 Beds
    • 2 Baths
    • 1,671 Sq Ft

    2022 Harmony Ln, Charlestown, IN 47111

    MLS# 22121762 - Built by NHC - Ready Now! ~ The Grant Plan from our Liberty Series offers a spacious single-story layout with approximately 1,671 square feet, 4 bedrooms, and 2 bathrooms. Designed for comfortable everyday living, this home features an open-concept main living area, a private primary suite, and three additional bedrooms with flexible space for family, guests, or a home office. At

    Terry Evans Empire Real Estate LLC

    2022 Harmony Ln, Charlestown, IN 47111
  • /8

    $254,990

    New Construction
    • 4 Beds
    • 2 Baths
    • 1,671 Sq Ft

    1910 Harmony Ln, Charlestown, IN 47111

    MLS# 22121751 - Built by NHC - Ready Now! ~ The Grant Plan from our Liberty Series offers a spacious single-story layout with approximately 1,671 square feet, 4 bedrooms, and 2 bathrooms. Designed for comfortable everyday living, this home features an open-concept main living area, a private primary suite, and three additional bedrooms with flexible space for family, guests, or a home office. At

    Terry Evans Empire Real Estate LLC

    1910 Harmony Ln, Charlestown, IN 47111
  • /11

    $296,990

    New Construction
    • 5 Beds
    • 3 Baths
    • 2,600 Sq Ft

    2004 Harmony Ln, Charlestown, IN 47111

    MLS# 22121731 - Built by NHC - Ready Now! ~ The Jackson Plan from our Liberty Series is where style meets functionality, offering a spacious design perfect for growing households. This 2-story home features 5 bedrooms, 3 bathrooms, a 2-car garage, and 2,600 square feet of thoughtfully crafted living space. As you enter, you'll find a main-level bedroom with a walk-in closet and a full bathroom -

    Terry Evans Empire Real Estate LLC

    2004 Harmony Ln, Charlestown, IN 47111
  • /23

    $277,900

    New Construction
    • 3 - 4 Beds
    • 2.5 Baths
    • 1,721 Sq Ft

    Pearl Plan at Rock Springs, Charlestown, IN 47111

    The “Pearl” floor plan is a 1.5 story, 3 bed / 2.5 bath home that features a 1st floor primary suite and a flex room on the 2nd floor. Enter the home from the cozy, covered front porch, through the foyer, past the half bath, to the open-concept great room, kitchen, and breakfast area, all overlooking the backyard. The beautiful eat-in kitchen includes stainless steel appliances, quartz

    Premier Homes of Southern Indiana Builder
    4200 Round Rock Blvd Unit 37764051, Charlestown, IN 47111
  • /9

    $286,990

    New Construction
    • 4 Beds
    • 2.5 Baths
    • 2,203 Sq Ft

    1906 Harmony Ln, Charlestown, IN 47111

    MLS# 22121541 - Built by NHC - Ready Now! ~ The Harrison Plan from our Liberty Series offers a perfect blend of comfort, practicality, and exceptional value. This 2-story home features 4 bedrooms, 2.5 bathrooms, a 2-car garage, and 2,203 square feet of thoughtfully designed living space. As you step inside, you'll pass the versatile flex room before reaching the staircase to the upper level, a

    Terry Evans Empire Real Estate LLC

    1906 Harmony Ln, Charlestown, IN 47111
  • /13

    $343,900

    New Construction
    • 4 Beds
    • 3 Baths
    • 2,196 Sq Ft

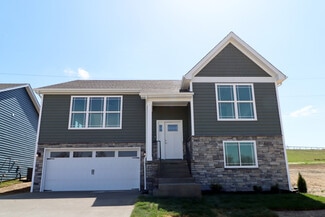
    Hadley Plan at Rock Springs, Charlestown, IN 47111

    Introducing our newest raised ranch floor plan, the Hadley! The main floor of this 4 bed / 3 bath home provides a wide-open living space with a stunning 13’ vaulted ceiling and vinyl plank flooring running through the spacious great room, dining room, and kitchen. The kitchen overlooks the backyard and features quartz countertops, island, walk-in pantry, and stainless steel appliances. The great

    Premier Homes of Southern Indiana Builder
    4200 Round Rock Blvd Unit 37746624, Charlestown, IN 47111
  • /11

    $296,990

    New Construction
    • 5 Beds
    • 3 Baths
    • 2,600 Sq Ft

    2016 Harmony Ln, Charlestown, IN 47111

    MLS# 22121745 - Built by NHC - Ready Now! ~ The Jackson Plan from our Liberty Series is where style meets functionality, offering a spacious design perfect for growing households. This 2-story home features 5 bedrooms, 3 bathrooms, a 2-car garage, and 2,600 square feet of thoughtfully crafted living space. As you enter, you'll find a main-level bedroom with a walk-in closet and a full bathroom -

    Terry Evans Empire Real Estate LLC

    2016 Harmony Ln, Charlestown, IN 47111
  • /11

    $296,990

    New Construction
    • 5 Beds
    • 3 Baths
    • 2,600 Sq Ft

    2012 Harmony Ln, Charlestown, IN 47111

    MLS# 22121741 - Built by NHC - Ready Now! ~ The Jackson Plan from our Liberty Series is where style meets functionality, offering a spacious design perfect for growing households. This 2-story home features 5 bedrooms, 3 bathrooms, a 2-car garage, and 2,600 square feet of thoughtfully crafted living space. As you enter, you'll find a main-level bedroom with a walk-in closet and a full bathroom -

    Terry Evans Empire Real Estate LLC

    2012 Harmony Ln, Charlestown, IN 47111
  • /9

    $276,990

    New Construction
    • 4 Beds
    • 2.5 Baths
    • 2,203 Sq Ft

    1912 Harmony Ln, Charlestown, IN 47111

    MLS# 22121702 - Built by NHC Homes - Ready Now! ~ The Harrison Plan from our Liberty Series offers a perfect blend of comfort, practicality, and exceptional value. This 2-story home features 4 bedrooms, 2.5 bathrooms, a 2-car garage, and 2,203 square feet of thoughtfully designed living space. As you step inside, you'll pass the versatile flex room before reaching the staircase to the upper

    Terry Evans Empire Real Estate LLC

    1912 Harmony Ln, Charlestown, IN 47111
How to Buy a Home How to Finance a Home How to Sell a Home