88

Charlestown, IN Homes for Sale under $600,000

Section Image Section Image Section Image
  • /44

    $379,000

    • 4 Beds
    • 2.5 Baths
    • 2,250 Sq Ft

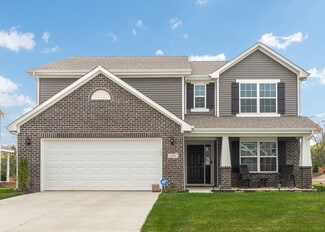
    8033 Vista Place, Charlestown, IN 47111

    Welcome to 8033 Vista Place in the highly desirable Vista Hills community of Charlestown! This beautifully maintained home offers the perfect blend of comfort, style, and functionality with an open-concept floor plan designed for both everyday living and entertaining. The spacious living area flows seamlessly into the well-appointed kitchen featuring ample cabinetry, generous counter space, and a

    Agent Photo

    William Kramer

    JPAR Aspire

    8033 Vista Place, Charlestown, IN 47111
  • /40

    $394,500

    $15K PRICE DROP
    • 4 Beds
    • 3 Baths
    • 2,478 Sq Ft

    8810 Chestnut Hill Ct, Charlestown, IN 47111

    Welcome home to this beautifully designed 4 bedroom, 3 full bath home. The spacious home offers approximately 2,478 square feet of finished living space with an open-concept floor plan perfect for entertaining and everyday living. The large living room flows seamlessly into the kitchen and dining area featuring modern finishes, ample cabinetry, and plenty of counter space. The oversized primary

    Agent Photo

    Brian Bell

    Epique Realty

    8810 Chestnut Hill Ct, Charlestown, IN 47111
  • /30

    $410,000

    • 4 Beds
    • 3 Baths
    • 2,255 Sq Ft

    6552 Ashley Springs Ct, Charlestown, IN 47111

    This home is ready for you! Built in 2021 in Ashley Springs, this 4 bedroom, 3 bath home sits on a generous .68 acre lot with a wooded backyard that gives you real privacy and shade. Inside, the open main level flows easily for everyday living and gathering friends. The daylight basement is the bonus you have been looking for, filled with natural light and ready to become a second living area,

    Agent Photo

    Nicole Dudley

    Schuler Bauer Real Estate Services ERA Powered (N

    6552 Ashley Springs Ct, Charlestown, IN 47111
  • /63

    $318,990

    New Construction
    • 4 Beds
    • 2.5 Baths
    • 2,580 Sq Ft

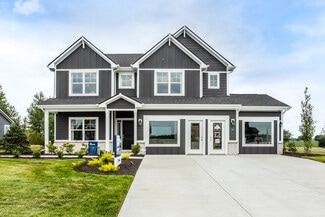
    The Palmetto Plan at Walnut Creek, Charlestown, IN 47111

    The Palmetto is one of Arbor Homes newest and most flexible floorplans offering everything you could want in a new construction home. With multiple elevation styles, optional basements, and the choice of a full front porch or breezeway, The Palmetto can easily be tailored to your lifestyle.Step inside to a spacious front living area that can serve as a formal dining room or quiet office with

    Arbor Homes Builder
    1608 Charlestown Memphis Rd Unit 37528089, Charlestown, IN 47111
  • /57

    $326,990

    New Construction
    • 4 Beds
    • 2.5 Baths
    • 2,813 Sq Ft

    The Cooper Plan at Walnut Creek, Charlestown, IN 47111

    The Cooper offers thoughtful design and flexible options to fit every lifestyle. From its spacious foyer and turned staircase to the open-concept first floor, this floorplan is both functional and inviting.Choose from multiple elevations including an optional front porch and enjoy a two-car garage with extra storage or convert that space into a first-floor bedroom and full bath.The open layout

    Arbor Homes Builder
    1608 Charlestown Memphis Rd Unit 37528062, Charlestown, IN 47111
  • /40

    $465,000

    $10K PRICE DROP
    • 4 Beds
    • 3 Baths
    • 2,615 Sq Ft

    5429 Mckenna Cir, Charlestown, IN 47111

    Welcome to 5429 McKenna Circle in Charlestown, Indiana! Built in 2021, this beautifully crafted custom home offers 4 bedrooms, 3 full bathrooms, and a spacious open-concept layout designed for comfortable everyday living and effortless entertaining. The bright living area flows seamlessly into the kitchen and dining space, while the private primary suite provides a relaxing retreat. Situated on a

    Katherine Renfro United Real Estate Louisville

    5429 Mckenna Cir, Charlestown, IN 47111
  • /48

    $308,990

    New Construction
    • 3 - 5 Beds
    • 2.5 Baths
    • 2,343 Sq Ft

    The Spruce Plan at Walnut Creek, Charlestown, IN 47111

    As you step through the large open foyer of the Spruce, you will quickly understand why this has become Arbor's top selling floorplan. With plenty of options, this floorplan allows you to experience flexibility without the price tag. With the versatility to become a 3, 4 or even 5 bedroom home - you can really transform the Spruce into your ideal home based on your needs and lifestyle. Not only

    Arbor Homes Builder
    1608 Charlestown Memphis Rd Unit 37527945, Charlestown, IN 47111
  • /36

    $309,990

    New Construction
    • 4 Beds
    • 2.5 Baths
    • 2,169 Sq Ft

    Lowry Plan at Skipper's Ridge, Charlestown, IN 46032

    Seamlessly flow through the kitchen, cafe, and gathering room. A large walk-in pantry adds organization. Downstairs, the flex room offers versatility with optional doors. Upstairs, three spacious bedrooms and a laundry room await. Retreat to the luxurious owner's suite.

    Centex Homes Builder
    11590 N Meridian St Carmel St Unit 36491043, Charlestown, IN 46032
  • /33

    $336,990

    New Construction
    • 5 Beds
    • 2.5 Baths
    • 3,198+ Sq Ft

    Empress Plan at Walnut Creek, Charlestown, IN 47111

    Picture yourself in the spacious and flexible Empress floorplan a 3,200 sq. ft. home with five bedrooms, multiple living areas, and endless options to make it your own. Designed for those who love to entertain, The Empress offers both elegance and everyday comfort.Step inside to a welcoming living room that can double as a home office or sitting area. A powder room and formal dining room make

    Arbor Homes Builder
    1608 Charlestown Memphis Rd Unit 37527947, Charlestown, IN 47111
  • /36

    $334,990

    New Construction
    • 4 Beds
    • 2.5 Baths
    • 2,515 Sq Ft

    Quincy Plan at Skipper's Ridge, Charlestown, IN 46032

    The Quincy plan features a spacious layout with a large owner’s suite, a versatile loft, and a flexible room that can be customized to suit your needs. Perfect for those seeking both comfort and functionality, this home offers plenty of room to live, work, and grow.

    Centex Homes Builder
    11590 N Meridian St Carmel St Unit 36467474, Charlestown, IN 46032
  • /23

    $529,900

    New Construction Open Sun 2PM - 4PM
    • 4 Beds
    • 3 Baths
    • 2,315 Sq Ft

    7224 Stirling Dr Unit 503, Charlestown, IN 47111

    The desirable INDEPENDENCE floor plan is available in the ESTATES OF DANBURY OAKS and checks a lot of boxes, offering over 2,300 sq.ft. finished living area with 4 bedrooms, 3 full baths, a 3 car garage, open floor plan, and a finished walkout basement featuring a family room, bedroom, full bath, and plenty of storage space. Features include a covered deck, an electric fireplace with built-ins, a

    Jesse Niehaus Schuler Bauer Real Estate Services ERA Powered (N

    7224 Stirling Dr Unit 503, Charlestown, IN 47111
  • /37

    $417,000

    $8K PRICE DROP
    • 4 Beds
    • 3 Baths
    • 3,786 Sq Ft

    6307 Caleigh Dr, Charlestown, IN 47111

    The Sellers of this clean & well maintained home are offering a $5,000.00 credit toward the Buyers closing costs, prepaids, or points! The first floor has a large open concept living room with vaulted ceiling, and a gas fireplace. This space is filled with natural lighting, and flows seamlessly into the kitchen & dining area's. The kitchen has a breakfast bar, separate dining area, and black

    Kelly Howell Assist 2 Sell Buyer & Seller R

    6307 Caleigh Dr, Charlestown, IN 47111
  • /50

    $309,990

    New Construction
    • 4 Beds
    • 2.5 Baths
    • 2,062 Sq Ft

    Dayton Plan at Skipper's Ridge, Charlestown, IN 46032

    Centex Homes Builder
    11590 N Meridian St Carmel St Unit 36483081, Charlestown, IN 46032
  • /3

    $349,900

    New Construction
    • 3 Beds
    • 2 Baths
    • 1,543 Sq Ft

    7840 Linwood (Lot 439) Cir, Charlestown, IN 47111

    Prepare to be wowed the moment you step into this stunning new construction in the highly sought-after Gardens of Danbury Oaks (Clark County). If you love bright, airy vibes, the Lillian floor plan is about to be your new favorite thing. Natural light floods this entire home, creating an instantly warm, feel-good ambiance across a spacious 3-bedroom, 2-bathroom layout. The Perfect Flow: An

    Detra Daugherty-Striegel Lopp Real Estate Brokers

    7840 Linwood (Lot 439) Cir, Charlestown, IN 47111
  • /54

    $345,000

    $4K PRICE DROP
    • 4 Beds
    • 3 Baths
    • 1,926 Sq Ft

    7805 Linwood Cir, Charlestown, IN 47111

    Beautifully appointed 4-bedroom, 3 full-bath, 1.5-story patio home with an attached 2-car garage offering the perfect blend of space and low-maintenance living! This move-in ready home features custom trim work throughout, including decorative window and door trim, entryway wainscoting, and custom blinds throughout. The vaulted living room showcases a cozy gas fireplace with decorative

    Alexis Fraley Green Tree Real Estate Services

    7805 Linwood Cir, Charlestown, IN 47111
  • /41

    $389,900

    • 3 Beds
    • 2.5 Baths
    • 2,040 Sq Ft

    8138 Farming Way, Charlestown, IN 47111

    Welcome to this beautifully designed home in the desirable Heritage Place subdivision in Charlestown! This spacious 3-bedroom, 2.5-bath home offers a thoughtfully designed layout with stylish finishes and functional living spaces throughout. Step inside to a grand foyer featuring an elegant open staircase that creates a warm and inviting first impression. The living room is filled with natural

    Stephannie Wilson NextHome Wilson Real Estate

    8138 Farming Way, Charlestown, IN 47111
  • /2

    $306,990

    New Construction $3K PRICE DROP
    • 3 Beds
    • 2 Baths
    • 1,613 Sq Ft

    7973 Stacy Springs Blvd, Charlestown, IN 47111

    Welcome to this beautifully designed new construction home at 7973 Stacy Springs Boulevard in Charlestown, IN, featuring the popular Bradford floor plan. This thoughtfully crafted ranch-style home offers open living, modern finishes, and a layout designed for both comfort and convenience.Step inside to discover a bright and inviting open-concept main living area with 9-foot ceilings, seamlessly

    Arbor Homes Builder
    7973 Stacy Springs Blvd, Charlestown, IN 47111
  • /46

    $439,500

    Open Sun 2PM - 4PM
    • 4 Beds
    • 3 Baths
    • 2,521 Sq Ft

    5618 Covington Dr, Charlestown, IN 47111

    Welcome home to this stunning 4-bedroom, 3-bathroom residence located in the highly sought-after Hawthorn Glen neighborhood, complete with access to a beautiful community clubhouse and pool! This exceptional home offers the perfect combination of luxury, comfort, and convenience in one of the area's most desirable communities. Designed with both style and functionality in mind, the home features

    Wade Niehoff Lopp Real Estate Brokers

    5618 Covington Dr, Charlestown, IN 47111
  • /11

    $529,900

    New Construction
    • 3 Beds
    • 2.5 Baths
    • 2,250 Sq Ft

    7142 Independence Way, Charlestown, IN 47111

    ESTIMATED COMPLETION DATE AUGUST 31!! Step into this custom new construction home where "builder-grade" doesn't exist! Featuring a warm, upscale modern finish, this 3 bed/2.5-bath MASTERPIECE blends timeless craftsmanship with high-end luxury! Soaring 10-ft ceilings, 8-ft interior doors, with a statement mahogany front door with decorative glass! COREtec LVP flooring, SW Cashmere wall paint and

    Rebecca Fisher Bridge Realtors

    7142 Independence Way, Charlestown, IN 47111
  • /58

    $524,900

    • 4 Beds
    • 3 Baths
    • 3,594 Sq Ft

    6719 Heritage Ln, Charlestown, IN 47111

    Discover Your Dream Home in the Desirable Heritage Place Subdivision! Step inside this stunning, meticulously maintained home and experience true comfort and style. Boasting elegant quartz countertops, soaring high ceilings, and an expansive walkout basement, this beauty offers the perfect blend of modern upgrades and functional living space. Step outside to your private oasis — a beautiful

    Josh Gregory Josh Gregory Real Estate

    6719 Heritage Ln, Charlestown, IN 47111
  • /53

    $350,000

    • 4 Beds
    • 3 Baths
    • 1,924 Sq Ft

    7704 Linwood Cir, Charlestown, IN 47111

    Welcome Home! Step inside and let the natural light wash over you—this spacious 4-bedroom, 3-bathroom beauty offers the ultimate warm and inviting ambiance. Featuring the highly sought-after Abilene floor plan, this exceptional 1.5-story home perfectly blends character with modern living. The open-concept layout boasts generous living spaces, a seamless flow-through living and dining area, and

    Detra Daugherty-Striegel Lopp Real Estate Brokers

    7704 Linwood Cir, Charlestown, IN 47111
  • /7

    $300,990

    New Construction
    • 5 Beds
    • 3 Baths
    • 2,600 Sq Ft

    1924 Harmony Cir, Charlestown, IN 47111

    Model 2600 A1 Jackson The Jackson Plan from our Liberty Series is where style meets functionality, offering a spacious design perfect for growing households. This 2-story home features 5 bedrooms, 3 bathrooms, a 2-car garage, and 2,600 square feet of thoughtfully crafted living space. As you enter, you’ll find a main-level bedroom with a walk-in closet and a full bathroom — ideal

    National Home Corp Builder
    1924 Harmony Cir, Charlestown, IN 47111
  • /10

    $304,990

    New Construction
    • 4 Beds
    • 2.5 Baths
    • 2,133 Sq Ft

    Finch Plan at Skipper's Ridge, Charlestown, IN

    This spacious home offers a flexible layout with four well-sized bedrooms, a loft for extra living space, and multiple bathrooms for convenience. The design includes a two-car garage for ample storage and parking, with the option to add a patio for outdoor enjoyment.

    Centex Homes Builder
    0 Meadows St Unit 36499944, Charlestown, IN
  • /14

    $300,006

    New Construction
    • 3 Beds
    • 2 Baths
    • 1,613 Sq Ft

    1018 Paislee Ann Dr, Charlestown, IN 47111

    Photos are of the same floor plan; finishes and features may vary. This beautifully designed Bradford home in Walnut Creek offers comfort, convenience, and modern living with the added peace of mind of new construction and a builder warranty. The thoughtfully designed single-level layout features an open-concept living space where the kitchen and great room flow seamlessly together, creating an

    Britanny Deal Ridgeline Realty LLC

    1018 Paislee Ann Dr, Charlestown, IN 47111
  • /23

    $529,900

    New Construction Open Sun 2PM - 4PM
    • 4 Beds
    • 3 Baths
    • 2,452 Sq Ft

    7222 Stirling Dr Unit 504, Charlestown, IN 47111

    4 Bedrooms, 3 FULL Baths, 3 car garage with a finished WALKOUT lower level on a premium lot in Estates of Danbury Oaks! This desirable neighborhood is tucked back off Highway 403 with easy access to Sellersburg, Charlestown, and Jeffersonville. This Laurel plan has been one of SCHULER HOMES' best sellers, featuring an open, split bedroom layout, electric fireplace, breakfast bar, pantry, and

    Jesse Niehaus Schuler Bauer Real Estate Services ERA Powered (N

    7222 Stirling Dr Unit 504, Charlestown, IN 47111
  • /16

    $349,900

    New Construction Open Sun 2PM - 4PM
    • 3 Beds
    • 2 Baths
    • 1,466 Sq Ft

    5114 Abington Way Unit 1532, Charlestown, IN 47111

    Step into The Melbourne by Discovery Builders, a thoughtfully crafted home featuring 3 bedrooms, 2 bathrooms, and a bright, open living space designed for comfort and style. The living room showcases a vaulted ceiling and large windows that fill the home with natural light. The kitchen is equipped with granite countertops, ample cabinetry, and a pantry closet, making meal prep both functional and

    Angie Rose Schuler Bauer Real Estate Services ERA Powered (N

    5114 Abington Way Unit 1532, Charlestown, IN 47111
  • /54

    $459,900

    New Construction Open Sun 2PM - 4PM $30K PRICE DROP
    • 4 Beds
    • 3 Baths
    • 2,264 Sq Ft

    7646 Melrose Ln Unit 548, Charlestown, IN 47111

    This home is Move-In Ready! Desirable Valor floor plan by Schuler Homes has 4 Bedrooms, 3 FULL Baths, and a 3 CAR GARAGE! Open floor plan, split bedrooms, and a first-floor Primary Suite. You’ll love the spacious Kitchen, which boasts a 7-ft island, Quartz countertops, tiled backsplash, custom WALK-IN PANTRY that even has QUARTZ countertops and custom wood shelving, and a stunning cabinet hood.

    Jesse Niehaus Schuler Bauer Real Estate Services ERA Powered (N

    7646 Melrose Ln Unit 548, Charlestown, IN 47111
  • /56

    $469,900

    $10K PRICE DROP
    • 4 Beds
    • 3 Baths
    • 3,825 Sq Ft

    6110 Mariners Trail, Charlestown, IN 47111

    PRICE IMPROVEMENT -10 K. Welcome to 6110 Mariners Trail in sought-after Madoc Estates! This quality-built Allen Schuler home offers 4 bedrooms, 3 baths, and over 3,500 finished sq. ft. on a private cul-de-sac lot backing to mature trees and a peaceful creek. The open living room with a gas fireplace flows into the dining area and kitchen with breakfast bar and eat-in space. Step onto the

    Zach Howard Schuler Bauer Real Estate Services ERA Powered (N

    6110 Mariners Trail, Charlestown, IN 47111
  • /48

    $389,900

    $30K PRICE DROP
    • 5 Beds
    • 3 Baths
    • 2,653 Sq Ft

    8723 Brookhollow Ct, Charlestown, IN 47111

    Welcome to this beautiful newly built (2021) home located in the desirable Danbury Oaks community of Charlestown, Indiana! Nestled on a quiet cul-de-sac, this property offers the perfect blend of comfort, style, and convenience. With over 2600 square feet , 5 bedrooms and 3 FULL baths!! BRAND NEW CARPET & PAINT!! Featuring spacious living areas, modern finishes, and a thoughtfully designed

    Matt McMahan REI Realty, LLC

    8723 Brookhollow Ct, Charlestown, IN 47111
  • /53

    $459,900

    New Construction Open Sun 2PM - 4PM $30K PRICE DROP
    • 4 Beds
    • 3 Baths
    • 2,264 Sq Ft

    7648 Melrose Ln Unit 549, Charlestown, IN 47111

    Desirable Valor floor plan by Schuler Homes has 4 Bedrooms, 3 FULL Baths, and a 3 CAR GARAGE! Open floor plan, split bedrooms, and a first-floor Primary Suite. Home will be ready to move in by Mid-June. You’ll love the spacious Kitchen, which boasts a 7-ft island, Quartz countertops, tiled backsplash, custom WALK-IN PANTRY that even has QUARTZ countertops and custom wood shelving, and a stunning

    Jesse Niehaus Schuler Bauer Real Estate Services ERA Powered (N

    7648 Melrose Ln Unit 549, Charlestown, IN 47111
  • /21

    $499,900

    New Construction Open Sun 2PM - 4PM
    • 4 Beds
    • 3 Baths
    • 2,264 Sq Ft

    7620 Melrose Ln Unit 535, Charlestown, IN 47111

    Desirable Valor floor plan by Schuler Homes will be ready for you to move in Late July. 4 Bedrooms, 3 FULL Baths, and a 3 CAR GARAGE! Open floor plan, split bedrooms, and a first-floor Primary Suite. You’ll love the spacious Kitchen, which boasts a 7-ft island, Quartz countertops, tiled backsplash, custom WALK-IN PANTRY that even has QUARTZ countertops and custom wood shelving, and a stunning

    Jesse Niehaus Schuler Bauer Real Estate Services ERA Powered (N

    7620 Melrose Ln Unit 535, Charlestown, IN 47111
  • /73

    $485,000

    • 4 Beds
    • 2.5 Baths
    • 3,834 Sq Ft

    12205 Bailey Hill Rd, Charlestown, IN 47111

    Offering nearly 3,900 finished square feet, a partially wooded acre and a creek winding through the backyard, this Charlestown property offers just as much to enjoy outside as it does inside! Located just off Highway 62 near Charlestown State Park and River Ridge Commerce Center, this custom-built walkout ranch delivers tons of space, scenery and convenience. The full-length covered front porch

    Glenn Hockersmith Green Tree Real Estate Services

    12205 Bailey Hill Rd, Charlestown, IN 47111
  • /63

    $515,000

    $50K PRICE DROP
    • 5 Beds
    • 3 Baths
    • 3,540 Sq Ft

    6205 Juniper Ridge Ct, Charlestown, IN 47111

    Welcome to 6205 Juniper Ridge Court in desirable Charlestown—an exceptional custom-built home offering space, quality, and comfort. This spacious 5-bedroom, 3 full bath home was thoughtfully crafted by the builder and designed for both comfort and functionality. The open layout provides ample living space for families and entertaining alike. Recent updates and features include a newly installed

    Rob Lewellen Casa Bella Realty, LLC

    6205 Juniper Ridge Ct, Charlestown, IN 47111
  • /45

    $334,900

    $25K PRICE DROP
    • 4 Beds
    • 2 Baths
    • 1,951 Sq Ft

    6628 Westwood Dr, Charlestown, IN 47111

    10 K REDUCTION. ONLY 10 minutes to East End Bridge to Louisville, 5 minutes from Amazon fulfillment center and 2 minutes to the brand new Founder Elementary school. Highly desirable Whispering Oaks II Must see this ALL BRICK 4 bed, 2 bath 1.5-story, sitting on a large corner lot! Great curb appeal with attractive landscaping greets you from the first entry. Step into the great room with soaring

    Zach Howard Schuler Bauer Real Estate Services ERA Powered (N

    6628 Westwood Dr, Charlestown, IN 47111
  • 3109 Atocha Cir, Charlestown, IN 47111

    $317,320

    New Construction $20K PRICE DROP
    • 4 Beds
    • 2.5 Baths
    • 2,269 Sq Ft

    3109 Atocha Cir, Charlestown, IN 47111

    The versatile Cardinal Floorplan boasts a huge open-concept first floor, complete with a cafe, gathering room, and breakfast nook. The upstairs loft and 4 bedrooms and 2.5 bathrooms are perfect for any season of life.

    Centex Homes Builder
    3109 Atocha Cir, Charlestown, IN 47111
  • /40

    $329,900

    • 4 Beds
    • 2 Baths
    • 2,076 Sq Ft

    8923 Woodford Dr, Charlestown, IN 47111

    This well-maintained four-bedroom, 2-bath home features fresh paint on the first floor with new carpet in the living room and main bedroom. Retreat to the spacious primary bedroom, featuring a private en suite bathroom and a walk-in closet. The basement offers a large family room that provides plenty of additional living space for gatherings or a home theater. Enjoy the spacious, fenced back

    Cathy Sheehan Green Tree Real Estate Services

    8923 Woodford Dr, Charlestown, IN 47111
  • /48

    $425,000

    New Construction Open Sun 1PM - 3PM
    • 3 Beds
    • 2 Baths
    • 1,914 Sq Ft

    6414 Pleasant Run Unit 934, Charlestown, IN 47111

    Introducing The Maddie - the newest floorplan from Land-Mill, where thoughtful design meets elevated craftsmanship in a truly refined living experience. Spanning nearly 2,000 square ft, this stately three-bed, two-bath residence is defined by its open yet intentional layout, featuring a desirable split-bedroom design & soaring 12-ft ceilings in the main living space. Rich RevWood flooring anchors

    Matthew Henegar RE/MAX FIRST

    6414 Pleasant Run Unit 934, Charlestown, IN 47111
  • /42

    $447,900

    • 3 Beds
    • 3 Baths
    • 2,831 Sq Ft

    8103 Hidden River Trace, Charlestown, IN 47111

    Escape to the beauty of this HIDDEN GEM on 1.47 ACRES in Charlestown! This stunning 3 BEDROOM, 3 BATH LOG HOME offers the perfect blend of rustic character and everyday comfort, with warm wood finishes, inviting living spaces, and room to enjoy both indoors and out. The property includes a 2-CAR ATTACHED GARAGE along with a DETACHED 1-CAR GARAGE, providing plenty of space for vehicles, storage,

    Kristal May Lopp Real Estate Brokers

    8103 Hidden River Trace, Charlestown, IN 47111
  • /55

    $459,900

    New Construction Open Sun 2PM - 4PM $19K PRICE DROP
    • 4 Beds
    • 3 Baths
    • 2,264 Sq Ft

    7650 Melrose Ln Unit 550, Charlestown, IN 47111

    The Valor floor plan by Schuler Homes is MOVE-IN Ready. 4 Bedrooms, 3 FULL Baths, and a 3 CAR GARAGE on a corner lot, this one checks all the boxes! Open floor plan, split bedrooms, and a first-floor Primary Suite. You’ll love the spacious Kitchen, which boasts a 7-ft island, Quartz Countertops, Tiled Backsplash, Custom Pantry that even has QUARTZ countertops, and a Stunning Cabinet Hood. The

    Jesse Niehaus Schuler Bauer Real Estate Services ERA Powered (N

    7650 Melrose Ln Unit 550, Charlestown, IN 47111
  • /36

    $399,900

    New Construction $62K PRICE DROP
    • 4 Beds
    • 2 Baths
    • 2,790 Sq Ft

    8222 Crescent Cove, Charlestown, IN 47111

    Trendy new Jensen plan by Fischer Homes in beautiful Silvercreek Meadows, where limited homes remain!Featuring 2,794 sq ft of living space and a welcoming covered front porch. Once inside, you'll find a private 1st-floor study with double doors. Open concept design with an island kitchen with appliances, oak cabinetry with soft-close hinges, granite counters, large walk-in pantry, and walk-out

    Fischer Homes Builder
    8222 Crescent Cove, Charlestown, IN 47111

Showing Results 1 - 40, Page 1 of 3

Home Price Trends

Median Sale Price
$289,900
Median Single Family Sale Price
$300,000
Median Townhouse Sale Price
$232,500
Median 2 Bedroom Sale Price
$177,950
Average Price Per Sq Ft
$169
Number of Homes for Sale
161
Last 12 months Home Sales
441
Months of Supply
4.40
Median List Price
$309,999
Median Change From 1st List Price
0%
Median Home Sale Price YoY Change
14%
How to Buy a Home How to Finance a Home How to Sell a Home