
Estimated payment starting at $2,129/month
Total Views
52,457
4
Beds
2.5
Baths
2,813
Sq Ft
$117
Price per Sq Ft
Highlights
- New Construction
- Views Throughout Community
- Great Room
- Primary Bedroom Suite
- Loft
- Lawn
About This Floor Plan
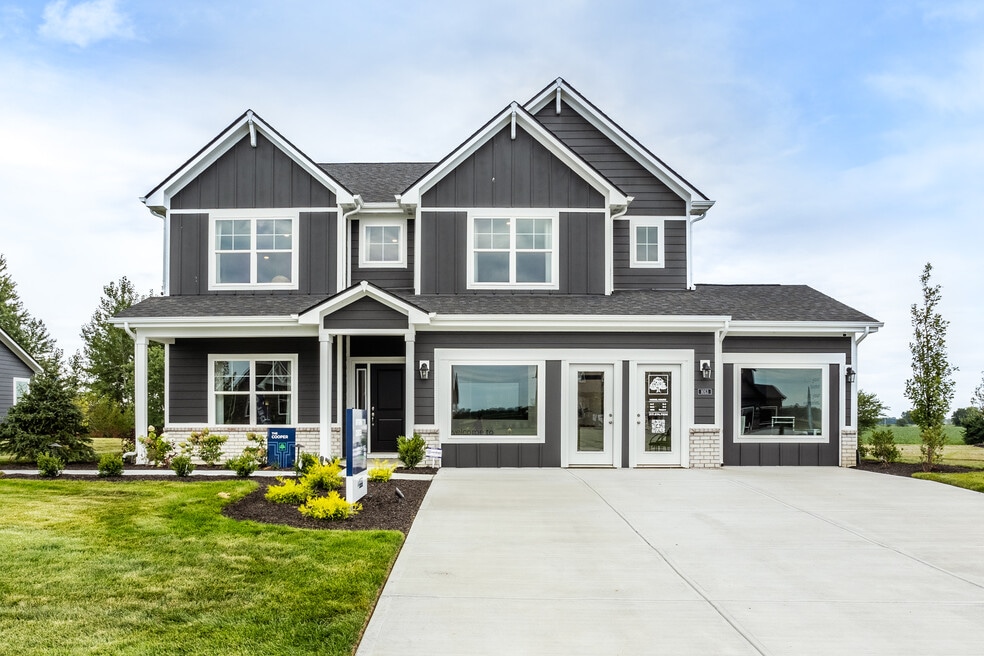
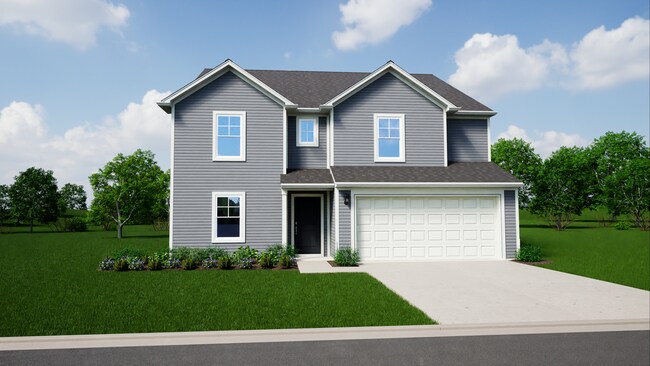

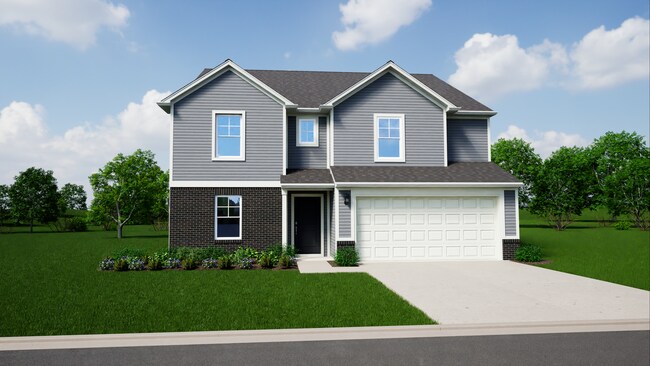
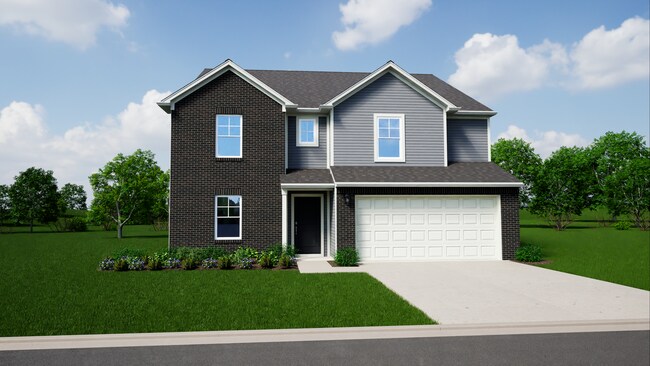
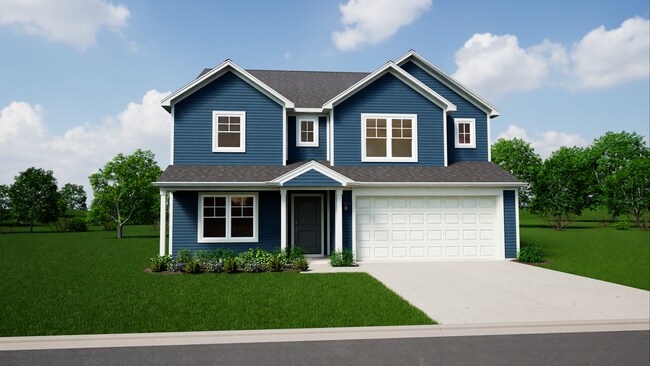
The Cooper offers thoughtful design and flexible options to fit every lifestyle. From its spacious foyer and turned staircase to the open-concept first floor, this floorplan is both functional and inviting.Choose from multiple elevations including an optional front porch and enjoy a two-car garage with extra storage or convert that space into a first-floor bedroom and full bath.The open layout makes entertaining effortless. The great room is ideal for gatherings and can include a cozy fireplace, while the dining nook connects seamlessly to the kitchen.Home chefs will love the kitchens versatility, featuring a large walk-in pantry, abundant cabinetry, and Arbors largest H-frame island. Upgrade to a gourmet kitchen or add a sunroom for extra living space.Upstairs, a spacious loft offers the perfect spot to relax, with convenient second-floor laundry nearby. Every bedroom includes a walk-in closet, and an optional Jack & Jill bath with a double bowl vanity adds comfort and convenience.With customizable options and smart design, The Cooper by Arbor Homes gives you the flexibility to create a home thats truly yours.
Sales Office
All tours are by appointment only. Please contact sales office to schedule.
Sales Team
Have Questions?
Office Address
1010 Walnut Creek Dr
Charlestown, IN 47111
Driving Directions
Home Details
Home Type
- Single Family
Parking
- 2 Car Attached Garage
- Front Facing Garage
Home Design
- New Construction
Interior Spaces
- 2,813 Sq Ft Home
- 2-Story Property
- Ceiling Fan
- Great Room
- Loft
- Flex Room
Kitchen
- Breakfast Area or Nook
- Breakfast Bar
- Walk-In Pantry
- Built-In Microwave
- Dishwasher
- Kitchen Island
Flooring
- Carpet
- Luxury Vinyl Plank Tile
Bedrooms and Bathrooms
- 4 Bedrooms
- Primary Bedroom Suite
- Walk-In Closet
- Dual Vanity Sinks in Primary Bathroom
- Private Water Closet
- Bathtub with Shower
- Walk-in Shower
Laundry
- Laundry Room
- Laundry on upper level
Utilities
- Central Heating and Cooling System
- Wi-Fi Available
- Cable TV Available
Additional Features
- Front Porch
- Lawn
Community Details
- Views Throughout Community
- Greenbelt
Questions About This Plan?
Pricing
Available Units
Customizations
HOA
Matterport 3D Tour
Community Map
Map
Other Plans in Walnut Creek
About the Builder
For over 30 years, Arbor Homes has been a leading new home construction builder having built more than 21,000 new homes in Central Indiana, Kentucky and Ohio. Founded in 1994, President Curtis Rector, started Arbor Homes with a commitment to build great neighborhoods and deliver quality homes at affordable prices allowing families to celebrate life’s best moments.
Arbor Homes is driven to increase home ownership. In 2004, Arbor founded its sister company, Silverthorne Homes, to offer a luxurious, move up home line with high-end features as an alternative option for home buyers. Arbor Homes joined Clayton Properties Group in 2018 to continue to make the dream of homeownership a reality by delivering high quality homes at a great value.
Arbor Homes expanded its footprint by acquiring Louisville-based Elite Homes, opening the door to the Louisville and Southern Indiana markets. In 2021, Arbor continued its growth into Ohio, building in both the Columbus and Cincinnati/Dayton areas. The company also introduced two new strategic product lines—Destination, offering low-maintenance living, and Arrival, designed to provide an attainable path to homeownership for a broader range of buyers.
Frequently Asked Questions
How many homes are planned at Walnut Creek
How many floor plans are available at Walnut Creek?
Nearby Homes
- 6409 Sunset Loop
- 5805 Ray's (6sv) Ct
- 0 Juniper Ridge Dr Unit 2026010551
- 0 Juniper Ridge Dr Unit 2026010552
- 5211 N Hampton Ct Unit Lot 1517
- 5207 N Hampton Ct Unit Lot 1515
- 5205 N Hampton Ct Unit Lot 1514
- 5203 N Hampton Ct Unit Lot 1513
- 5009 Bolton Dr Unit Lot 1607
- 5114 Abington Way Unit 1532
- 5116 Abington Way Unit 1533
- 5014 Bolton Dr Unit Lot 1616
- 5016 Bolton Dr Unit Lot 1617
- 0 Pebble Brook Dr Unit 2026011123
- 0 Harry Hughes Rd
- 5697 Harmony Woods Unit 1007
- 5695 Harmony Woods Unit 1008
- 2641 Vineyard Way Unit LOT 326
- 3024 Willow Grove Dr Unit LOT 304
- 2645 Vineyard Way Unit LOT 324
- Walnut Creek
- Magnolias at Southern Commons
- Skipper's Ridge
- Silver Creek Meadows - Maple Street Collection
- Stacy Springs
- Rock Springs
- Champions Run
- Champions Run
- The Majors at Champions Pointe - Designer Collection
- Meyer Meadows - Maple Street Collection
- Waters of Millan/Plains of Millan
- Dietrich Farms
- Ellingsworth Commons
- Hilton Farms
- Kamer Crossing
- Villages of Locust Hills
- Harmony Acres - Maple Street Collection
- Koehler Woods
- Middle Road Commons
- Sanctuary Falls - Regal Series
Builder
Your Personal Tour Guide
Ask me questions while you tour the home.