

Total Views 518,836
3 - 4
Beds
2 - 2.5
Baths
1,257+
Sq Ft
$268K - $321K
Price Range
Available Homes
Move-In Ready
Plans
Highlights
- Front Porch
- Walk-In Closet
- Laundry Room
About Middle Road Commons
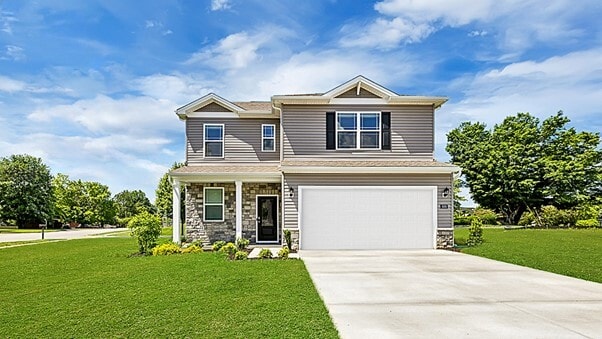
Discover Middle Road Commons, a vibrant new home community in the heart of Jeffersonville, Indiana.
Explore a variety of thoughtfully designed single-family homes featuring 3 - 4 bedrooms, 2 - 2.5 bathrooms, up to 2,200 sq. ft., and modern finishes to suit your unique style and needs. From open-concept ranch homes to spacious two-story designs, Middle Road Commons offers desirable layouts perfect for today’s lifestyle.
Each home is crafted with comfort and functionality in mind, showcasing stylish kitchens, spacious bedroom suites, and versatile living areas ideal for entertaining, working from home, or relaxing. Whether you need extra space for guests or a dedicated home office, you’ll find a plan that fits your needs.
Beyond the interiors, homes at Middle Road Commons feature attractive exterior designs that contribute to the community’s polished, welcoming feel. Enjoy a peaceful setting tucked away from the everyday hustle, while still being just minutes from 10th Street, shopping, dining, and entertainment in both Southern, Indiana and Louisville, Kentucky.
Living in Jeffersonville also means easy access to local attractions like the Jeffersonville Aquatic Center or the iconic Big Four Bridge, where you can walk or bike across the Ohio River while taking in stunning skyline views. Just minutes away, enjoy riverfront dining, parks, and nearby entertainment in downtown Louisville.
Nearby major employers consist of logistics, manufacturing, healthcare, and corporate services, with many centered in the River Ridge Commerce Center and the Ports of Indiana-Jeffersonville.
Every home includes America’s Smart Home Technology, giving you the ability to monitor and control your home from anywhere using your smartphone or computer.
Schedule your tour today and discover the perfect place to call home.
Builder
Sales Office
Hours
| Monday - Friday | 11:00 AM - 6:00 PM |
| Saturday - Sunday | 12:00 PM - 5:00 PM |
Sales Team
Middle Road Commons
Office Address
800 Hailey Dr
Jeffersonville, IN 47130
Move-In Ready
New construction homes available for immediate or near-term move in.
Plans
Choose your unit from one of these available plans.
Activity
Shares
107Favorites
57Standard Home Details
Home Type
- Single Family Detached Home
Year Built
- New Construction
Parking
- 2 Garage Spaces
Interior Spaces
- 1,257 - 2,203 Sq Ft Home
- 1 - 2 Stories
Bedrooms and Bathrooms
- 3 - 4 Bedrooms
- Walk-In Closet
Additional Features
- Front Porch
- Laundry Room
- Front Facing Garage
Community Details
Overview
- No Home Owners Association
- Lawn Maintenance Included
Community Map
Map
Recently Sold Homes
Updated Sep 16, 2026
List Price Range
$150K - $595K
Homes For Sale
176
Average Home Value
$253,635
Median Lot Size
9,147 Sq Ft
% Renters
40%
Average Household Income
$76,892
% of College Grads
21.1%
Median Age
40
Average House Size
1,581 Sq Ft
% Commercial Property
66.2%
Transit
Area Factors
Fairly bikeable
Bikeability
40
/ 100
Somewhat walkable
Walkability
30
/ 100
Limited public transit
Transit
30
/ 100
Source: Local Logic
Sources: Local Logic
Local Logic measures the walkability, access to public transit and bikeability of any address. CAP Index provides objective, accurate, and consistent data to help measure, compare, and mitigate crime risks.
Environmental Factors
Active
Sound Score®
78
/ 100
Source:
First Street, How Loud
Sources: First Street, How Loud
Sound Score® measures the noise level of any address. Environmental risk data is provided by First Street Foundation® and is designed to approximate risk and not intended to include all possible scenarios.
Schools
Source:

GreatSchools:
The GreatSchools Rating helps parents compare schools within a state based on a variety of school quality indicators and provides a helpful picture of how effectively each school serves all of its students. Ratings are on a scale of 1 (below average) to 10 (above average) and can include test scores, college readiness, academic progress, advanced courses, equity, discipline and attendance data. We also advise parents to visit schools, consider other information on school performance and programs, and consider family needs as part of the school selection process.
View GreatSchools Rating Methodology
Disclaimer: Please note that this community may not be in these schools' attendance zones.
- Pre-K to 5th
- Public
- 5 min drive
- 6th to 8th
- Public
- 5 min drive
- 9th to 12th
- Public
- 3 min drive
Parks in this Area
Forest Park
15 min walk
- Grills
- Picnic Area
- Playground
Pamela J. Inman Park
2 min drive
Kyle Vissing Park
3 min drive
- Basketball
- Camping
- Playground
Wathen Park
3 min drive
- Picnic Area
- Playground
Perrin Family Park
3 min drive
Poppy Park
3 min drive
Throckmorton Park
4 min drive
- Tennis
- Playground
- River
Richard L. Vissing Park
5 min drive
Vissing Park
5 min drive
About the Builder
D.R. Horton began in 1978 as a homebuilding business in Texas and has grown into a national builder serving buyers across the United States. The company builds homes for first-time buyers, move-up buyers, active-adult buyers, and luxury buyers, with offerings that span both home construction and related purchase support. D.R. Horton also provides mortgage financing, title services, and insurance agency services, and it operates rental housing businesses alongside its homebuilding operations. The business further holds a majority stake in Forestar Group Inc., extending its involvement in residential lot development.
Frequently Asked Questions
How many homes are planned at Middle Road Commons
What are the HOA fees at Middle Road Commons?
How many floor plans are available at Middle Road Commons?
How many move-in ready homes are available at Middle Road Commons?
Disclaimer: Certain information contained herein is derived from information provided by parties other than Homes.com. All information provided is deemed reliable, but is not guaranteed to be accurate and should be independently verified.

Builder
Nearby Homes
- 3507 Laura Dr
- 3501 Laura Dr
- FREEPORT Plan at Middle Road Commons
- Manning Plan at Middle Road Commons
- FAIRTON Plan at Middle Road Commons
- PINE Plan at Middle Road Commons
- SIENNA Plan at Middle Road Commons
- DOWNING Plan at Middle Road Commons
- 3307 Middle Rd
- 3497 Noah Trail
- 3004 Bales Way
- 3499 Noah Trail
- 3490 Noah Trail
- 3494 Noah Trail
- 3502 Noah Trail
- 902 Washington Way
- 3009 Falcon Ridge Ct
- 408 Creek Rd
- 2104 Allison Ln
- 1837 Paddle Wheel Dr
- 568 Park-Land Trail
- 570 Park-Land Trail
- 544 Park-Land Trail
- 572 Park-Land Trail
- 5508 - LOT 108 Sir Barton Blvd
- 1132 - LOT 630 Dustin's Way
- 5030 Win Way
- Lot 62 Noblewood Blvd
- 3517 Arbor Crossing Way Unit 16
- 5006 Win Way
- 5515 - LOT 103 Hilton Farms Blvd
- 5534 - LOT 125 Whirlaway Ct
- Lot 63 Noblewood Blvd
- 3513 Arbor Crossing Way Unit 14
- Lot 64 Noblewood Blvd
- 1126 - LOT 633 Bella Way
- 8013 Limestone Ridge Way Lot 14
- 5011 Win Way
- 8009 Limestone Ridge Way
- 1129 - LOT 638 Vineyard Loop
- Hilton Farms
- Ellingsworth Commons
- Trailside Landing - Arrival Series
- Villages of Locust Hills
- Noblewood at Utica - The Garden Collection
- Noblewood at Utica - The Home Collection
- Rock Springs
- The Breakers at Prospect
- Koehler Woods
- Stacy Springs
- Kamer Crossing
- Harmony Acres - Maple Street Collection
- Lyndon Green
- Meyer Meadows - Maple Street Collection
- Silver Creek Meadows - Maple Street Collection
- Sanctuary Falls - Regal Series
- Sanctuary Falls - Serenity Series
- Waters of Millan/Plains of Millan
- Magnolias at Southern Commons
- Walnut Creek
Your Personal Tour Guide
Ask me questions while you tour the home.