101

Homes for Sale near Jonathan Jennings Elementary School

Section Image Section Image Section Image
  • /44

    $379,000

    • 4 Beds
    • 2.5 Baths
    • 2,250 Sq Ft

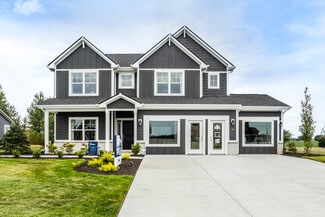
    8033 Vista Place, Charlestown, IN 47111

    Welcome to 8033 Vista Place in the highly desirable Vista Hills community of Charlestown! This beautifully maintained home offers the perfect blend of comfort, style, and functionality with an open-concept floor plan designed for both everyday living and entertaining. The spacious living area flows seamlessly into the well-appointed kitchen featuring ample cabinetry, generous counter space, and a

    Agent Photo

    William Kramer

    JPAR Aspire

    8033 Vista Place, Charlestown, IN 47111
  • /3

    $3,400,000

    • Land
    • 27.24 Acres
    • $124,816 per Acre

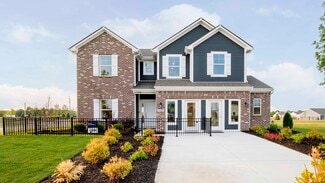
    0 Coomer Way, Charlestown, IN 47111

    Prime 27.24± Acre Development Opportunity – Charlestown, IN Positioned just off Highway 403 and spanning both sides of the newly constructed Coomer Way, this property offers exceptional visibility and access in one of Southern Indiana’s fastest-growing corridors. Located minutes from downtown Charlestown and the booming River Ridge Commerce Park, the site sits directly in the path of significant

    Agent Photo

    Jason Wade

    Covet Realty

    0 Coomer Way, Charlestown, IN 47111
  • /31

    $264,900

    $5K PRICE DROP
    • 3 Beds
    • 2 Baths
    • 1,395 Sq Ft

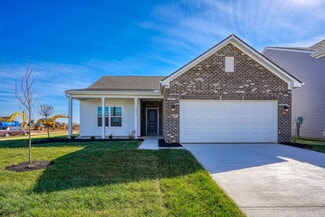
    8018 Kismet Dr, Charlestown, IN 47111

    Charming 3BR Ranch Home in Charlestown - Move-In Ready & Low Maintenance! Welcome home to 8018 Kismet Drive, a beautifully maintained 2019-built ranch home on a concrete slab in Charlestown, Indiana. Offering 1,395 sq ft of comfortable living space, this 3 bedroom, 2 bathroom home features a 441 sq ft attached 2-car garage and is perfectly designed for modern living. Step inside to find brand new

    Agent Photo

    Natalie Adkins

    RE/MAX Real Estate Prof

    8018 Kismet Dr, Charlestown, IN 47111
  • /40

    $394,500

    $15K PRICE DROP
    • 4 Beds
    • 3 Baths
    • 2,478 Sq Ft

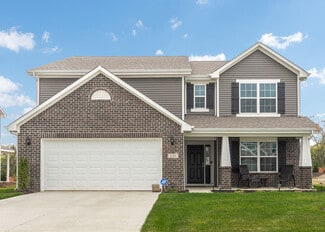
    8810 Chestnut Hill Ct, Charlestown, IN 47111

    Welcome home to this beautifully designed 4 bedroom, 3 full bath home. The spacious home offers approximately 2,478 square feet of finished living space with an open-concept floor plan perfect for entertaining and everyday living. The large living room flows seamlessly into the kitchen and dining area featuring modern finishes, ample cabinetry, and plenty of counter space. The oversized primary

    Agent Photo

    Brian Bell

    Epique Realty

    8810 Chestnut Hill Ct, Charlestown, IN 47111
  • /30

    $410,000

    • 4 Beds
    • 3 Baths
    • 2,255 Sq Ft

    6552 Ashley Springs Ct, Charlestown, IN 47111

    This home is ready for you! Built in 2021 in Ashley Springs, this 4 bedroom, 3 bath home sits on a generous .68 acre lot with a wooded backyard that gives you real privacy and shade. Inside, the open main level flows easily for everyday living and gathering friends. The daylight basement is the bonus you have been looking for, filled with natural light and ready to become a second living area,

    Agent Photo

    Nicole Dudley

    Schuler Bauer Real Estate Services ERA Powered (N

    6552 Ashley Springs Ct, Charlestown, IN 47111
  • /17

    $308,990

    New Construction
    • 3 Beds
    • 2 Baths
    • 1,730+ Sq Ft

    DaVinci Plan at Silver Creek Meadows - Maple Street Collection, Sellersburg, IN 47172

    The DaVinci by Fischer Homes offers a flexible and thoughtfully designed layout perfect for modern living. The home features an owners suite with a walk-in closet and the option for a direct laundry room connection for added convenience. The open kitchen design includes a large island with seating and flows seamlessly into the expansive family room, which can be enhanced with an optional tray

    Fischer Homes Builder
    103 Patriot Loop Unit 36659618, Sellersburg, IN 47172

  • /11

    $364,990

    New Construction
    • 4 - 5 Beds
    • 2.5 - 3.5 Baths
    • 3,135+ Sq Ft

    Breckenridge Plan at Silver Creek Meadows - Maple Street Collection, Sellersburg, IN 47111

    The Breckenridge by Fischer Homes offers a spacious and customizable design for modern living. The main level features an open kitchen with a walk-in pantry and options for a kitchen island, morning room expansion, and various door and window configurations. Additional options include a study, electric or internal fireplace with a hearth, and a built-in bench with storage in the family foyer.

    Fischer Homes Builder
    103 Patriot Loop Unit 36659620, Sellersburg, IN 47111
  • /37

    $330,990

    New Construction
    • 3 - 4 Beds
    • 2 - 2.5 Baths
    • 2,439 Sq Ft

    Cumberland Plan at Silver Creek Meadows - Maple Street Collection, Sellersburg, IN 47111

    The Cumberland by Fischer Homes offers a flexible and thoughtfully designed layout to suit modern living. The first floor features an open kitchen with a large pantry, optional island, and customizable morning room or family room configurations. Additional options include a first-floor guest suite, electric fireplace, and a 4x16 garage expansion. Upstairs, the home includes three bedrooms with a

    Fischer Homes Builder
    103 Patriot Loop Unit 36659615, Sellersburg, IN 47111
  • /57

    $330,990

    New Construction
    • 4 Beds
    • 2.5 Baths
    • 2,813 Sq Ft

    Cooper Plan at Stacy Springs, Utica, IN 47111

    The Cooper offers thoughtful design and flexible options to fit every lifestyle. From its spacious foyer and turned staircase to the open-concept first floor, this floorplan is both functional and inviting.Choose from multiple elevations including an optional front porch and enjoy a two-car garage with extra storage or convert that space into a first-floor bedroom and full bath.The open layout

    Arbor Homes Builder
    8027 Stacy Springs Blvd Unit 36476744, Utica, IN 47111
  • /48

    $312,990

    New Construction
    • 4 Beds
    • 2.5 Baths
    • 2,343 Sq Ft

    Spruce Plan at Stacy Springs, Utica, IN 47111

    As you step through the large open foyer of the Spruce, you will quickly understand why this has become Arbor's top selling floorplan. With plenty of options, this floorplan allows you to experience flexibility without the price tag. With the versatility to become a 3, 4 or even 5 bedroom home - you can really transform the Spruce into your ideal home based on your needs and lifestyle. Not only

    Arbor Homes Builder
    8027 Stacy Springs Blvd Unit 36454463, Utica, IN 47111
  • /45

    $354,990

    New Construction
    • 4 - 6 Beds
    • 2.5 - 3.5 Baths
    • 2,794 Sq Ft

    Jensen Plan at Silver Creek Meadows - Maple Street Collection, Sellersburg, IN 47111

    The Jensen by Fischer Homes offers a spacious and flexible design, perfect for modern living. The open kitchen flows seamlessly into the living spaces, with options for a morning room expansion, a guest suite, or a private study on the main level. The included recreation room adds versatility, while optional features like a dining room, second study, or a 4x16 garage expansion provide additional

    Fischer Homes Builder
    103 Patriot Loop Unit 36659608, Sellersburg, IN 47111
  • /53

    $295,990

    New Construction
    • 3 Beds
    • 2.5 Baths
    • 1,963 Sq Ft

    Ironwood Plan at Stacy Springs, Utica, IN 47111

    Introducing the Ironwood by Arbor Homes where openness meets functionality in a thoughtfully designed floorplan.Step into a welcoming foyer with a convenient powder room near the front of the home. The garage includes built-in storage and direct access to the mudroom, perfect for stowing away sports gear or bikes during winter.The spacious great room is ideal for relaxing or entertaining guests,

    Arbor Homes Builder
    8027 Stacy Springs Blvd Unit 36471410, Utica, IN 47111
  • /35

    $308,990

    New Construction
    • 3 - 4 Beds
    • 2 - 2.5 Baths
    • 1,983 Sq Ft

    Greenbriar Plan at Silver Creek Meadows - Maple Street Collection, Sellersburg, IN 47172

    The Greenbriar by Fischer Homes offers a versatile and thoughtfully designed layout to suit modern living. The first floor features a formal living and dining room, which can be converted into an optional study for added flexibility. The open kitchen offers options such as a large island, custom window configurations, and a bay window or alternate door layout in the morning room. Additional

    Fischer Homes Builder
    103 Patriot Loop Unit 36659614, Sellersburg, IN 47172
  • /50

    $262,990

    New Construction
    • 3 Beds
    • 2 Baths
    • 1,354 Sq Ft

    Ashton Plan at Stacy Springs, Utica, IN 47111

    Picture yourself in The Ashton a flexible ranch-style floorplan by Arbor Homes! Starting at 1,356 square feet, The Ashton offers a split layout ideal for families or first-time homeowners. Featuring three bedrooms and two full baths, this home provides plenty of room to personalize with your choice of finishes and upgrades.Step inside from the inviting front porch to a bright, open layout. Two

    Arbor Homes Builder
    8027 Stacy Springs Blvd Unit 36447263, Utica, IN 47111
  • /61

    $290,990

    New Construction
    • 3 Beds
    • 2 Baths
    • 1,801 Sq Ft

    Chestnut Plan at Stacy Springs, Utica, IN 47111

    Looking for the perfect ranch-style home as your new home? Take a look at The Chestnut and its many optional upgrades. With the option to add a bonus room with a bedroom and full bathroom, you have the potential for 2,600+ square feet of living space in a ranch home.When you enter the home, you will see the first two bedrooms and a full bathroom. As you move throughout The Chestnut, notice the

    Arbor Homes Builder
    8027 Stacy Springs Blvd Unit 36450498, Utica, IN 47111
  • /33

    $340,990

    New Construction
    • 5 Beds
    • 2.5 Baths
    • 3,198 Sq Ft

    Empress Plan at Stacy Springs, Utica, IN 47111

    Picture yourself in the spacious and flexible Empress floorplan a 3,200 sq. ft. home with five bedrooms, multiple living areas, and endless options to make it your own. Designed for those who love to entertain, The Empress offers both elegance and everyday comfort.Step inside to a welcoming living room that can double as a home office or sitting area. A powder room and formal dining room make

    Arbor Homes Builder
    8027 Stacy Springs Blvd Unit 36471417, Utica, IN 47111
  • /63

    $322,990

    New Construction
    • 4 Beds
    • 2.5 Baths
    • 2,580 Sq Ft

    Palmetto Plan at Stacy Springs, Utica, IN 47111

    The Palmetto is one of Arbor Homes newest and most flexible floorplans offering everything you could want in a new construction home. With multiple elevation styles, optional basements, and the choice of a full front porch or breezeway, The Palmetto can easily be tailored to your lifestyle.Step inside to a spacious front living area that can serve as a formal dining room or quiet office with

    Arbor Homes Builder
    8027 Stacy Springs Blvd Unit 36459544, Utica, IN 47111
  • /52

    $287,990

    New Construction
    • 3 Beds
    • 2.5 Baths
    • 1,760 Sq Ft

    Juniper Plan at Stacy Springs, Utica, IN 47111

    Introducing The Juniper one of Arbor Homes newest two-story floorplans, offering beautiful exterior designs and flexible options to make it uniquely yours. Choose from multiple upgrades, add a basement for extra space, or expand your great room with a 2 rear and side extension. You can even add a third-car garage for more storage.Step inside to a welcoming hallway and convenient powder bath

    Arbor Homes Builder
    8027 Stacy Springs Blvd Unit 36455764, Utica, IN 47111
  • /32

    $302,990

    New Construction
    • 3 Beds
    • 2.5 - 3.5 Baths
    • 1,842 Sq Ft

    Wesley Plan at Silver Creek Meadows - Maple Street Collection, Sellersburg, IN 47172

    This stylish two-story home includes everything you need for your next home. The kitchen features a large serving island with room for seating. A private staircase in the back of the home leads to 3 bedroomswith loft or optional 4th bedroom. The owner's suite includes a generous walk-in closet and a private bathroom. Additional features of the Wesley include a living room/study and a convenient

    Fischer Homes Builder
    103 Patriot Loop Unit 36659610, Sellersburg, IN 47172
  • /39

    $320,990

    New Construction
    • 3 - 4 Beds
    • 2.5 Baths
    • 2,258 Sq Ft

    Yosemite Plan at Silver Creek Meadows - Maple Street Collection, Sellersburg, IN 47111

    The Yosemite by Fischer Homes offers a versatile and functional design with plenty of options to suit your needs. The main level includes a formal living or dining room, with options for a study, a kitchen island, and a bay window or customized window configuration in the morning and family rooms. An optional electric fireplace and a 4x16 garage expansion add style and convenience. The second

    Fischer Homes Builder
    103 Patriot Loop Unit 36659607, Sellersburg, IN 47111
  • /62

    $303,990

    New Construction
    • 4 Beds
    • 2.5 Baths
    • 2,176 Sq Ft

    Aspen II Plan at Stacy Springs, Utica, IN 47111

    The Aspen II floorplan has it all- from a spacious home office, an open concept living and kitchen area, a large loft, and four bedrooms with plenty of space. You cant go wrong choosing this floorplan! Make The Aspen II your own with the many optional upgrades. If you fall in love with the interior, you will love the elevations on the exterior of this new build home!Entering off the front porch,

    Arbor Homes Builder
    8027 Stacy Springs Blvd Unit 36459555, Utica, IN 47111
  • /53

    $272,990

    New Construction
    • 3 Beds
    • 2 Baths
    • 1,613 Sq Ft

    Bradford Plan at Stacy Springs, Utica, IN 47111

    The Bradford is the perfect ranch-style floorplan for those looking to downsize or enjoy single-level living with plenty of space. Starting at 1,611 square feet, this three-bedroom, two-bath home can be personalized to fit your lifestyle with an optional second-floor bonus room for even more living space.Step inside from the charming front porch and youre greeted by a versatile flex room. Use it

    Arbor Homes Builder
    8027 Stacy Springs Blvd Unit 36497601, Utica, IN 47111
  • /29

    $338,990

    New Construction
    • 4 Beds
    • 2.5 Baths
    • 2,330+ Sq Ft

    Fairfax Plan at Silver Creek Meadows - Maple Street Collection, Sellersburg, IN 47172

    The Fairfax by Fischer Homes offers a versatile and thoughtfully designed layout, perfect for modern living. The open kitchen features a large island with seating, a walk-in pantry, and options for customized morning room configurations or a 2-foot expansion. The family room can be enhanced with window configurations and an optional fireplace. Upstairs, the home includes four bedrooms with

    Fischer Homes Builder
    103 Patriot Loop Unit 36659619, Sellersburg, IN 47172
  • /32

    $1,500,000

    $300K PRICE DROP
    • 3 Beds
    • 2 Baths
    • 3,456 Sq Ft

    9308 Stoney Point Rd, Charlestown, IN 47111

    Expansive 122.6-acre agricultural property in Clark County / Charlestown IN. Property is actively being farmed with a significant portion tillable. Rolling terrain with mix of open cropland and wooded areas..The property is located in an area of growth and surrounded by other large parcels. This property offers extreme privacy and the terrain is exciting and varied for recreational toys.

    FindSomeLand.com FindSomeLand.com

    9308 Stoney Point Rd, Charlestown, IN 47111
  • /23

    $529,900

    New Construction Open Sun 2PM - 4PM
    • 4 Beds
    • 3 Baths
    • 2,315 Sq Ft

    7224 Stirling Dr Unit 503, Charlestown, IN 47111

    The desirable INDEPENDENCE floor plan is available in the ESTATES OF DANBURY OAKS and checks a lot of boxes, offering over 2,300 sq.ft. finished living area with 4 bedrooms, 3 full baths, a 3 car garage, open floor plan, and a finished walkout basement featuring a family room, bedroom, full bath, and plenty of storage space. Features include a covered deck, an electric fireplace with built-ins, a

    Jesse Niehaus Schuler Bauer Real Estate Services ERA Powered (N

    7224 Stirling Dr Unit 503, Charlestown, IN 47111
  • /32

    $204,900

    • 3 Beds
    • 1 Bath
    • 1,053 Sq Ft

    208 Bates Dr, Charlestown, IN 47111

    Charming, move-in ready and packed with updates! This beautiful all-brick home offers the perfect blend of timeless curb appeal and stylish finishes. Featuring 3 bedrooms, 1 beautifully updated bathroom and an attached garage. This home has been thoughtfully refreshed and is ready to welcome its next owner! Step inside to discover luxury flooring throughout, a gorgeous renovated kitchen complete

    Breanna Cobbs Schuler Bauer Real Estate Services ERA Powered (N

    208 Bates Dr, Charlestown, IN 47111
  • /22

    $439,900

    New Construction Open Sun 2PM - 4PM
    • 4 Beds
    • 3 Baths
    • 2,430 Sq Ft

    5014 Bolton Dr Unit Lot 1616, Charlestown Township, IN 47111

    Step into the Sterling II Plan, a beautifully crafted split-bedroom ranch that showcases exceptional quality, thoughtful layout, and timeless style. Built by Discovery Builders, this home is a testament to superior craftsmanship and attention to detail. The split-bedroom ranch layout offers privacy and flow. Home highlights include 4 spacious bedrooms, 3 full baths and soaring 10' ceilings on the

    Angie Rose Schuler Bauer Real Estate Services ERA Powered (N

    5014 Bolton Dr Unit Lot 1616, Charlestown Township, IN 47111
  • /2

    $65,000

    Open Sun 2PM - 4PM
    • Land
    • 14,853 Sq Ft
    • $190,616 per Acre

    8135 Farming Way, Charlestown, IN 47111

    Build your dream home with exclusive builder Infinity Homes & Development in the desirable Heritage Place Subdivision! This beautiful buildable lot offers the perfect opportunity to create a custom home tailored to your lifestyle. Utilities including gas, electric, water, and sewer are available at the front of the lot for added convenience. Enjoy a fantastic location with quick access to the

    Stephannie Wilson NextHome Wilson Real Estate

    8135 Farming Way, Charlestown, IN 47111
  • /54

    $434,500

    $15K PRICE DROP
    • 4 Beds
    • 3 Baths
    • 2,611 Sq Ft

    5417 Somerset Cir, Charles Town, IN 47111

    Spacious 4-bedroom, 3-bath home featuring an open floor plan and soaring ceilings that create an inviting and airy feel throughout. The great room is the heart of the home, offering 10-foot ceilings, crown molding, and ample space for both relaxing and entertaining. The kitchen is designed with function and style in mind, featuring granite countertops, a center island with bar seating, hardwood

    Stephannie Wilson NextHome Wilson Real Estate

    5417 Somerset Cir, Charles Town, IN 47111
  • /13

    $359,900

    • 3 Beds
    • 2 Baths
    • 1,518 Sq Ft

    5118 Abington Way Unit 1534, Charlestown, IN 47111

    The Covington is a well-designed ranch home offering 3 bedrooms, 2 full bathrooms, and 9' ceilings that enhance the home's open, spacious feel. The living room has ample natural light and a tray ceiling. The kitchen has a walk-in pantry and great cabinet space. The primary suite includes a walk-in closet and a double-vanity bath, providing a comfortable and private retreat. Bedrooms 2 and 3

    Angie Rose Schuler Bauer Real Estate Services ERA Powered (N

    5118 Abington Way Unit 1534, Charlestown, IN 47111
  • /41

    $389,900

    • 3 Beds
    • 2.5 Baths
    • 2,040 Sq Ft

    8138 Farming Way, Charlestown, IN 47111

    Welcome to this beautifully designed home in the desirable Heritage Place subdivision in Charlestown! This spacious 3-bedroom, 2.5-bath home offers a thoughtfully designed layout with stylish finishes and functional living spaces throughout. Step inside to a grand foyer featuring an elegant open staircase that creates a warm and inviting first impression. The living room is filled with natural

    Stephannie Wilson NextHome Wilson Real Estate

    8138 Farming Way, Charlestown, IN 47111
  • /2

    $309,928

    New Construction
    • 3 Beds
    • 2 Baths
    • 1,613 Sq Ft

    7973 Stacy Springs Blvd, Charlestown, IN 47111

    Welcome to this beautifully designed new construction home at 7973 Stacy Springs Boulevard in Charlestown, IN, featuring the popular Bradford floor plan. This thoughtfully crafted ranch-style home offers open living, modern finishes, and a layout designed for both comfort and convenience.Step inside to discover a bright and inviting open-concept main living area with 9-foot ceilings, seamlessly

    Arbor Homes Builder
    7973 Stacy Springs Blvd, Charlestown, IN 47111
  • /10

    $529,900

    New Construction
    • 3 Beds
    • 2.5 Baths
    • 2,165 Sq Ft

    7142 Independence Way, Charlestown, IN 47111

    ESTIMATED COMPLETION DATE JULY 31!! Step into this custom new construction home where "builder-grade" doesn't exist! Featuring a warm, upscale modern finish, this 3 bed/2.5-bath MASTERPIECE blends timeless craftsmanship with high-end luxury! Soaring 10-ft ceilings, 8-ft interior doors, with a statement mahogany front door with decorative glass! COREtec LVP flooring, SW Cashmere wall paint and

    Rebecca Fisher Bridge Realtors

    7142 Independence Way, Charlestown, IN 47111
  • /18

    $282,990

    New Construction
    • 2 - 3 Beds
    • 2 Baths
    • 1,419 Sq Ft

    Beacon Plan at Silver Creek Meadows - Maple Street Collection, Sellersburg, IN 47172

    The Beacon by Fischer Homes offers a flexible and functional layout designed for modern living. With three bedrooms or the option to convert one into a living room or study, this home provides versatility to suit your needs. The open kitchen and dining area feature an oversized pantry and can be enhanced with options like a bay window or custom window and door configurations. The family room

    Fischer Homes Builder
    103 Patriot Loop Unit 36659612, Sellersburg, IN 47172
  • /12

    $979,900

    New Construction
    • 5 Beds
    • 3 Baths
    • 4,261 Sq Ft

    6521 High Jackson Rd, Charlestown, IN 47111

    Luxury Living on 1.57 Acres – No HOA! Experience the perfect blend of luxury, craftsmanship, and convenience in this stunning custom-built home by MRB Construction, situated on 1.57 private acres in one of Southern Indiana's most desirable locations. Enjoy the peace and privacy of country living while being just minutes from shopping, dining, and interstate access. Offering over 4,200 finished

    Michele James JPAR Aspire

    6521 High Jackson Rd, Charlestown, IN 47111
  • /43

    $299,900

    New Construction Open Sun 2PM - 4PM $10K PRICE DROP
    • 3 Beds
    • 2.5 Baths
    • 1,960 Sq Ft

    5203 N Hampton Ct Unit Lot 1513, Charlestown, IN 47111

    BUILD TO PROVIDE $10,000 TOWARDS CLOSING COSTS & PREPAIDS AT CLOSING! USDA ELIGIBLE* SELF-GUIDED TOURS AVAILABLE! Discover practical elegance in this corner townhome within the HAWTHORN GLEN COMMUNITY. Featuring 3 bedrooms, 2.5 baths, and a 2-car attached garage, this two-story home is ideally located off 403 and Salem Noble, providing manageable access and convenience. The townhome's interior

    Angie Rose Schuler Bauer Real Estate Services ERA Powered (N

    5203 N Hampton Ct Unit Lot 1513, Charlestown, IN 47111
  • /23

    $529,900

    New Construction Open Sun 2PM - 4PM
    • 4 Beds
    • 3 Baths
    • 2,452 Sq Ft

    7222 Stirling Dr Unit 504, Charlestown, IN 47111

    4 Bedrooms, 3 FULL Baths, 3 car garage with a finished WALKOUT lower level on a premium lot in Estates of Danbury Oaks! This desirable neighborhood is tucked back off Highway 403 with easy access to Sellersburg, Charlestown, and Jeffersonville. This Laurel plan has been one of SCHULER HOMES' best sellers, featuring an open, split bedroom layout, electric fireplace, breakfast bar, pantry, and

    Jesse Niehaus Schuler Bauer Real Estate Services ERA Powered (N

    7222 Stirling Dr Unit 504, Charlestown, IN 47111
  • /29

    $259,900

    • 3 Beds
    • 2 Baths
    • 1,309 Sq Ft

    8002 Kismet Dr, Charlestown, IN 47111

    Welcome home to this beautiful 3-bedroom, 2-bath ranch in the desirable Stacy Springs neighborhood! This open-concept home offers a spacious great room that flows seamlessly into the eat-in kitchen featuring a pantry, breakfast bar, and plenty of cabinet space. Kitchen appliances, along with the clothes washer and dryer, will remain with the home. The split-bedroom floor plan provides added

    Tina Browning Green Tree Real Estate Services

    8002 Kismet Dr, Charlestown, IN 47111
  • /2

    $65,000

    Open Sun 2PM - 4PM
    • Land
    • 14,244 Sq Ft
    • $198,777 per Acre

    8137 Farming Way, Charlestown, IN 47111

    Build your dream home with exclusive builder Infinity Homes & Development in the desirable Heritage Place Subdivision! This beautiful buildable lot offers the perfect opportunity to create a custom home tailored to your lifestyle. Utilities including gas, electric, water, and sewer are available at the front of the lot for added convenience. Enjoy a fantastic location with quick access to the

    Stephannie Wilson NextHome Wilson Real Estate

    8137 Farming Way, Charlestown, IN 47111
  • /16

    $349,900

    New Construction
    • 3 Beds
    • 2 Baths
    • 1,466 Sq Ft

    5114 Abington Way Unit 1532, Charlestown, IN 47111

    Step into The Melbourne by Discovery Builders, a thoughtfully crafted home featuring 3 bedrooms, 2 bathrooms, and a bright, open living space designed for comfort and style. The living room showcases a vaulted ceiling and large windows that fill the home with natural light. The kitchen is equipped with granite countertops, ample cabinetry, and a pantry closet, making meal prep both functional and

    Angie Rose Schuler Bauer Real Estate Services ERA Powered (N

    5114 Abington Way Unit 1532, Charlestown, IN 47111

Showing Results 1 - 40, Page 1 of 3

How to Buy a Home How to Finance a Home How to Sell a Home