246

Homes for Sale in 28213

Section Image Section Image
  • /16

    $170,000

    • 3 Beds
    • 2 Baths
    • 910 Sq Ft

    1614 Arlyn Cir, Charlotte, NC 28213

    INVESTORS ONLY: Tenant Occupied.....Condo with 3 bedrooms / 2 baths on 3rd floor with tile and laminate wood flooring. Kitchen has tile backsplash; breakfast bar; open floor plan; both the bathtub and shower surrounded by tile. Patio doors to Balcony and all windows equipped with blinds. Washer/dryer included along with the refrigerator. 2 parking permits provided for 2 parking spaces. Location

    Deborah Calderon Calderon Realty Inc.

    1614 Arlyn Cir, Charlotte, NC 28213
  • /16

    $222,000

    $12K PRICE DROP
    • 3 Beds
    • 2.5 Baths
    • 1,220 Sq Ft

    9626 Vinca Cir Unit CAR4290959, Charlotte, NC 28213

    Condo with 3 bedrooms / 2.5 baths with tile and laminate wood flooring. Kitchen with laundry in closet; dining area and large den - open floor plan; half bath downstairs and 2 full baths upstairs. Fenced backyard area and windows equipped with blinds. Washer/dryer included along with the refrigerator. 2 parking permits provided for 2 parking spaces. Location is within walking distance to UNCC,

    Deborah Calderon Calderon Realty Inc.

    9626 Vinca Cir Unit CAR4290959, Charlotte, NC 28213
  • /19

    $326,999

    New Construction
    • 3 Beds
    • 2.5 Baths
    • 1,403 Sq Ft

    Magnolia Plan at River Ridge Townes, Charlotte, NC 28213

    This new two-story townhome offers ample room to live and grow. The first floor features a spacious open-concept layout with convenient access to a patio for seamless entertaining and multitasking. Three bedrooms are located on the second floor, including the luxe owner’s suite at the front of the home with a full bathroom and walk-in closet.

    Lennar Builder
    13325 Caldwell Rd St Unit 36949669, Charlotte, NC 28213
  • /17

    $327,999

    New Construction
    • 3 Beds
    • 2.5 Baths
    • 1,423 Sq Ft

    Chestnut Plan at River Ridge Townes, Charlotte, NC 28213

    The first level of this two-story townhome is host to a spacious open floorplan shared between the kitchen, Great Room and breakfast nook. Access to a patio makes indoor-outdoor living and entertaining simple. All three bedrooms are found upstairs, including the luxe owner’s suite which features an en-suite bathroom and walk-in closet.

    Lennar Builder
    13325 Caldwell Rd St Unit 36949639, Charlotte, NC 28213
  • /16

    $259,990

    New Construction
    • 3 Beds
    • 3.5 Baths
    • 1,420 Sq Ft

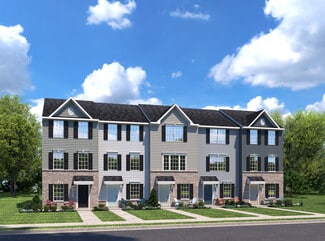
    Spencer Plan at Robin Creek, Charlotte, NC 28213

    Welcome to Ryan Homes at Robin Creek!Discover The Spencer—a perfect blend of style, comfort, and functionality across three thoughtfully designed levels. Enter through the ground-level foyer or the convenient 1-car garage. A private bedroom and full bath on the first floor offer ideal space for guests or a home office.On the main level, enjoy an open-concept layout where the

    Ryan Homes Builder
    2125 Shorthorn St Unit 36924033, Charlotte, NC 28213

Showing Results 241 - 246, Page 7 of 7

How to Buy a Home How to Finance a Home How to Sell a Home