289

Homes for Sale in 28227

Section Image Section Image Section Image
  • /21

    $295,000

    $20K PRICE DROP
    • 3 Beds
    • 2 Baths
    • 1,205 Sq Ft

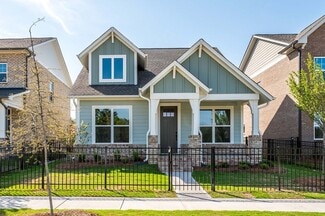
    4803 Harri Ann Dr, Charlotte, NC 28227

    Location, location, location....This property qualifies for 100% financing with no PMI and $10,000 in lender assistance for the following: Closing costs, rate buy down and loan amount reduction. Come see this cozy well maintained ranch with three-bedroom, two-bathroom, move-in ready conditions, in a very friendly neighborhood with No HOA....Home recently painted and ready to show. Very well kept

    Luis Mejia New Beginnings Real Estate Group, LLC

    4803 Harri Ann Dr, Charlotte, NC 28227
  • /29

    $255,000

    $10K PRICE DROP
    • 3 Beds
    • 2.5 Baths
    • 1,544 Sq Ft

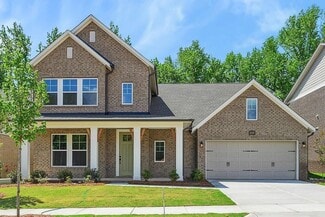
    5767 Bent Creek Cir, Charlotte, NC 28227

    Welcome to this well-maintained 3-bedroom, 2.5-bath townhome in the desirable Bent Creek community! Featuring a functional open layout, this home offers a spacious living area with a fireplace and abundant natural light. The kitchen includes ample cabinet storage, generous counter space, and a breakfast bar perfect for everyday living or entertaining.The main-level primary suite provides

    Faisal Durrani Austin-Barnett Realty LLC
    5767 Bent Creek Cir, Charlotte, NC 28227
  • /42

    $574,900

    $50K PRICE DROP
    • 4 Beds
    • 2.5 Baths
    • 3,140 Sq Ft

    15224 Kissimmee Ln, Mint Hill, NC 28227

    From the moment you walk in, this home has the space, warmth, and flexibility that makes it easy to picture life unfolding here. Exceptionally spacious, it offers 4 oversized bedrooms—each featuring walk-in closets—plus a large bonus room upstairs and a dedicated office on the main level that can easily function as a fifth bedroom. the layout provides room to spread out, gather, and grow, with

    Courtney Charzuk Coldwell Banker Realty

    15224 Kissimmee Ln, Mint Hill, NC 28227
  • /21

    $314,900

    $30K PRICE DROP
    • 3 Beds
    • 2.5 Baths
    • 1,584 Sq Ft

    5932 Scots Bluff Dr, Charlotte, NC 28227

    One or more photo(s) was virtually staged. Three-bedroom, 2.5-bathroom move-in ready home in McAlpine Woods with no rear neighbors!This home features a bright, open-concept layout where the living room and kitchen connect seamlessly, perfect for entertaining. The kitchen has been updated with granite countertops and stainless-steel appliances.All bedrooms are located on the second floor

    Robert Salmons Entera Realty LLC

    5932 Scots Bluff Dr, Charlotte, NC 28227
  • /34

    $2,579,900

    New Construction
    • 4 Beds
    • 4 Baths
    • 4,423 Sq Ft

    16713 Grande Vineyards Dr Unit 4, Mint Hill, NC 28227

    The fully furnished, designer-curated custom model home will offer over 4,400 sq ft of luxurious living in Cheval, a 425-acre luxury neighborhood just southeast of Charlotte. The open main level features a dramatic vaulted chef’s kitchen with oversized island and seamless indoor-outdoor living with a covered porch perfect for entertaining. A private den and spa-inspired owner’s suite elevate

    Lauren Dayton Helen Adams Realty

    16713 Grande Vineyards Dr Unit 4, Mint Hill, NC 28227
  • /19

    $933,930

    New Construction
    • 3 Beds
    • 3 Baths
    • 2,973 Sq Ft

    7411 Purple Martin Way, Mint Hill, NC 28227

    This thoughtfully designed Promenade plan is perfect for entertaining! Featuring a deluxe owners' suite with a zero-entry shower, vaulted ceiling, and access to a private garden courtyard, gourmet kitchen, and den. This beautiful home also features a bonus suite with a large living area, a private bedroom and bath, perfect for guests/family on an extended stay.

    Epcon Communities Builder
    7411 Purple Martin Way, Mint Hill, NC 28227
  • /13

    $846,535

    New Construction
    • 3 Beds
    • 3 Baths
    • 2,571 Sq Ft

    7407 Purple Martin Way, Mint Hill, NC 28227

    This brilliantly designed Portico plan offers a deluxe owners suite with a zero-entry shower and direct access to a private garden courtyard, plus a light-filled kitchen and inviting den. The bonus suite adds exceptional flexibility with its own spacious living area, bedroom and bath, creating the perfect private retreat for visiting family or friends on an extended stay. Experience the

    Epcon Communities Builder
    7407 Purple Martin Way, Mint Hill, NC 28227
  • /4

    $1,150,000

    • Land
    • 20.43 Acres
    • $56,290 per Acre

    14300 Lawyers Rd, Mint Hill, NC 28227

    Desirable area with 20+ beautiful acres to build on right off the Lawyers Road exit & adding to the charm is the beautiful & vibrant Goose Creek which runs through a small portion of the property.This property has excellent visibility of nearly 2500' of I-485. WHAT AN AFFORDABLE OPPORTUNITY! The property is in Mecklenburg County but the zoning is controlled by the Town of Mint Hill. It could

    John Rissanen Berkshire Hathaway HomeServices Elite Properties

    14300 Lawyers Rd, Mint Hill, NC 28227
  • /6

    $650,000

    $249K PRICE DROP
    • Land
    • 2 Acres
    • $325,000 per Acre

    7300 Lawyers Rd, Charlotte, NC 28227

    7300 Lawyers Road is a prime fully entitled development opportunity in a high-growth area of East Charlotte. This approximately 2 acre parcel is shovel-ready for construction, having secured all necessary entitlements, approvals, and zoning permissions for development. Positioned as a 19 unit townhome development site, it offers excellent potential for multifamily, attached residential, or

    Agent Photo

    Jake Meinberg

    Costello Real Estate and Investments LLC

    7300 Lawyers Rd, Charlotte, NC 28227
  • /7

    $1,127,260

    • Land
    • 3.14 Acres
    • $359,000 per Acre

    00 N Carolina 218, Charlotte, NC 28227

    I-485 and Hwy 218 (Mint Hill Exit). Near Traffic light at Brief Rd and Allen Black Rd side. See Mint Hill Town Zoning map for possible rezoning options. Can be rezoned for Retail and Office. No convenience stores/gas stations!Call broker to discuss. This property would have access from Hwy 218. More land possibly available. Another corner available 4.41 ac across Hwy 218 on the Brief Rd side.

    Tonya Kerr Hopkins Real Estate

    00 N Carolina 218, Charlotte, NC 28227
  • /6

    $1,583,190

    • Land
    • 4.41 Acres
    • $359,000 per Acre

    00 Brief Rd, Mint Hill, NC 28227

    4.41 ac available at Hwy 218 ( Mint Hill Exit) just off I-485 at Brief Rd/Hy 218 traffic light. See Mint Hill Town Plan for future zoning options. This parcel will not be approved for convenience store/gas station. Also across Hwy 218 is 3.14 ac available. Call broker for options. City water available to tap on. Sewer needed.

    Tonya Kerr Hopkins Real Estate

    00 Brief Rd, Mint Hill, NC 28227
  • /10

    $325,000

    $25K PRICE DROP
    • 3 Beds
    • 1.5 Baths
    • 1,352 Sq Ft

    781 Denning Place, Charlotte, NC 28227

    One owner beautiful brick ranch located on large .5 acre corner lot has been lovingly owned throughout the years. GREAT location. Move-in condition. Beautiful hardwood floors. Screen porch to enjoy with family and friends. Additional storage building to remain. Three bedrooms & 1&1/2 baths with plenty of land to expand square footage of home if desired.

    Barbara Scott ERA Live Moore

    781 Denning Place, Charlotte, NC 28227
  • /34

    $439,000

    $36K PRICE DROP
    • 3 Beds
    • 2 Baths
    • 2,119 Sq Ft

    7220 Timber Ridge Dr, Mint Hill, NC 28227

    Beautifully renovated and impeccably maintained home in a charming neighborhood. Enjoy abundant natural light, a spacious front porch, and thoughtful custom details. The cathedral living room features floor-to-ceiling windows, a fireplace, built-in wood cabinetry, remote skylights, and French doors opening to the expansive back porch. The bright kitchen offers a gas range, pantry, built-in desk,

    Tracy Dowling Homecoin.com

    7220 Timber Ridge Dr, Mint Hill, NC 28227
  • /45

    $365,000

    $50K PRICE DROP
    • 4 Beds
    • 2.5 Baths
    • 1,879 Sq Ft

    6109 Tartan Green Ct, Charlotte, NC 28227

    Welcome to this beautifully updated, move-in-ready home tucked away on a quiet cul-de-sac. The bright, open floor plan showcases an updated kitchen with granite countertops, a large center island, stainless steel appliances including a built-in microwave, and ample cabinet space—perfect for both cooking and entertaining. The expansive family room features a cozy wood-burning fireplace and opens

    Brian Gibson EXP Realty LLC Ballantyne

    6109 Tartan Green Ct, Charlotte, NC 28227
  • /48

    $799,000

    $30K PRICE DROP
    • 5 Beds
    • 4.5 Baths
    • 3,459 Sq Ft

    13017 Cinnamon Fern Ln, Charlotte, NC 28227

    Discover refined, modern living in this stunning 5-bedroom, 4.5-bath home, built in 2023 as part of Lennar’s sought-after Grisham Collection. Situated on one of the largest lot in the Estates at Arlington Woods subdivision (1.48 acres), this property offers space, privacy, and tranquility—just minutes from I-485, yet surrounded by serene, calm living.The heart of the home is the beautifully

    A.J. Lamti Crescent Realty

    13017 Cinnamon Fern Ln, Charlotte, NC 28227
  • /2

    $285,000

    • Land
    • 1.08 Acres
    • $263,889 per Acre

    16502 Grande Vineyards Dr Unit 43, Mint Hill, NC 28227

    Luxury and Nature combined in the beautiful new home community of The Vineyards at Cheval located in the flourishing Mint Hill suburb of Charlotte. Mature landscaping and wooded lots offer privacy and a woodland lifestyle. The Vineyards features a variety of custom home builders ready to build your dream home. Offering lots ranging in price from $275,000 to $350,000. All homesites in this

    Cara Shields Helen Adams Realty

    16502 Grande Vineyards Dr Unit 43, Mint Hill, NC 28227
  • /11

    $625,000

    $75K PRICE DROP
    • 3 Beds
    • 2 Baths
    • 1,568 Sq Ft

    7922 Silver Maple Ln, Mint Hill, NC 28227

    NEW PRICE!!! Very unique-amazing NO HOA opportunity to own, build, or live on larger private lots in Mint Hill minutes from 485 and Downtown! Bring all investors and builders! The Listing price includes both parcels for a total of 6.34 acres! This property is being sold together with the adjoining parcel at PIN 197-171-15 (4.34 Acre Lot at 7918 Silver Maple Ln). Both properties have deeded

    Scott Dowd Carolina Alpine Real Estate LLC

    7922 Silver Maple Ln, Mint Hill, NC 28227
  • /11

    $625,000

    $75K PRICE DROP
    • Land
    • 4.34 Acres
    • $144,009 per Acre

    7918 Silver Maple Ln, Mint Hill, NC 28227

    NEW PRICE!!! Don't Miss out!!! Very unique-amazing NO HOA opportunity to own, build, or live on larger private lots in Mint Hill minutes from 485 and Downtown! Bring all investors and builders! The Listing price includes both parcels for a total of 6.34 acres! This property is being sold together with the adjoining parcel at PIN 197-171-14 (Home at 7922 Silver Maple Ln). Both properties have

    Scott Dowd Carolina Alpine Real Estate LLC

    7918 Silver Maple Ln, Mint Hill, NC 28227
  • /15

    $230,000

    $10K PRICE DROP
    • Land
    • 2.52 Acres
    • $91,270 per Acre

    4027 Mintwood Dr, Mint Hill, NC 28227

    Discover a rare 2.52-acre residential homesite offering exceptional privacy in the heart of Mint Hill. This serene, largely level parcel is buffered on multiple sides by Mecklenburg County’s newly developed Ezell Park, creating a natural and tranquil setting with beautiful wooded surroundings. An existing telecommunications tower is located on the site; however, there is no current income

    Debra Votta Votta Realty

    4027 Mintwood Dr, Mint Hill, NC 28227
  • /27

    $535,000

    $64K PRICE DROP
    • 5 Beds
    • 3 Baths
    • 3,209 Sq Ft

    15221 Kissimmee Ln, Mint Hill, NC 28227

    Welcome Home! Located in a sought-after Mint Hill community with larger homesites, low HOA dues, walking trails, and easy access to beautiful parks, this beautifully maintained 5-bedroom, 3-bath home offers the perfect balance of space, comfort, and everyday functionality. The open-concept floor plan is designed for effortless living, connecting the spacious living room, dining area, and

    Abigail Wilson Keller Williams Ballantyne Area

    15221 Kissimmee Ln, Mint Hill, NC 28227
  • /45

    $679,900

    $30K PRICE DROP
    • 5 Beds
    • 3.5 Baths
    • 3,044 Sq Ft

    12009 Wild Ginger Ln, Mint Hill, NC 28227

    A LARGE GEORGIOUS DESIGNED TWO-STORY PLAN THAT HAS IT ALL...INCLUDING A 3-CAR GARAGE, 4- BED ROOM AND 1 HUGE BONUS ROOM ON THE SECOND FLOOR. THE 1ST FLOOR’S OPEN CONCEPT FEATURES A LIGHT-FILLED KITCHEN WITH STAINLESS STEEL APPLIANCES, GAS COOKTOP, GRANITE COUNTERTOPS, TILE BACKSPLASH, LARGE ISLAND; ALL WHILE OVERLOOKING THE BREAKFAST AREA AND BIG FAMILY ROOM WITH FIREPLACE. IN ADDITION, THERE IS

    Siang Ling Keller Williams Select

    12009 Wild Ginger Ln, Mint Hill, NC 28227
  • /2

    $563,400

    New Construction $8K PRICE DROP
    • 2 Beds
    • 2 Baths
    • 1,520 Sq Ft

    7350 Purple Martin Way, Mint Hill, NC 28227

    This proposed home is a luxury ranch home featuring the expertly curated Palazzo floor plan. Luxurious amenities such as an optional gourmet kitchen and a four seasons room. Spacious owners suite,large walk in closet,bright second bedroom and a gourgeous private courtyard. Our homes are designed to make your life easier and more enjoyable. The Courtyards at Quail Park , a 55+ Active Lifestyle

    Ryan Plowman Plowman Properties LLC.

    7350 Purple Martin Way, Mint Hill, NC 28227
  • /2

    $595,900

    New Construction $6K PRICE INCREASE
    • 2 Beds
    • 2 Baths
    • 1,769 Sq Ft

    7342 Purple Martin Way, Mint Hill, NC 28227

    This proposed home is a luxury ranch home featuring the expertly curated Portico floor plan. Luxurious amenities such as an optional gourmet kitchen and a private den. Spacious owners suite,large walk in closet, bright second bedroom and a gourgeous private courtyard. Our homes are designed to make your life easier and more enjoyable. The Courtyards at Quail Park , a 55+ Active Lifestyle

    Ryan Plowman Plowman Properties LLC.

    7342 Purple Martin Way, Mint Hill, NC 28227
  • /2

    $586,930

    New Construction $15K PRICE DROP
    • 2 Beds
    • 2 Baths
    • 1,769 Sq Ft

    7362 Purple Martin Way, Mint Hill, NC 28227

    This proposed single-level home features a functional yet elegant design emphasizing manageability and convenience. The Portico is the perfect choice for you featuring a thoughtfully laid out kitchen, living and dining area, den, screened porch off owners suite with access to your private garden courtyard on a wooded homesite. The Courtyards at Quail Park is a boutique neighborhood featuring

    Ryan Plowman Plowman Properties LLC.

    7362 Purple Martin Way, Mint Hill, NC 28227
  • /2

    $564,455

    New Construction $31K PRICE DROP
    • 2 Beds
    • 2 Baths
    • 1,696 Sq Ft

    7400 Purple Martin Way, Mint Hill, NC 28227

    This proposed Palazzo plan features a light filled 4 seasons room, large owners suite, open floorplan and private garden courtyard on a wooded homesite. The Courtyards at Quail Park is a boutique neighborhood featuring luxury ranch homes designed for effortless living. Enjoy thoughtfully planned amenities that enrich everyday living--Community clubhouse with a fitness facility, a resort-style

    Ryan Plowman Plowman Properties LLC.

    7400 Purple Martin Way, Mint Hill, NC 28227
  • /50

    $613,900

    New Construction
    • 4 - 5 Beds
    • 3.5 - 4.5 Baths
    • 3,223 Sq Ft

    Colfax Plan at Chasewood, Charlotte, NC 28227

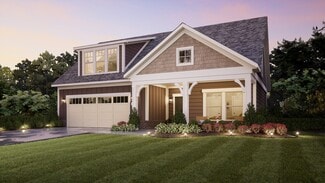
    The Colfax is a spacious, two-story, four-bedroom, three-and-a-half-bath home with a formal dining room, office with French doors, spacious family room, kitchen with island and walk-in pantry plus a separate butler's pantry, and large storage area in the garage. The second floor features all bedrooms including the primary bedroom with two walk-in closets, a loft area, and a laundry room. Bedroom

    Eastwood Homes Builder
    0 Coble Rd Unit 36476116, Charlotte, NC 28227
  • /41

    $590,900

    New Construction
    • 5 - 6 Beds
    • 3 - 4 Baths
    • 3,047 Sq Ft

    Davidson Plan at Chasewood, Charlotte, NC 28227

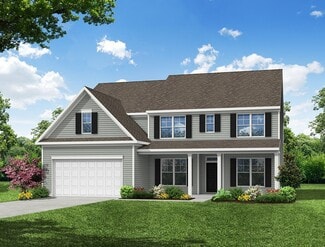
    The Davidson is a two-story, five-bedroom, three-bath home with a formal living room, formal dining room, spacious family room, kitchen with island and pantry, separate breakfast area, and first-floor guest suite with a full bath. The second floor features four bedrooms, including the primary bedroom with an attached, private primary bath, an additional full bath, a large laundry room, and a loft

    Eastwood Homes Builder
    0 Coble Rd Unit 36459917, Charlotte, NC 28227
  • /62

    $633,900

    New Construction
    • 5 - 6 Beds
    • 3 - 4 Baths
    • 3,483 Sq Ft

    Charleston Plan at Chasewood, Charlotte, NC 28227

    The Charleston is a stunning two-story, five-bedroom, three-bath home with formal living and dining rooms, a kitchen with an island and pantry, a first-floor guest suite with a full bath, an oversized entry from the garage, and a two-story family room. The second floor features four bedrooms, including the primary with two closets, a large laundry room, and an additional full bath.Options

    Eastwood Homes Builder
    0 Coble Rd Unit 36495521, Charlotte, NC 28227
  • /17

    $482,990

    New Construction
    • 4 Beds
    • 3 Baths
    • 2,315 Sq Ft

    Wyngate Plan at Whitley Preserve - Park Collection, Mint Hill, NC 28227

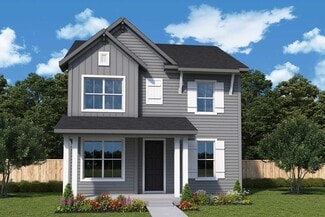
    The Wyngate floor plan by David Weekley Homes in Whitley Preserve delights discerning Homeowners and first-time Homebuyers alike. Start each day refreshed in the Owner’s Retreat, which includes a walk-in closet and a contemporary Owner’s Bath. The open family and dining spaces provide a splendid setting for special celebrations and enjoying your day-to-day life to the fullest. Two secondary

    David Weekley Homes Builder
    17009 Malone Ln Unit 36491296, Mint Hill, NC 28227
  • /24

    $457,990

    New Construction
    • 3 Beds
    • 2.5 Baths
    • 1,908+ Sq Ft

    Goldrush Plan at Whitley Preserve - Park Collection, Mint Hill, NC 28227

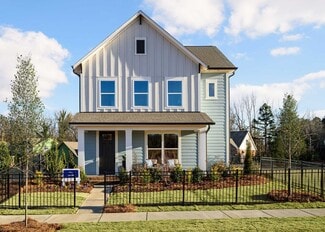
    Comfort and luxury inspire every lifestyle refinement of The Goldrush floor plan by David Weekley Homes in Whitley Preserve. A welcoming view of the sunny family and dining spaces greets you from the moment you open the front door. The streamlined kitchen creates an easy culinary layout for the resident chef while granting an open view of the adjacent living spaces. An open study also greets

    David Weekley Homes Builder
    17009 Malone Ln Unit 36467563, Mint Hill, NC 28227
  • /13

    $474,990

    New Construction
    • 3 - 4 Beds
    • 2.5 Baths
    • 2,220+ Sq Ft

    Lemley Plan at Whitley Preserve - Park Collection, Mint Hill, NC 28227

    Exceptional craftsmanship combines with genuine comforts in The Lemley floor plan by David Weekley Homes in Whitley Preserve. Holiday gatherings and relaxing evenings will be impressive in the beautiful family and dining spaces. Birthday cakes, holiday celebrations, and shared memories will all begin in the dynamic kitchen. The Owner’s Retreat and Owner’s Bath feature an oversized walk-in closet

    David Weekley Homes Builder
    17009 Malone Ln Unit 36448529, Mint Hill, NC 28227
  • /38

    $628,900

    New Construction
    • 4 - 6 Beds
    • 3.5 - 4.5 Baths
    • 3,294 Sq Ft

    McDowell Plan at Chasewood, Charlotte, NC 28227

    The McDowell is a two-story, four-bedroom, three-and-a-half-bath home with a first-floor primary bedroom, formal dining room, two-story family room, kitchen with an island and pantry, and a separate breakfast area. The second floor features three spacious bedrooms and two additional baths, including a Jack-and-Jill bath between bedrooms two and three, an oversized open loft area, and an

    Eastwood Homes Builder
    0 Coble Rd Unit 36476538, Charlotte, NC 28227
  • /17

    $449,990

    New Construction
    • 3 Beds
    • 2.5 Baths
    • 1,755+ Sq Ft

    Teasdale Plan at Whitley Preserve - Park Collection, Mint Hill, NC 28227

    Energy efficiency, individual privacy and elegant gathering spaces grace The Teasdale floor plan by David Weekley Homes in Whitley Preserve. A tasteful kitchen rests at the heart of this home, balancing style and function while maintaining an open design. Whether you’re celebrating or merely going about your day-to-day, the open family and dining spaces will provide a lovely backdrop. Leave the

    David Weekley Homes Builder
    17009 Malone Ln Unit 36457192, Mint Hill, NC 28227
  • /19

    $550,900

    New Construction
    • 2 - 3 Beds
    • 2 - 3 Baths
    • 1,769+ Sq Ft

    Portico Plan at The Courtyards at Quail Park, Mint Hill, NC 28227

    Looking for a luxurious yet practical home that caters to your lifestyle needs? The Portico is the perfect choice for you. This single-level home features a functional yet elegant design emphasizing manageability and convenience. Here are some of the highlights of the Portico: A grand entrance that leads to an efficient, open layout Luxurious amenities, such as an optional gourmet kitchen and a

    Epcon Communities Builder
    8612 Fairview Rd Unit 36464807, Mint Hill, NC 28227
  • /14

    $591,990

    New Construction
    • 3 Beds
    • 2 - 3 Baths
    • 2,320 Sq Ft

    Trailwind Plan at Whitley Preserve - Enclave Collection, Mint Hill, NC 28227

    Design expertise and a dedication to craftsmanship inform every inch of The Trailwind by David Weekley floor plan in Whitley Preserve. Growing decorative styles will have a superb place to call their own in the beautiful junior bedrooms. The open kitchen features a center island and an expansive view of the gathering spaces to enhance your culinary experience. Sunlight filters in through

    David Weekley Homes Builder
    17009 Malone Ln Unit 36485792, Mint Hill, NC 28227
  • /32

    $825,900

    New Construction
    • 2 - 3 Beds
    • 2 - 3 Baths
    • 2,821+ Sq Ft

    Provenance Plan at The Courtyards at Quail Park, Mint Hill, NC 28227

    Looking for a spacious and luxurious home that offers convenience and flexibility? The Provenance might be just what you need. With the most square footage of our luxury ranch floor plans, the Provenance allows you to tailor your home to your liking. This home provides an easy, low-maintenance lifestyle that's perfect for hosting loved ones and impressing guests. Here are some of the features

    Epcon Communities Builder
    8612 Fairview Rd Unit 36478158, Mint Hill, NC 28227
  • /25

    $615,990

    New Construction
    • 4 - 5 Beds
    • 3 - 4 Baths
    • 3,079 Sq Ft

    Newell Plan at Whitley Preserve - Enclave Collection, Mint Hill, NC 28227

    4br, 3ba, 2gr: Bring your interior design and lifestyle inspirations to life with The Newell floor plan by David Weekley Homes in Whitley Preserve.

    David Weekley Homes Builder
    17009 Malone Ln Unit 36449530, Mint Hill, NC 28227
  • /26

    $535,900

    New Construction
    • 2 - 3 Beds
    • 2 - 3 Baths
    • 1,520+ Sq Ft

    Palazzo Plan at The Courtyards at Quail Park, Mint Hill, NC 28227

    Looking for a home that offers a comfortable and luxurious living experience? Look no further than the Palazzo! This welcoming and vibrant home is filled with natural light and offers adaptable living spaces that cater to your needs. Here are some of the features that make the Palazzo stand out:A multipurpose sunroom where you can relax and enjoy the beautiful natural surroundingsAn

    Epcon Communities Builder
    8612 Fairview Rd Unit 36468067, Mint Hill, NC 28227
  • /66

    $568,900

    New Construction
    • 3 - 5 Beds
    • 2 - 3 Baths
    • 1,829 Sq Ft

    Avery Plan at Chasewood, Charlotte, NC 28227

    The Avery is a ranch-style plan with three bedrooms, two full baths, a spacious family room, a kitchen with an island and pantry, a covered rear porch, an oversized laundry room, and a first-floor primary bedroom. Options available to personalize this home include a covered porch, screen porch, or sunroom, office with French doors or dining room instead of bedroom three, powder room, an extended

    Eastwood Homes Builder
    0 Coble Rd Unit 36454872, Charlotte, NC 28227
  • /70

    $608,900

    New Construction
    • 3 - 4 Beds
    • 2.5 - 3.5 Baths
    • 2,583 Sq Ft

    Asheboro Plan at Chasewood, Charlotte, NC 28227

    The Asheboro is a three-bedroom, two-and-a-half-bath home with a first-floor primary bedroom, formal dining room, spacious family room, kitchen with island and pantry, and a Jack and Jill bath between bedrooms two and three. Options to personalize this home include an office with French doors, a sunroom, a covered porch or screen porch, a butler's pantry, a drop zone area, and upstairs options

    Eastwood Homes Builder
    0 Coble Rd Unit 36472346, Charlotte, NC 28227

Showing Results 241 - 280, Page 7 of 8

How to Buy a Home How to Finance a Home How to Sell a Home