370

Homes for Sale in 28269

Section Image Section Image Section Image
  • /27

    $385,000

    $9K PRICE DROP
    • 3 Beds
    • 2.5 Baths
    • 1,820 Sq Ft

    5608 Axil Ln, Charlotte, NC 28269

    Welcome to 5608 Axil Ln, a stunning townhome located conveniently off of the I-77 and 485 intersection in North Charlotte. This well kept end-unit townhome located in the newlly built Cheyney Community provides comfort and convenience. Built in 2022, 5608 Axil Ln establishes a turnkey opportunity for investors and owneroccupants alike. The open concept living and kitchen space make for a perfect

    Bennett Dee Costello Real Estate and Investments LLC

    5608 Axil Ln, Charlotte, NC 28269
  • /17

    $329,990

    New Construction
    • 3 Beds
    • 3.5 Baths
    • 1,601 Sq Ft

    Clarendon 3 Bedroom Plan at Ashmore Square - Townhomes, Charlotte, NC 28262

    Grand Opening Happening Now at Ryan Homes at Ashmore Square!The Clarendon 3-story is a spacious townhome design. The 1st level is 1-car garage and a bedroom and full bathroom. The main level is an open concept with a family room, kitchen, dining room, and powder room. On the 3rd-floor you'll find the Owner's suite with an ensuite bath plus an additional bedroom and bath. Includes hardwood

    Ryan Homes Builder
    9870 Mallard Creek Rd Unit 39488633, Charlotte, NC 28262
  • /24

    $355,000

    Open Sat 10AM - 12PM $15K PRICE DROP
    • 3 Beds
    • 2.5 Baths
    • 1,756 Sq Ft

    5815 Waverly Lynn Ln, Charlotte, NC 28269

    Welcome to this beautifully maintained 2-story home, with 3 bedrooms and 2 1/2 baths. Located in an amenity-rich, orderly Charlotte neighborhood, this home features an inviting layout with generous living spaces and a primary bedroom which includes a walk-in closet plus a private bathroom. The kitchen provides abundant natural lighting from the sliding doors which flows into the backyard. This

    Aisha Ly Keller Williams Ballantyne Area

    5815 Waverly Lynn Ln, Charlotte, NC 28269
  • /23

    $337,000

    • 3 Beds
    • 2 Baths
    • 1,716 Sq Ft

    5400 Barnview Ct, Charlotte, NC 28269

    Updated 3 bedroom, 2 bath 1.5 story home situatedon a spacious .36 acre corner lot with NO HOA in a desirable Charlotte 28269.This 1716 sqft home offers a functional layout with primary bedroom on the main level and secondary bedrooms upstairs. Recent upgrades included new LVP flooring, new countertop, fresh interior pain, smooth ceiling (popcorn removed) a new gas water heater (2025) roof

    Lorraine Chisholm Liahona Realty

    5400 Barnview Ct, Charlotte, NC 28269
  • /27

    $327,390

    New Construction
    • 2 Beds
    • 2.5 Baths
    • 1,250 Sq Ft

    7013 Antigo Dr Unit 2, Huntersville, NC 28078

    Step into the Parkdale, a beautifully designed two-story townhome that perfectly combines style, comfort, and functionality. Featuring 2 spacious bedrooms, 2 full baths, and a convenient half bath on the main level, this home is tailored for modern living. The open-concept layout offers a bright, inviting living room with soaring 9-foot ceilings on both levels, creating an airy sense of space and

    Agent Photo

    Andrea Dirkschneider Bliss

    Brookline Homes LLC

    7013 Antigo Dr Unit 2, Huntersville, NC 28078
  • /18

    $459,900

    $80K PRICE DROP
    • 4 Beds
    • 2.5 Baths
    • 2,328 Sq Ft

    5828 Swanston Dr, Charlotte, NC 28269

    Well kept four bedroom home on a quiet street with trees! Super floor plan with both formals,two story foyer and family room. Lots of natural light, hardwoods in foyer and dining room. Master on main w/luxury bath, 2 bedrooms upstairs plus a huge bonus/4th bedroom, & loft that makes a nice home office area! Two-tier deck, fenced yard with nice landscaping, plus more! Underground Sprinkler system.

    Ray Morton Morton Malloy Realty

    5828 Swanston Dr, Charlotte, NC 28269
  • /40

    $290,000

    $20K PRICE DROP
    • 3 Beds
    • 2.5 Baths
    • 1,560 Sq Ft

    4113 Prusik Ln, Charlotte, NC 28269

    Discover this beautifully maintained townhouse, built in 2024! Featuring 3 spacious bedrooms and 2.5 baths, this lovely home includes valuable upgrades such as a completed first level and a convenient half bath on the main floor. Ideally located just minutes from uptown and local attractions, this property is a must-see and priced to sell!

    Alondra Armato LPT Realty, LLC

    4113 Prusik Ln, Charlotte, NC 28269
  • /18

    $534,285

    New Construction
    • 4 Beds
    • 3.5 Baths
    • 2,584 Sq Ft

    10936 Dogwood Ln, Huntersville, NC 28078

    Don’t miss this beautiful home in Edgewood Preserve! The main level boasts an open layout with a spacious living/dining area, cozy fireplace, and chef-inspired kitchen featuring quartz countertops and an oversized island. The owner’s suite on main offers dual vanities, a walk-in shower, freestanding tub, and generous walk-in closet. You’ll also enjoy a covered patio, laundry/mud room, and 2-car

    Builder Photo

    Brookline Homes

    Builder

    10936 Dogwood Ln, Huntersville, NC 28078
  • /17

    $536,950

    New Construction
    • 4 Beds
    • 3 Baths
    • 2,543 Sq Ft

    10940 Dogwood Ln, Huntersville, NC 28078

    Experience Elegance in This Award-Winning 2-Story Home. Discover the perfect blend of charm, functionality, and modern luxury in this beautifully designed home. With 4 spacious bedrooms, 3 full baths, and versatile living areas, it's ideal for families of all sizes. Enjoy the convenience of a main-floor bedroom and full bath, perfect for guests, in-laws, or a private office. Cook and entertain

    Brookline Homes Builder
    10940 Dogwood Ln, Huntersville, NC 28078
  • /2

    $1,449,000

    • Land
    • 6.49 Acres
    • $223,267 per Acre

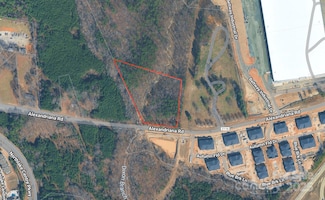
    11012 Alexandriana Rd, Huntersville, NC 28078

    For sale: 6.49 acres of versatile land Zoned CB for college business, perfect for offices, retail, light industrial flex space, or mixed-use development. Nestled in a booming, dense area off Highway seventy-seven with tons of growth potential—easy access, surrounded by opportunity. Let's build something!

    Chris Myatt Howard Hanna Allen Tate Lake Norman

    11012 Alexandriana Rd, Huntersville, NC 28078
  • /31

    $399,000

    $36K PRICE DROP
    • 4 Beds
    • 2 Baths
    • 2,225 Sq Ft

    10214 Stoneykirk Ln, Charlotte, NC 28269

    This beautiful 4 Bedrooms, 2 Baths open floor plan ranch home has a New Roof, New HVAC, New Gutters, New Carpet and New Interior Paint throughout (all done in the last 5 Months) Formal Living Room, Formal Dining Room with Tray Ceiling, large Great Room with Gas Log Fireplace, Kitchen and Breakfast area, Master Bath has a Garden Tub, Separate Shower and Walk in Closet. back yard is fenced,

    Jean K Fields NextHome Paramount

    10214 Stoneykirk Ln, Charlotte, NC 28269
  • /5

    $11,600,000

    • Land
    • 29 Acres
    • $400,000 per Acre

    3501 Beard Rd, Charlotte, NC 28269

    ±29 Acres | Exceptional Development Opportunity - Located within Charlotte city limits - Parcel ID: 02963101 - Current zoning: N1-A (City of Charlotte) - Ideal candidate for rezoning to support higher-density residential or mixed-use development - Water and Sewer at Site - Buyer to contact the local municipality to understand the availability, cost, and capacity - Minutes from Concord Mills Mall,

    Boston Reid COMPASS

    3501 Beard Rd, Charlotte, NC 28269
  • /33

    $460,000

    $55K PRICE DROP
    • 4 Beds
    • 2.5 Baths
    • 3,773 Sq Ft

    8220 Hudson Forest Dr, Charlotte, NC 28269

    Come and see this gem hidden away in the cul-de-sac in Gibbon Woods. This 2 story home 4 bdr 2.5 bth home features all the luxuries you can imagine. Large chef's kitchen with elongated island, butler's pantry, and stainless steel appliances. Open floor plan with large family room, dining room w/ drop zone area. Large bedrooms upstairs. Primary bedroom has large sitting area and primary bth

    Kecia Jones Premier South

    8220 Hudson Forest Dr, Charlotte, NC 28269
  • /33

    $249,800

    $15K PRICE DROP
    • 2 Beds
    • 2.5 Baths
    • 1,248 Sq Ft

    4944 Kotlik Dr, Charlotte, NC 28269

    Welcome Home to this beautifully maintained 2-bedroom, 2.5-bath townhouse that offers the perfect blend of comfort, convenience, and privacy. Enjoy privacy outdoor living with your partially fenced patio for relaxing or entertaining. The open-concept layout features a spacious living area, well-appointed kitchen, and two generously sized bedrooms, each with its own full bath, plus a convenient

    Whitney Williams Whitney Williams Realty

    4944 Kotlik Dr, Charlotte, NC 28269
  • /35

    $310,000

    $15K PRICE DROP
    • 3 Beds
    • 3.5 Baths
    • 2,006 Sq Ft

    10549 Yellow Rose Ln, Charlotte, NC 28269

    Welcome to Hunter Downs and this stunning town home! This amazing home has a lot of bonus features! As you walk up the front steps to this partial brick home you will see the rocking chair front porch that is perfect for relaxing. As you walk into the living room, the gas fireplace is the highlight of this well lit open area. With lots of room for seating and plenty of room for the dining area

    Kyle Frey My Townhome

    10549 Yellow Rose Ln, Charlotte, NC 28269
  • /34

    $479,000

    $96K PRICE DROP
    • 5 Beds
    • 2.5 Baths
    • 3,169 Sq Ft

    8016 Painted Pony Ct, Charlotte, NC 28269

    BACK ON THE MARKET DUE TO NO FAULT OF THE SELLERS! RECENT $30,000 PRICE IMPROVEMENT to help fund desired custom updates to the home! Welcome to 8016 Painted Pony Court in Harrington Woods! Freshly painted throughout, this move-in ready property offers a bright and inviting atmosphere with ample natural light from the moment you enter. The desirable primary bedroom with en suite on the main level

    Bree Vaughan Keller Williams South Park

    8016 Painted Pony Ct, Charlotte, NC 28269
  • /30

    $528,900

    $21K PRICE DROP
    • 4 Beds
    • 2.5 Baths
    • 3,519 Sq Ft

    6639 Ruth Ferrell Ct, Charlotte, NC 28269

    Beautiful Spacious 4 Bedroom Home with Office and Loft in Prime Location! Welcome to this spacious 4 bedroom, 2.5 bath home perfectly situated in a quiet cul-de-sac. Step inside to an inviting open floor plan filled with natural light. The large kitchen offers abundant cabinets, ample counter space, and a seamless flow into the dining and living areas. A dedicated downstairs office provides the

    Kristin Anderson EXP Realty LLC Mooresville

    6639 Ruth Ferrell Ct, Charlotte, NC 28269
  • /2

    $30,000

    $5K PRICE DROP
    • Land
    • 4,791 Sq Ft
    • $272,727 per Acre

    5618 Douglas St Unit 16, Charlotte, NC 28269

    BACK ON THE MARKET THROUGH NO FAULT OF THE SELLER! This lot is located within Rockwell Park Hemphill Heights, one of Charlotte’s up and coming areas. Ready to be developed, water and sewer lines need to be extended and a road will need to be developed. University Research Park is just 6 minutes away providing state-of-the-art infrastructure, access to twelve miles of greenway and a lush tree

    Lauren Nwanonyiri My Townhome LLC

    5618 Douglas St Unit 16, Charlotte, NC 28269
  • /10

    $723,000

    New Construction
    • 3 Beds
    • 3.5 Baths
    • 2,332 Sq Ft

    4150 Eastover Glen Rd, Charlotte, NC 28269

    The kitchen is truly the heart of the William home design. Overlooking the expansive great room, casual dining area, and spacious covered patio, the well-appointed kitchen is complete with a large center island with breakfast bar, plenty of counter and cabinet space, and an ample walk-in pantry. Complementing the majestic primary bedroom suite are a large walk-in closet and lovely primary bath

    Toll Brothers, Inc. Builder
    4150 Eastover Glen Rd, Charlotte, NC 28269
  • /25

    $290,000

    $38K PRICE DROP
    • 2 Beds
    • 2.5 Baths
    • 1,498 Sq Ft

    9029 Widden Way, Charlotte, NC 28269

    This townhome is Absolute Perfection! Welcome to this like-new modern townhome that blends location with affordability. This rare find features neutral colors throughout, quartz countertops, stainless steel appliances, a washer and dryer that convey and huge walk-in closets in both bedrooms. Thoughtful touches flow throughout the space making this a must see! Enjoy convenience to I-485, downtown

    Beth Holland Mark Spain Real Estate
    9029 Widden Way, Charlotte, NC 28269
  • /29

    $319,900

    $20K PRICE DROP
    • 4 Beds
    • 2 Baths
    • 1,810 Sq Ft

    7109 Bisaner St, Charlotte, NC 28269

    Back on the market, seller had the foundation & crawlspace repairs completed by licensed contractors on July 23, 2026. Looking for a no HOA community w/ a BIG level backyard w/ a 2 tier deck measuring 24 x14 ft. on the upper/main deck & approx. 9 x 7.5 on the lower deck for great entertaining. There is a 12 x 10 ft. storage building that is wired w/ electrical. Inside the home has a great

    Dwayne Hunter Giving Tree Realty

    7109 Bisaner St, Charlotte, NC 28269
  • /4

    $291,555

    New Construction
    • 3 Beds
    • 2.5 Baths
    • 1,497 Sq Ft

    Arbor Plan at Townes at Ribbon Walk, Charlotte, NC 28269

    The Arbor offers smart, stylish living with 3 bedrooms, 3 full baths, and 1,497 square feet of space. The open-concept main floor includes a modern kitchen, dining, and living area, plus a bedroom and full bath—perfect for guests or a home office. Upstairs features a spacious owner’s suite, an additional bedroom and bath, and convenient laundry. With a 1-car garage and multiple elevations, The

    Dream Finders Homes Builder
    4533 Green Dr Unit 37453797, Charlotte, NC 28269
  • /39

    $534,285

    New Construction $2K PRICE INCREASE
    • 4 Beds
    • 3.5 Baths
    • 2,584 Sq Ft

    10936 Dogwood Ln Unit 50, Huntersville, NC 28078

    Don’t miss this beautiful home in Edgewood Preserve! The main level boasts an open layout with a spacious living/dining area, cozy fireplace, and chef-inspired kitchen featuring quartz countertops and an oversized island. The owner’s suite on main offers dual vanities, a walk-in shower, freestanding tub, and generous walk-in closet. You’ll also enjoy a covered patio, laundry/mud room, and 2-car

    Agent Photo

    Andrea Dirkschneider Bliss

    Brookline Homes LLC

    10936 Dogwood Ln Unit 50, Huntersville, NC 28078
  • /18

    $536,950

    New Construction $1K PRICE INCREASE
    • 4 Beds
    • 3 Baths
    • 2,543 Sq Ft

    10940 Dogwood Ln Unit 49, Huntersville, NC 28078

    Experience Elegance in This Award-Winning 2-Story Home. Discover the perfect blend of charm, functionality, and modern luxury in this beautifully designed home. With 4 spacious bedrooms, 3 full baths, and versatile living areas, it's ideal for families of all sizes. Enjoy the convenience of a main-floor bedroom and full bath, perfect for guests, in-laws, or a private office. Cook and entertain

    Agent Photo

    Andrea Dirkschneider Bliss

    Brookline Homes LLC

    10940 Dogwood Ln Unit 49, Huntersville, NC 28078
  • /30

    $321,805

    New Construction
    • 3 Beds
    • 2.5 Baths
    • 1,622 Sq Ft

    Albemarle Plan at Townes at Ribbon Walk, Charlotte, NC 28269

    The Albemarle offers flexible living with 2 to 3 bedrooms and over 1,600 square feet of thoughtfully designed space. The main floor features an open layout that connects the kitchen, dining, and living areas—ideal for everyday life and entertaining. Upstairs, you’ll find a spacious owner’s suite, additional bedroom(s), and convenient laundry. With a 1-car garage and versatile floor plan options,

    Dream Finders Homes Builder
    4533 Green Dr Unit 36851555, Charlotte, NC 28269
  • /32

    $527,570

    New Construction
    • 4 Beds
    • 3.5 Baths
    • 2,584 Sq Ft

    Burnham Plan at Edgewood Preserve - Single-Family, Charlotte, NC 28269

    Don't miss out on all this gorgeous plan has to offer! The first floor is perfect for modern, efficient living. Highlights include an open floor plan with a large living room/dining room area, a standard fireplace, and a chef-inspired kitchen with quartz countertops and an oversized island. The first-floor owner's suite includes an attached bath with dual vanity sinks, a walk-in shower, a

    Brookline Homes Builder
    9514 Pointer Rd Unit 36724531, Charlotte, NC 28269
  • /31

    $495,900

    New Construction
    • 4 Beds
    • 3.5 Baths
    • 2,541 Sq Ft

    Easton Plan at Edgewood Preserve - Single-Family, Charlotte, NC 28269

    This is owner's suite on the main level living at its finest! Your private owner's suite oasis features a walk-in closet, a fiberglass surround shower, and a luxurious free-standing tub. The L-shaped kitchen includes quartz countertops and stainless steel appliances, a large pantry, and opens to the dining and living rooms, allowing abundant sunlight to spread throughout the space. The

    Brookline Homes Builder
    9514 Pointer Rd Unit 36724452, Charlotte, NC 28269
  • /22

    $409,535

    New Construction
    • 3 Beds
    • 2.5 Baths
    • 1,750 Sq Ft

    Imperial Plan at Edgewood Preserve - Townhomes, Huntersville, NC 28078

    Located in Edgewood Preserve, this lovely 2-story, end unit plan provides Owner's Suite down living, an attached 2-car garage, and unparalleled proximity to Center-City Charlotte and popular Huntersville. Entering your new home, you will find the spacious Great Room with an abundance of natural light open to the kitchen and dining room. A downstairs powder bath is located just off the great room

    Brookline Homes Builder
    9514 Pointer Rd Unit 36724287, Huntersville, NC 28078
  • /20

    $327,390

    New Construction
    • 2 Beds
    • 2.5 Baths
    • 1,280 Sq Ft

    Parkdale Plan at Edgewood Preserve - Townhomes, Huntersville, NC 28078

    Located in Edgewood Preserve, this incredible Two-Story plan provides low-maintenance, high-quality living with unparalleled proximity to Center City Charlotte and popular Huntersville. The open first-floor living space features an ample Great Room with abundant natural light that opens to the dining room and kitchen. A downstairs powder bath is located just off the kitchen. The kitchen includes

    Brookline Homes Builder
    9514 Pointer Rd Unit 36724167, Huntersville, NC 28078
  • /29

    $535,390

    New Construction
    • 4 Beds
    • 3 Baths
    • 2,288 Sq Ft

    Mayworth Plan at Edgewood Preserve - Single-Family, Charlotte, NC 28269

    Don't miss this stunning two-story, 4 bedroom, 2 ½ bathroom plan! You'll love the first-floor gourmet-inspired kitchen, with a pantry and oversized island opening to a spacious dining room and great room area with a fireplace. The covered patio and 2-car garage entrances are easily accessible from the great room. Also on the first floor are the study/optional 4th bedroom and powder bath. On the

    Brookline Homes Builder
    9514 Pointer Rd Unit 36724054, Charlotte, NC 28269
  • /15

    $351,990

    New Construction
    • 3 Beds
    • 2.5 Baths
    • 1,681 Sq Ft

    Adriana Plan at The Townes at Cheyney, Charlotte, NC 28269

    Upon entering the Adriana, you are greeted by a foyer that leads you into a large breakfast area, spacious kitchen and gathering room beyond. The kitchen boasts an island with breakfast bar, stainless-steel appliances and walk-in pantry. The owners suite, two additional bedrooms, hall bathroom and laundry room are on the second floor. The Adriana includes a 1-car garage. The Townes at Cheyney

    Mattamy Homes Builder
    4605 Iron Oak Ln Unit 36461736, Charlotte, NC 28269
  • /22

    $363,990

    New Construction
    • 3 Beds
    • 2.5 Baths
    • 1,751 Sq Ft

    Oliver Plan at The Townes at Cheyney, Charlotte, NC 28269

    Enter the Oliver end unit greeted by the open foyer, large gathering room and generous breakfast area. The open kitchen features an island with breakfast bar, walk-in pantry and easy access to the 2-car garage. Head upstairs to find 2 bedrooms, hall bath, conveniently located laundry room, loft and second floor balcony. An expansive Owners Suite with walk-in closet completes the second floor. The

    Mattamy Homes Builder
    4605 Iron Oak Ln Unit 36474578, Charlotte, NC 28269
  • /20

    $365,990

    New Construction
    • 3 Beds
    • 2.5 Baths
    • 1,744 Sq Ft

    Briana Plan at The Townes at Cheyney, Charlotte, NC 28269

    Enter the gorgeous Briana end unit greeted by a large foyer with garage access and open to the expansive open gathering room, breakfast area and kitchen featuring an island with breakfast bar, walk-in pantry and patio off the back. A large window over the kitchen sink allows plenty of sunlight in. Upstairs offers a loft, two, hall bath, convenient laundry room and owners suite with dual walk-in

    Mattamy Homes Builder
    4605 Iron Oak Ln Unit 36474303, Charlotte, NC 28269
  • /22

    Price To Be Determined

    New Construction
    • 3 Beds
    • 2.5 Baths
    • 1,573+ Sq Ft

    Litchfield Design Plan at Leigh Park, Charlotte, NC 28269

    The Litchfield plan by DRB Homes was designed with flexibility and your comfort in mind. It offers a modern, open layout perfect for everyday living.Spacious kitchen island, ideal for gathering and meal prepOpen-concept flow into the family and breakfast roomsThree generous sized bedrooms and two full bathrooms on the second levelLarge Owner's Suite featuring a large walk-in closet and

    DRB Homes Builder
    2209 Gladwyne Place Unit 36469516, Charlotte, NC 28269
  • /17

    $365,990

    New Construction
    • 3 Beds
    • 2.5 Baths
    • 1,769 Sq Ft

    Amira Plan at The Townes at Cheyney, Charlotte, NC 28269

    Upon entering the Amira, you are greeted by a foyer that leads you into the large, open gathering room with kitchen and breakfast area beyond. The kitchen boasts an island with breakfast bar, stainless-steel appliances and walk-in pantry. The owners suite, two additional bedrooms, hall bathroom, loft and laundry room are on the second floor. The Amira includes a 1-car garage. The Townes at

    Mattamy Homes Builder
    4605 Iron Oak Ln Unit 36468682, Charlotte, NC 28269
  • /24

    $365,990

    New Construction
    • 3 Beds
    • 2.5 Baths
    • 1,515 Sq Ft

    Murphy Plan at The Townes at Cheyney, Charlotte, NC 28269

    The Murphy greets you with an open foyer, gathering room and breakfast area. The spacious kitchen features an island with breakfast bar, walk-in pantry and easy access to the 2-car garage. Head upstairs and find 2 bedrooms, hall bath and conveniently located laundry closet. Expansive Owners Suite with walk-in closet and nook with garden doors to the upstairs balcony. The Townes at Cheyney offers

    Mattamy Homes Builder
    4605 Iron Oak Ln Unit 36478615, Charlotte, NC 28269
  • 5034 Glenwalk Dr Unit 36358939, Charlotte, NC 28269

    $525,995

    New Construction
    • 3 - 4 Beds
    • 2.5 - 3.5 Baths
    • 2,015 Sq Ft

    Westview Plan at Griffith Lakes - Cottage Collection, Charlotte, NC 28269

    The Westview is ideally designed with the entertainer in mind. The gracious foyer flows past a large flex room and then onto the well-designed kitchen, complemented by a large center island with breakfast bar, plenty of counter and cabinet space, and an ample walk-in pantry. Perfect for easy entertaining, kitchen overlooks the casual dining area, great room, and covered patio beyond. The gracious

    Toll Brothers, Inc. Builder
    5034 Glenwalk Dr Unit 36358939, Charlotte, NC 28269
  • 5034 Glenwalk Dr Unit 36358936, Charlotte, NC 28269

    $484,995

    New Construction
    • 2 - 3 Beds
    • 2 - 3 Baths
    • 1,682 Sq Ft

    Dilworth Plan at Griffith Lakes - Cottage Collection, Charlotte, NC 28269

    From the moment you enter, the Dilworth makes an impression. The airy foyer and hallway reveal a sizable flex room, and views to the expansive great room and casual dining area with covered patio. Highlighting the well-appointed kitchen are a large center island with breakfast bar, plenty of counter and cabinet space, a roomy walk-in pantry, and convenient workspace. The superb primary bedroom

    Toll Brothers, Inc. Builder
    5034 Glenwalk Dr Unit 36358936, Charlotte, NC 28269
  • 5034 Glenwalk Dr Unit 36358934, Charlotte, NC 28269

    $574,995

    New Construction
    • 3 - 5 Beds
    • 2.5 - 3.5 Baths
    • 2,730 Sq Ft

    Dean Plan at Griffith Lakes - Cottage Collection, Charlotte, NC 28269

    From its cozy porch and elegant entry revealing a spacious flex room with tray ceiling to its open living areas, the Dean welcomes you home. A bright, casual dining area overlooks the well-designed kitchen with large center island with breakfast bar, ample counter and cabinet space, and sizable walk-in pantry. The marvelous primary bedroom suite is enhanced by dual walk-in closets and charming

    Toll Brothers, Inc. Builder
    5034 Glenwalk Dr Unit 36358934, Charlotte, NC 28269
  • 5034 Glenwalk Dr Unit 36358935, Charlotte, NC 28269

    $604,995

    New Construction
    • 4 - 5 Beds
    • 3.5 - 4.5 Baths
    • 3,130 Sq Ft

    Woodrow Plan at Griffith Lakes - Cottage Collection, Charlotte, NC 28269

    The Woodrow is an immediate charmer, with an airy foyer hallway with tray ceiling opening to a generous flex room and spacious great room. Overlooking a bright casual dining area, the well-designed kitchen features a large center island with breakfast bar, wraparound counter and cabinet space, and roomy walk-in pantry. The gorgeous primary bedroom suite is enhanced by a large walk-in closet and

    Toll Brothers, Inc. Builder
    5034 Glenwalk Dr Unit 36358935, Charlotte, NC 28269

Showing Results 321 - 360, Page 9 of 10

How to Buy a Home How to Finance a Home How to Sell a Home



