1,807

Charlotte, NC Homes for Sale with a Patio

Section Image Section Image Section Image
  • /23

    $335,000

    New Construction Coming Soon
    • 3 Beds
    • 2 Baths
    • 1,227 Sq Ft

    5230 Hickory Ln, Charlotte, NC 28216

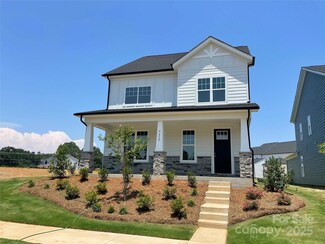
    Brand-new construction built by Northway Homes under $350K in Charlotte, and it's a true one-story with a 2-car garage. Welcome to 5230 Hickory Lane, a new-build 3-bed, 2-bath home in northwest Charlotte where you get new everything, no stairs, and a location that puts Uptown, the airport, and Mountain Island Lake all inside a short drive. Walk in and the place opens up in front of you. Living

    Agent Photo

    Jake Meinberg

    Costello Real Estate and Investments LLC

    5230 Hickory Ln, Charlotte, NC 28216
  • /16

    $335,290

    New Construction
    • 2 Beds
    • 2.5 Baths
    • 1,250 Sq Ft

    8132 Jacey Ln Unit 17, Charlotte, NC 28269

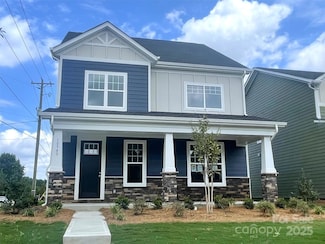
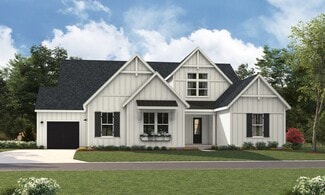
    Step into the Parkdale, a beautifully designed two-story townhome that perfectly combines style, comfort, and functionality. Featuring 2 spacious bedrooms, 2 full baths, and a convenient half bath on the main level, this home is tailored for modern living. The open-concept layout offers a bright, inviting living room with soaring 9-foot ceilings on both levels, creating an airy sense of space and

    Agent Photo

    Andrea Dirkschneider Bliss

    Brookline Homes LLC
    8132 Jacey Ln Unit 17, Charlotte, NC 28269
  • /23

    $325,500

    New Construction
    • 3 Beds
    • 3 Baths
    • 1,287 Sq Ft

    962 S Hoskins Rd, Charlotte, NC 28208

    Beautiful brand new "To-be-Built" home has open-concept design featuring 9-ft ceilings, luxury laminate flooring, a chef's kitchen with quartz counters, shaker cabinets, and stainless appliances — all flowing into a spacious great room perfect for entertaining. The split-bedroom plan gives the primary suite real privacy, complete with a dual-sink vanity, oversized walk-in shower, and a 12-ft

    Agent Photo

    Daniel Fisher

    Fisher Herman Realty LLC

    962 S Hoskins Rd, Charlotte, NC 28208
  • /43

    $537,460

    New Construction $1K PRICE INCREASE
    • 4 Beds
    • 3 Baths
    • 2,543 Sq Ft

    9612 Pointer Rd Unit 59, Charlotte, NC 28269

    Discover the elegance and charm of this Award-Winning 2-Story Home, designed with thoughtful details and modern luxury. With 4 spacious bedrooms, 3 full baths, and plenty of versatile spaces, this home is perfect for families of all sizes. Main Floor Convenience: Enjoy the flexibility of a main-floor bedroom and full bath, ideal for guests or multigenerational living. Gourmet Kitchen: Cook and

    Agent Photo

    Andrea Dirkschneider Bliss

    Brookline Homes LLC

    9612 Pointer Rd Unit 59, Charlotte, NC 28269
  • /25

    $524,900

    New Construction $74K PRICE DROP
    • 4 Beds
    • 2.5 Baths
    • 1,923 Sq Ft

    1413 Hateras Ave, Charlotte, NC 28216

    Step into elevated city living at 1413 Hateras Avenue, where modern comfort meets an unbeatable location just minutes from Uptown Charlotte. This thoughtfully designed 4-bedroom, 2.5-bath home offers a seamless blend of style and functionality, highlighted by an airy open floor plan filled with natural light. Take in breathtaking skyline views from not one, but two spacious balconies—perfect for

    Agent Photo

    Alison Alston

    EXP Realty LLC Ballantyne

    1413 Hateras Ave, Charlotte, NC 28216
  • /2

    $450,000

    New Construction
    • 3 Beds
    • 2.5 Baths
    • 1,854 Sq Ft

    808 Garringer Place Unit 15, Charlotte, NC 28208

    Introducing The Grayson Floor Plan a professionally designed and fully upgraded showcase residence now available in Enderly Park's newest 38-townhome community. This is a rare opportunity to own the community's featured model home, complete with designer-selected finishes, upgraded lighting, premium details, and the thoughtful touches that make a model home truly special. Located just minutes

    Agent Photo

    Magda Esola

    BSI Builder Services

    808 Garringer Place Unit 15, Charlotte, NC 28208
  • /29

    $320,000

    New Construction $30K PRICE DROP
    • 3 Beds
    • 2.5 Baths
    • 1,539 Sq Ft

    655 Stillgreen Ln, Charlotte, NC 28214

    Beautifully designed two-story townhome offering a perfect blend of modern style, comfort, and low-maintenance living. NO HOA!! This property qualifies for the CHIP (Community Homeownership Incentive Program) up to 100% financing, no PMI, and closing costs. Welcoming covered entry leads into a bright foyer with durable flooring and a convenient staircase to the upper level. The open-concept main

    Agent Photo

    Matt Sarver

    Keller Williams Lake Norman

    655 Stillgreen Ln, Charlotte, NC 28214
  • /16

    $330,025

    New Construction $3M PRICE DROP
    • 2 Beds
    • 2.5 Baths
    • 1,250 Sq Ft

    7017 Antigo Dr Unit 3, Huntersville, NC 28078

    Step into the Parkdale, a beautifully designed two-story townhome that perfectly combines style, comfort, and functionality. Featuring 2 spacious bedrooms, 2 full baths, and a convenient half bath on the main level, this home is tailored for modern living. The open-concept layout offers a bright, inviting living room with soaring 9-foot ceilings on both levels, creating an airy sense of space and

    Agent Photo

    Andrea Dirkschneider Bliss

    Brookline Homes LLC

    7017 Antigo Dr Unit 3, Huntersville, NC 28078
  • /27

    $327,390

    New Construction
    • 2 Beds
    • 2.5 Baths
    • 1,250 Sq Ft

    7013 Antigo Dr Unit 2, Huntersville, NC 28078

    Step into the Parkdale, a beautifully designed two-story townhome that perfectly combines style, comfort, and functionality. Featuring 2 spacious bedrooms, 2 full baths, and a convenient half bath on the main level, this home is tailored for modern living. The open-concept layout offers a bright, inviting living room with soaring 9-foot ceilings on both levels, creating an airy sense of space and

    Agent Photo

    Andrea Dirkschneider Bliss

    Brookline Homes LLC

    7013 Antigo Dr Unit 2, Huntersville, NC 28078
  • /39

    $534,285

    New Construction $2K PRICE INCREASE
    • 4 Beds
    • 3.5 Baths
    • 2,584 Sq Ft

    10936 Dogwood Ln Unit 50, Huntersville, NC 28078

    Don’t miss this beautiful home in Edgewood Preserve! The main level boasts an open layout with a spacious living/dining area, cozy fireplace, and chef-inspired kitchen featuring quartz countertops and an oversized island. The owner’s suite on main offers dual vanities, a walk-in shower, freestanding tub, and generous walk-in closet. You’ll also enjoy a covered patio, laundry/mud room, and 2-car

    Agent Photo

    Andrea Dirkschneider Bliss

    Brookline Homes LLC

    10936 Dogwood Ln Unit 50, Huntersville, NC 28078
  • /18

    $536,950

    New Construction $1K PRICE INCREASE
    • 4 Beds
    • 3 Baths
    • 2,543 Sq Ft

    10940 Dogwood Ln Unit 49, Huntersville, NC 28078

    Experience Elegance in This Award-Winning 2-Story Home. Discover the perfect blend of charm, functionality, and modern luxury in this beautifully designed home. With 4 spacious bedrooms, 3 full baths, and versatile living areas, it's ideal for families of all sizes. Enjoy the convenience of a main-floor bedroom and full bath, perfect for guests, in-laws, or a private office. Cook and entertain

    Agent Photo

    Andrea Dirkschneider Bliss

    Brookline Homes LLC

    10940 Dogwood Ln Unit 49, Huntersville, NC 28078
  • /26

    $412,990

    New Construction
    • 2 - 4 Beds
    • 2.5 - 5 Baths
    • 2,128 Sq Ft

    Newnan Plan at Galloway Towns, Charlotte, NC 28262

    An open three-story floorplan, the Newnan provides the perfect balance for intimate living and entertaining. Enjoy a cozy game room on the first floor, an open kitchen with island and cafe on the main level, and private owner's suite on the third floor. Additional options for the Newnan include a bedroom on the first floor or dual owner's suites on the third level.

    Pulte Homes Builder
    2025 Galloway Rd Unit 36456313, Charlotte, NC 28262
  • /48

    $625,000

    Open Sat 11AM - 1PM
    • 5 Beds
    • 4.5 Baths
    • 3,408 Sq Ft

    13403 Highflyer Woods Ln, Charlotte, NC 28278

    Immaculate Home in the highly desirable Southern Trace community next to The Palisades! This beautifully maintained home offers exceptional space, thoughtful updates, and a functional floor plan designed for today's lifestyle. Gleaming hardwood floors, 9-foot ceilings, fresh interior paint, new carpet throughout, and updated decorative lighting create a bright, welcoming atmosphere from the

    Amy Gamble Helen Adams Realty

    13403 Highflyer Woods Ln, Charlotte, NC 28278
  • /30

    $426,160

    New Construction
    • 3 Beds
    • 2.5 Baths
    • 2,051 Sq Ft

    Cooper Plan at Galloway Towns, Charlotte, NC 28262

    The spacious Cooper plan offers the space and features you’d expect in a luxurious single-family home, including a two-car garage, open kitchen, dining area, gathering room on the main level. Upstairs you'll find a loft, spacious Owner’s suite with large walk-in closet, and more!

    Pulte Homes Builder
    2025 Galloway Rd Unit 36477368, Charlotte, NC 28262
  • /17

    $365,990

    New Construction
    • 3 Beds
    • 2.5 Baths
    • 1,769 Sq Ft

    Amira Plan at The Townes at Cheyney, Charlotte, NC 28269

    Upon entering the Amira, you are greeted by a foyer that leads you into the large, open gathering room with kitchen and breakfast area beyond. The kitchen boasts an island with breakfast bar, stainless-steel appliances and walk-in pantry. The owners suite, two additional bedrooms, hall bathroom, loft and laundry room are on the second floor. The Amira includes a 1-car garage. The Townes at

    Mattamy Homes Builder
    4605 Iron Oak Ln Unit 36468682, Charlotte, NC 28269
  • /34

    $390,000

    $10K PRICE DROP
    • 3 Beds
    • 2.5 Baths
    • 1,956 Sq Ft

    9050 Northfield Crossing Dr, Charlotte, NC 28269

    Welcome to this beautifully maintained 3-bedroom, 2.5-bath townhome in the desirable Northfield Crossing community, offering modern living, low-maintenance convenience, and an unbeatable location near I-485, shopping, dining, and everyday amenities. The open-concept floor plan features durable LVP flooring throughout the main level, creating a seamless flow for everyday living and entertaining.

    Brian Rogers Redfin Corporation

    9050 Northfield Crossing Dr, Charlotte, NC 28269
  • /48

    $1,175,000

    Open Sun 1PM - 3PM
    • 5 Beds
    • 5.5 Baths
    • 5,348 Sq Ft

    16619 Flintrock Falls Ln, Charlotte, NC 28278

    Experience elevated living in Eagles Landing at The Palisades, a sought-after gated community. This stunning three-level, full-brick home features 5 bedrooms, 5 baths, exceptional golf course views, a fully renovated gourmet kitchen all on a landscaped, .4 acre lot. The main level offers a seamless flow with hardwood floors throughout, a gourmet kitchen featuring two islands—an oversized work

    Hala Matar Redfin Corporation

    16619 Flintrock Falls Ln, Charlotte, NC 28278
  • /34

    $1,799,900

    New Construction
    • 4 Beds
    • 3.5 Baths
    • 3,470 Sq Ft

    Huntley Plan at Enclave at Carrington, Charlotte, NC 28277

    Be prepare to be wowed by the open-concept Kitchen and light filled Dining, and Great Rooms. You’ll love choosing how you want your indoors to transition to your Covered Outdoor Living Room. Indoor-Outdoor living makes every day a delight. The first floor has all the extras! Discover dual workspaces, a quiet front Study, and a Home Office tucked away off the kitchen. A Launch to drop your bags,

    Classica Homes Builder
    5915 Cary Ridge Dr Unit 39546738, Charlotte, NC 28277
  • /23

    $669,990

    New Construction
    • 4 Beds
    • 3.5 Baths
    • 3,137 Sq Ft

    Cotswold Plan at The Coves on Lake Wylie - 40’ Premier Lot, Charlotte, NC 28278

    Part of our Signature series, the Cotswold floor plan features an open-concept design with a spacious kitchen that flows seamlessly into the casual dining area, spacious great room, and covered outdoor living area. Additionally, a first-floor primary suite, laundry room, flex space, and 2-car garage help complete the first floor in this beautifully designed plan. An extraordinary primary retreat

    Taylor Morrison Builder
    22308 Sweetheart Ln Unit 39576135, Charlotte, NC 28278
  • /10

    $1,100,000

    New Construction
    • 5 Beds
    • 3 Baths
    • 2,843 Sq Ft

    7207 Benita Dr, Charlotte, NC 28212

    Experience elevated living in Burtonwood with this stunning new Vista Homes residence offering 2,843 square feet of thoughtfully designed luxury. Featuring 5 bedrooms, 3 full baths, and a spacious open-concept layout, this home seamlessly blends modern elegance with everyday functionality. Designer-selected finishes and abundant natural light create a warm, sophisticated atmosphere throughout.

    June Dunham EXP Realty LLC

    7207 Benita Dr, Charlotte, NC 28212
  • /48

    $1,000,000

    • 5 Beds
    • 3.5 Baths
    • 4,904 Sq Ft

    2718 Peverell Ln, Charlotte, NC 28270

    Welcome home to this beautifully updated 5-bedroom basement residence in sought-after Providence Plantation. Blending contemporary finishes with warm, mid-century-inspired lighting and fixtures, and offering nearly 5,000 square feet of flexible living space on a rare private setting with a fenced backyard backing to the nature preserve and an adjacent city-owned lot for the kids to roam. Since

    Wes Collins COMPASS

    2718 Peverell Ln, Charlotte, NC 28270
  • /50

    $611,900

    New Construction
    • 4 - 5 Beds
    • 3.5 - 4.5 Baths
    • 3,223 Sq Ft

    Colfax Plan at Chasewood, Charlotte, NC 28227

    The Colfax is a spacious, two-story, four-bedroom, three-and-a-half-bath home with a formal dining room, office with French doors, spacious family room, kitchen with island and walk-in pantry plus a separate butler's pantry, and large storage area in the garage. The second floor features all bedrooms including the primary bedroom with two walk-in closets, a loft area, and a laundry room. Bedroom

    Eastwood Homes Builder
    0 Coble Rd Unit 36476116, Charlotte, NC 28227
  • /15

    $357,990

    New Construction
    • 3 Beds
    • 2.5 Baths
    • 1,787 Sq Ft

    Vienna Plan at Stonesummit at Reedy Creek, Charlotte, NC 28215

    Step into the Vienna, a beautifully designed end-unit townhome. The welcoming dining area flows seamlessly into the kitchen, which boasts an island with breakfast bar and walk-in pantry. Adjacent to the dining area, the spacious great room opens to a patio, perfect for outdoor relaxation. The powder room and 2-car garage complete the first floor. Upstairs, discover a loft, two secondary bedrooms,

    Mattamy Homes Builder
    7611 Plaza Road Extension Unit 36461893, Charlotte, NC 28215
  • /41

    $588,900

    New Construction
    • 5 - 6 Beds
    • 3 - 4 Baths
    • 3,047 Sq Ft

    Davidson Plan at Chasewood, Charlotte, NC 28227

    The Davidson is a two-story, five-bedroom, three-bath home with a formal living room, formal dining room, spacious family room, kitchen with island and pantry, separate breakfast area, and first-floor guest suite with a full bath. The second floor features four bedrooms, including the primary bedroom with an attached, private primary bath, an additional full bath, a large laundry room, and a loft

    Eastwood Homes Builder
    0 Coble Rd Unit 36459917, Charlotte, NC 28227
  • /43

    $597,990

    New Construction
    • 4 - 5 Beds
    • 2.5 - 4.5 Baths
    • 2,803 Sq Ft

    Furman Plan at Parkside Crossing - Reserve, Charlotte, NC 28278

    Pulte Homes Builder
    14031 Glaswick Dr Unit 36457119, Charlotte, NC 28278
  • /34

    $519,000

    • 5 Beds
    • 4.5 Baths
    • 3,354 Sq Ft

    10328 Ebbets Rd, Charlotte, NC 28273

    Beautiful, move-in ready 5-bed, 4.5-bath home in desirable Berewick in Steele Creek. Residents of Berewick enjoy exceptional amenities including a clubhouse, junior Olympic pool, basketball and volleyball courts, playgrounds, and miles of walking trails. Covered front porch invites you inside this open floor plan featuring 9-foot ceilings, neutral paint, stylish archways, whole-home blinds, and

    Pete Dorninger Redfin Corporation

    10328 Ebbets Rd, Charlotte, NC 28273
  • /42

    $539,990

    New Construction $23K PRICE DROP
    • 3 Beds
    • 2.5 Baths
    • 1,952 Sq Ft

    17126 Walker Wylie Dr, Charlotte, NC 28278

    What's Special: Corner Lot | Sunroom Included | Oversized Patio | Loft. New Construction - September Completion! Built by America's Most Trusted Home Builder. Welcome to the 17126 Walker Wylie Drive in The Coves on Lake Wylie! A thoughtfully designed two-story home with an open great room, a flexible loft, two additional bedrooms, and a beautiful sunroom. From the foyer, you pass the half bath

    Cathy Whiteside Taylor Morrison of Carolinas Inc

    17126 Walker Wylie Dr, Charlotte, NC 28278
  • /26

    $529,900

    $30K PRICE DROP
    • 3 Beds
    • 2.5 Baths
    • 1,851 Sq Ft

    11709 Borchetta Dr, Charlotte, NC 28277

    3D virtual tour available! Brand new roof, new granite countertops, new LVP flooring and fresh paint throughout!!! This truly move-in ready home in the heart of Ballantyne, peaceful Mitchell Glen neighborhood. The open floor plan is filled with abundant natural light and features a versatile loft/flex space ideal for a home office, media room, or play space. Outdoor features include a stone patio

    Bryan Tan U Realty

    11709 Borchetta Dr, Charlotte, NC 28277
  • /29

    $499,900

    New Construction
    • 4 Beds
    • 3 Baths
    • 2,288 Sq Ft

    Mayworth Plan at Edgewood Preserve - Single-Family, Charlotte, NC 28269

    Don't miss this stunning two-story, 4 bedroom, 2 1⁄2 bathroom plan! You'll love the first-floor gourmet-inspired kitchen, with a pantry and oversized island opening to a spacious dining room and great room area with a fireplace. The covered patio and 2-car garage entrances are easily accessible from the great room. Also on the first floor are the study/optional 4th bedroom and powder bath. On the

    Brookline Homes Builder
    9514 Pointer Rd Unit 36724054, Charlotte, NC 28269
  • /70

    $606,900

    New Construction
    • 3 - 4 Beds
    • 2.5 - 3.5 Baths
    • 2,583 Sq Ft

    Asheboro Plan at Chasewood, Charlotte, NC 28227

    The Asheboro is a three-bedroom, two-and-a-half-bath home with a first-floor primary bedroom, formal dining room, spacious family room, kitchen with island and pantry, and a Jack and Jill bath between bedrooms two and three. Options to personalize this home include an office with French doors, a sunroom, a covered porch or screen porch, a butler's pantry, a drop zone area, and upstairs options

    Eastwood Homes Builder
    0 Coble Rd Unit 36472346, Charlotte, NC 28227
  • /34

    $375,000

    $25K PRICE DROP
    • 2 Beds
    • 2 Baths
    • 1,354 Sq Ft

    9717 Emerald Point Dr Unit 1, Charlotte, NC 28278

    Beautiful waterfront condo in the Emerald Point community on Lake Wylie! This well-maintained end-unit offers stunning year-round water views and effortless one-level living. The open-concept layout features a spacious family room with a cozy wood-burning fireplace, a bright kitchen with breakfast bar, and a dining area perfect for entertaining. The primary suite includes a walk-in closet and

    Kyle Bender EXP Realty LLC Ballantyne

    9717 Emerald Point Dr Unit 1, Charlotte, NC 28278
  • /71

    $1,883,900

    New Construction
    • 4 Beds
    • 3.5 Baths
    • 3,734 Sq Ft

    Monterey Plan at Enclave at Carrington, Charlotte, NC 28277

    This home explodes with personality. From an oversized Kitchen to a spacious Great Room with a vaulted ceiling and a Dining Room designed to love, the architect creates Celebrated Living - open, light -filled, and exceptional detailing. Great flexibility is built-in to beautifully merge outdoor living with the indoors. Covered Outdoor Living becomes an extension of how you live inside your home.

    Classica Homes Builder
    5915 Cary Ridge Dr Unit 39546718, Charlotte, NC 28277
  • /45

    $1,425,900

    New Construction
    • 4 Beds
    • 3.5 - 4.5 Baths
    • 4,347+ Sq Ft

    Solana Plan at The Ranch at The Palisades, Charlotte, NC 28278

    Luxurious, spacious and awe-inspiring is The Solana. Imagine just how spacious it feels when your Great Room is 20 feet x 15 feet, your Kitchen is about the same size and you have a Dining Room that can seat 12. Then slide or stack open the wall of glass doors and your party flows outside. Want it more open, just add a wall of glass doors to open up your Great Room to Outdoor Living. The Solana

    Classica Homes Builder
    19407 Youngblood Rd W Unit 36456693, Charlotte, NC 28278
  • /45

    $745,000

    Open Sat 11AM - 1PM $14K PRICE DROP
    • 4 Beds
    • 3.5 Baths
    • 2,802 Sq Ft

    10323 Mina Ct, Charlotte, NC 28277

    Heart of Ballantyne craftsman located in a cul de sac with rocking chair front porch, perfect for morning coffee. Home features entry foyer that leads to the great room with two story ceiling and gas fireplace. Spacious cooks kitchen with open floor plan, step out onto the deck for grilling or evening drinks. Formal dining room and breakfast area make this an entertaining dream. Primary on the

    Beverly Newell 5 Points Realty

    10323 Mina Ct, Charlotte, NC 28277
  • /48

    $1,899,900

    New Construction
    • 5 Beds
    • 4 Baths
    • 3,817 Sq Ft

    3035 Florida Ave, Charlotte, NC 28205

    Another Carolina Horizons thoughtfully designed and meticulously executed, this custom-crafted Midwood residence offers a rare blend of architectural character, elevated finishes, and exceptional functionality just moments from Plaza Midwood, NoDa, and The Plaza’s rapidly evolving social district. From the natural brick exterior, expansive bluestone porches, tongue-and-groove ceilings, and

    Shonn Ross Savvy + Co Real Estate

    3035 Florida Ave, Charlotte, NC 28205
  • /66

    $1,949,900

    New Construction
    • 5 Beds
    • 4.5 Baths
    • 4,627 Sq Ft

    Napa Plan at Enclave at Carrington, Charlotte, NC 28277

    Open the front door, pause, and soak it in. The view through your Dining Room into the Great Room, with its dramatic vaulted ceiling, raises the bar for inspired design. Living flows into the Great Room, Kitchen, and Breakfast Room where light dances in from multiple walls of windows bringing the outside in. This is space where your family will reconnect. Classica meticulously designs this area

    Classica Homes Builder
    5915 Cary Ridge Dr Unit 39546716, Charlotte, NC 28277
  • /35

    $395,000

    • 3 Beds
    • 2.5 Baths
    • 2,301 Sq Ft

    11343 Fox Hill Dr, Charlotte, NC 28269

    Welcome to this move-in ready home in the desirable Fox Glen community of Charlotte, featuring new fiber cement siding and energy-efficient HVAC system installed in 2025. Offering an open floor plan, hardwood floors, and new carpeting, this home is ready for its next owners. Spacious two-story family room is filled with natural light and features a cozy gas fireplace with brick surround. Kitchen

    Pete Dorninger Redfin Corporation

    11343 Fox Hill Dr, Charlotte, NC 28269
  • /39

    $449,000

    Open Sat 1PM - 3PM
    • 4 Beds
    • 2.5 Baths
    • 2,162 Sq Ft

    1705 Gutter Branch Dr, Charlotte, NC 28216

    Most new construction hands a buyer a blank canvas: bare windows, an open yard, and a lengthy to-do list before the first night's sleep. At 1705 Gutter Branch Drive, that list is already checked off.Built in 2025, this Marigold-L floor plan is one of the more spacious layouts in the Sunset Creek community, offering 2,134 square feet across four bedrooms and two and a half baths. Just one year

    Mary Ribeiro EXP Realty LLC

    1705 Gutter Branch Dr, Charlotte, NC 28216
  • /44

    $10,273,000

    • 12 Beds
    • 22 Baths
    • 29,092 Sq Ft

    9719 Nine Eagles Ln, Charlotte, NC 28278

    Welcome to a landmark Lake Wylie waterfront estate offering an extraordinary blend of architectural craftsmanship, privacy, and transformative potential just minutes from Charlotte. Set behind a private gated entrance with a guard house at the end of a winding, tree-lined drive, this residence is part of an exclusive 20+ acre compound with over 900 feet of pristine shoreline. Encompassing more

    Kimberly Young EXP Realty LLC Ballantyne

    9719 Nine Eagles Ln, Charlotte, NC 28278
  • /38

    $626,900

    New Construction
    • 4 - 6 Beds
    • 3.5 - 4.5 Baths
    • 3,294 Sq Ft

    McDowell Plan at Chasewood, Charlotte, NC 28227

    The McDowell is a two-story, four-bedroom, three-and-a-half-bath home with a first-floor primary bedroom, formal dining room, two-story family room, kitchen with an island and pantry, and a separate breakfast area. The second floor features three spacious bedrooms and two additional baths, including a Jack-and-Jill bath between bedrooms two and three, an oversized open loft area, and an

    Eastwood Homes Builder
    0 Coble Rd Unit 36476538, Charlotte, NC 28227

Showing Results 161 - 200, Page 5 of 18

How to Buy a Home How to Finance a Home How to Sell a Home