1,319

Charlotte, NC Homes for Sale with Pool

Section Image Section Image
  • /41

    $349,349

    New Construction $36K PRICE DROP
    • 3 Beds
    • 4 Baths
    • 1,750 Sq Ft

    6063 White Aster Ln, Charlotte, NC 28216

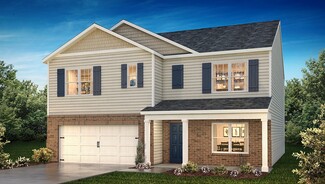
    Invite elegance, style and streamlined comforts to your life with The Tundra floor plan by David Weekley Homes in Westwood Reserve. The open family and dining spaces create a bright, cohesive and welcoming first impression from the entry. A practical-meets-stylish kitchen with sleek white cabinets with soft close doors and a quartz countertop center island rests at the heart of the home. The

    Missy Giblin David Weekley Homes

    6063 White Aster Ln, Charlotte, NC 28216
  • /79

    $1,391,900

    New Construction
    • 4 - 5 Beds
    • 3.5 - 5.5 Baths
    • 3,734+ Sq Ft

    Monterey Plan at The Ranch at The Palisades, Charlotte, NC 28278

    This home explodes with personality. From an oversized Kitchen to a spacious Great Room with a vaulted ceiling and a Dining Room designed to love, the architect creates Celebrated Living - open, light -filled, and exceptional detailing. Great flexibility is built-in to beautifully merge outdoor living with the indoors. Covered Outdoor Living becomes an extension of how you live inside your home.

    Classica Homes Builder
    19407 Youngblood Rd W Unit 36472201, Charlotte, NC 28278
  • /47

    $399,000

    $41K PRICE DROP
    • 3 Beds
    • 2.5 Baths
    • 2,120 Sq Ft

    8411 Red Cypress Ct, Charlotte, NC 28216

    Beautifully maintained home tucked away on a quiet cul-de-sac in the desirable Wedgewood North community! Situated on a spacious lot with a large front yard, this property offers exceptional curb appeal with a decorative fish pond, lighted curbside landscaping, and an extended driveway leading to a 2-car garage. Inside, you'll find a bright and inviting floor plan featuring a dramatic vaulted

    Kyle Bender EXP Realty LLC Ballantyne

    8411 Red Cypress Ct, Charlotte, NC 28216
  • /20

    $365,990

    New Construction
    • 3 Beds
    • 2.5 Baths
    • 1,744 Sq Ft

    Briana Plan at The Townes at Cheyney, Charlotte, NC 28269

    Enter the gorgeous Briana end unit greeted by a large foyer with garage access and open to the expansive open gathering room, breakfast area and kitchen featuring an island with breakfast bar, walk-in pantry and patio off the back. A large window over the kitchen sink allows plenty of sunlight in. Upstairs offers a loft, two, hall bath, convenient laundry room and owners suite with dual walk-in

    Mattamy Homes Builder
    4605 Iron Oak Ln Unit 36474303, Charlotte, NC 28269
  • /39

    $509,000

    • 5 Beds
    • 4.5 Baths
    • 3,354 Sq Ft

    10328 Ebbets Rd, Charlotte, NC 28273

    Beautiful, move-in ready 5-bed, 4.5-bath home in desirable Berewick in Steele Creek. Residents of Berewick enjoy exceptional amenities including a clubhouse, junior Olympic pool, basketball and volleyball courts, playgrounds, and miles of walking trails. Covered front porch invites you inside this open floor plan featuring 9-foot ceilings, neutral paint, stylish archways, whole-home blinds, and

    Pete Dorninger Redfin Corporation

    10328 Ebbets Rd, Charlotte, NC 28273
  • /36

    $1,336,900

    New Construction
    • 4 - 5 Beds
    • 4.5 - 5.5 Baths
    • 3,623+ Sq Ft

    Coronado Plan at The Ranch at The Palisades, Charlotte, NC 28278

    We asked our homeowners what they loved in their home and what they would change, We took these ideas and designed the Coronado - an amazing home that lives so large downstairs because the Primary Suite is up. Plus, the downstairs features a surprise extra Guest Suite, along with a separate Study. When you walk into the heart of the home, you discover its open living is your wow room. With an

    Classica Homes Builder
    19407 Youngblood Rd W Unit 36492471, Charlotte, NC 28278
  • /28

    $422,990

    New Construction
    • 4 Beds
    • 2.5 Baths
    • 1,927 Sq Ft

    Aisle Plan at Cardinal Creek, Charlotte, NC 28215

    The Aisle is one of our two-story plans at Cardinal Creek in Charlotte, NC offering 5 elevations.The Aisle is a spacious and modern two-story home designed with open concept living in mind. This home features four bedrooms, two and a half bathrooms and a two-car garage, making it perfect for your new home.Upon entering the home, you'll be greeted by an inviting foyer that leads

    D.R. Horton Builder
    11521 Plaza Road Extension Unit 36204668, Charlotte, NC 28215
  • /48

    $565,000

    $10K PRICE DROP
    • 5 Beds
    • 4.5 Baths
    • 3,473 Sq Ft

    12023 Bishop Castle Dr Unit 720, Charlotte, NC 28273

    This better-than-new home offers two spacious primary suites—one on each floor! The main level features a private office with French doors, a formal dining room with a tray ceiling, and a chef's kitchen equipped with double oven, gas range and an exterior-vented exhaust hood. Gray-washed luxury vinyl plank flooring flows throughout the main living areas and continues up the carpet-free

    Michelle Powers Redfin Corporation

    12023 Bishop Castle Dr Unit 720, Charlotte, NC 28273
  • /28

    $509,990

    New Construction
    • 3 Beds
    • 2.5 Baths
    • 1,832 Sq Ft

    Manteo Premier Plan at The Coves on Lake Wylie - 40’ Premier Lot, Charlotte, NC 28278

    The Manteo is a 2-story home that includes a spacious great room, luxurious second-story primary suite with an optional tray ceiling, a loft and two additional bedrooms.Enter through the foyer and walk past the half bath and staircase to reach the open-concept great room and kitchen area. Inviting outdoor living space is just past the casual dining area, with opportunities to upgrade to

    Taylor Morrison Builder
    22308 Sweetheart Ln Unit 39576138, Charlotte, NC 28278
  • /13

    $397,435

    New Construction
    • 3 Beds
    • 2 Baths
    • 1,554 Sq Ft

    The Bancroft Plan at Clairmont, Charlotte, NC 28215

    Step into The Bancroft, where easy main level living awaits to simplify your lifestyle. Discover the spacious primary suite, boasting an ensuite bathroom and a walk-in closet conveniently located just off the family room, ensuring comfort and convenience at every turn. As you enter through the foyer, you'll be greeted by two generously sized bedrooms that share a full bathroom, providing ample

    Stanley Martin Builder
    6521 Alanbrook Rd Unit 36396185, Charlotte, NC 28215
  • /34

    $525,000

    Open Sun 1PM - 3PM $24K PRICE DROP
    • 5 Beds
    • 3 Baths
    • 3,021 Sq Ft

    14711 Brannock Hills Dr, Charlotte, NC 28278

    Welcome to 14711 Brannock Hills Drive, a spacious home in the highly desirable Creekshire Estates community.This well-maintained residence offers a thoughtfully designed living space, blending comfort, functionality, and modern style. Situated on a generous quarter-acre lot, the home features an open-concept floor plan filled with natural light, generous living and dining spaces, and a

    Hala Matar Redfin Corporation

    14711 Brannock Hills Dr, Charlotte, NC 28278
  • /71

    $1,419,900

    New Construction
    • 4 - 5 Beds
    • 4.5 - 5.5 Baths
    • 3,949 Sq Ft

    Laguna Sur Plan at The Ranch at The Palisades, Charlotte, NC 28278

    Classica’s newest custom plan is sure to delight! The joy of living is yours from the moment you open the front door and enter your light-filled Foyer and Gallery. From here, sunlight pulls you into expansive 4-Square Open Living. You’ll pause, it's stunning. The Great Room, Kitchen, Dining, and Covered Outdoor Living all flow together, yet each retains its uniqueness. 21’ by 17’ with an 11’

    Classica Homes Builder
    19407 Youngblood Rd W Unit 39886971, Charlotte, NC 28278
  • /39

    $469,990

    New Construction
    • 5 Beds
    • 3 Baths
    • 2,511 Sq Ft

    Hayden Plan at Cardinal Creek, Charlotte, NC 28215

    The Hayden is one of our two-story plans featured in Cardinal Creek in Charlotte, North Carolina, offering 3 modern elevations and a secondary bedroom on the main floor.This spacious and modern two-story home features five bedrooms, three bathrooms, and a two-car garage.Upon entering the home, you’ll be greeted by an inviting foyer leading into the center of the home with a

    D.R. Horton Builder
    11521 Plaza Road Extension Unit 36204672, Charlotte, NC 28215
  • /42

    $387,899

    New Construction Open House 10/10
    • 3 Beds
    • 4 Baths
    • 1,750 Sq Ft

    6561 Fire Lily Ln, Charlotte, NC 28216

    Invite elegance, style and streamlined comforts to your life with The Tundra floor plan by David Weekley Homes in Westwood Reserve. The open family and dining spaces create a bright, cohesive and welcoming first impression from the entry. A practical-meets-stylish kitchen with modern grey cabinets and a quartz countertop center island rests at the heart of the home. The efficient layout maximizes

    Missy Giblin David Weekley Homes

    6561 Fire Lily Ln, Charlotte, NC 28216
  • /25

    $255,000

    $25K PRICE DROP
    • 2 Beds
    • 1.5 Baths
    • 886 Sq Ft

    2610 Park Rd Unit B, Charlotte, NC 28209

    Welcome to Dilworth Edge! This bright end-unit condo puts you right in the sweet spot between Dilworth and South End. Close proximity to restaurants, breweries, & sporting events, with the LYNX Blue Line nearby when you want to leave the car at home. Public parks, grocery, and shopping all within minutes. Inside, the thoughtful renovation hits all the right notes: new flooring and updated kitchen

    Rebecca Carter MYRECLOSINGTEAM LLC

    2610 Park Rd Unit B, Charlotte, NC 28209
  • /43

    $375,000

    $25K PRICE DROP
    • 5 Beds
    • 2.5 Baths
    • 2,142 Sq Ft

    12313 Carolina Crossing Dr, Charlotte, NC 28273

    This beautifully updated 5-bedroom, 2.5-bath home offers a rocking-chair front porch, a welcoming two-story foyer, a spacious transitional floor plan, and a long list of recent improvements designed for comfortable, move-in-ready living. Updates in 2026 include a new roof, two new HVAC units, new patio doors, a new rear deck, new railings on the front porch, and a new vapor barrier in the

    Kelly Rushmann Redfin Corporation

    12313 Carolina Crossing Dr, Charlotte, NC 28273
  • /42

    $950,000

    Open Sat 12PM - 2PM
    • 3 Beds
    • 2 Baths
    • 2,035 Sq Ft

    315 Arlington Ave Unit 2202, Charlotte, NC 28203

    Experience elevated urban living on the 22nd floor of the iconic Arlington—Charlotte’s unmistakable “Pink Building” in vibrant South End. This 3-bedroom, 2-bath condo features new LVP flooring throughout and an open floor plan framed by floor-to-ceiling windows showcasing impressive South End views. The kitchen offers quartz countertops, stainless steel appliances, tile backsplash and a large

    Brian Rogers Redfin Corporation

    315 Arlington Ave Unit 2202, Charlotte, NC 28203
  • /21

    $340,000

    Open Sat 3PM - 5PM
    • 3 Beds
    • 2 Baths
    • 1,415 Sq Ft

    14451 San Paolo Ln Unit 4305, Charlotte, NC 28277

    Welcome home to this beautifully maintained 3-bedroom, 2-bathroom condo in the heart of Ballantyne! Offering a bright, functional layout, this home features a recently renovated primary bathroom, upgraded appliances, an electric fireplace and stylish modern finishes that create a relaxing retreat you'll love coming home to. Conveniently located just minutes from I-485, commuting is a breeze while

    Sebastian Anderson Redfin Corporation

    14451 San Paolo Ln Unit 4305, Charlotte, NC 28277
  • /33

    $1,321,900

    New Construction
    • 3 - 4 Beds
    • 2 - 4.5 Baths
    • 2,921+ Sq Ft

    Santa Fe Ranch Plan at The Ranch at The Palisades, Charlotte, NC 28278

    Luxurious, spacious, and awe-inspiring describes the Santa Fe Ranch . Step into the main living area and your heart soars along with the height of the ceiling. The vaulted ceiling spans 31 feet from your Kitchen to your Dining Room, the light dances in from 4 walls of glass windows and doors, and you can feel that this is the home you have dreamed about. Imagine how spacious it feels when your

    Classica Homes Builder
    19407 Youngblood Rd W Unit 36482453, Charlotte, NC 28278
  • /23

    $659,990

    New Construction
    • 5 - 6 Beds
    • 3 - 4.5 Baths
    • 3,001+ Sq Ft

    Montford Signature Plan at The Coves on Lake Wylie - 40’ Premier Lot, Charlotte, NC 28278

    The Montford is a Signature floor plan featuring a seamless, open-concept design. The foyer leads into a spacious kitchen, great room, and covered outdoor living area. Additionally, a generous pantry, first-floor guest suite with convenient access to a first-floor bathroom, flex room, and two-car garage help complete this beautiful new floor plan.An extraordinary owner’s retreat stretches

    Taylor Morrison Builder
    22308 Sweetheart Ln Unit 39576131, Charlotte, NC 28278
  • /34

    $458,000

    New Construction
    • 4 Beds
    • 3 Baths
    • 2,729 Sq Ft

    The Idlewild Plan at Clairmont, Charlotte, NC 28215

    As you step inside, you are greeted by a private study, ideal for seamless remote work. Certain homesites transform this space into an additional bedroom suite, catering to diverse needs. Moving through the home, the chef-inspired kitchen steals the show, boasting a spacious island with seating, ample cabinet and counter space, and a convenient walk-in pantry. The culinary hub flows into the

    Stanley Martin Builder
    6521 Alanbrook Rd Unit 37068391, Charlotte, NC 28215
  • /79

    $1,468,900

    New Construction
    • 5 - 6 Beds
    • 4.5 - 6.5 Baths
    • 4,627 Sq Ft

    Napa Plan at The Ranch at The Palisades, Charlotte, NC 28278

    Open the front door, pause, and soak it in. The view through your Dining Room into the Great Room, with its dramatic vaulted ceiling, raises the bar for inspired design. Living flows into the Great Room, Kitchen, and Breakfast Room where light dances in from multiple walls of windows bringing the outside in. This is space where your family will reconnect. Classica meticulously designs this area

    Classica Homes Builder
    19407 Youngblood Rd W Unit 36451443, Charlotte, NC 28278
  • /17

    $365,990

    New Construction
    • 3 Beds
    • 2.5 Baths
    • 1,769 Sq Ft

    Amira Plan at The Townes at Cheyney, Charlotte, NC 28269

    Upon entering the Amira, you are greeted by a foyer that leads you into the large, open gathering room with kitchen and breakfast area beyond. The kitchen boasts an island with breakfast bar, stainless-steel appliances and walk-in pantry. The owners suite, two additional bedrooms, hall bathroom, loft and laundry room are on the second floor. The Amira includes a 1-car garage.The Townes at

    Mattamy Homes Builder
    4605 Iron Oak Ln Unit 36468682, Charlotte, NC 28269
  • /23

    $449,990

    New Construction
    • 3 - 4 Beds
    • 2.5 Baths
    • 1,897+ Sq Ft

    Landon Plan at The River District - Townhomes, Charlotte, NC 28278

    Welcome to The Landon by DRB Homes, a beautifully crafted three-story townhome by DRB Homes that blends modern design with everyday functionality. Thoughtfully designed with an open-concept layout and elevated finishes, this home offers the perfect balance of style, comfort, and versatility. From the expansive main living area to the seamless connection between indoor and outdoor spaces, every

    DRB Homes Builder
    7200 Westrow Ave Unit 36451578, Charlotte, NC 28278
  • /48

    $1,095,000

    Open Sat 12PM - 2PM $80K PRICE DROP
    • 5 Beds
    • 5.5 Baths
    • 5,348 Sq Ft

    16619 Flintrock Falls Ln, Charlotte, NC 28278

    Experience elevated living in Eagles Landing at The Palisades, a sought-after gated community. This stunning three-level, full-brick home features 5 bedrooms, 5 baths, exceptional golf course views, a fully renovated gourmet kitchen all on a landscaped, .4 acre lot. The main level offers a seamless flow with hardwood floors throughout, a gourmet kitchen featuring two islands—an oversized work

    Hala Matar Redfin Corporation

    16619 Flintrock Falls Ln, Charlotte, NC 28278
  • /34

    $320,000

    $5K PRICE DROP
    • 1 Bed
    • 1 Bath
    • 668 Sq Ft

    210 N Church St Unit 1411, Charlotte, NC 28202

    Experience elevated city living in this sleek high-rise residence located in the heart of Uptown Charlotte. Positioned high above the city streets, this unit offers breathtaking skyline views from a private balcony, creating the perfect backdrop for both relaxing mornings and vibrant evenings overlooking the city.Inside, the space is thoughtfully designed with a modern, urban aesthetic

    Dillon Forstberg Keller Williams South Park

    210 N Church St Unit 1411, Charlotte, NC 28202
  • /44

    $335,000

    $10K PRICE DROP
    • 1 Bed
    • 1 Bath
    • 696 Sq Ft

    210 N Church St Unit 1606, Charlotte, NC 28202

    Experience the height of urban luxury in this stunning 1-bedroom, 1-bath residence at The Avenue Condominiums. A standout feature for investors and homeowners alike, this property is included in the building's rental cap, providing FULL CAPABILITY TO RENT OUT the unit. Situated on the 16th floor in the heart of Uptown Charlotte, this unit offers expansive views of the city skyline that serve as a

    PJ Kennedy Keller Williams Ballantyne Area

    210 N Church St Unit 1606, Charlotte, NC 28202
  • /42

    $499,900

    Coming Soon
    • 3 Beds
    • 3 Baths
    • 2,285 Sq Ft

    12105 Groth Ct, Charlotte, NC 28277

    Beautifully Located Must See 3 bedroom 3 full bath townhome with 2 car garage. This lovely home is located nicely in the neighborhood, an End Unit at end of a private street, convenient to neighborhood paths. Enter through covered front porch into perfectly sized great room with lots of natural light which opens to spacious dining room and kitchen. Primary Bedroom Suite located on Main Level with

    Beth Addis NorthGroup Real Estate LLC

    12105 Groth Ct, Charlotte, NC 28277
  • /37

    $279,000

    Open Sat 1PM - 3PM
    • 1 Bed
    • 1 Bath
    • 669 Sq Ft

    300 W 5th St Unit 535, Charlotte, NC 28202

    Experience Uptown living at its best in the highly sought-after Fifth & Poplar community. More than just a condo building, Fifth & Poplar offers a true neighborhood feel with a welcoming sense of community and resort-style amenities in the heart of the city. This fifth-floor 1-bedroom, 1-bath residence features abundant natural light, a private balcony, and a bedroom window, creating a bright and

    Renee Smith NextHome Reliance

    300 W 5th St Unit 535, Charlotte, NC 28202
  • /7

    $399,377

    New Construction
    • 3 Beds
    • 2.5 Baths
    • 1,725 Sq Ft

    6067 White Aster Ln, Charlotte, NC 28216

    End-Unit, tons of windows! Craftsmanship meets comfort in The Magpie Vista floor plan by David Weekley Homes in Westwood Reserve. The family and dining areas flow together to create a bright, welcoming atmosphere from the moment you step through the front door. A streamlined kitchen anchors the first floor with a center island, highlighted by beautiful crisp white cabinets and stunnong granite

    Missy Giblin David Weekley Homes

    6067 White Aster Ln, Charlotte, NC 28216
  • /33

    $260,000

    $15K PRICE DROP
    • 2 Beds
    • 2.5 Baths
    • 1,425 Sq Ft

    4818 Whistling Oak Ct, Charlotte, NC 28269

    Move-in ready, thoughtfully updated and situated on a cul-de-sac in Woodcroft at Davis Lake! Major improvements are already complete, including new siding and gutters in 2026, a new electric water heater, gas furnace and double-hung windows in 2025, plus AC replaced in 2020. A long driveway accommodates two vehicles and leads to the attached single-car garage. The light-filled vaulted entry opens

    Christina Pazos Berkshire Hathaway HomeServices Carolinas Realty

    4818 Whistling Oak Ct, Charlotte, NC 28269
  • /25

    $460,000

    New Construction $25K PRICE DROP
    • 4 Beds
    • 3.5 Baths
    • 2,729 Sq Ft

    6408 Ludell Ln, Charlotte, NC 28215

    Meet the Idlewild at Clairmont, an ideal setting for active households near dining, shopping, and outdoor recreation. This Idlewild delivers 2,729 square feet on two floors, four bedrooms, three full baths, and a two-car garage. The kitchen centers the main level with Legacy Luna Pebble cabinetry, Sparkling White quartz countertops, and a GE stainless steel suite including a gas cooktop, wall

    Stanley Martin Builder
    6408 Ludell Ln, Charlotte, NC 28215
  • /23

    $360,000

    Open Sat 1PM - 3PM $5K PRICE DROP
    • 2 Beds
    • 2 Baths
    • 1,394 Sq Ft

    11576 Costigan Ln Unit 8404, Charlotte, NC 28277

    Tucked within the secured, beautifully landscaped gates of Belle Vista Condominium community, this polished top-floor 2-bedroom, 2-bathroom residence at 11576 Costigan Lane delivers the very best of Ballantyne living in a low-maintenance environment. The unit captures a coveted southern exposure that floods the interior with natural light throughout the day, while a private wooded backdrop

    Krishna Cyanam Venkata EXP Realty LLC Ballantyne

    11576 Costigan Ln Unit 8404, Charlotte, NC 28277
  • /34

    $175,000

    • 2 Beds
    • 2.5 Baths
    • 1,056 Sq Ft

    6216 Windsor Gate Ln Unit 6216, Charlotte, NC 28215

    If you’re looking for an affordable, move-in-ready opportunity in Charlotte, this one deserves a closer look. This 2-bedroom, 2.5-bath home offers over 1,000 square feet of comfortable two-story living with LVP flooring, a cozy fireplace and a functional layout that’s easy to maintain.The main level offers an inviting living and dining space that’s ready for everyday living or

    Latosha Kennedy BG Luxe Realty

    6216 Windsor Gate Ln Unit 6216, Charlotte, NC 28215
  • /27

    $436,700

    $20K PRICE DROP Pre-Foreclosure
    • 3 Beds
    • 2 Baths
    • 2,084 Sq Ft

    13409 Planters Row Dr, Charlotte, NC 28278

    Beautifully Updated Home in Charlotte – Move-In Ready!Welcome to this well-maintained and freshly updated 3-bedroom, 2-bath home located in a quiet,established neighborhood in Charlotte. Featuring approximately 2,000+ square feet of comfortableliving space. Step inside to find freshly painted interiors, bright and open living areas, and a layout designed foreveryday living and

    Greg Currie Pruitt Miller Realty Group

    13409 Planters Row Dr, Charlotte, NC 28278
  • /46

    $399,900

    $23K PRICE DROP
    • 2 Beds
    • 2.5 Baths
    • 1,114 Sq Ft

    1133 Metropolitan Ave Unit 619, Charlotte, NC 28204

    Welcome to Met Lofts at The Metropolitan! Where skyline views and walkable city living come together. This sixth-floor, two-level condo offers sweeping Uptown views and a bright, open layout.The main level features a spacious kitchen with abundant cabinetry, a dining area, comfortable living space, and a convenient powder room. Downstairs, you’ll find two well-appointed bedrooms—each with

    Julie Wall-Burris Lilac Realty LLC

    1133 Metropolitan Ave Unit 619, Charlotte, NC 28204
  • /28

    $389,900

    $3K PRICE DROP
    • 4 Beds
    • 2.5 Baths
    • 2,109 Sq Ft

    4008 Asher Ct, Charlotte, NC 28215

    Welcome to 4008 Asher Court! This 4-bedroom, 2.5-bath home has been beautifully maintained and well cared for over the years. The main level offers a comfortable layout with plenty of room to spread out, including a formal dining room, butler’s pantry, and separate living spaces that flow nicely from one to the next. Upstairs, you’ll find all four bedrooms, including the primary suite with a

    Julianna Croote CENTURY 21 Rucker Real Estate

    4008 Asher Ct, Charlotte, NC 28215
  • 5034 Glenwalk Dr Unit 36358944, Charlotte, NC 28269

    $542,995

    New Construction
    • 3 Beds
    • 2.5 Baths
    • 2,157 Sq Ft

    Devin Plan at Griffith Lakes - Preserve Collection, Charlotte, NC 28269

    The Devin is a joy to come home to. Through the lovely foyer, the expansive great room overlooks the large covered patio, and is adjacent to a bright casual dining area and the well-designed kitchen offering a large center island with breakfast bar, ample counter and cabinet space, and a roomy walk-in pantry. Complementing the gorgeous primary bedroom suite are a generous walk-in closet and

    Toll Brothers, Inc. Builder
    5034 Glenwalk Dr Unit 36358944, Charlotte, NC 28269
  • /27

    $243,900

    $16K PRICE DROP
    • 3 Beds
    • 2.5 Baths
    • 1,382 Sq Ft

    3024 Mayer House Ct, Charlotte, NC 28214

    This beautifully maintained townhome offers the perfect blend of comfort, style, and low-maintenance living. A thoughtfully designed floorplan features a desirable main-level suite, providing convenience and privacy, while two additional bedrooms and a full bath upstairs offers space for family or guests.An inviting living area, complete with cozy fireplace, flows seamlessly into the kitchen

    Kirk Sipe Southern Homes of the Carolinas, Inc

    3024 Mayer House Ct, Charlotte, NC 28214

Showing Results 121 - 160, Page 4 of 18

How to Buy a Home How to Finance a Home How to Sell a Home