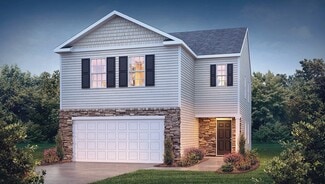
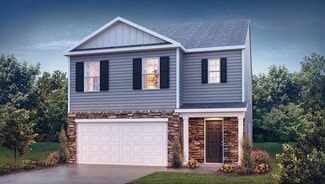
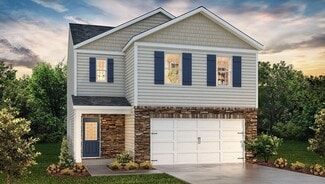
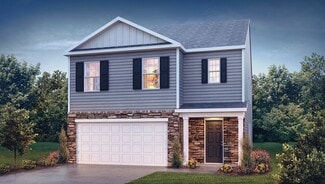
1,730

Charlotte, NC Homes for Sale under $700,000

Section Image Section Image
  • /33

    $565,000

    $35K PRICE DROP
    • 4 Beds
    • 3.5 Baths
    • 2,036 Sq Ft

    612 Tudor Park Way, Charlotte, NC 28211

    Welcome to 612 Tudor Park Way, a bright and modern three-story townhome in the desirable Wendwood Terrace community in always charming Cotswold with close commute times to all of Charlotte, Uptown, and more! This 4-bedroom, 3.5-bath townhome features an open-concept layout, abundant natural light, and no carpet to be found - offering a clean, contemporary feel throughout. The entry level includes

    Chad Hetherman EXP Realty LLC Mooresville

    612 Tudor Park Way, Charlotte, NC 28211
  • /6

    $479,900

    New Construction
    • 4 Beds
    • 3.5 Baths
    • 2,520 Sq Ft

    Edinburg Plan at Caldwell Forest, Charlotte, NC 28213

    The Edinburg is a two-story, four-bedroom, three-and-a-half-bath home with a first-floor primary bedroom, spacious family room, kitchen with island and separate breakfast area, and first-floor laundry. The second floor features a loft and three bedrooms, including one with a private, attached bathroom. The other two bedrooms feature a Jack and Jill bath.Options available to personalize this home

    Eastwood Homes Builder
    13114 Foxberry Rd Unit 38552399, Charlotte, NC 28213
  • /24

    $443,990

    New Construction
    • 4 - 5 Beds
    • 3.5 - 4.5 Baths
    • 2,718 Sq Ft

    Hudson Plan at Kelton - Single Family Homes, Charlotte, NC 28273

    Welcome to Ryan Homes at Kelton Single-Family Homes!Experience flexible living with the Hudson, where every space serves a purpose. A versatile front room adapts to your needs—whether it’s a playroom, library, or creative studio. The open-concept layout connects a spacious family room to the dining area and gourmet kitchen, anchored by a convenient breakfast bar perfect for casual meals

    Ryan Homes Builder
    4012 Miranda Vlg Way Unit 38182283, Charlotte, NC 28273
  • /23

    $449,990

    New Construction
    • 3 - 4 Beds
    • 2.5 Baths
    • 1,897+ Sq Ft

    Landon Plan at The River District - Townhomes, Charlotte, NC 28278

    Welcome to The Landon by DRB Homes, a beautifully crafted three-story townhome by DRB Homes that blends modern design with everyday functionality. Thoughtfully designed with an open-concept layout and elevated finishes, this home offers the perfect balance of style, comfort, and versatility. From the expansive main living area to the seamless connection between indoor and outdoor spaces, every

    DRB Homes Builder
    7200 Westrow Ave Unit 36451578, Charlotte, NC 28278
  • /42

    $650,000

    Open Sat 1PM - 3PM $55K PRICE DROP
    • 4 Beds
    • 2.5 Baths
    • 2,365 Sq Ft

    16106 Cloverleaf Ct, Charlotte, NC 28277

    Hands down the Best Value IN Ballantyne!! An exceptional opportunity for any buyer to take advantage of this incredible price!! Sellers have also just invested an additional $6,000 in a NEW RETAINING WALL, further enhancing the backyard's usability, appearance and overall landscape. Don't miss this opportunity to live in one of Ballantyne's most sought after communities, within one of Charlotte's

    Cheryl Siegfried Redfin Corporation

    16106 Cloverleaf Ct, Charlotte, NC 28277
  • /39

    $409,900

    $15K PRICE DROP
    • 3 Beds
    • 1.5 Baths
    • 1,163 Sq Ft

    914 Crestmere St, Charlotte, NC 28208

    100% FINANCING OPTIONS ARE AVAILABLE - REACH OUT TO INQUIRE MORE. Beautifully renovated in 2023 and thoughtfully improved by the current owners, this stunning white brick Mid-Century ranch blends timeless character with modern style in one of Charlotte’s fastest-growing neighborhoods.The iconic red front door, mature trees, and inviting curb appeal welcome you inside to a light-filled open

    Kurt Loomis EXP Realty LLC Ballantyne

    914 Crestmere St, Charlotte, NC 28208
  • /23

    $669,990

    New Construction
    • 4 Beds
    • 3.5 Baths
    • 3,137 Sq Ft

    Cotswold Plan at The Coves on Lake Wylie - 40’ Premier Lot, Charlotte, NC 28278

    Part of our Signature series, the Cotswold floor plan features an open-concept design with a spacious kitchen that flows seamlessly into the casual dining area, spacious great room, and covered outdoor living area. Additionally, a first-floor primary suite, laundry room, flex space, and 2-car garage help complete the first floor in this beautifully designed plan.An extraordinary primary

    Taylor Morrison Builder
    22308 Sweetheart Ln Unit 39576135, Charlotte, NC 28278
  • /32

    $430,990

    New Construction
    • 4 Beds
    • 2.5 Baths
    • 2,174 Sq Ft

    Elston Plan at Cardinal Creek, Charlotte, NC 28215

    The Elston is a spacious and modern two story home plans featured at Cardinal Creek in Charlotte, NC, offering 5 modern elevations. The home features four bedrooms, two and a half bathrooms, and two-car garage.The open concept layer connects the home beautifully, where the inviting foyer will lead you into the heart of the home, where the kitchen and large family room meet to create a

    D.R. Horton Builder
    11521 Plaza Road Extension Unit 36204670, Charlotte, NC 28215
  • /25

    $456,990

    New Construction
    • 3 Beds
    • 3 Baths
    • 2,325 Sq Ft

    Bramante 2 Story Plan at Ravenfield - Ranches, Charlotte, NC 28213

    Welcome to Ryan Homes at Ravenfield Ranches!The Bramante 2-Story truly has it all. Step in through the foyer or garage and move past a spacious flex room into the gourmet kitchen, complete with an oversized island. The adjoining dinette and family room create perfect gathering spaces, while the covered porch seamlessly extends your living area outdoors.The first-floor owner’s

    Ryan Homes Builder
    905 Heathway Dr Unit 41009495, Charlotte, NC 28213
  • /50

    $613,900

    New Construction
    • 4 - 5 Beds
    • 3.5 - 4.5 Baths
    • 3,223 Sq Ft

    Colfax Plan at Chasewood, Charlotte, NC 28227

    The Colfax is a spacious, two-story, four-bedroom, three-and-a-half-bath home with a formal dining room, office with French doors, spacious family room, kitchen with island and walk-in pantry plus a separate butler's pantry, and large storage area in the garage. The second floor features all bedrooms including the primary bedroom with two walk-in closets, a loft area, and a laundry room. Bedroom

    Eastwood Homes Builder
    0 Coble Rd Unit 36476116, Charlotte, NC 28227
  • /41

    $590,900

    New Construction
    • 5 - 6 Beds
    • 3 - 4 Baths
    • 3,047 Sq Ft

    Davidson Plan at Chasewood, Charlotte, NC 28227

    The Davidson is a two-story, five-bedroom, three-bath home with a formal living room, formal dining room, spacious family room, kitchen with island and pantry, separate breakfast area, and first-floor guest suite with a full bath. The second floor features four bedrooms, including the primary bedroom with an attached, private primary bath, an additional full bath, a large laundry room, and a loft

    Eastwood Homes Builder
    0 Coble Rd Unit 36459917, Charlotte, NC 28227
  • /43

    $597,990

    New Construction
    • 4 - 5 Beds
    • 2.5 - 4.5 Baths
    • 2,803 Sq Ft

    Furman Plan at Parkside Crossing - Reserve, Charlotte, NC 28278

    Pulte Homes Builder
    14031 Glaswick Dr Unit 36457119, Charlotte, NC 28278
  • /26

    $451,990

    New Construction
    • 3 Beds
    • 2 Baths
    • 1,947 Sq Ft

    Palladio Ranch Plan at Ravenfield - Ranches, Charlotte, NC 28213

    Welcome to Ryan Homes at Ravenfield Ranches!The Palladio Ranch single-family home is a true showcase of effortless main-level living. A welcoming foyer sets the tone, opening to a spacious bedroom and full bath on one side for added convenience. The gourmet kitchen—complete with a large island and walk-in pantry—flows seamlessly into the dinette and family room, offering plenty of space

    Ryan Homes Builder
    905 Heathway Dr Unit 41009493, Charlotte, NC 28213
  • /26

    $529,899

    $30K PRICE DROP
    • 3 Beds
    • 2.5 Baths
    • 1,851 Sq Ft

    11709 Borchetta Dr, Charlotte, NC 28277

    3D virtual tour available! Brand new roof, new granite countertops, new LVP flooring and fresh paint throughout!!! This truly move-in ready home in the heart of Ballantyne, peaceful Mitchell Glen neighborhood. The open floor plan is filled with abundant natural light and features a versatile loft/flex space ideal for a home office, media room, or play space. Outdoor features include a stone patio

    Bryan Tan U Realty

    11709 Borchetta Dr, Charlotte, NC 28277
  • /29

    $496,900

    New Construction
    • 4 Beds
    • 3 Baths
    • 2,288 Sq Ft

    Mayworth Plan at Edgewood Preserve - Single-Family, Charlotte, NC 28269

    Don't miss this stunning two-story, 4 bedroom, 2 ½ bathroom plan! You'll love the first-floor gourmet-inspired kitchen, with a pantry and oversized island opening to a spacious dining room and great room area with a fireplace. The covered patio and 2-car garage entrances are easily accessible from the great room. Also on the first floor are the study/optional 4th bedroom and powder bath. On the

    Brookline Homes Builder
    9514 Pointer Rd Unit 36724054, Charlotte, NC 28269
  • /70

    $608,900

    New Construction
    • 3 - 4 Beds
    • 2.5 - 3.5 Baths
    • 2,583 Sq Ft

    Asheboro Plan at Chasewood, Charlotte, NC 28227

    The Asheboro is a three-bedroom, two-and-a-half-bath home with a first-floor primary bedroom, formal dining room, spacious family room, kitchen with island and pantry, and a Jack and Jill bath between bedrooms two and three. Options to personalize this home include an office with French doors, a sunroom, a covered porch or screen porch, a butler's pantry, a drop zone area, and upstairs options

    Eastwood Homes Builder
    0 Coble Rd Unit 36472346, Charlotte, NC 28227
  • /46

    $669,900

    $19K PRICE DROP
    • 2 Beds
    • 4 Baths
    • 1,843 Sq Ft

    1959 Abbott St Unit 1959, Charlotte, NC 28203

    Live. Work. Walk. Ride. Repeat.Looking for the perfect work from home spot without giving up the South End lifestyle? Welcome to The Abbott—one of South End's original live/work communities—tucked away on what may be the neighborhood's quietest street.Just two blocks from the Light Rail and steps from South End's endless lineup of restaurants, breweries, coffee shops, fitness studios, and

    Lexie Longstreet Savvy + Co Real Estate

    1959 Abbott St Unit 1959, Charlotte, NC 28203
  • /44

    $465,000

    Open Sat 12PM - 2PM
    • 4 Beds
    • 2.5 Baths
    • 2,922 Sq Ft

    235 Withershinn Dr, Charlotte, NC 28262

    This is the ONE! Welcome to The Settlements at Withrow Downs! This wonderful home offers easy single-story living in a great location. The home is situated on one of the larger lots in the neighborhood, with a wooded backyard providing privacy, space and a peaceful setting. The wraparound back porch and spacious sunroom create perfect spots for relaxing, entertaining or enjoying the outdoors.

    Libby Allison NextHome World Class

    235 Withershinn Dr, Charlotte, NC 28262
  • /36

    $446,990

    New Construction
    • 5 Beds
    • 3 Baths
    • 2,368 Sq Ft

    Robie Plan at Reedy Creek Preserve, Charlotte, NC 28215

    The Robie is one of our two-story plans featured at Reedy Creek in Charlotte, North Carolina, offering 5 modern elevations. This home offers a guest bedroom on the main floor, five bedrooms, three bathrooms, and a two-car garage. Upon entering, you’ll be greeted by a foyer inviting you to the center of the home. At its heart, you’ll find a spacious family room and dining room that blend with the

    D.R. Horton Builder
    3937 Coleman Dr Unit 36204779, Charlotte, NC 28215
  • /47

    $411,990

    New Construction
    • 4 Beds
    • 2.5 Baths
    • 1,613 Sq Ft

    Taylor Plan at Cardinal Creek, Charlotte, NC 28215

    The Taylor is one of our two-story plans featured at Cardinal Creek in Charlotte, North Carolina, offering 3 modern elevations.The home offers four bedrooms, two and a half bathrooms, and a two-car garage.The spacious family and dining room blends with the kitchen, creating an open and airy feel. The gourmet kitchen has stainless steel appliances, ample cabinet storage, and a

    D.R. Horton Builder
    11521 Plaza Road Extension Unit 36204666, Charlotte, NC 28215
  • /21

    $410,000

    $25K PRICE DROP
    • 2 Beds
    • 2 Baths
    • 1,111 Sq Ft

    840 Academy St Unit 14, Charlotte, NC 28205

    Welcome to 840 Academy Street — a modern retreat in the heart of NoDa!Step into style and convenience at this beautifully updated NoDa home. The striking front garage door adds instant curb appeal and sets the tone for the home’s modern character. Inside, you’ll find an open-concept layout designed for both comfort and entertaining, with abundant natural light and sleek finishes

    Sumer Woods 5 Points Realty

    840 Academy St Unit 14, Charlotte, NC 28205
  • /34

    $439,990

    New Construction
    • 5 Beds
    • 3 Baths
    • 2,368 Sq Ft

    Robie Plan at Cardinal Creek, Charlotte, NC 28215

    The Robie is one of our two-story plans featured at At Cardinal Creek in Charlotte, NC, offering a modern elevation. This home offers a guest bedroom on the main floor, five bedrooms, three bathrooms, and a two-car garage.Upon entering, you’ll be greeted by a foyer inviting you to the center of the home. At its heart, you’ll find a spacious family room and dining room that blend with the

    D.R. Horton Builder
    11521 Plaza Road Extension Unit 36204671, Charlotte, NC 28215
  • /38

    $619,000

    $30K PRICE DROP
    • 3 Beds
    • 2.5 Baths
    • 2,316 Sq Ft

    6632 Elmstone Dr, Charlotte, NC 28277

    Nestled in Thornhill, one of South Charlotte's most sought-after Ballantyne communities, this charming home offers the perfect blend of elegance, comfort, and an unbeatable location. From the moment you step inside, you're welcomed by a dramatic two-story great room where soaring ceilings and oversized windows fill the home with abundant natural light, creating an impressive yet inviting

    Lilliah Moseley Redfin Corporation

    6632 Elmstone Dr, Charlotte, NC 28277
  • /19

    $470,990

    New Construction
    • 3 Beds
    • 3.5 Baths
    • 1,947 Sq Ft

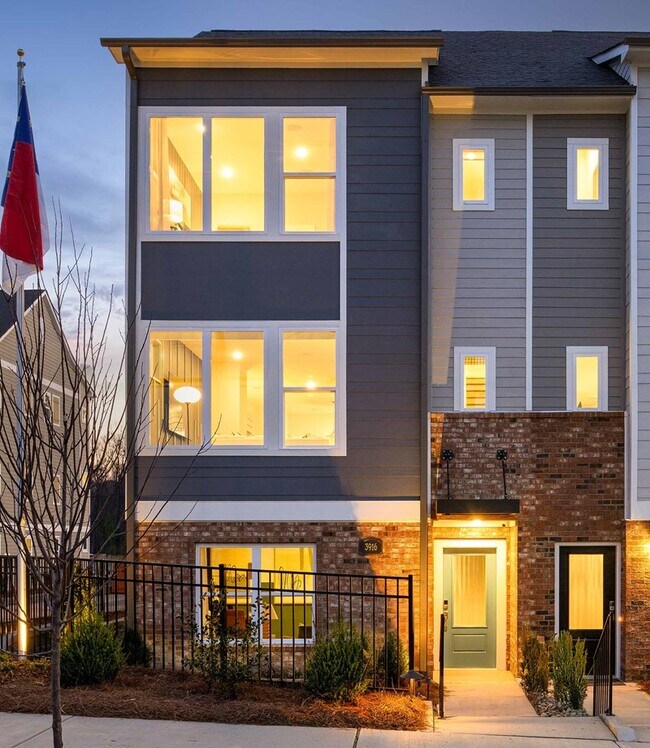
    Wilkes Plan at Central Living at Craig, Charlotte, NC 28211

    Fulfill your lifestyle goals with the innovative and elegant Wilkes floor plan by David Weekley Homes. The open family and dining spaces provide a splendid setting for special celebrations and enjoying your day-to-day life to the fullest. A center island and open sight lines contribute to the culinary layout of the contemporary kitchen overlooking the balcony. Begin and end each day in the

    David Weekley Homes Builder
    3916 Craig Ave Unit 36478810, Charlotte, NC 28211
  • /33

    $650,000

    $65K PRICE DROP
    • 3 Beds
    • 2 Baths
    • 1,645 Sq Ft

    5731 Brookhaven Rd, Charlotte, NC 28210

    Step into a beautifully renovated 3-bedroom, 2-bathroom home set on a sprawling, tree-canopied lot in one of Charlotte's most desirable pockets. Light pours through the open floor plan, where every room flows easily into the next, anchored by a warm fireplace built for cozy evenings. The kitchen and bathrooms are finished with rich quartz countertops, polished premium fixtures, and spa-inspired

    Emily Richardson NorthGroup Real Estate LLC

    5731 Brookhaven Rd, Charlotte, NC 28210
  • /29

    $444,400

    New Construction
    • 3 Beds
    • 2.5 Baths
    • 1,858 Sq Ft

    Graham Plan at Caldwell Forest, Charlotte, NC 28213

    The Graham is a two-story, three-bedroom, two-and-a-half-bath home with a spacious, open family room, kitchen, island and pantry, and separate dining area. The second floor features all three bedrooms including the primary bedroom with dual closets, an additional full bath, and a laundry room. Options to personalize this home include a third floor with a loft and full bath or a loft area, a

    Eastwood Homes Builder
    13114 Foxberry Rd Unit 38552492, Charlotte, NC 28213
  • /41

    $450,000

    • 4 Beds
    • 2 Baths
    • 2,046 Sq Ft

    12034 Hampton Place Dr, Charlotte, NC 28269

    This inviting single-level home offers an open, easy-flow floor plan, a vaulted living room, arched doorways and a beautiful vaulted all season sunroom added in 2021—the perfect spot to relax and enjoy views of the thoughtfully cultivated garden and yard. The desirable split-bedroom layout provides added privacy, while the spacious primary suite features dual closets, separate vanities, a large

    Michelle Powers Redfin Corporation

    12034 Hampton Place Dr, Charlotte, NC 28269
  • /40

    $575,000

    $35K PRICE DROP
    • 3 Beds
    • 2.5 Baths
    • 1,643 Sq Ft

    4314 Ivanhoe Place, Charlotte, NC 28205

    Welcome to this stunningly renovated modern ranch in the heart of Charlotte’s highly sought-after Windsor Park neighborhood! This beautifully redesigned one-story home offers 3 bedrooms and 2.5 baths with a bright, open-concept layout and high-end contemporary finishes throughout. Every detail has been thoughtfully curated, featuring sleek designer lighting, wide-plank hardwood flooring, a

    Antoinette Toni Granados United Real Estate-Queen City

    4314 Ivanhoe Place, Charlotte, NC 28205
  • /19

    $403,990

    New Construction
    • 4 Beds
    • 2.5 Baths
    • 2,203 Sq Ft

    Elder Plan at Bozardt Farms, Charlotte, NC 28214

    Welcome to Ryan Homes at Bozardt Farms!The Elder truly has it all. Step inside this spacious single-family home with a two-car garage and discover a thoughtfully designed layout. The expansive great room flows into a gourmet kitchen with a large island that overlooks the dining area, creating the perfect space for gathering and entertaining.A versatile flex room on the main level

    Ryan Homes Builder
    10832 Moores Chapel Rd Unit 36851629, Charlotte, NC 28214
  • /39

    $424,900

    $24K PRICE DROP
    • 4 Beds
    • 2.5 Baths
    • 2,162 Sq Ft

    1705 Gutter Branch Dr, Charlotte, NC 28216

    Picture moving in and never touching a to-do list. That's life at 1705 Gutter Branch Drive in Sunset Creek. Built in 2025 and lived in for just a year, this spacious four-bedroom Marigold-L floor plan skips both the wear of an older resale and the blank-slate grind of a brand-new build. Work from the main-level flex room, then gather in the open kitchen with granite counters, stainless

    Mary Ribeiro EXP Realty LLC

    1705 Gutter Branch Dr, Charlotte, NC 28216
  • /38

    $628,900

    New Construction
    • 4 - 6 Beds
    • 3.5 - 4.5 Baths
    • 3,294 Sq Ft

    McDowell Plan at Chasewood, Charlotte, NC 28227

    The McDowell is a two-story, four-bedroom, three-and-a-half-bath home with a first-floor primary bedroom, formal dining room, two-story family room, kitchen with an island and pantry, and a separate breakfast area. The second floor features three spacious bedrooms and two additional baths, including a Jack-and-Jill bath between bedrooms two and three, an oversized open loft area, and an

    Eastwood Homes Builder
    0 Coble Rd Unit 36476538, Charlotte, NC 28227
  • /40

    $599,500

    $25K PRICE DROP
    • 2 Beds
    • 4 Baths
    • 2,101 Sq Ft

    368 Viburnum Way Ct Unit 13, Charlotte, NC 28208

    Experience modern urban living in this thoughtfully designed condo in The Celadon, located in the heart of Charlotte's desirable Wesley Heights neighborhood. Enjoy direct access to the Stewart Creek Greenway from your private back patio and a short stroll to Frazier Park, all while being minutes from Uptown Charlotte, Bank of America Stadium, breweries, restaurants, and the upcoming Savona Mill

    Susie Johnson Howard Hanna Allen Tate Huntersville
    368 Viburnum Way Ct Unit 13, Charlotte, NC 28208
  • /23

    $564,990

    New Construction
    • 5 Beds
    • 3.5 Baths
    • 2,420 Sq Ft

    Rodanthe Plan at The Coves on Lake Wylie - 40’ Premier Lot, Charlotte, NC 28278

    Part of our Premier series, the Rodanthe is a 2-story home that includes a first-floor bedroom and full bath, spacious great room, luxurious second-story primary suite with an optional tray ceiling, a loft and three additional bedrooms.Enter through the foyer and walk past the half bath to reach the open-concept great room and kitchen area. Inviting outdoor living space is just past the

    Taylor Morrison Builder
    22308 Sweetheart Ln Unit 39576140, Charlotte, NC 28278
  • /27

    $552,990

    New Construction
    • 3 - 4 Beds
    • 2.5 - 3.5 Baths
    • 2,376 Sq Ft

    Hartwell Plan at Parkside Crossing - Meadow, Charlotte, NC 28278

    The impressive two-story Hartwell plan is designed with families in mind, offering flexibility and comfort for everyday living. Downstairs, a large great room flows into a cook’s kitchen with oversized island. The first floor Owner’s Suite offers privacy from the two secondary bedrooms upstairs, and loft space, that can be configured as an additional bedroom.

    Pulte Homes Builder
    14028 Glaswick Dr Unit 36445541, Charlotte, NC 28278
  • /36

    $463,990

    New Construction
    • 4 Beds
    • 2.5 Baths
    • 2,565 Sq Ft

    Winston Plan at Sonoma Hills, Charlotte, NC 28214

    The Winston is one of our two-story plans featured at Sonoma Hills in Charlotte, NC, offering 3 modern elevations. This gorgeous two-story home with impressive comfort, luxury, and style offers four bedrooms, 2.5 bathrooms, and a two-car garage. It also includes dual primary suites. Upon entering, you’ll be greeted by an inviting foyer connecting to a spacious dining room. This open-planned space

    D.R. Horton Builder
    6000 Amos Smith Rd Unit 36208925, Charlotte, NC 28214
  • /20

    $476,990

    New Construction
    • 3 Beds
    • 3 Baths
    • 2,626 Sq Ft

    Palladio 2 Story Plan at Ravenfield - Ranches, Charlotte, NC 28213

    Welcome to Ryan Homes at Ravenfield Ranches!The Palladio 2-Story single-family home is designed to both delight and inspire. A welcoming foyer leads you inside, where a spacious bedroom and full bath sit conveniently to one side. The versatile flex space can easily be transformed into an additional bedroom to suit your needs.In the heart of the home, the gourmet kitchen shines

    Ryan Homes Builder
    905 Heathway Dr Unit 41009498, Charlotte, NC 28213
  • /32

    $472,900

    New Construction
    • 3 Beds
    • 2.5 Baths
    • 2,381 Sq Ft

    Clayton Plan at Caldwell Forest, Charlotte, NC 28213

    The Clayton is a two-story, three-bedroom, two-and-a-half-bath home with a formal living room, spacious family room, kitchen with an island, a walk-in pantry, and a separate breakfast area. The second floor features all three bedrooms, including the primary suite with an oversized walk-in closet, two secondary bedrooms, an additional full bath, a separate laundry room, and a loft area. Options

    Eastwood Homes Builder
    13114 Foxberry Rd Unit 38552450, Charlotte, NC 28213
  • /48

    $485,000

    Open Fri 4PM - 6PM
    • 5 Beds
    • 2.5 Baths
    • 3,004 Sq Ft

    5915 Trailwater Rd, Charlotte, NC 28278

    Welcome home to amenity filled Berewick! This master plan community has it all for you to enjoy! There are miles of sidewalks and walking trails to take you to the pools (3 to be exact!), volleyball, sport court, Manor House (with Fitness Center) and green spaces including a large playground! This brick front home really does have it all! Walking into the two story entry hall feels grand! There

    Kyle Frey My Townhome

    5915 Trailwater Rd, Charlotte, NC 28278
  • /26

    $529,990

    New Construction
    • 4 Beds
    • 2.5 Baths
    • 2,012 Sq Ft

    Montreat Plan at The Coves on Lake Wylie - 40’ Premier Lot, Charlotte, NC 28278

    Part of the Premier series, the Montreat is a 2-story home that includes a spacious great room, luxurious second-story primary suite with an optional tray ceiling, a loft and three additional bedrooms.Enter through the foyer and walk past the staircase to reach the open-concept great room and kitchen area. Inviting outdoor living space is just past the casual dining area, with

    Taylor Morrison Builder
    22308 Sweetheart Ln Unit 39576159, Charlotte, NC 28278
  • /31

    $439,999

    $19K PRICE DROP
    • 3 Beds
    • 4 Baths
    • 1,908 Sq Ft

    3030 Castleberry Ct Unit 14D, Charlotte, NC 28209

    Charming end-unit townhome in the highly desirable Magnolia Park community, perfectly positioned against a private wooded backdrop for added privacy and peaceful views. Enjoy an exceptional South Charlotte location just minutes from SouthPark Mall, Park Road Shopping Center, Uptown, I-77, and the Little Sugar Creek Greenway.This move-in-ready home offers a welcoming foyer, a versatile

    Lilliah Moseley Redfin Corporation

    3030 Castleberry Ct Unit 14D, Charlotte, NC 28209

Showing Results 161 - 200, Page 5 of 18

How to Buy a Home How to Finance a Home How to Sell a Home