199

Newest Homes for Sale in Chatham, PA

Section Image Section Image
  • /2

    $90,000

    • Land
    • 1 Acre
    • $90,000 per Acre

    0 Ross Ln 19320

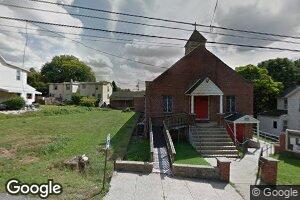
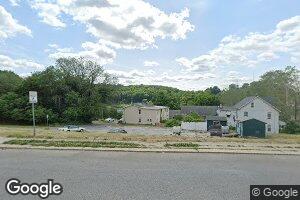
    1 Acre Residential Parcel – Valley Township, Chester County Located in a quiet, desirable residential area of Valley Township, this 1-acre parcel offers a prime opportunity for development. The property is approved for the construction of either a single-family home or duplex townhomes, giving you flexibility in your building plans. Enjoy the charm of Chester County with easy access to local

    JOANNE ALDER RE/MAX Select Group

    0 Ross Ln 19320
  • /87

    $908,173

    New Construction
    • 3 - 5 Beds
    • 2.5 - 4.5 Baths
    • 2,468+ Sq Ft

    Woodford Plan at Stonebridge at Longwood, West Chester, PA 19382

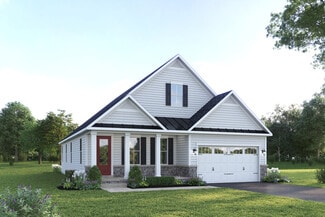
    Experience the beauty of the Woodford floorplan! The exterior features a front porch and three elevation options, the Cottage, Heritage, and Traditional. Inside the Foyer you are greeted by a private Study space on one side, the stairs to the second floor and Basement as well as a Powder Room on the other side. As you continue, you reach a spacious Family Room and Kitchen with a pantry and Dining

    Keystone Custom Homes Builder
    700 Shagbark Dr Unit 36900274, West Chester, PA 19382
  • /204

    $905,240

    New Construction
    • 4 Beds
    • 2.5 - 4.5 Baths
    • 2,701+ Sq Ft

    Sebastian Plan at Stonebridge at Longwood, West Chester, PA 19382

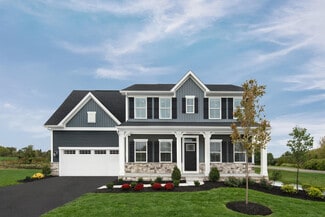
    The Sebastian is a 4 bedroom, 2.5 bath home featuring an open floorplan with Family Room, Kitchen with eat-in island and walk-in pantry, and Dining Area. Inside the spacious Foyer, there is a Study to the side, offering additional living space on the first floor. Off the Dining Room is an entry area with double-door closet, Powder Room, and access to the 2-car Garage with storage area. Upstairs,

    Keystone Custom Homes Builder
    700 Shagbark Dr Unit 36900266, West Chester, PA 19382
  • /207

    $984,254

    New Construction
    • 4 - 6 Beds
    • 2.5 - 4.5 Baths
    • 3,600+ Sq Ft

    Nottingham Plan at Stonebridge at Longwood, West Chester, PA 19382

    The Nottingham features a 2-story Family Room open to the eat-in Kitchen with walk-in pantry and Breakfast Area. The spacious Owner’s Suite is located on the first floor, with 2 walk-in closets and full Bathroom. A Study, formal Dining Room, Powder Room, Laundry Room, and 2-car garage complete the first level. The hallway upstairs overlooks the Family Room below. An optional Bonus Room is located

    Keystone Custom Homes Builder
    700 Shagbark Dr Unit 36900183, West Chester, PA 19382
  • /206

    $903,679

    New Construction
    • 4 Beds
    • 2.5 Baths
    • 2,705+ Sq Ft

    Parker Plan at Stonebridge at Longwood, West Chester, PA 19382

    The Parker offers plenty of space to live and entertain in its open floorplan. An eat-in Kitchen with walk-in pantry and Breakfast Area opens to the Family Room. Enjoy a Study and formal Dining Room for extra living space on the first floor. Oversized 2-car Garage. The Owner’s Suite is located at the top of the stairs, with a large walk-in closet and spacious full bath. 3 additional bedrooms with

    Keystone Custom Homes Builder
    700 Shagbark Dr Unit 36900198, West Chester, PA 19382
  • /206

    $973,517

    New Construction
    • 4 - 6 Beds
    • 2.5 - 5.5 Baths
    • 3,646+ Sq Ft

    Hawthorne Plan at Stonebridge at Longwood, West Chester, PA 19382

    The Hawthorne is a 4 bed, 2.5 bath home featuring an open floorplan with 2-story Family Room, Breakfast Area, and Kitchen with island and walk-in pantry. The first floor also has a Dining Room, Living Room, and private Study. The Entry Area has a walk-in closet and leads to the 2-car Garage. Upstairs, the hallway overlooks the Family Room below. The Owner's Suite features 2 walk-in closets and a

    Keystone Custom Homes Builder
    700 Shagbark Dr Unit 36900067, West Chester, PA 19382
  • /205

    $922,336

    New Construction
    • 4 - 5 Beds
    • 2.5 - 5.5 Baths
    • 2,953+ Sq Ft

    Magnolia Plan at Stonebridge at Longwood, West Chester, PA 19382

    The Magnolia is a brand new plan featuring 4 beds, 2.5 baths, and lots of structural customizations options available! The open floorplan features a 1.5-story Family Room with a vaulted ceiling open to the Kitchen with spacious and walk-in pantry. The Dining Room is a defined space at the front of the home, but easily accessible to the Kitchen. Entry area off the Kitchen has a walk-in closet and

    Keystone Custom Homes Builder
    700 Shagbark Dr Unit 36900109, West Chester, PA 19382
  • /207

    $1,001,885

    New Construction
    • 4 - 7 Beds
    • 2.5 - 8.5 Baths
    • 4,016+ Sq Ft

    Devonshire Plan at Stonebridge at Longwood, West Chester, PA 19382

    The Devonshire is a 4+ bed, 2.5+ bath home featuring an open floorplan, 2 staircases, and many unique customization options. Inside the Foyer, there is a Living Room to one side and Dining Room to the other. In the main living area, the 2-story Family Room opens to the Kitchen with a large eat-in island. The Kitchen also has a walk-in pantry and hall leading to the Study. Private Study near back

    Keystone Custom Homes Builder
    700 Shagbark Dr Unit 36899998, West Chester, PA 19382
  • /207

    $924,174

    New Construction
    • 4 - 5 Beds
    • 2.5 - 3.5 Baths
    • 2,789+ Sq Ft

    Augusta Plan at Stonebridge at Longwood, West Chester, PA 19382

    The Augusta features an open floorplan and first-floor Owner’s Suite. An eat-in Kitchen and Breakfast Area are open to the Family Room. The Owner’s Suite has a full bath and large walk-in closet. A Study and formal Dining Room are off the front Foyer. The Laundry Room leads to a 2-car Garage. A Loft Area, full bath, and 3 additional bedrooms with walk-in closets are located upstairs. The Augusta

    Keystone Custom Homes Builder
    700 Shagbark Dr Unit 36899974, West Chester, PA 19382
  • /203

    $917,186

    New Construction
    • 3 Beds
    • 2 Baths
    • 1,982+ Sq Ft

    Arcadia Plan at Stonebridge at Longwood, West Chester, PA 19382

    The Arcadia is a 3-bed, 2 bath ranch floorplan featuring a spacious Family Room that flows into the Kitchen and Dining Area. The Owner’s Suite includes a walk-in closet and private bath. Two additional bedrooms, a full bath, and a Laundry Room offer convenient one-level living with an open layout ideal for entertaining and everyday comfort.

    Keystone Custom Homes Builder
    700 Shagbark Dr Unit 36899968, West Chester, PA 19382
  • /208

    $934,524

    New Construction
    • 4 - 6 Beds
    • 2.5 - 4.5 Baths
    • 3,211+ Sq Ft

    Ethan Plan at Stonebridge at Longwood, West Chester, PA 19382

    The Ethan is a great floorplan to call home! The eat-in Kitchen with pantry and Breakfast Area opens up into the adjacent Family Room. Also on the first floor is a formal Dining Room, Study, and Powder Room. The large Owner’s Suite is located at the top of the stairs and has an attached full bathroom and walk-in closet. The Laundry Room, 3 additional bedrooms with walk-in closets, and a full bath

    Keystone Custom Homes Builder
    700 Shagbark Dr Unit 36900023, West Chester, PA 19382
  • /205

    $945,124

    New Construction
    • 4 Beds
    • 2.5 Baths
    • 3,405+ Sq Ft

    Covington Plan at Stonebridge at Longwood, West Chester, PA 19382

    The Covington is one of our most popular floorplans due to its beautiful open layout and spacious rooms. The front entry guides you into the heart of the home, passing a Study, Powder Room, and formal Dining Room. The Kitchen, Breakfast Area, and Family Room offer lots of space to live and entertain. The Kitchen boasts an eat-in island and large walk-in pantry. Upstairs, the luxurious Owner's

    Keystone Custom Homes Builder
    700 Shagbark Dr Unit 36899990, West Chester, PA 19382
  • /204

    $904,456

    New Construction
    • 4 Beds
    • 2.5 Baths
    • 2,595+ Sq Ft

    Addison Plan at Stonebridge at Longwood, West Chester, PA 19382

    The Addison is a 4 bed, 2.5 bath home that features an open floorplan with Family Room and Kitchen with eat-in island, butler's pantry, walk-in pantry, and Breakfast Area. A formal Dining Room and Study offer additional living space on the first floor. Entry area off the Kitchen has Powder Room and access to the oversized 2-car Garage. Owner's Suite has a large walk-in closet and private bath. 3

    Keystone Custom Homes Builder
    700 Shagbark Dr Unit 36899956, West Chester, PA 19382
  • /205

    $904,699

    New Construction
    • 4 Beds
    • 2.5 Baths
    • 2,748+ Sq Ft

    Savannah Plan at Stonebridge at Longwood, West Chester, PA 19382

    The Savannah features an open floorplan with a 1.5-story Family Room and vaulted ceiling along with a first-floor Owner's Suite. Inside the Foyer, there is a Study and stairs to the second floor. The hallway leads to the main living space with Kitchen, Dining Area, and Family Room. The Kitchen features an eat-in island and double-door closet. The Entry Area off the Kitchen has a double-door

    Keystone Custom Homes Builder
    700 Shagbark Dr Unit 36900261, West Chester, PA 19382
  • /22

    $599,990

    New Construction
    • 4 Beds
    • 2.5 Baths
    • 2,859 Sq Ft

    Sewickley Plan at Thorndale Woods - Singles, Downingtown, PA 19335

    Welcome to Thorndale Woods, the only new single-family homes in Coatesville schools with a Downingtown address. Live minutes to Routes 30, 100, and 202 and the Thorndale train station. The Sewickley single-family home combines gracious living and convenience. The large foyer welcomes you inside. A formal living room can be used for gatherings, or make it a study with double doors. The dining room

    Ryan Homes Builder
    2450 Widham Ln Unit 36143611, Downingtown, PA 19335
  • /17

    $679,990

    New Construction
    • 2 Beds
    • 2 Baths
    • 2,915 Sq Ft

    Amalfi Plan at Brandywine Walk - 55+, Downingtown, PA 19335

    Welcome to Downingtown Walk 55+, the only new single-family 55+ homes with a sought-after Downingtown address. Meet the Amalfi – the home that’s mastered the art of one-level living with style. This sophisticated charmer blends comfort and elegance like a perfectly crafted recipe. The kitchen, dining and great room flow together and are all crowned with elegant 9’ ceilings and bathed in natural

    NVHomes Builder
    1534 Cricket Way Unit 36229249, Downingtown, PA 19335
  • /17

    $729,990

    New Construction
    • 2 Beds
    • 2 Baths
    • 3,357 Sq Ft

    Bonair Plan at Brandywine Walk - 55+, Downingtown, PA 19335

    Welcome to Downingtown Walk 55+, the only new single-family 55+ homes with a sought-after Downingtown address. Discover the Bonair – where stylish living gets a fresh, fun twist! This thoughtfully designed one-level home combines the best of both world with its welcoming open layout and smart privacy features. The expansive kitchen, with its impressive 9’ ceilings, flows seamlessly into a

    NVHomes Builder
    1534 Cricket Way Unit 36229256, Downingtown, PA 19335
  • /19

    $799,990

    New Construction
    • 3 Beds
    • 3 Baths
    • 4,034 Sq Ft

    Delphi Plan at Brandywine Walk - 55+, Downingtown, PA 19335

    Welcome to Downingtown Walk 55+, the only new single-family 55+ homes with a sought-after Downingtown address. Discover your dream home in the Delphi, a stunning two-story home that seamlessly blends luxury, comfort and smart design. Step into a world of elegance with the main-level Owner’s Suite, offering a private sanctuary. The heart of the home beats in the expansive great room, where 9’

    NVHomes Builder
    1534 Cricket Way Unit 36143858, Downingtown, PA 19335
  • /22

    $649,990

    New Construction
    • 4 Beds
    • 3.5 Baths
    • 3,127 Sq Ft

    Powell Plan at Thorndale Woods - Singles, Downingtown, PA 19335

    Welcome to Thorndale Woods, the only new single-family homes in Coatesville schools with a Downingtown address. Live minutes to Routes 30, 100, and 202 and the Thorndale train station. The Powell single-family home sets the stage for great living. Enter through a charming front porch or a 2-car garage. Inside, an open floor plan is designed for how today's families live. Prep dinner at the

    Ryan Homes Builder
    2450 Widham Ln Unit 36143612, Downingtown, PA 19335
  • /24

    $479,990

    New Construction
    • 3 Beds
    • 2.5 Baths
    • 1,781 Sq Ft

    Caroline Plan at Brandywine Walk - 55+ Carriage Homes, Downingtown, PA 19335

    Welcome to Brandywine Walk 55+ Carriage Homes, the only new 55+ carriage homes with a sought-after Downingtown address. The Caroline is the perfect combination of style and space – it's even larger than some single-family homes in this community, with the same low-maintenance lifestyle at a more affordable price. Right off the 2-car garage, a convenient family entry is where you can drop your

    Ryan Homes Builder
    1513 Crickett Way Unit 36143600, Downingtown, PA 19335
  • /25

    $338,990

    New Construction
    • 3 Beds
    • 2.5 Baths
    • 1,500 Sq Ft

    Delmar Plan at Summit Village, Coatesville, PA 19320

    The Delmar by D.R. Horton is a stunning new construction 2 story townhome plan featuring 1,500 square feet of living space including 3 bedrooms, 2.5 baths and a 1-car garage. The convenience of townhome living meets the amenities of a single-family home with the Delmar. The main level eat-in kitchen with large pantry and modern island opens up to an airy, bright dining and living room. The upper

    D.R. Horton Builder
    112 Tudor St Unit 36210226, Coatesville, PA 19320
  • /25

    $674,990

    New Construction
    • 4 Beds
    • 3.5 Baths
    • 3,731 Sq Ft

    Roanoke Plan at Thorndale Woods - Singles, Downingtown, PA 19335

    Welcome to Thorndale Woods, the only new single-family homes in Coatesville schools with a Downingtown address. Live minutes to Routes 30, 100, and 202 and the Thorndale train station. The Roanoke single-family home is ready to impress. The grand foyer was designed with an emphasis on space and light. Flex space serves any purpose, as an office, a media room and more. The stunning family room

    Ryan Homes Builder
    2450 Widham Ln Unit 36143613, Downingtown, PA 19335
  • /34

    $699,990

    New Construction
    • 5 Beds
    • 4 Baths
    • 4,035 Sq Ft

    Saint Lawrence Plan at Thorndale Woods - Singles, Downingtown, PA 19335

    Welcome to the Saint Lawrence at Thorndale Woods, the only new single-family homes in Coatesville schools with a Downingtown address. Live minutes to Routes 30, 100, and 202 and the Thorndale train station. The Saint Lawrence single-family home is designed for how you live. The open layout of the family room flows into the gourmet kitchen, where you can fix snacks and drinks without missing a

    Ryan Homes Builder
    2450 Widham Ln Unit 36143614, Downingtown, PA 19335
  • /30

    $739,990

    New Construction
    • 3 Beds
    • 3 Baths
    • 3,591 Sq Ft

    Carmel Plan at Brandywine Walk - 55+, Downingtown, PA 19335

    Welcome to Downingtown Walk 55+, the only new single-family 55+ homes with a sought-after Downingtown address. Meet the Carmel – where style meets smart living! This multi-level showstopper features a main-level owner’s suite, soaring 9’ ceilings, and an open-concept layout that’s perfect for both epic gatherings and peaceful evenings. From the chef’s dream kitchen to the optional wet bar in the

    NVHomes Builder
    1534 Cricket Way Unit 36229265, Downingtown, PA 19335
  • /33

    $409,990

    New Construction
    • 3 Beds
    • 2.5 Baths
    • 1,715 Sq Ft

    Aria Plan at Thorndale Woods - Towns, Downingtown, PA 19335

    Welcome to Thorndale Woods, the only new townhomes in Coatesville schools with a Downingtown address. Live minutes to Routes 30, 100, and 202, and walkable to the Thorndale train station. The Aria offers the sort of space and natural light you’d expect from a single-family home into a gorgeous 1-car garage townhome. Enter through the ground floor foyer, which leads to a large recreation room or

    Ryan Homes Builder
    2689 Tisbury Ln Unit 36143603, Downingtown, PA 19335
  • /19

    $454,990

    New Construction
    • 3 Beds
    • 2.5 Baths
    • 2,463 Sq Ft

    Roxbury Grande Plan at Thorndale Woods - Towns, Downingtown, PA 19335

    Welcome to Thorndale Woods, the only new townhomes in Coatesville schools with a Downingtown address. Live minutes to Routes 30, 100, and 202, and walkable to the Thorndale train station. The Roxbury townhome offers a flexible, 1-car garage floor plan designed for modern living. From the welcoming foyer, a hall leads to the stunning great room, which flows to the dinette and gourmet kitchen with

    Ryan Homes Builder
    2689 Tisbury Ln Unit 36143602, Downingtown, PA 19335
  • /11

    $2,250,000

    $250K PRICE DROP
    • Land
    • 32.5 Acres
    • $69,231 per Acre

    2295 Hilltop View Rd, Newlin Township, PA 19320

    Situated near the top of Hilltop View Rd, in Cheshire Hunt country is this 32.5 acre oasis. This vacant lot is a mix of woodland and meadows. This parcel of land is in conservation easement with the Brandywine Conservancy under the "Buck & Doe Easement". The lot allows for one residence, with two different designated choices for the home site. Surrounded by similar sized properties, the potential

    Gus Brown KW Greater West Chester

    2295 Hilltop View Rd, Newlin Township, PA 19320
  • /2

    $28,000

    • Land
    • 3,920 Sq Ft
    • $311,111 per Acre

    2738 S Manor Rd, Coatesville, PA 19320

    For sale is a vacant lot located at 2738 Manor Road, this lot is approximately .09 acres/4000 sq. This level property is in West Brandywine Township. PLEASE REACH OUT TO THE TOWNSHIP WITH ALL ZONING QUESTIONS.

    Katherine Dugan Realty One Group Restore

    2738 S Manor Rd, Coatesville, PA 19320
  • /2

    $844,900

    • Land
    • 16.2 Acres
    • $52,154 per Acre

    705 W Lincoln Hwy, Coatesville, PA 19320

    Buildable lots on 16.2 acres available with Public water and sewer available. Two parcels are being sold together. Address’ 55 Glencrest Rd (Parcel # 38-02-0201) and 705 W Lincoln Hwy (Parcel #38-02 -0208). These parcels are zoned C (conservation) which allows for single family residences, some permitted uses under this zoning are for recreational and public uses but Special exception uses could

    Jennifer Braun Compass RE

    705 W Lincoln Hwy, Coatesville, PA 19320
  • /15

    $13,750,000

    • 3 Beds
    • 6 Baths
    • 5,606 Sq Ft

    0 Glenside Rd Unit PACT2071490, Downingtown, PA 19335

    Developers' alert - approximately 130 acres of land. 7 tax parcels forming the land that can be developed. Currently has one Main 3 bedroom house fully renovated in 2017, fully updated Tenant House, Guest/Office building with full kitchen, living room, 2 bedrooms, full bathroom, 4 offices with separate entrance and bath. 2 car heated garage and additional 3 car garage/storage and mechanical shed.

    Lavinia Smerconish Compass RE

    0 Glenside Rd Unit PACT2071490, Downingtown, PA 19335
  • /15

    $13,750,000

    • Land
    • 130 Acres
    • $105,769 per Acre

    0 Glenside Rd Unit PACT2071466, Downingtown, PA 19335

    Developers' alert - approximately 130 acres of land. 7 tax parcels forming the land that can be developed. Currently has one Main 3 bedroom house fully renovated in 2017, fully updated Tenant House, Guest/Office building with full kitchen, living room, 2 bedrooms, full bathroom, 4 offices with separate entrance and bath. 2 car heated garage and additional 3 car garage/storage and mechanical shed.

    Lavinia Smerconish Compass RE

    0 Glenside Rd Unit PACT2071466, Downingtown, PA 19335
  • /2

    $78,000

    • Land
    • 1.2 Acres
    • $65,000 per Acre

    983 Creek Rd, Downingtown, PA 19335

    Welcome to Creek Road. **PRICE REDUCED** Offered for sale is a 1.20 -acre lot. This lot is located in East Brandywine Township. Buyer and buyer's agent are responsible for verifying lot size and contacting township for building and usage related questions.

    Katherine Dugan Realty One Group Restore

    983 Creek Rd, Downingtown, PA 19335
  • /2

    $51,000

    • Land
    • 27,007 Sq Ft
    • $82,258 per Acre

    721 Valley Rd, Coatesville, PA 19320

    Welcome to Valley Road. Offered for sale is vacant land at .62 acre. The lot measures approximately 182' X 142.81 and is located in Coatesville. Buyer/buyer's agent is responsible for verifying lot size and contacting the township for building and usage related questions.

    Katherine Dugan Realty One Group Restore

    721 Valley Rd, Coatesville, PA 19320
  • /2

    $20,000

    • Land
    • 4,791 Sq Ft
    • $181,818 per Acre

    499 Prospect Ave, Coatesville, PA 19320

    Welcome to Prospect Ave. Offered for sale is vacant land at .11 acre. This lot measures approximately 49.30 X 98.6 and is located in Coatesville. Buyer/buyer's agent is responsible for verifying lot size and contacting the township for building and usage related questions.

    Katherine Dugan Realty One Group Restore

    499 Prospect Ave, Coatesville, PA 19320
  • /2

    $20,000

    • Land
    • 5,662 Sq Ft
    • $153,846 per Acre

    298 N Chester Ave, Coatesville, PA 19320

    Welcome to N Chester Ave N. Offered for sale is .13 acre. This lot 104' X 50' and is located in Coatesville. Buyer/buyer's agent is responsible for verifying lot size and contacting the township for building and usage related questions.

    Katherine Dugan Realty One Group Restore

    298 N Chester Ave, Coatesville, PA 19320
  • /2

    $28,000

    • Land
    • 10,890 Sq Ft
    • $112,000 per Acre

    354 Mount Pleasant St, Coatesville, PA 19320

    Welcome to Mount Pleasant St. Offered for sale is vacant land at .25 acres. This lot measures approximately 98' at road frontage and is located in Coatesville. Buyer/buyer's agent is responsible for verifying lot size and contacting the township for building and usage related questions.

    Katherine Dugan Realty One Group Restore

    354 Mount Pleasant St, Coatesville, PA 19320
  • /2

    $30,000

    • Land
    • 7,405 Sq Ft
    • $176,471 per Acre

    440 Oak St, Coatesville, PA 19320

    Welcome to Oak St. Offered for sale is a .17-acre lot. This lot measures approximately 50' X 148' and is located in Coatesville. Buyer and buyer's agent are responsible for verifying lot size and contacting township for building and usage related questions.

    Katherine Dugan Realty One Group Restore
    440 Oak St, Coatesville, PA 19320
  • /21

    $424,900

    • Studio
    • 3,000 Sq Ft

    137 W Lancaster Ave, Downingtown, PA 19335

    137 W Lancaster Ave Downingtown. mixed unit. Store front and 1 bedroom apartment with 2 bathroom. 3rd floor used to be finished could be finished again for additional bedroom. Call agent for Potential Income for store front with 1 full bathroom (includes shower) and the 2nd floor apartment. This used to be a 3 unit. Owner wanted to have a large store front and turned this into a larger first

    Peter Gustis Springer Realty Group

    137 W Lancaster Ave, Downingtown, PA 19335
  • /3

    $360,000

    $139K PRICE DROP
    • Land
    • 8.7 Acres
    • $41,379 per Acre

    432 Mount Pleasant St, Coatesville, PA 19320

    Idamae Calloway Keller Williams Real Estate-Blue Bell

    432 Mount Pleasant St, Coatesville, PA 19320

Showing Results 161 - 199, Page 5 of 5

How to Buy a Home How to Finance a Home How to Sell a Home