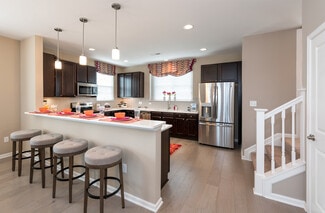
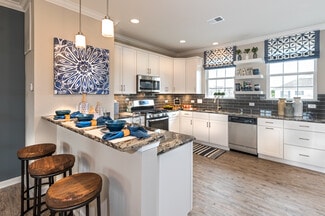
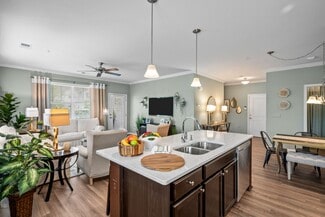
$599,900
- 3 Beds
- 2.5 Baths
- 2,500 Sq Ft
213 Maggie Bell Ln, Chesapeake, VA 23320

Monique Darling
BHHS RW Towne Realty
$599,900
213 Maggie Bell Ln, Chesapeake, VA 23320
Monique Darling
BHHS RW Towne Realty

$733,425
2052 Charwood Dr, Chesapeake, VA 23320
Morgan Xenos Dragas Companies Realty Inc

$268,000
915 Harbour North Dr, Chesapeake, VA 23320
Norman Domingo XRealty.NET LLC

$340,000
815 Rutledge Rd, Chesapeake, VA 23320
Angela Kennedy 1st Class Real Estate Integrity

$549,900
1251 Veranda Way, Chesapeake, VA 23320
Tom Pullen CENTURY 21 Nachman Realty
$374,000
1233 Parkley Dr, Chesapeake, VA 23320
Nicholas Conigliaro The Real Estate Group
$509,900
925 Cranberry Dr Unit 70, Chesapeake, VA 23320
Alysia Work Prodigy Realty
$260,000
1914 Woodgate Arch, Chesapeake, VA 23320
Ashley Faulk Wainwright Real Estate
$680,000
1633 Banff Ct, Chesapeake, VA 23320
Wanda Perry-Quinnie MR Rivera Realty Group
$699,000
1437 Plantation Lakes Cir, Chesapeake, VA 23320
Vinh Hoang Fairfax Realty Select
$550,900
MM Sycamore, Chesapeake, VA 23320
Christian Ramirez RHOAD & CO.
$1,075,000
1301 Simon Dr, Chesapeake, VA 23320
Eugene Shull KW Metro Center
$419,900
The Caldwell Plan at Grayson Commons - Townhomes, Chesapeake, VA 23320
$501,763
1070 Mesa Loop, Chesapeake, VA 23320
Donna Melzer The Real Estate Group
$505,223
1072 Mesa Loop, Chesapeake, VA 23320
Donna Melzer The Real Estate Group
$479,972
1121 Kinderly Ln, Chesapeake, VA 23320
David Oglesby Coastal Towne Realty
$264,000
708 Inlet Quay Unit B, Chesapeake, VA 23320
Lynn Atkison BHHS RW Towne Realty
$259,900
500 Judah Way Unit 123, Chesapeake, VA 23320
Paul Bauer The Bauer Group-RE Solutions
$476,000
707 Indian Cedar Dr, Chesapeake, VA 23320
Susan Jenkins
Better Homes & Gdns Ntv Am Grp
$667,000
1105 Timber Neck Mall, Chesapeake, VA 23320
Sandra Wood John E. Wood Realty Inc.
Price To Be Determined
The Willow Plan at Cedar Glen, Chesapeake, VA 23320
Price To Be Determined
The Hickory Plan at Cedar Glen, Chesapeake, VA 23320
Price To Be Determined
The Maple Plan at Cedar Glen, Chesapeake, VA 23320
Price To Be Determined
The Aspen Plan at Cedar Glen, Chesapeake, VA 23320
Price To Be Determined
The Elm Plan at Cedar Glen, Chesapeake, VA 23320
Price To Be Determined
The Spruce Plan at Cedar Glen, Chesapeake, VA 23320
Price To Be Determined
The Oak Plan at Cedar Glen, Chesapeake, VA 23320
Price To Be Determined
The Birch Plan at Cedar Glen, Chesapeake, VA 23320
$659,780
653 Chesapeake Dr, Chesapeake, VA 23320
$449,900
The Marlow Plan at Grayson Commons - Townhomes, Chesapeake, VA 23320
$414,900
The Bristol Plan at Grayson Commons - Townhomes, Chesapeake, VA 23320
$744,900
The Hawthorne Plan at Crestfield at Centerville, Chesapeake, VA 23320
$699,900
The Camden Ranch Plan at Crestfield at Centerville, Chesapeake, VA 23320
$289,900
The Addison Plan at Grayson Commons - Condominiums, Chesapeake, VA 23320
$606,900
The Everett Plan at Crestfield at Centerville, Chesapeake, VA 23320
$309,900
The Rowen Plan at Grayson Commons - Condominiums, Chesapeake, VA 23320
$734,900
The Somerset Ranch Plan at Crestfield at Centerville, Chesapeake, VA 23320
$599,900
The Wells Plan at Crestfield at Centerville, Chesapeake, VA 23320
Showing Results 161 - 198, Page 5 of 5
Copyright © 2026 CoStar Group