204

Homes for Sale in 23320

Section Image Section Image
  • /52

    $755,425

    New Construction $4K PRICE DROP
    • 5 Beds
    • 3.5 Baths
    • 3,089 Sq Ft

    633 Crestfield Dr, Chesapeake, VA 23320

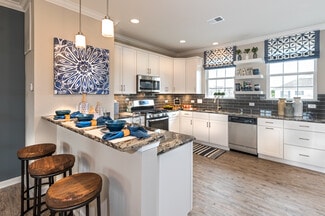
    10,000 square foot corner lot, ready early 2027, still time to customize. The Hawthorne floor plan offers flexibility & spacious living, making it the largest & most adaptable 2-story home at Crestfield. With an impressive 3,089 square feet, this open-concept home offers 5 bedrooms, including dual owners suites & 3.5 baths. The kitchen features quartz countertops, stainless steel appliances, and

    Dragas Companies Builder
    633 Crestfield Dr, Chesapeake, VA 23320
  • /31

    $545,900

    $64K PRICE DROP
    • 3 Beds
    • 2.5 Baths
    • 2,578 Sq Ft

    1251 Veranda Way, Chesapeake, VA 23320

    Welcome to 1251 Veranda Way! This beautiful home features 2,578 sq ft, 3 bedrooms, 2.5 baths, a 1st floor flex room with built in bookshelves that could be 4th bedroom, a bonus 2nd living room/sitting area on the second floor along with a home office. With a welcoming covered front porch, you enter into an inviting foyer area and notice the bright & open Dining Room. The kitchen features

    Tom Pullen CENTURY 21 Nachman Realty

    1251 Veranda Way, Chesapeake, VA 23320
  • /38

    $269,900

    • 3 Beds
    • 1.5 Baths
    • 1,500 Sq Ft

    1007 River Birch Ct, Chesapeake, VA 23320

    Welcome home to this 3-bedroom, 1.5-bath home featuring a spacious living room with a fireplace, stainless steel appliances, and a kitchen with abundant cabinet storage. Three bedrooms and a full bath are located upstairs, with a convenient half bath on the main level. Enjoy the fully fenced backyard w/ storage, and the added value of a new HVAC system to be installed prior to closing.

    Jeremy Stansbury Exit Realty Professionals

    1007 River Birch Ct, Chesapeake, VA 23320
  • /27

    $584,999

    Open Sat 12PM - 2PM $40K PRICE DROP
    • 6 Beds
    • 4.5 Baths
    • 4,500 Sq Ft

    501 Thornloe Ln, Chesapeake, VA 23320

    Rare opportunity to own a beautifully updated 6-bedroom, 4.5-bath home featuring a private, fully equipped in-law suite for multigenerational living, extended family, guests, rental income, or a private home office. The main residence offers 5 spacious bedrooms, 3 full baths, and a stunning remodeled kitchen with quartz countertops, sleek high-gloss cabinetry, stainless steel appliances, and

    John Conard Redfin Corporation

    501 Thornloe Ln, Chesapeake, VA 23320
  • /50

    $724,900

    $5K PRICE DROP
    • 4 Beds
    • 3.5 Baths
    • 3,371 Sq Ft

    1328 Waycroft Reach, Chesapeake, VA 23320

    Prepare to fall in love with this stunning ranch home! Nice touches throughout! Lovely kitchen with upgraded cabinets, countertops, appliances, breakfast bar, and backsplash. Open formal dining room and family room. Cozy study/den with built-in bookshelves and a second fireplace. Generously sized bedrooms. Lots of wonderful closet space. Primary includes dual sinks, a jetted tub, and a separate

    Ron Sawyer RE/MAX Prime

    1328 Waycroft Reach, Chesapeake, VA 23320
  • /30

    $780,425

    New Construction $4K PRICE DROP
    • 5 Beds
    • 3.5 Baths
    • 3,089 Sq Ft

    2047 Charwood Dr, Chesapeake, VA 23320

    Location backing mature tree line, ready early 2027, still time to customize. The Hawthorne floor plan offers flexibility & spacious living, making it the largest & most adaptable 2-story home at Crestfield. With an impressive 3,089 square feet, this open-concept home offers 5 bedrooms, including dual owners suites & 3.5 baths. The kitchen features quartz countertops, stainless steel appliances,

    Dragas Companies Builder
    2047 Charwood Dr, Chesapeake, VA 23320
  • /17

    $219,900

    $5K PRICE DROP
    • 2 Beds
    • 2 Baths
    • 919 Sq Ft

    1012 Rue Marseille, Chesapeake, VA 23320

    Hard to find single level living! Newer LVP flooring in main living area, carpet in bedrooms less than 2 years old, galley kitchen and updated light fixtures. End unit tucked away but right across from the pool! All new windows and sliding glass door, move in ready.

    Christine Ornoff Long & Foster Real Estate Inc.

    1012 Rue Marseille, Chesapeake, VA 23320
  • /14

    $325,000

    Open Sat 1PM - 3PM $20K PRICE DROP
    • 3 Beds
    • 2.5 Baths
    • 1,870 Sq Ft

    1439 Rollesby Way, Chesapeake, VA 23320

    Approved for VA, FHA, and conventional loan. Welcome home to this beautifully maintained 3-bedroom, 2.5-bath condo in the highly desirable Greenbrier area of Chesapeake. This well designed home features two primary suites, each with a private bath, offering exceptional flexibility for guests, roommates, or multigenerational living. The bright open floor plan provides comfortable living and

    Susan Deckner 1st Class Real Estate Flagship

    1439 Rollesby Way, Chesapeake, VA 23320
  • /50

    $409,000

    • 3 Beds
    • 2.5 Baths
    • 2,350 Sq Ft

    415 Prince Phillip Ct, Chesapeake, VA 23320

    Welcome to this spacious 3-bedroom, 2.5-bath split-level condo in a great Chesapeake location near Oak Grove Park, the hospital, shopping, and interstate access. The mid-level foyer leads to the lower level, featuring a comfortable sitting room with a fireplace, access to the back deck and fenced backyard, a utility closet, two bedrooms with large closets, full hall bathroom, and access to the

    Imad Rayanne 1st Class Real Estate Integrity

    415 Prince Phillip Ct, Chesapeake, VA 23320
  • /12

    $229,900

    $5K PRICE DROP
    • 2 Beds
    • 2.5 Baths
    • 1,275 Sq Ft

    401 Henley Ct Unit K, Chesapeake, VA 23320

    Affordable living in the largest condo model available in Wimbledon Chase. Easy access to I64, the Chesapeake Expressway, Greenbrier and Great Bridge. No car needed for access to shopping & restaurants; adjacent to Chesapeake Regional Medical Complex. Summertime living is easy with the community pool. All appliances convey including washer & dryer, as-is.Besides the generous ensuite, the

    Rob Waring Creed Realty

    401 Henley Ct Unit K, Chesapeake, VA 23320
  • /29

    $719,810

    New Construction $34K PRICE DROP
    • 4 Beds
    • 3.5 Baths
    • 2,803 Sq Ft

    649 Crestfield Dr, Chesapeake, VA 23320

    This versatile ranch offers 4 bedrooms to suit your lifestyle. The main level includes 3 bedrooms, with a spacious owners suite featuring a large walk-in closet, soaking tub, and separate walk-in shower. The open-concept living area has a generous kitchen with an oversized island for seating and casual dining. The space above the garage will be finished as a 4th bedroom suite with full bath.

    Dragas Companies Builder
    649 Crestfield Dr, Chesapeake, VA 23320
  • /56

    $599,000

    New Construction
    • 4 Beds
    • 2.5 Baths
    • 2,518 Sq Ft

    The Wells Plan at Crestfield at Centerville, Chesapeake, VA 23320

    Discover the luxury of the Wells floor plan, a thoughtfully designed two-story home offering 2,520 square feet of versatile living space. This open floor plan features 9-foot ceilings throughout, creating a bright and welcoming ambiance ideal for both everyday living and entertaining. The large kitchen, equipped with a central island, generous pantry, and sleek stainless-steel appliances, is

    Dragas Companies Builder
    2050 Elbow Rd Unit 36503175, Chesapeake, VA 23320
  • /20

    $305,000

    $77K PRICE DROP
    • 5 Beds
    • 2.5 Baths
    • 2,395 Sq Ft

    112 Grant St, Chesapeake, VA 23320

    Opportunity awaits in this five bedroom, two and a half bath home. Interior features include an island kitchen, a cozy fireplace in the living room and some laminate flooring with wood like appearance. With some work/refreshing, this could be the one! Put this on your list to see.

    Dana Rowell RealHome Services and Solutions, Inc.

    112 Grant St, Chesapeake, VA 23320
  • /35

    $734,900

    New Construction
    • 3 - 4 Beds
    • 2.5 - 3.5 Baths
    • 2,747+ Sq Ft

    The Somerset Ranch Plan at Crestfield at Centerville, Chesapeake, VA 23320

    The Somerset Ranch floor plan is our largest and most flexible ranch design, offering between 2,747 and 3,555 square feet of inviting living space across 1 to 1.5 stories. This adaptable home features 3 to 4 bedrooms and 2.5 to 3.5 baths, accommodating a variety of needs. The main level includes 3 bedrooms, with a spacious owners suite situated at the rear for added tranquility, complete with an

    Dragas Companies Builder
    2050 Elbow Rd Unit 36490964, Chesapeake, VA 23320
  • /33

    $345,000

    • 3 Beds
    • 1.5 Baths
    • 1,224 Sq Ft

    815 Rutledge Rd, Chesapeake, VA 23320

    Welcome home to this well-maintained 3-bedroom, 1.5-bath ranch located in an established neighborhood with convenient access to major military bases, shopping, dining, and interstate access. Inside, you’ll find beautifully refinished hardwood floors, a recently updated kitchen with new cabinets and countertops, newer HVAC, newer roof, and updated dishwasher. The bonus room just off the kitchen

    Angela Kennedy 1st Class Real Estate Integrity

    815 Rutledge Rd, Chesapeake, VA 23320
  • /20

    $414,900

    New Construction
    • 2 - 3 Beds
    • 2.5 Baths
    • 1,847 Sq Ft

    The Bristol Plan at Grayson Commons - Townhomes, Chesapeake, VA 23320

    Homebuyers will be ready to entertain in this spacious 2-bedroom. The Bristol offers two large owner suites, and features a huge gourmet kitchen appointed with standard quartz countertops and stainless steel appliances. The deck is off the kitchen, so you can enjoy a morning cup of coffee or afternoon book outside.The first floor offers a large flex space and rear-loading 2-car garage.

    Dragas Companies Builder
    0 Centerville Rd Unit 36455280, Chesapeake, VA 23320
  • /50

    $509,900

    $10K PRICE DROP
    • 4 Beds
    • 2.5 Baths
    • 2,364 Sq Ft

    925 Cranberry Dr Unit 70, Chesapeake, VA 23320

    Welcome to this beautifully maintained condo in one of Chesapeake's most desirable 55+ communities where, comfort and convenience come together in a park-like setting. Surrounded by mature landscaping, a scenic pond, and inviting seating area with a fireplace, this neighborhood offers a relaxed lifestyle with thoughtfully designed community spaces. Inside, this spacious home offers four bedrooms

    Alysia Work Prodigy Realty

    925 Cranberry Dr Unit 70, Chesapeake, VA 23320
  • /34

    $518,048

    New Construction Open Thu 12PM - 5PM
    • 4 Beds
    • 3.5 Baths
    • 2,066 Sq Ft

    1064 Mesa Loop, Chesapeake, VA 23320

    Ready Now: End Unit townhome condo w/rear load 2 car garage. 19 x 12 deck. Luxury LVP floor in select living areas, 2nd floor: Kitchen w/ GE Cafe Matt Black appliances includes refrigerator, center island w/shiplap, pantry, living room linear fireplace w/shiplap, dining area, office/flex room, covered Deck off dining area. 3rd floor: Primary w/ceramic shower-2 shower heads, tile floor, dual

    Donna Melzer The Real Estate Group

    1064 Mesa Loop, Chesapeake, VA 23320
  • /6

    $268,000

    • 5 Beds
    • 3 Baths
    • 1,916 Sq Ft

    915 Harbour North Dr, Chesapeake, VA 23320

    Rare to find an end unit townhome on 0.16 Acre lot in Great Bridge area minutes to freeway I-64, I-464, to Greenbrier mall features a bedroom and a full bathroom on the first floor. Like new kitchen cabinets, SS appliances. Less than 5 years old roof, heat pump central HVAC, electric water heater, vinyl windows. Second floor has a master suite with a sitting or baby room or an office with 2

    Norman Domingo XRealty.NET LLC

    915 Harbour North Dr, Chesapeake, VA 23320
  • /49

    $420,000

    • 3 Beds
    • 2.5 Baths
    • 2,309 Sq Ft

    1313 Duchess of York Quay, Chesapeake, VA 23320

    Well-maintained 3-bedroom (Loft could easily be converted to a 4th bedroom), 2.5-bath home featuring new flooring in the kitchen and bathrooms. Major updates completed in 2018 include the roof, HVAC system, range, microwave, and dishwasher. The functional floor plan offers comfortable living spaces, while the attached 2-car garage and driveway provide ample parking and storage. With key

    Kyle Wilson RE/MAX Country to Coast

    1313 Duchess of York Quay, Chesapeake, VA 23320
  • /27

    $703,705

    New Construction $30K PRICE DROP
    • 4 Beds
    • 3.5 Baths
    • 2,803 Sq Ft

    2037 Charwood Dr, Chesapeake, VA 23320

    Experience the perfect blend of comfort and functionality in this versatile ranch home. The heart of the residence features an expansive open-concept living area, overlooking the kitchen with oversized island. Retreat to the spacious owners suite, a private sanctuary complete with a generous walk-in closet & a spa-like ensuite featuring a soaking tub & separate walk-in shower. Two additional

    Dragas Companies Builder
    2037 Charwood Dr, Chesapeake, VA 23320
  • /27

    $699,900

    New Construction
    • 3 - 4 Beds
    • 2.5 - 3.5 Baths
    • 2,287+ Sq Ft

    The Camden Ranch Plan at Crestfield at Centerville, Chesapeake, VA 23320

    The Camden Ranch floor plan is the smaller of our two ranch plans and offers between 2,287 and 2,803 square feet of comfortable living space across 1 to 1.5 stories. This versatile home offers 3 to 4 bedrooms and 2.5 to 3.5 baths, catering to various lifestyle needs. The main level features 3 bedrooms with a spacious owners suite located at the rear of the home for added privacy, complete with a

    Dragas Companies Builder
    2050 Elbow Rd Unit 36446324, Chesapeake, VA 23320
  • /38

    $748,800

    New Construction
    • 4 Beds
    • 3.5 Baths
    • 3,403 Sq Ft

    2033 Tyersal Dr, Chesapeake, VA 23320

    Limited Incentive: $10K anyway allowance plus up to $10K in closing cost assistance when using Seller's preferred lender, listed price reflect $10K anyway allowance taken off price of home, see sales agent for details. Somerset Ranch with 4th bedroom/FROG for that extra media room or guest suite. Experience the perfect blend of modern design & customizable luxury. The Owners Retreat is a

    Dragas Companies Builder
    2033 Tyersal Dr, Chesapeake, VA 23320
  • /33

    $606,900

    New Construction
    • 4 Beds
    • 2.5 Baths
    • 2,652 Sq Ft

    The Everett Plan at Crestfield at Centerville, Chesapeake, VA 23320

    The Everett floor plan is an elegant two-story home encompassing approximately 2,652 square feet of meticulously designed living space. It features 4 generously sized bedrooms and 2.5 beautifully appointed bathrooms. The main level boasts an expansive, open-concept layout with soaring 9-foot ceilings throughout the entire home, creating a bright and airy atmosphere. The heart of the home is the

    Dragas Companies Builder
    2050 Elbow Rd Unit 36486434, Chesapeake, VA 23320
  • /20

    $267,500

    • 2 Beds
    • 1.5 Baths
    • 1,026 Sq Ft

    1974 Woodgate Arch, Chesapeake, VA 23320

    Remodeled townhome around the corner from all your daily necessities including restaurants, shopping, interstate access and parks. New paint, new carpet, new LVP flooring, updated kitchen with new appliances, new light fixtures and hardware throughout, new bathrooms.

    Kathryn Sharpe Howard Hanna Real Estate Svcs.

    1974 Woodgate Arch, Chesapeake, VA 23320
  • /11

    $719,810

    New Construction
    • 4 Beds
    • 3.5 Baths
    • 2,803 Sq Ft

    2052 Charwood Dr, Chesapeake, VA 23320

    Beautiful lot backing to mature tree line. Experience the perfect blend of comfort and functionality in this versatile ranch home. The heart of the residence features an expansive open-concept living area, overlooking the kitchen with oversized island. Retreat to the spacious owner’s suite, a private sanctuary complete with a generous walk-in closet & a spa-like ensuite featuring a soaking tub &

    Morgan Xenos Dragas Companies Realty Inc

    2052 Charwood Dr, Chesapeake, VA 23320
  • /31

    $524,900

    $15K PRICE DROP
    • 4 Beds
    • 2.5 Baths
    • 2,380 Sq Ft

    800 Crescent Trace, Chesapeake, VA 23320

    Beautifully updated 2-story traditional home tucked away on a quiet cul-de-sac in Chesapeake's desirable Greenbrier area! This move-in-ready home offers 4 bedrooms, 2.5 bathrooms, and an attached 2-car garage. The main level features formal living and dining rooms, a spacious family room, half bath, utility/laundry room, and an inviting kitchen with a Butler's pantry. Laminate flooring flows

    LaWanda Harris AXEN Realty

    800 Crescent Trace, Chesapeake, VA 23320
  • /44

    $480,000

    • 4 Beds
    • 2.5 Baths
    • 2,460 Sq Ft

    717 Treetop Ln, Chesapeake, VA 23320

    Welcome to this beautiful one-owner ranch-style home featuring FIVE bedrooms, 2 1/2 baths and a 2-car garage. Situated on a cul de sac and in a neighborhood where homes rarely come on the market, this home is a real find! Enter via the spacious foyer, flanked by formal living and dining rooms, each boasting tray ceilings. Continue in and cozy up by a centrally-featured fireplace in the huge, open

    Susan VanLandingham The Real Estate Group

    717 Treetop Ln, Chesapeake, VA 23320
  • /47

    $430,000

    • 5 Beds
    • 2.5 Baths
    • 2,300 Sq Ft

    320 Oak Lake Terrace, Chesapeake, VA 23320

    Welcome to 320 Oak Lake Terrace. This beautifully updated 5-bedroom, 2.5-bathroom home offers approximately 2,300 square feet of living space. The move-in-ready interior features an open-concept layout, a custom upgraded kitchen, modern finishes, barn doors, and updated flooring throughout generous living areas. Upstairs includes a large primary suite with a walk-in closet and private en-suite

    JT Ramsey Own Real Estate LLC

    320 Oak Lake Terrace, Chesapeake, VA 23320
  • /22

    $315,000

    • 2 Beds
    • 2.5 Baths
    • 1,352 Sq Ft

    316 Esplanade Place, Chesapeake, VA 23320

    INVESTMENT LOAN OR CASH - TENANTS IN THE PROPERTY UNTIL 31 JAN 2027. TWO PRIMARY SUITES EACH WITH A FULL BATH, EAT-IN KITCHEN WITH REFRIGERATOR, ELECTRIC RANGE, DISHWASHER, BUILT-IN MICROWAVE, AND PANTRY. LARGE FAMILY ROOM WITH GAS FIREPLACE, PEDESTAL SINK IN HALF BATH, TRAY CEILINGS, WASHER/DRYER HOOKUP, WOOD FLOORS, CEILING FANS, NEWER CARPET AND PAINT, FRENCH DOORS, PULL DOWN ATTIC STEPS,

    Walter Sims North Star Real Estate Inc.

    316 Esplanade Place, Chesapeake, VA 23320
  • /22

    $594,900

    Open Sat 12PM - 2PM $20K PRICE DROP
    • 5 Beds
    • 2.5 Baths
    • 3,300 Sq Ft

    513 Telfyan Dr, Chesapeake, VA 23320

    Spacious and beautifully updated, this 2-story Chesapeake home offers 5 bedrooms, 2.5 bathrooms, and a versatile loft perfect for a home office, playroom, or media space. Situated on a desirable corner lot, enjoy outdoor living on the composite deck and added peace of mind with a backup generator. Conveniently located near shopping, parks, military bases, and major interstates, this home combines

    Dean Rolle Jr. Iron Valley Real Estate HR

    513 Telfyan Dr, Chesapeake, VA 23320
  • /48

    $619,000

    $21K PRICE DROP
    • 4 Beds
    • 2.5 Baths
    • 3,088 Sq Ft

    948 Stanhope Gardens, Chesapeake, VA 23320

    Welcome to Warrington Hall in Greenbrier, Chesapeake. This well-maintained brick home offers spacious living with four bedrooms, two and a half baths, and hardwood floors throughout the first floor.Home Features* Bright, airy layout* Well-equipped kitchen* Spacious four-bedroom with 2.5 baths*Community AmenitiesEnjoy access to a clubhouse, tennis courts, a pool, and

    Sona Shah BHHS RW Towne Realty

    948 Stanhope Gardens, Chesapeake, VA 23320
  • /30

    $501,763

    New Construction Open Thu 12PM - 5PM
    • 4 Beds
    • 3.5 Baths
    • 2,066 Sq Ft

    1070 Mesa Loop, Chesapeake, VA 23320

    Ready Now: Luxury End Unit townhome condo w/rear load 2 car garage. Luxury LVP floor in select living areas, 2nd floor: Kitchen GE Cafe Matt Black appliances including refrigerator, center island w/shiplap, living room linear fireplace w/shiplap, pantry, living area w/Office/flex room, 1st floorbr/flex room, hall bath & mudroom. 3rd floor Primary w/ceramic shower-2 shower heads, dual sinks, 2

    Donna Melzer The Real Estate Group

    1070 Mesa Loop, Chesapeake, VA 23320
  • /40

    $599,000

    New Construction $59K PRICE DROP
    • 4 Beds
    • 2.5 Baths
    • 2,518 Sq Ft

    709 Crestfield Dr, Chesapeake, VA 23320

    This beautiful Wells plan is on a gorgeous lot that backs a mature tree line, featuring 4 spacious upstairs bedrooms, including an owners suite with a tiled shower and quartz double vanity. The bright, open kitchen boasts a large island, quartz countertops, stainless steel appliances, and a generous pantry. Enjoy an inviting front porch, a welcoming foyer with ample storage, and a fenced backyard

    Dragas Companies Builder
    709 Crestfield Dr, Chesapeake, VA 23320
  • /45

    $625,000

    • 4 Beds
    • 3 Baths
    • 2,900 Sq Ft

    811 Twin Peak Ct, Chesapeake, VA 23320

    Welcome to this stunning beautiful home nestled on a quiet cul-de-sac! From the moment you enter, you’ll appreciate the grand condition of this home, featuring 4 bedrooms, 3 full bathrooms and thoughtful updates throughout. Gorgeous hardwood floors running through the main living area and in the expansive room over the garage. At the heart of the home is a fully renovated gourmet kitchen

    Breon Davis Iron Valley Real Estate HR

    811 Twin Peak Ct, Chesapeake, VA 23320
  • /46

    $688,900

    • 5 Beds
    • 3 Baths
    • 3,650 Sq Ft

    816 Poquoson Crossing, Chesapeake, VA 23320

    Proudly offered by its original owner, this beautifully maintained 5-bedroom, 3 bathroom home is a rare opportunity in one of the area's most desired neighborhoods. The thoughtfully designed floor plan features a spacious downstairs bedroom and full bath, ideal for guest or multi-generational living along with a Great room, well-appointed kitchen, dining room, and flex room. Upstairs you will

    Francheska Ferguson The Real Estate Group

    816 Poquoson Crossing, Chesapeake, VA 23320
  • /56

    $744,900

    New Construction
    • 5 Beds
    • 3.5 Baths
    • 3,089 Sq Ft

    The Hawthorne Plan at Crestfield at Centerville, Chesapeake, VA 23320

    The Hawthorne floor plan is the epitome of flexibility and spacious living, making it the largest and most adaptable two-story home at Crestfield. Encompassing an impressive 3,089 square feet, this residence offers 5 bedrooms, including dual owners suitesone conveniently located on each flooralong with 3.5 elegantly appointed baths. The open-concept living area is designed for modern lifestyles,

    Dragas Companies Builder
    2050 Elbow Rd Unit 36491242, Chesapeake, VA 23320
  • /18

    $399,900

    • 3 Beds
    • 2.5 Baths
    • 1,776 Sq Ft

    1152 Chatham Ln Unit 14, Chesapeake, VA 23320

    Welcome home to this beautifully appointed, thoughtfully designed townhome for effortless everyday living. The open floorplan invites connection - for entertaining friends and family or cozy nights in - while the large primary suite offers a retreat complete with a spacious walk-in closet and a luxurious soaking tub to relax and unwind.Say goodbye to weekend chores with low-maintenance

    Frances Ward Triumph Realty

    1152 Chatham Ln Unit 14, Chesapeake, VA 23320
  • /47

    $335,000

    • 3 Beds
    • 2.5 Baths
    • 1,585 Sq Ft

    1115 Killington Arch, Chesapeake, VA 23320

    End-unit townhouse in Greenbrier with a peaceful pond view right in your backyard-no neighbors behind you! This home has 3 bedrooms, 2.5 baths, plus a versatile loft that works as an office, 4th bedroom, or hangout space. The kitchen features butcher block countertops & stainless steel appliances. The primary bedroom is generously sized with plenty of room to spread out. Being an end unit means

    Amanda Schnepper BHHS RW Towne Realty

    1115 Killington Arch, Chesapeake, VA 23320

Showing Results 41 - 80, Page 2 of 6

How to Buy a Home How to Finance a Home How to Sell a Home

