217

Chesapeake, VA Homes for Sale under $900,000

Section Image Section Image Section Image
  • /22

    $612,500

    • 4 Beds
    • 2.5 Baths
    • 2,500 Sq Ft

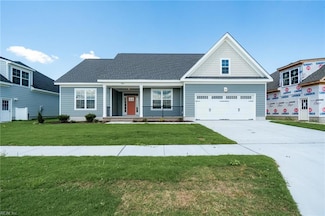
    377 Scotland Ln, Chesapeake, VA 23320

    First Time Buyer 5.5 rate, low down, NO PMI! Joseph’s Meadow MODEL GPS 369 Scotland Ln. Chesapeake. Nestled in Greenbrier come visit the newest community by renowned local builder. Lily Cottage welcomes you w/ a full front porch, airy 10-foot ceilings and hardwood floors entire first floor. Designed for entertaining, the open-concept layout seamlessly connects the living room, dining area, and

    Agent Photo

    Monique Darling

    BHHS RW Towne Realty

    377 Scotland Ln, Chesapeake, VA 23320
  • /49

    $639,900

    $20K PRICE DROP
    • 4 Beds
    • 2 Baths
    • 2,863 Sq Ft

    732 Washington Dr, Chesapeake, VA 23322

    This custom-built ranch has been refreshed and is ready for its next owner. Featuring 4 bedrooms, 2 baths, soaring 12-foot ceilings, and approximately 2,863 square feet of living space, this home offers comfortable one-level living on a private setting. Enjoy kitchen w/ granite countertop, bar seating, stainless steel energy efficient appliances, custom cabinets, w/recessed lights; large

    Agent Photo

    Carmen Anthony

    BHHS RW Towne Realty

    732 Washington Dr, Chesapeake, VA 23322
  • /50

    $774,900

    $75K PRICE DROP
    • 4 Beds
    • 3.5 Baths
    • 2,800 Sq Ft

    1124 Saint Brides Rd W, Chesapeake, VA 23322

    Set on over 3 acres and tucked back from the road, this meticulously updated 4-bedroom, 3.5-bath Chesapeake property offers a rare blend of space, privacy, and modern finishes. Renovated with care and attention to detail, updates include a new roof, all-new kitchen cabinetry, upgraded stainless steel appliances, quartz countertops, engineered hardwood flooring, fresh paint, and beautifully

    Agent Photo

    Andy Nelson

    Iron Valley Real Estate HR

    1124 Saint Brides Rd W, Chesapeake, VA 23322
  • /48

    $690,000

    • 5 Beds
    • 3 Baths
    • 3,466 Sq Ft

    3932 Colony Pointe Dr, Chesapeake, VA 23321

    All-brick 5BR home with 3,466 SF on a cul-de-sac - no HOA. Rich hardwood floors flow through the main level and into the primary suite on the second, anchoring a home that balances timeless character with everyday livability. The Large Living areas open up to the expansive backyard featuring a covered outdoor kitchen, screened gazebo, and sprawling composite deck. Lovingly maintained by one owner

    Agent Photo

    Michael Rowland

    Rowland RE

    3932 Colony Pointe Dr, Chesapeake, VA 23321
  • /30

    $695,900

    • 4 Beds
    • 4 Baths
    • 2,500 Sq Ft

    1906 Mccoy Rd, Chesapeake, VA 23323

    TO BE BUILT to customer specs - 4 BR each with generous ensuite. Honoring the natural setting with waterfront living surrounded by egrets, wildlife and protected land. The oversized windows will immerse you in light at every turn. Open and Elegant modern home. Entertainers kitchen - Quartz counters, custom backsplash, GE Cafe appliance package, and custom range hood. Extensive HW flooring and 10'

    Agent Photo

    Monique Darling

    BHHS RW Towne Realty

    1906 Mccoy Rd, Chesapeake, VA 23323
  • /24

    $629,900

    $10K PRICE DROP
    • 4 Beds
    • 3 Baths
    • 2,900 Sq Ft

    1104 Copper Stone Cir, Chesapeake, VA 23320

    WATERFRONT LIVING IN SOUGHT-AFTER HUNNINGDON LAKES! THIS BEAUTIFULLY MAINTAINED RANCH OFFERS 4 BEDROOMS, 3 FULL BATHS, FORMAL LIVING AND DINING ROOMS, A SPACIOUS FAMILY ROOM, 2 FIREPLACES, CATHEDRAL CEILINGS, AND 3 SKYLIGHTS THAT FILL THE HOME WITH NATURAL LIGHT. THE UPDATED INTERIOR FEATURES NEW FLOORING, REPLACEMENT WINDOWS, CUSTOM MOSAIC-STYLE KITCHEN CABINET DOORS, AND AN ENCAPSULATED CRAWL

    Agent Photo

    Carlos Cardo

    RE/MAX Ultra

    1104 Copper Stone Cir, Chesapeake, VA 23320
  • /45

    $615,000

    • 4 Beds
    • 2.5 Baths
    • 2,452 Sq Ft

    4100 Scotfield Dr, Chesapeake, VA 23321

    A Beautiful Brick Home nestled in the sought after Scotfield Woods community of Western Branch. This home offers the perfect blend of comfort, functionality, and neighborhood charm. Step inside to discover a thoughtfully renovated home featuring generous living spaces, natural lighting, and plenty of room for everyday living and entertaining. This home offers 4 bedrooms, 2.5 bathrooms, and a 2

    Agent Photo

    William Matthews

    Creed Realty

    4100 Scotfield Dr, Chesapeake, VA 23321
  • /46

    $629,900

    • 4 Beds
    • 2.5 Baths
    • 2,598 Sq Ft

    1910 Briton Ln, Chesapeake, VA 23322

    BUY THIS AWESOME HOME, WE'LL BUY YOURS!* Welcome to your low-maintenance luxury retreat in the sought-after 23322 zip code! This beautifully designed 4-bedroom, 2.5-bath home offers 2,598 sq ft of stylish, comfortable living with minimal upkeep. The highlight is the exceptional outdoor living space—a 529 sq ft covered, screened patio with premium epoxy flooring for entertaining, outdoor dining,

    Agent Photo

    Kelvin Reed

    Reeds Real Estate LLC

    1910 Briton Ln, Chesapeake, VA 23322
  • /50

    $750,000

    $50K PRICE DROP
    • 5 Beds
    • 4 Baths
    • 3,647 Sq Ft

    915 Shelter Rock Ln, Chesapeake, VA 23322

    Stunning all-brick home offering 5 bedrooms and 4 full bathrooms with a spacious open floor plan designed for comfortable living and entertaining. The large kitchen features abundant cabinetry, generous counter space, and seamless flow into the main living areas. Beautiful hardwood floors and an abundance of natural light create a warm and inviting atmosphere throughout the home. The expansive

    Agent Photo

    Greg Garrett

    Garrett Realty Partners

    915 Shelter Rock Ln, Chesapeake, VA 23322
  • /50

    $649,900

    $5K PRICE DROP
    • 4 Beds
    • 2.5 Baths
    • 2,559 Sq Ft

    640 Appalachian Ct, Chesapeake, VA 23320

    Ask agent for details about VA Assumable Loan opportunity or Lender Incentives*! Better than new in rapidly growing Chesapeake! Why wait for new construction when this gorgeous, newer home already includes upgrades buyers want most? This beautiful home offers an open-concept layout and abundant natural light. Gourmet kitchen features quartz countertops, oversized island with seating, premium gas

    Agent Photo

    Allison Samson

    Broadsight Realty

    640 Appalachian Ct, Chesapeake, VA 23320
  • /23

    $610,900

    • 3 Beds
    • 2.5 Baths
    • 2,500 Sq Ft

    MM Lily A Or B, Chesapeake, VA 23320

    First Time Buyer 5.5 rate, low down, NO PMI! Joseph’s Meadow MODEL GPS 369 Scotland Ln. Chesapeake. Nestled in Greenbrier come visit the newest community by renowned local builder. Lily Cottage welcomes you with a full front porch, soaring 10-foot ceilings, and beautiful hardwood floors throughout the first floor. Designed for entertaining, the open-concept layout seamlessly connects the living

    Agent Photo

    Monique Darling

    BHHS RW Towne Realty

    MM Lily A Or B, Chesapeake, VA 23320
  • /33

    $665,900

    • 5 Beds
    • 3.5 Baths
    • 3,100 Sq Ft

    389 Scotland Ln, Chesapeake, VA 23320

    First Time Buyer 5.5 rate, low down, NO PMI! Joseph’s Meadow MODEL GPS 369 Scotland Ln. Chesapeake. Nestled in Greenbrier come visit the newest community by renowned local builder. Lily Cottage welcomes you w/ a full front porch, airy 10-foot ceilings & HW floors entire first floor. Designed for entertaining, the open-concept layout seamlessly connects the living room, dining area, & stunning

    Agent Photo

    Monique Darling

    BHHS RW Towne Realty

    389 Scotland Ln, Chesapeake, VA 23320
  • /49

    $650,000

    • 6 Beds
    • 3 Baths
    • 3,188 Sq Ft

    4026 Scotfield Dr, Chesapeake, VA 23321

    Only 4 yrs young, this thoughtfully designed home offers exceptional space, flexibility, and stylish finishes throughout. The versatile first-floor room with access to a full hall bath is ideal for a guest room, office, or playroom. The open-concept kitchen is beautifully appointed with quartz countertops, s/s appliances, a large island and generous prep space, flowing seamlessly into the main

    Agent Photo

    Anna Staylor

    BHHS RW Towne Realty

    4026 Scotfield Dr, Chesapeake, VA 23321
  • /13

    $640,000

    New Construction
    • 4 Beds
    • 2.5 Baths
    • 2,522 Sq Ft

    Pelican Plan, Chesapeake, VA 23323

    Builder Photo

    Classic Design Builders

    Builder

    805 Shell Rd Unit 37905445, Chesapeake, VA 23323
  • /48

    $699,000

    $16K PRICE DROP
    • 5 Beds
    • 3.5 Baths
    • 3,200 Sq Ft

    200 Heron Bay Ln, Chesapeake, VA 23323

    Take advantage of a $10,000 seller incentive for buyer's closing cost! Built in 2021, the home welcomes you with a covered front porch, an inviting entryway, and a formal dining room. Just off the large living room, highlighted by a gas fireplace with tile surround the chef’s kitchen features a large center island with sink, granite countertops, built-in double ovens, white shaker cabinets, tiled

    Agent Photo

    Daniel Patton

    Prodigy Realty

    200 Heron Bay Ln, Chesapeake, VA 23323
  • /50

    $700,000

    • 5 Beds
    • 3 Baths
    • 2,976 Sq Ft

    1131 Madison Lynn Way, Chesapeake, VA 23322

    Don’t miss this large Open Concept home with 5 spacious bedrooms, 2.5 bathrooms, and approximately 2,976 sq ft in the Heart of Chesapeake. In addition to this well appointed home, the home features a fully paid off Solar Package. The spacious floor plan offers room to gather, work from home, or simply relax, while the well-appointed bedrooms provide comfort and privacy for everyone. The primary

    Agent Photo

    Christine Cahoon

    Real Broker LLC

    1131 Madison Lynn Way, Chesapeake, VA 23322
  • /14

    $604,900

    • 3 Beds
    • 2.5 Baths
    • 2,500 Sq Ft

    MM Primrose A, Chesapeake, VA 23320

    First Time Buyer 5.5 rate, low down, NO PMI! Joseph’s Meadow site GPS 369 Scotland Ln. Chesapeake. Nestled in Greenbrier come visit the newest community by renowned local builder. Primrose Cottage welcomes you with a charming full front porch, soaring two-story family room, and beautiful Mohawk flooring throughout the main living areas. Designed for effortless living and entertaining, the open

    Agent Photo

    Monique Darling

    BHHS RW Towne Realty

    MM Primrose A, Chesapeake, VA 23320
  • /15

    $612,900

    New Construction
    • 3 Beds
    • 2.5 Baths
    • 2,700 Sq Ft

    201 Maggie Bell Ln, Chesapeake, VA 23320

    First Time Buyer 5.5 rate, low down, NO PMI! SITE: GPS 369 Scotland Ln. Chesapeake OPEN S/S 12-4. Nestled in Greenbrier come visit the newest community by renowned local builder. Primrose Cottage welcomes you with an inviting full front porch, soaring two-story foyer and family room, and beautiful hardwood flooring throughout the main living areas. Designed for easy living and entertaining with

    Agent Photo

    Monique Darling

    BHHS RW Towne Realty

    201 Maggie Bell Ln, Chesapeake, VA 23320
  • /50

    $824,900

    New Construction
    • 4 Beds
    • 2.5 Baths
    • 2,400 Sq Ft

    2907 Seven Eleven Rd, Chesapeake, VA 23322

    Custom build your Aspen barndominium here on 3 gorgeous acres in Grassfield! Built by Hampton Roads' premier barndo builder, this home offers privacy and seclusion with an unbelievable location. The Aspen model is easily customized and we have loads of options to make this home uniquely yours. Standard pricing includes tons of options other builders call upgrades. Call now to learn more!

    Agent Photo

    Rachel Beasley

    KW Allegiance Shoreline

    2907 Seven Eleven Rd, Chesapeake, VA 23322
  • /50

    $745,000

    New Construction $15K PRICE DROP
    • 5 Beds
    • 3.5 Baths
    • 3,000 Sq Ft

    343 Ewell Ln, Chesapeake, VA 23322

    Welcome to Hickory! Experience this exquisite custom home, crafted by the esteemed Overholt Contracting, a reputable builder w/ 40+ yrs of expertise. This modern design caters perfectly to today’s family lifestyle, featuring 2 spacious primary suites (or game room) & 3 additional lg bedrooms, alongside a convenient first-floor home office. The exterior boasts durable James Hardie fiber cement

    Agent Photo

    Denise Hawkins

    Triumph Realty

    343 Ewell Ln, Chesapeake, VA 23322
  • /33

    $849,500

    New Construction
    • 4 Beds
    • 3.5 Baths
    • 3,000 Sq Ft

    2209 Centerville Turnpike S, Chesapeake, VA 23322

    Agent Photo

    Janice Myers-Hollowell

    World Class Realty

    2209 Centerville Turnpike S, Chesapeake, VA 23322
  • /50

    $834,900

    New Construction
    • 4 Beds
    • 2.5 Baths
    • 2,400 Sq Ft

    7 AC Shillelagh Rd, Chesapeake, VA 23323

    Your Chesapeake dream home awaits! With over 7 acres of privacy and woods, you're going to love the peaceful seclusion your new home brings. We are a truly custom builder and can build any home here you'd like. Shown is our popular Aspen model: with 2400 square feet, a gorgeous open floor plan and a common sense layout this home checks all the boxes. We're unlike any other builder you've

    Agent Photo

    Rachel Beasley

    KW Allegiance Shoreline

    7 AC Shillelagh Rd, Chesapeake, VA 23323
  • /32

    $664,900

    New Construction $1K PRICE DROP
    • 3 Beds
    • 3.5 Baths
    • 2,500 Sq Ft

    200 Traditions Way, Chesapeake, VA 23322

    First Time Buyer 5.5 rate, low down, NO PMI! This MODEL HOME is waiting for you! Less than one year old and offered at an exceptional value with over $100,000 in upgrades, this professionally designed and decorated showcase home by an award-winning builder blends elegance with modern comfort. Exceptional details include custom lighting throughout, designer wallpaper, culinary bars, white oak

    Agent Photo

    Monique Darling

    BHHS RW Towne Realty

    200 Traditions Way, Chesapeake, VA 23322
  • /38

    $754,990

    New Construction
    • 5 Beds
    • 3.5 Baths
    • 3,224 Sq Ft

    TILLMAN Plan at Riverview Landing, Chesapeake, VA 23322

    Introducing the Tillman, a spacious 3,224+ sq. ft. home that offers both comfort and style. With 5 bedrooms, 3 bathrooms, and a 2-car garage, this home is perfect for families looking for ample space and modern living. Upon entering the Tillman, you'll be greeted by a large, welcoming dining room that seamlessly flows into the expansive kitchen. The kitchen features a generous center island,

    D.R. Horton Builder
    985 Intracoastal Way Unit 36204038, Chesapeake, VA 23322
  • /25

    $618,990

    New Construction $10K PRICE INCREASE
    • 5 Beds
    • 3 Baths
    • 2,511 Sq Ft

    5120 Duxbury Rd, Chesapeake, VA 23321

    Welcome to the Hayden model at Smith Farm in Suffolk, VA -a thoughtfully designed two-story home offering open-concept living with flexible spaces to suit your lifestyle. The main floor features a spacious living and dining area, a modern kitchen with a walk-in pantry, a full bedroom and bathroom, and a versatile flex room perfect for a home office or playroom. Upstairs, enjoy a large secondary

    Victoria Clark D R Horton Realty of Virginia

    5120 Duxbury Rd, Chesapeake, VA 23321
  • /74

    $799,990

    New Construction
    • 5 Beds
    • 4 Baths
    • 3,691 Sq Ft

    Roanoke Plan at Villages at Edinburgh, Chesapeake, VA 23322

    The Roanoke is a stunning two-story, five-bedroom, four-bath home with a side load garage, formal dining room, a dedicated office space with French doors, a spacious family room, a kitchen with an island and pantry, and a first-floor guest suite with a full bath. The second floor features the primary suite with dual closets, three secondary bedrooms with walk-in closets, a hall bath, a shared

    Eastwood Homes Builder
    300 Lomond Loop Unit 39562063, Chesapeake, VA 23322
  • /49

    $749,990

    New Construction
    • 5 Beds
    • 4 Baths
    • 3,165 Sq Ft

    SUMMIT Plan at Riverview Landing, Chesapeake, VA 23322

    The Summit floorplan offers a generous 3,150+ sqft of living space across two floors, providing ample room for families of all sizes. The main level features a first-floor bedroom and full bathroom, an office or formal dining room, and a beautiful kitchen that opens to the great room, filled with natural light. The kitchen is a standout with a large kitchen island, quartz countertops, soft-close

    D.R. Horton Builder
    985 Intracoastal Way Unit 36204036, Chesapeake, VA 23322
  • /24

    $659,740

    New Construction $10K PRICE INCREASE
    • 5 Beds
    • 3.5 Baths
    • 3,226 Sq Ft

    5114 Duxbury Rd, Chesapeake, VA 23321

    The Tillman is a beautifully designed home that offers 5 bedrooms, 3 bathrooms, and a 2-car garage, making it ideal for families who value both space and style. The open-concept layout welcomes you with a spacious dining room that flows into an expansive kitchen featuring a large center island, perfect for meal prep or casual dining, and a cozy family room. The main floor boasts a luxurious

    Victoria Clark D R Horton Realty of Virginia

    5114 Duxbury Rd, Chesapeake, VA 23321
  • /51

    $769,990

    New Construction
    • 3 Beds
    • 2.5 Baths
    • 2,611 Sq Ft

    Edgefield Plan at Villages at Edinburgh, Chesapeake, VA 23322

    The Edgefield is a spacious three-bedroom, two-and-a-half-bath ranch-style home with a side-load garage, first-floor primary suite, formal dining room, separate office, open family room, dining area, kitchen with island and pantry, garage storage area, and a covered rear porch. Options available to personalize this home include an optional guest suite with a living area, a study, a fourth bedroom

    Eastwood Homes Builder
    300 Lomond Loop Unit 39562166, Chesapeake, VA 23322
  • /48

    $819,990

    New Construction
    • 5 Beds
    • 4.5 Baths
    • 3,738 Sq Ft

    Waverly Plan at Villages at Edinburgh, Chesapeake, VA 23322

    The Waverly is a five-bedroom, four-and-a-half-bath home with a large formal dining room, spacious family room, kitchen with island and pantry, home office, first-floor guest suite with a full bath, and a covered rear porch that spans almost the entire back of the home. The second floor features an oversized loft, the primary bedroom with two closets and a private bath, a Jack and Jill bath

    Eastwood Homes Builder
    300 Lomond Loop Unit 39562069, Chesapeake, VA 23322
  • /70

    $749,990

    New Construction
    • 3 Beds
    • 2.5 Baths
    • 2,583 Sq Ft

    Asheboro Plan at Villages at Edinburgh, Chesapeake, VA 23322

    The Asheboro is a three-bedroom, two-and-a-half-bath home with a side load garage, first-floor primary bedroom, formal dining room, spacious family room, kitchen with an island and pantry plus a Jack and Jill bath between bedrooms two and three. Options to personalize this home include an office with French doors, a sunroom, a covered porch or screen porch, a butler's pantry, a drop zone area,

    Eastwood Homes Builder
    300 Lomond Loop Unit 39562029, Chesapeake, VA 23322
  • /48

    $769,990

    New Construction
    • 4 Beds
    • 3.5 Baths
    • 3,223 Sq Ft

    Colfax Plan at Villages at Edinburgh, Chesapeake, VA 23322

    The Colfax is a spacious, two-story, four-bedroom, three-and-a-half-bath home with a side load garage, a formal dining room, an office with French doors, a spacious kitchen with an island, and a separate butler's pantry. The second floor features all bedrooms, including the primary bedroom with two closets, a loft area, and a laundry room. Bedroom four features its own bath, perfect for a guest

    Eastwood Homes Builder
    300 Lomond Loop Unit 39561751, Chesapeake, VA 23322
  • /28

    $749,990

    New Construction
    • 5 Beds
    • 3 Baths
    • 3,047 Sq Ft

    Davidson Plan at Villages at Edinburgh, Chesapeake, VA 23322

    The Davidson is a two-story, five-bedroom, three-bath home featuring a side-load garage, formal living room, formal dining room, spacious family room, kitchen with an island and pantry, separate breakfast area, and a first-floor guest suite with a full bath. The second floor features four bedrooms, including the primary suite, a hall bath, a large laundry room, and a loft area.Options available

    Eastwood Homes Builder
    300 Lomond Loop Unit 39562111, Chesapeake, VA 23322
  • /29

    $648,990

    New Construction $7K PRICE INCREASE
    • 5 Beds
    • 3.5 Baths
    • 3,224 Sq Ft

    5118 Duxbury Rd, Chesapeake, VA 23321

    The Tillman is a beautifully designed home that offers 5 bedrooms, 3 bathrooms, and a 2-car garage, making it ideal for families who value space and style. The open-concept layout welcomes you with a spacious dining room that flows into the kitchen featuring a large center island, perfect for meal prep or casual dining, and a cozy family room. The main floor boasts a luxurious primary suite with

    Victoria Clark D R Horton Realty of Virginia

    5118 Duxbury Rd, Chesapeake, VA 23321
  • /34

    $609,900

    New Construction
    • 6 Beds
    • 3 Baths
    • 2,812 Sq Ft

    MM Myrtle II, Chesapeake, VA 23321

    A versatile floor plan built with space for EVERYONE! Our Myrtle model offers ranch style living with 6 bedrooms including a large finished room over the garage. Family Room opens to the Kitchen and Breakfast Area. The Estates at Jolliff Landing is a charming neighborhood boasting single family homes with covered porches, tree-lined sidewalks, lush gathering spaces, an assortment of yard games,

    Christian Ramirez RHOAD & CO.

    MM Myrtle II, Chesapeake, VA 23321
  • /23

    $603,990

    New Construction $10K PRICE INCREASE
    • 4 Beds
    • 2.5 Baths
    • 2,618 Sq Ft

    5106 Duxbury Rd, Chesapeake, VA 23321

    Welcome to Smith Farm, a charming community in Suffolk, VA, offering thoughtfully designed single-family homes with open layouts and abundant natural light. The Salem, a beautifully crafted 2,618 sq ft home, features a spacious family room, modern kitchen, casual dining area, flex room, and convenient first-floor laundry. The luxurious FIRST-FLOOR PRIMARY SUITE boasts a large walk-in closet ,

    Victoria Clark D R Horton Realty of Virginia

    5106 Duxbury Rd, Chesapeake, VA 23321
  • /36

    $704,990

    New Construction
    • 4 Beds
    • 3 Baths
    • 2,748 Sq Ft

    HADLEY Plan at Riverview Landing, Chesapeake, VA 23322

    Welcome to the 2748 sq ft Hadley model, featuring a modern open-concept living space designed for ultimate comfort and versatility. The main level boasts a spacious great room, a bright sunroom, and a generous casual dining area. The kitchen is perfect for any home chef, complete with a large center island, walk-in pantry, and plenty of counter space for all your culinary needs. The flex room

    D.R. Horton Builder
    985 Intracoastal Way Unit 36204035, Chesapeake, VA 23322
  • /26

    $899,900

    New Construction
    • 4 Beds
    • 3 Baths
    • 2,725 Sq Ft

    435 Gallbush Rd, Chesapeake, VA 23322

    Welcome to The Ashford by Wetherington Homes! A 5-bedroom, 3-bath new construction home with over 2,700 sqft on approximately 2 acres in Hickory School District with NO HOA! Designed for today's buyer, this open-concept floorplan offers luxury finishes, designer details, outdoor entertaining, & flexible living spaces. The kitchen features quartz countertops, Frigidaire Professional appliances,

    Matthew Monaco BHHS RW Towne Realty

    435 Gallbush Rd, Chesapeake, VA 23322
  • /32

    $609,900

    New Construction
    • 6 Beds
    • 3 Baths
    • 2,812 Sq Ft

    2223 Hampton Roads Pkwy, Chesapeake, VA 23321

    A versatile floor plan built with space for EVERYONE! Our Myrtle model offers ranch style living with 6 bedrooms including a large finished room over the garage. Family Room opens to the Kitchen and Breakfast Area. The Estates at Jolliff Landing is a charming neighborhood boasting single family homes with covered porches, tree-lined sidewalks, lush gathering spaces, an assortment of yard games,

    Steve Freeman RHOAD & CO.

    2223 Hampton Roads Pkwy, Chesapeake, VA 23321
  • /77

    $779,990

    New Construction
    • 4 Beds
    • 3.5 Baths
    • 3,294 Sq Ft

    McDowell Plan at Villages at Edinburgh, Chesapeake, VA 23322

    The McDowell is a two-story, four-bedroom, three-and-a-half-bath home with a first-floor primary bedroom, formal dining room, two-story family room, kitchen with an island and pantry, and a separate breakfast area. The second floor features three spacious bedrooms, and two additional baths, including a Jack and Jill bath between bedrooms two and three, an oversized open loft area, and an

    Eastwood Homes Builder
    300 Lomond Loop Unit 39562037, Chesapeake, VA 23322

Showing Results 1 - 40, Page 1 of 6

Home Price Trends

Median Sale Price
$430,000
Median Single Family Sale Price
$475,000
Median Townhouse Sale Price
$340,000
Median 2 Bedroom Sale Price
$260,000
Median 1 Bedroom Sale Price
$170,000
Average Price Per Sq Ft
$225
Number of Homes for Sale
696
Last 12 months Home Sales
3,845
Months of Supply
2.20
Median List Price
$444,200
Median Change From 1st List Price
0%
Median Home Sale Price YoY Change
21%
How to Buy a Home How to Finance a Home How to Sell a Home