425

Newest Homes for Sale in Chesterfield Township, MI

Section Image Section Image Section Image
  • /10

    $200,000

    $20K PRICE DROP
    • 1 Bed
    • 1 Bath
    • 672 Sq Ft

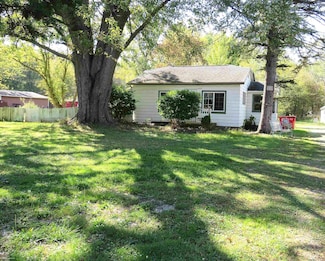
    50279 North Ave, Macomb, MI 48042

    Prime Development Opportunity on North Avenue Macomb Twp. Outstanding parcel offering 160 feet of frontage on North Avenue and stretching 1,360 feet deep. The true value lies in the land, making this an excellent opportunity for developers, investors, or visionaries seeking a high-exposure site. ?? Please Note: Property is being monitored. Do not walk the property without a confirmed appointment.

    Bill Minor Berkshire Hathaway HomeServices Kee Realty
    50279 North Ave, Macomb, MI 48042
  • /20

    $319,000

    • 3 Beds
    • 2 Baths
    • 1,235 Sq Ft


    24374 21 Mile Rd, Macomb, MI 48042

    What a great house! Huge, open kitchen/living room floor plan with doorwall that leads out into a fenced yard. New vinyl flooring installed one year ago. Beautiful en suite bathroom was remodeled in 2017. Partially finished bathroom and plumbed kitchen could potentially provide much added living space in the basement. New vinyl siding and aluminum trim.

    Robert Taylor EXP Realty Main

    24374 21 Mile Rd, Macomb, MI 48042
  • /28

    $715,000

    • 4 Beds
    • 3.5 Baths
    • 3,120 Sq Ft

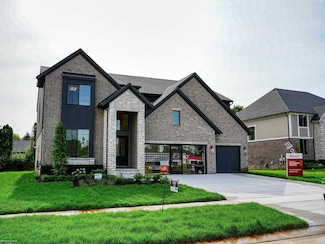
    50315 Arcadia Dr, Macomb, MI 48042

    Stunning New Construction in Macomb Township!Welcome to this brand-new split-level home offering approximately 3,100 sq. ft. of modern living in a desirable new subdivision at 23 Mile & North Avenue. Designed with today’s lifestyle in mind, this open-concept layout features soaring ceilings, a spacious great room, and a gourmet kitchen complete with premium finishes, custom cabinetry, and

    Filippo Leone Leone Realty Inc

    50315 Arcadia Dr, Macomb, MI 48042
  • /68

    $649,900

    • 4 Beds
    • 2.5 Baths
    • 2,800 Sq Ft

    50999 Mistwood Dr, Macomb, MI 48042

    Immediate Occupancy -Stunning New Construction Colonial on Oversized Lot – 4 Bed | 2.5 Bath | 3-Car Garage-READY FOR IMMEDIATE OCCUPANCY! This beautifully crafted new construction Colonial is nestled on an oversized lot and offers a perfect blend of timeless design and modern functionality. With 4 spacious bedrooms, 2.5 luxurious baths, and a 3-car garage, this home is designed for comfortable

    Ron Trombetti Berkshire Hathaway HomeServices Kee Realty Washin

    50999 Mistwood Dr, Macomb, MI 48042
  • /35

    $458,985

    New Construction
    • 4 Beds
    • 2.5 Baths
    • 2,464 Sq Ft

    The Columbia Plan, Macomb, MI 48042

    The Columbia is a two-story home with 4 bedrooms, 2.5 bathrooms, and more than 2,400 sq. ft. of living space. The first floor showcases a study off the foyer, great room that opens to the kitchen and eat-in nook, a mudroom, and laundry room. The second floor features a loft, primary suite with a full bath and walk in closet, and three secondary bedrooms. Looking for a new home in Southeast

    Builder Photo

    Lombardo Homes

    Builder

    49755 Fairchild Rd Unit 37684938, Macomb, MI 48042
  • /54

    $523,285

    New Construction
    • 4 Beds
    • 2.5 Baths
    • 3,172 Sq Ft

    The Princeton Plan at Sheffield Forest, Macomb, MI 48042

    The Princeton is a two-story home with 4 bedrooms, 2.5 bathrooms, and more than 3,100 sq. ft. of living space. The first floor showcases a dining room and living room off the foyer, great room that opens to the kitchen and eat-in nook, den, and a mud room with a walk-in closet. The second floor features a laundry room; primary suite with a full bath, walk-in closet, and sitting room; and three

    Lombardo Homes Builder
    49755 Fairchild Rd Unit 37684940, Macomb, MI 48042
  • /36

    $439,885

    New Construction
    • 3 Beds
    • 2.5 Baths
    • 2,211 Sq Ft

    The Bloomington Plan, Macomb, MI 48042

    The Bloomington is a two-story home with 3 bedrooms, 2.5 bathrooms, and more than 2,100 sq. ft. of living space. The first floor showcases a flex room off the foyer, great room that opens to the kitchen and eat-in nook, and a mudroom with a walk-in closet. The second floor features a laundry room, primary suite with a full bath and walk in closet, and two secondary bedrooms. Looking for a new

    Builder Photo

    Lombardo Homes

    Builder

    49755 Fairchild Rd Unit 37684937, Macomb, MI 48042
  • /40

    $515,885

    New Construction
    • 4 Beds
    • 2.5 Baths
    • 3,154 Sq Ft

    The Hampton Plan at Sheffield Forest, Macomb, MI 48042

    The Hampton is a two-story home with 4 bedrooms, 2.5 bathrooms, and more than 3,100 sq. ft. of living space. The first floor showcases a dining room and study off the foyer, family room that opens to the kitchen and eat-in nook, great room, and a mud room with a walk-in closet. The second floor features a laundry room, primary suite with a full bath and walk in closet, and three secondary

    Lombardo Homes Builder
    49755 Fairchild Rd Unit 37684939, Macomb, MI 48042
  • /38

    $510,985

    New Construction
    • 4 Beds
    • 2.5 Baths
    • 2,845 Sq Ft

    The Berkeley Plan at Sheffield Forest, Macomb, MI 48042

    The Berkeley is a two-story home with 4 bedrooms, 2.5 bathrooms, and more than 2,700 sq. ft. of living space. The first floor showcases a dining room and a living room off the foyer, great room that opens to the kitchen and eat-in nook, and a mud room with a walk-in closet. The second floor features a laundry room, primary suite with a full bath and walk in closet, and three secondary bedrooms.

    Lombardo Homes Builder
    49755 Fairchild Rd Unit 37684933, Macomb, MI 48042
  • /24

    $480,285

    New Construction
    • 3 Beds
    • 2.5 Baths
    • 2,287 Sq Ft

    The Oxford Plan at Sheffield Forest, Macomb, MI 48042

    The Oxford is a ranch home with 3 bedrooms, 2.5 bathrooms, and more than 2,200 sq. ft. of living space. Interior features include a study off the foyer, great room that opens to the kitchen and eat-in nook, mud room with a walk-in closet, and primary suite with a private full bath and walk-in closet. Looking for a new home in Southeast Michigan? Contact our sales team to learn more about the

    Lombardo Homes Builder
    49755 Fairchild Rd Unit 37684936, Macomb, MI 48042
  • /49

    $478,785

    New Construction
    • 4 Beds
    • 2.5 Baths
    • 2,767 Sq Ft

    The Austin Plan, Macomb, MI 48042

    The Austin is a two-story home with 4 bedrooms, 2.5 bathrooms, and more than 2,700 sq. ft. of living space. The first floor showcases a dining room off the foyer, great room that opens to the kitchen and eat-in nook, and a mud room with a walk-in closet. The second floor features a loft, laundry room, primary suite with full bath, and three secondary bedrooms with walk-in closets. Looking for a

    Builder Photo

    Lombardo Homes

    Builder

    49755 Fairchild Rd Unit 37684931, Macomb, MI 48042
  • /4

    $498,990

    New Construction
    • 3 Beds
    • 2.5 Baths
    • 2,414 Sq Ft

    The Madison Plan at Sheffield Forest, Macomb, MI 48042

    The Madison is a ranch home with 3 bedrooms, 2.5 bathrooms, and more than 2,300 sq. ft. of living space. Interior features include a great room that opens to the kitchen and eat-in nook, study, mudroom with a walk-in closet, laundry room, primary suite with a private full bath and walk-in closet, and two secondary bedrooms with a jack-and-jill bath and walk-in closets. Looking for a new home in

    Lombardo Homes Builder
    49755 Fairchild Rd Unit 37684930, Macomb, MI 48042
  • /60

    $680,000

    $30K PRICE DROP
    • 4 Beds
    • 2.5 Baths
    • 3,285 Sq Ft

    35689 Windridge Dr Unit 143, New Baltimore, MI 48047

    Welcome home!! This stunning split-level by Newmark Homes in Windridge Estates is move-in ready included with $40,000+ in premium upgrades. The moment you walk in you’re greeted by a two-story foyer that opens into an exceptional open concept kitchen featuring an oversized island, walk-in pantry, and premium cabinetry. The great room with its statement fireplace and exposed loft above creates a

    Emily Wakeford Real Broker, LLC

    35689 Windridge Dr Unit 143, New Baltimore, MI 48047
  • /14

    $999,900

    • 6,800 Sq Ft

    49908 Gratiot Ave, New Baltimore, MI 48051

    Prime Gratiot Site South of 23 Mile Rd. 4 Store Fronts - 1 Double with 12' OH Door - Rear Shop 1600 sq. ft. with 10' OH Door. Renovations about to be completed. Come pick your finishing touches. Large Lot over 1/2 acre. Recent improvements/updates include Parking Lot, Roof, HVAC, Electric and Plumbing.

    Fred Andary F L Andary Realty Company Inc

    49908 Gratiot Ave, New Baltimore, MI 48051
  • /44

    $695,900

    $10K PRICE INCREASE
    • 3 Beds
    • 2.5 Baths
    • 2,250 Sq Ft

    50861 Mistwood Dr, Macomb, MI 48042

    Model Home NOT for Sale!Discover this beautifully designed 2250 sq. ft. split-style ranch, offering the perfect blend of privacy and open living. With the primary bedroom on one side and guest rooms on the other, this layout ensures comfort for everyone.The heart of the home is the kitchen, featuring a double-deep island and a cozy nook that flows seamlessly into the great room, perfect

    Agent Photo

    John DiPiazza

    EXP Realty Rochester

    50861 Mistwood Dr, Macomb, MI 48042
  • /40

    $659,900

    $20K PRICE INCREASE
    • 4 Beds
    • 2.5 Baths
    • 2,965 Sq Ft

    35962 Cascade Dr Unit 103, New Baltimore, MI 48047

    MOVE IN READY! Welcome to your beautiful new 2900 sq. ft. "Daniella II" split-level home with a first-floor master suite and a stunning brick and concrete lanai in the highly sought-after Windridge Estates of New Baltimore, MI! This stunning home boasts 4 spacious bedrooms, 2 1/2 baths, and a dedicated study with French doors. Step inside and be greeted by the elegant, two-story foyer that opens

    Adriana Sarti Realty Executives Home Towne

    35962 Cascade Dr Unit 103, New Baltimore, MI 48047
  • /24

    $799,900

    • 4 Beds
    • 2.5 Baths
    • 3,312 Sq Ft

    50930 Mistwood Dr, Macomb, MI 48042

    Year-end Builder incentives of up to $50,000.!!! Newmark Homes proudly presents The Mistwood Colonial Model Located in prestigious Mistwood Estates of Macomb. Over 3,300sf of luxury! 4-bedrooms, 2.5-baths designed for both comfort and entertaining. The first floor offers a versatile layout featuring a private study, formal living room, large great room with 2 story fireplace and wood beams. The

    Katie Weaver Berkshire Hathaway HomeServices Kee Realty Wash

    50930 Mistwood Dr, Macomb, MI 48042
  • /38

    $385,000

    $15K PRICE DROP
    • 2 Beds
    • 2 Baths
    • 1,566 Sq Ft

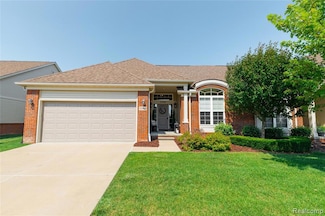
    52966 Ansonia Way Unit 36, Macomb, MI 48042

    Experience elegant ranch living in the heart of Macomb Township! This impeccably maintained Windsor II condo offers a bright, open layout with cathedral ceilings, quality finishes, and a convenient single-story floor plan. The great room features a cozy gas fireplace, while the gourmet kitchen includes granite counters, barely ever used stainless steel appliances, soft-close cabinets, and a

    Justin Ford EXP Realty Plymouth

    52966 Ansonia Way Unit 36, Macomb, MI 48042
  • /38

    $453,985

    New Construction
    • 4 Beds
    • 2.5 Baths
    • 2,432 Sq Ft

    The Columbia Plan at Stillwater Crossing, Macomb, MI 48042

    The Columbia is a two-story home with 4 bedrooms, 2.5 bathrooms, and more than 2,400 sq. ft. of living space. The first floor showcases a study off the foyer, great room that opens to the kitchen and eat-in nook, a mudroom, and laundry room. The second floor features a loft, primary suite with a full bath and walk in closet, and three secondary bedrooms. Looking for a new home in Southeast

    Lombardo Homes Builder
    51094 Canal Dr Unit 36498802, Macomb, MI 48042
  • /15

    $444,900

    New Construction
    • 3 Beds
    • 2 Baths
    • 1,712 Sq Ft

    The Washington Plan at Woodland Meadows, New Baltimore, MI 48047

    Clearview Homes Builder
    24 Mile Rd Unit 36476807, New Baltimore, MI 48047
  • /37

    $349,985

    New Construction
    • 3 Beds
    • 2.5 Baths
    • 2,052 Sq Ft

    The Ludington Plan, New Haven, MI 48048

    The Ludington is a two-story home with 3 bedrooms, 2.5 bathrooms, and more than 2,000 sq. ft. of living space. The first floor showcases a flex room off the foyer and great room that opens to the kitchen and eat-in nook. The second floor features a loft, laundry room, primary suite with full bath and walk in closet, and two secondary bedrooms. Looking for a new home in Southeast Michigan? Contact

    Builder Photo

    Lombardo Homes

    Builder

    58151 Pembrooke Ave Unit 36482656, New Haven, MI 48048
  • /7

    $492,985

    New Construction
    • 3 Beds
    • 2.5 Baths
    • 2,392 Sq Ft

    The Madison Plan at Stillwater Crossing, Macomb, MI 48042

    The Madison is a ranch home with 3 bedrooms, 2.5 bathrooms, and more than 2,300 sq. ft. of living space. Interior features include a great room that opens to the kitchen and eat-in nook, study, mudroom with a walk-in closet, laundry room, primary suite with a private full bath and walk-in closet, and two secondary bedrooms with a jack-and-jill bath and walk-in closets. Looking for a new home in

    Lombardo Homes Builder
    51094 Canal Dr Unit 36456916, Macomb, MI 48042
  • /97

    $474,900

    New Construction
    • 4 Beds
    • 2.5 Baths
    • 2,438 Sq Ft

    The Everest Plan at Woodland Meadows, New Baltimore, MI 48047

    Clearview Homes Builder
    24 Mile Rd Unit 36460365, New Baltimore, MI 48047
  • /41

    $536,990

    New Construction
    • 4 - 5 Beds
    • 2 - 4.5 Baths
    • 3,277 Sq Ft

    Woodside Plan at Deerbrook, Macomb, MI 48042

    The Woodside features an open–flow layout, ideal for entertaining. The formal dining room with butler’s pantry runs into the kitchen, with a casual dining cafe and soaring two-story gathering room open to the second floor. A den located near the back of the home offers privacy, while a front flex room provides space for an office or playroom. The luxurious Owner’s Suite with bath offers a

    Pulte Homes Builder
    22188 Prairie Dr Unit 36482043, Macomb, MI 48042
  • /41

    $493,990

    New Construction
    • 4 - 5 Beds
    • 2.5 - 4.5 Baths
    • 2,899 Sq Ft

    Hilltop Plan at Deerbrook, Macomb, MI 48042

    The Hilltop is built with thoughtful spaces and storage for a clutter-free home. A tandem garage, Everyday EntryTM, walk-in pantry, and Pulte Planning Center keep busy families organized. A dining room and separate cafe give the option for both casual and formal eating areas. This plan also features an Owner’s Suite with dual walk-in closets.

    Pulte Homes Builder
    22188 Prairie Dr Unit 36464560, Macomb, MI 48042
  • /47

    $449,900

    New Construction
    • 4 Beds
    • 2.5 Baths
    • 2,200 Sq Ft

    The Dawson Plan at Woodland Meadows, New Baltimore, MI 48047

    Clearview Homes Builder
    24 Mile Rd Unit 36467581, New Baltimore, MI 48047
  • /53

    $504,900

    New Construction
    • 3 Beds
    • 2.5 Baths
    • 2,000 Sq Ft

    The Jefferson Plan at Woodland Meadows, New Baltimore, MI 48047

    Clearview Homes Builder
    24 Mile Rd Unit 36468024, New Baltimore, MI 48047
  • /25

    $478,990

    New Construction
    • 4 - 5 Beds
    • 2.5 - 3.5 Baths
    • 2,621 Sq Ft

    Greenfield Plan at Deerbrook, Macomb, MI 48042

    The Greenfield is a modern home design with open living spaces for those everyone. The spacious kitchen with oversized island overlooks the cafe, for relaxed, casual dining before flowing into the gathering room. In addition to the loft area upstairs, this plan features options to add an extra bedroom. The Greenfield’s beautiful exterior makes a great first impression, while its easy livability

    Pulte Homes Builder
    22188 Prairie Dr Unit 36475599, Macomb, MI 48042
  • /11

    $343,485

    New Construction
    • 3 Beds
    • 2.5 Baths
    • 1,808 Sq Ft

    The Manistique Plan, New Haven, MI 48048

    The Manistique is a two-story home with 3 bedrooms, 2.5 bathrooms, and more than 1,800 sq. ft. of living space. The first floor showcases great room that opens to the kitchen and eat-in nook. The second floor features a loft, laundry room, primary suite with full bath and walk in closet, and two secondary bedrooms. Looking for a new home in Southeast Michigan? Contact our sales team to learn more

    Builder Photo

    Lombardo Homes

    Builder

    58151 Pembrooke Ave Unit 36466007, New Haven, MI 48048
  • /11

    $360,485

    New Construction
    • 4 Beds
    • 2.5 Baths
    • 2,320 Sq Ft

    The Petoskey Plan at Pembrooke South, New Haven, MI 48048

    The Petoskey is a two-story home with 4 bedrooms, 2.5 bathrooms, and more than 2,300 sq. ft. of living space. The first floor showcases a flex room off the foyer, kitchen and eat-in nook, and great room. The second floor features a loft, laundry room, primary suite with full bath and walk in closet, and three secondary bedrooms. Looking for a new home in Southeast Michigan? Contact our sales team

    Lombardo Homes Builder
    58151 Pembrooke Ave Unit 36475198, New Haven, MI 48048
  • /170

    $449,900

    New Construction
    • 4 Beds
    • 2.5 Baths
    • 2,205 Sq Ft

    The Dover Plan at Woodland Meadows, New Baltimore, MI 48047

    Clearview Homes Builder
    24 Mile Rd Unit 36464866, New Baltimore, MI 48047
  • /87

    $519,900

    New Construction
    • 3 Beds
    • 2.5 Baths
    • 2,286 Sq Ft

    The Jefferson II Plan at Woodland Meadows, New Baltimore, MI 48047

    Clearview Homes Builder
    24 Mile Rd Unit 36464365, New Baltimore, MI 48047
  • /31

    $353,485

    New Construction
    • 3 Beds
    • 2.5 Baths
    • 2,161 Sq Ft

    The Charlevoix Plan at Pembrooke South, New Haven, MI 48048

    The Charlevoix is a two-story home with 3 bedrooms, 2.5 bathrooms, and more than 2,100 sq. ft. of living space. The first floor showcases a flex room off the foyer, kitchen and eat-in nook, great room, and a laundry room. The second floor features a loft, primary suite with full bath and walk in closet, and two secondary bedrooms. Looking for a new home in Southeast Michigan? Contact our sales

    Lombardo Homes Builder
    58151 Pembrooke Ave Unit 36447518, New Haven, MI 48048
  • /39

    $435,885

    New Construction
    • 3 Beds
    • 2.5 Baths
    • 2,181 Sq Ft

    The Bloomington Plan at Stillwater Crossing, Macomb, MI 48042

    The Bloomington is a two-story home with 3 bedrooms, 2.5 bathrooms, and more than 2,100 sq. ft. of living space. The first floor showcases a flex room off the foyer, great room that opens to the kitchen and eat-in nook, and a mudroom with a walk-in closet. The second floor features a laundry room, primary suite with a full bath and walk in closet, and two secondary bedrooms. Looking for a new

    Lombardo Homes Builder
    51094 Canal Dr Unit 36492601, Macomb, MI 48042
  • /27

    $472,485

    New Construction
    • 3 Beds
    • 2.5 Baths
    • 2,242 Sq Ft

    The Oxford Plan at Stillwater Crossing, Macomb, MI 48042

    The Oxford is a ranch home with 3 bedrooms, 2.5 bathrooms, and more than 2,200 sq. ft. of living space. Interior features include a study off the foyer, great room that opens to the kitchen and eat-in nook, mud room with a walk-in closet, and primary suite with a private full bath and walk-in closet. Looking for a new home in Southeast Michigan? Contact our sales team to learn more about the

    Lombardo Homes Builder
    51094 Canal Dr Unit 36446265, Macomb, MI 48042
  • /55

    $534,900

    New Construction
    • 4 Beds
    • 2.5 Baths
    • 2,731 Sq Ft

    The Shelby Plan at Woodland Meadows, New Baltimore, MI 48047

    Clearview Homes Builder
    24 Mile Rd Unit 36453528, New Baltimore, MI 48047
  • /134

    $559,900

    New Construction
    • 4 Beds
    • 2.5 Baths
    • 3,003 Sq Ft

    The Franklin II Plan at Woodland Meadows, New Baltimore, MI 48047

    Clearview Homes Builder
    24 Mile Rd Unit 36457281, New Baltimore, MI 48047
  • /52

    $479,485

    New Construction
    • 4 Beds
    • 2.5 Baths
    • 2,732 Sq Ft

    The Austin Plan at Stillwater Crossing, Macomb, MI 48042

    The Austin is a two-story home with 4 bedrooms, 2.5 bathrooms, and more than 2,700 sq. ft. of living space. The first floor showcases a dining room off the foyer, great room that opens to the kitchen and eat-in nook, and a mud room with a walk-in closet. The second floor features a loft, laundry room, primary suite with full bath, and three secondary bedrooms with walk-in closets. Looking for a

    Lombardo Homes Builder
    51094 Canal Dr Unit 36471042, Macomb, MI 48042
  • /127

    $524,900

    New Construction
    • 4 Beds
    • 2.5 Baths
    • 2,824 Sq Ft

    The Rockford Plan at Woodland Meadows, New Baltimore, MI 48047

    Clearview Homes Builder
    24 Mile Rd Unit 36473829, New Baltimore, MI 48047
  • /28

    $499,900

    New Construction
    • 4 Beds
    • 2.5 Baths
    • 2,801 Sq Ft

    The Harrison Plan at Woodland Meadows, New Baltimore, MI 48047

    Clearview Homes Builder
    24 Mile Rd Unit 36504047, New Baltimore, MI 48047

Showing Results 361 - 400, Page 10 of 11

How to Buy a Home How to Finance a Home How to Sell a Home