229

Homes for Sale in 23832

Section Image Section Image
  • /31

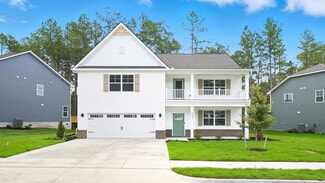
    Price To Be Determined

    New Construction
    • 4 - 5 Beds
    • 3 - 4 Baths
    • 2,430 Sq Ft

    Cypress Plan at Lawson Mill, Chesterfield, VA 23832

    The Cypress is a two-story, four-bedroom, three-bath home with a formal dining room, a first-floor guest suite with a full bath, and a kitchen with an island and pantry. The second floor features the primary bedroom, two additional bedrooms, a hall bath, a convenient upstairs laundry room, and an oversized loft area. Options available to personalize your home include a sunroom, screen porch, or

    Eastwood Homes Builder
    5100 Courthouse Rd Unit 37883394, Chesterfield, VA 23832
  • /23

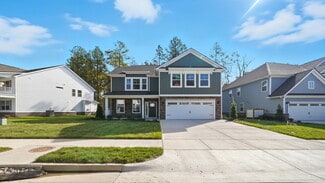
    $653,345

    New Construction
    • 4 Beds
    • 2.5 Baths
    • 3,289 Sq Ft

    8718 Clemet Dr, Chesterfield, VA 23832

    This new two-story home showcases an appealing modern design, with a two-car garage for added convenience. The first floor features an open-plan layout among the Great Room, multi-functional kitchen and casual breakfast room, plus a formal dining room and a secluded study. The second floor hosts a loft that adds shared-living space to the home and four bedrooms including a lavish owner’s suite.

    Lennar Builder
    8718 Clemet Dr, Chesterfield, VA 23832
  • /47

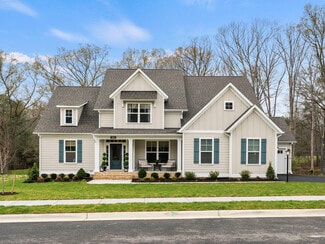
    $676,990

    New Construction
    • 5 Beds
    • 4 Baths
    • 3,150 Sq Ft

    16724 Midmay Rd, Chesterfield, VA 23838

    The Summit floorplan offers a generous 3,150 sqft of living space across two floors, providing ample room for families of all sizes. The main level features a first-floor bedroom and full bathroom, an office or formal dining room, and a beautiful kitchen that opens to the great room, filled with natural light.The kitchen is a standout with a large kitchen island, quartz countertops,

    D.R. Horton Builder
    16724 Midmay Rd, Chesterfield, VA 23838
  • /16

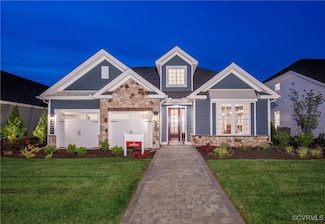
    $682,740

    New Construction
    • 5 Beds
    • 4 Baths
    • 3,150 Sq Ft

    16700 Midmay Rd, Chesterfield, VA 23832

    The Summit floorplan offers a generous living space across two floors, providing ample room for families of all sizes. The main level features a first-floor bedroom and full bathroom, an office or formal dining room, and a beautiful kitchen that opens to the great room, filled with natural light.The beautiful kitchen is a standout with a large kitchen island, quartz countertops,

    Victoria Clark D R Horton Realty of Virginia,

    16700 Midmay Rd, Chesterfield, VA 23832
  • /38

    $707,990

    New Construction
    • 5 Beds
    • 3.5 Baths
    • 3,226 Sq Ft

    Tillman Plan at Harpers Mill - Copper Grove at Harpers Mill, Chesterfield, VA 23838

    Introducing the Tillman, a spacious 3,224 sq. ft. home that offers both comfort and style. With 5 bedrooms, 3 bathrooms, and a 2-car garage, this home is perfect for families looking for ample space and modern living.Upon entering the Tillman, you'll be greeted by a large, welcoming dining room that seamlessly flows into the expansive kitchen. The kitchen features a generous center

    D.R. Horton Builder
    16912 Farthing Ct Unit 36203851, Chesterfield, VA 23838
  • /23

    $399,990

    New Construction
    • 3 Beds
    • 2.5 Baths
    • 1,883 Sq Ft

    8725 Whitman Dr, Chesterfield, VA 23832

    This new three-story townhome boasts a modern and spacious layout designed for comfortable living. A recreation room on the first floor makes it easy to entertain and relax throughout the week, along with a convenient powder room. On the second level, a flexible open-concept floorplan connects the kitchen, living and dining areas, featuring an upgraded kitchen with white ornamental countertops,

    Lennar Builder
    8725 Whitman Dr, Chesterfield, VA 23832
  • /45

    $637,000

    New Construction $37K PRICE INCREASE
    • 5 Beds
    • 3 Baths
    • 2,511 Sq Ft

    8806 Midmay Ct, Chesterfield, VA 23832

    Welcome to Copper Grove in Harpers Mill! Enjoy resort-style living with trails, pool, clubhouse, dog park, sports field, and playground. Just minutes from Richmond, Midlothian offers top-rated schools, great dining, and shopping at your fingertips.Step inside the Hayden, a modern open-concept home designed for comfort and flexibility. The main level features a spacious living and dining area,

    Victoria Clark D R Horton Realty of Virginia,

    8806 Midmay Ct, Chesterfield, VA 23832
  • /50

    Price To Be Determined

    New Construction
    • 3 - 4 Beds
    • 2 - 4.5 Baths
    • 2,543+ Sq Ft

    Treyburn III Plan at Branch Crossing, Chesterfield, VA 23838

    Build the Treyburn III Home Plan by Main Street Homes! This first floor primary bedroom plan features a luxurious primary bedroom with en suite and a large walk-in closet. The beautiful kitchen and breakfast room overlook a spacious great room with soaring 10 ceilings. The formal dining room, featuring a decorative column, has the perfect proximity to the kitchen for entertaining. Two additional

    Main Street Homes Builder
    13321 Derryveach Dr Unit 40071233, Chesterfield, VA 23838
  • /26

    $462,590

    New Construction $36K PRICE DROP
    • 4 Beds
    • 3.5 Baths
    • 2,431 Sq Ft

    8712 Whitman Dr, Chesterfield, VA 23832

    Welcome to Harper's Mill! This three-level Ellington end-unit townhome offers approximately 2,432 sq. ft. with 4 bedrooms, including a first-floor bedroom with a full bath—perfect for guests, a home office, or additional living space.The main level features an open layout with gas cooking, a dining area, and access to a deck. All kitchen appliances are included, along with the washer and

    Gary Martin Providence Hill Real Estate

    8712 Whitman Dr, Chesterfield, VA 23832
  • /41

    $385,000

    $5K PRICE DROP
    • 3 Beds
    • 2.5 Baths
    • 1,648 Sq Ft

    5025 Alberta Mews, Chesterfield, VA 23832

    Welcome to 5025 Alberta Mews! This beautifully renovated home features 3 spacious bedrooms, 2.5 bathrooms, brand-new luxury vinyl plank (LVP) flooring throughout the main level, an open living room with a gas fireplace, recessed lighting, and brand-new carpeting and padding throughout the upstairs. The main level features a formal dining room with crown molding and a chandelier, a front sitting

    Tyler Simmons Samson Properties

    5025 Alberta Mews, Chesterfield, VA 23832
  • /12

    $399,000

    • 3 Beds
    • 2.5 Baths
    • 2,304 Sq Ft

    14435 Hancock Towns Dr, Chesterfield, VA 23832

    Welcome home to this stunning, move-in ready townhome in the maintenance-free community of Hancock Village. Built in 2023, this expansive home offers approximately 2,515 square feet of finished living space, featuring 3 bedrooms, 2.5 baths, and an attached 1-car garage. The open-concept main level is perfect for entertaining, showcasing premium finishes including granite countertops, stainless

    Lorraine Lett-Brown Clear Vision Realty LLC

    14435 Hancock Towns Dr, Chesterfield, VA 23832
  • /36

    $623,990

    New Construction
    • 4 Beds
    • 3 Baths
    • 2,748 Sq Ft

    Hadley Plan at Harpers Mill - Copper Grove at Harpers Mill, Chesterfield, VA 23838

    Welcome to the 2748 sq ft Hadley model, featuring a modern open-concept living space designed for ultimate comfort and versatility. The main level boasts a spacious great room, a bright sunroom, and a generous casual dining area. The kitchen is perfect for any home chef, complete with a large center island, walk-in pantry, and plenty of counter space for all your culinary needs. The flex room

    D.R. Horton Builder
    16912 Farthing Ct Unit 36203847, Chesterfield, VA 23838
  • /37

    $726,990

    New Construction
    • 5 Beds
    • 3.5 Baths
    • 3,226 Sq Ft

    16718 Midmay Rd, Chesterfield, VA 23832

    Introducing the Tillman, a spacious 3,226 sq. ft. home that offers both comfort and style. With 5 bedrooms, 3 bathrooms, and a 2-car garage, this home is perfect for families looking for ample space and modern living.Upon entering the Tillman, you'll be greeted by a large, welcoming dining room that seamlessly flows into the expansive kitchen. The kitchen features a generous center

    D.R. Horton Builder
    16718 Midmay Rd, Chesterfield, VA 23832
  • /27

    $409,900

    $10K PRICE DROP
    • 4 Beds
    • 2.5 Baths
    • 2,524 Sq Ft

    6107 Kings Crest Dr, Chesterfield, VA 23832

    Nice Price Adjustment to $409,900!!! Welcome to 6107 King's Crest Dr. This 2524 sq ft home you have been waiting for. A very open floor plan with a formal columned Dining Room, large Family Room open to the Kitchen. The Kitchen has a sunlit Morning Room, Island and loads of Cabinets and Counter-space, a private Laundry Room adjoins the Kitchen. The 2-Car Garage has a Kitchen entry to easily bring

    David Liggan EXP Realty LLC

    6107 Kings Crest Dr, Chesterfield, VA 23832
  • /35

    $310,000

    • 3 Beds
    • 3.5 Baths
    • 1,740 Sq Ft

    4017 Trisha Trail, Midlothian, VA 23112

    MUST SEE! Recently RENOVATED and move-in ready, this spacious 3-bedroom, 3.5-bath townhome offers 1,742 square feet of stylish, low-maintenance living in a convenient Midlothian location. The bright, flexible main level features an open living and dining area that flows into the kitchen—perfect for everyday living and entertaining. Recent improvements include all-new stainless-steel kitchen

    Ford Pham United Real Estate Richmond

    4017 Trisha Trail, Midlothian, VA 23112
  • /88

    $569,000

    • 5 Beds
    • 3.5 Baths
    • 3,271 Sq Ft

    15800 Hampton Summit Ln, Chesterfield, VA 23832

    Welcome to the best neighborhood in Hampton Park where this house is sitting right in front of the community Pool and the putt putt greens, also newly renovated room for kids to play (2016), perfect for the family with children. This 5 spacious Bedrooms and 4 Bathrooms Transitional features an Open Floor-plan, New Paint (2026), New Roof (2023) Crown Molding & Millwork, Hardwood Floors, Large

    Ian Sun NextHome Advantage

    15800 Hampton Summit Ln, Chesterfield, VA 23832
  • /16

    $649,990

    New Construction
    • 5 Beds
    • 3.5 Baths
    • 3,103 Sq Ft

    8600 Clement Dr, Chesterfield, VA 23832

    The first floor of this charming two-story home is host to a spacious open floorplan that seamlessly connects an inviting Great Room, dining room and chef-inspired kitchen, with a living room located off the foyer for even greater versatility. The upgraded kitchen showcases Frost White quartz countertops and elegant linen cabinetry. Upstairs are four bedrooms, including the restful owner’s suite,

    Lennar Builder
    8600 Clement Dr, Chesterfield, VA 23832
  • /39

    $670,990

    New Construction
    • 4 Beds
    • 3 Baths
    • 3,233 Sq Ft

    Hampshire Plan at Harpers Mill - Copper Grove at Harpers Mill, Chesterfield, VA 23838

    Introducing the 3233 sq ft Hampshire floor plan, offering a modern open-concept living space designed to meet a variety of family needs. The main level features a formal dining room, a guest bedroom, and a full bathroom, along with an expansive great room that creates the perfect space for entertaining and everyday living.The bright and airy kitchen is a chef’s dream, complete with a

    D.R. Horton Builder
    16912 Farthing Ct Unit 36203848, Chesterfield, VA 23838
  • /45

    $699,999

    New Construction $70K PRICE DROP
    • 5 Beds
    • 3 Baths
    • 3,240 Sq Ft

    9618 Summercreek Trail, Chesterfield, VA 23832

    This Preston home greets you and your guests with an inviting covered porch, and continues to impress with a formal dining room, spacious great room and well-appointed kitchen featuring a center island, walk-in pantry and nook. A mudroom, a bedroom, and a full bath complete the main-floor. Upstairs, discover a central laundry, a large loft, three secondary bedrooms with a shared bath and an

    Richmond American Builder
    9618 Summercreek Trail, Chesterfield, VA 23832
  • /43

    $365,000

    • 3 Beds
    • 2 Baths
    • 1,556 Sq Ft

    7229 Drexelbrook Rd, Chesterfield, VA 23832

    If you've been looking for a move-in ready home near both Hull Street and Chippenham Pkwy then this may be the one for you! This is a recently renovated split-level floor plan with a clean slate inside and out. You'll find peace of mind with new upgrades and deferred maintenance items like these already taken care of for you: all new roof, windows, flooring, lighting, insulation, A/C unit (2023,)

    Cary Ridenhour EXP Realty LLC

    7229 Drexelbrook Rd, Chesterfield, VA 23832
  • /59

    $450,000

    • 4 Beds
    • 2.5 Baths
    • 2,056 Sq Ft

    7312 Round Ridge Place, Chesterfield, VA 23832

    Welcome to 7312 Round Ridge Place! Built in 2015 as an extension of Creekwood, you can enjoy more recent construction in a sought-after, well-established community. With over 2000 sq ft of living space plus a 2-car garage, and deck there's plenty of room to settle in comfortably. When you first enter the home through the front door, you'll find a formal dining room that could also be used as a

    Christine Golding 1st Class Real Estate - 360

    7312 Round Ridge Place, Chesterfield, VA 23832
  • /32

    $889,950

    New Construction
    • 4 - 5 Beds
    • 3 - 6 Baths
    • 2,881+ Sq Ft

    Augusta II Plan at Boschen Woods, Chesterfield, VA 23838

    Build the Augusta II Home Plan by Main Street Homes! This stunning two-story home offers 9-foot ceilings on the first floor, an open floor plan, four bedrooms, three bathrooms, and a two-car garage.This versatile plan incorporates a dining room off the foyer that leads to a spacious gourmet kitchen with a large island opening to a kitchen nook and a 2-story great room. Located off of the garage

    Main Street Homes Builder
    10025 Boschen Woods Place Unit 36478852, Chesterfield, VA 23838
  • /8

    $300,000

    $100K PRICE DROP
    • Land
    • 1.03 Acres
    • $291,262 per Acre

    14770 Hull Street Rd, Chesterfield, VA 23832

    Prime C-5 Commercial Lot – 1.03 AcresExcellent opportunity to own a high-visibility 1.03-acre parcel zoned C-5, ideal for a wide range of commercial uses including retail, office, or mixed-use development. With generous frontage and easy access to major roadways, this property offers outstanding exposure for your business or investment project. Utilities are available at the street, and the

    Andy Stratton Fathom Realty Virginia

    14770 Hull Street Rd, Chesterfield, VA 23832
  • /19

    $398,990

    New Construction $15K PRICE DROP
    • 3 Beds
    • 2.5 Baths
    • 1,966 Sq Ft

    16306 Alexandria Ct, Chesterfield, VA 23832

    The Carrington is a three-story, three-bedroom, two-and-a-half-bath townhome with a one-car attached garage, kitchen with island and pantry, first-floor bonus room with a powder room, and a third-floor bedroom three.

    Eastwood Homes Builder
    16306 Alexandria Ct, Chesterfield, VA 23832
  • /23

    $548,990

    New Construction
    • 4 Beds
    • 2.5 Baths
    • 2,751 Sq Ft

    Innisbrook Plan at Harpers Mill - Executive Collection, Chesterfield, VA 23832

    This new two-story home design is all about gracious living. The first floor showcases an appealing open-plan layout among the Great Room, dining room and spacious kitchen with a center island and walk-in pantry. A formal living room provides space for entertaining and a secluded study offers privacy. Upstairs, four bedrooms including the owner’s suite all feature walk-in closets. A loft adds

    Lennar Builder
    8700 Centerline Dr Unit 38128607, Chesterfield, VA 23832
  • /57

    $535,000

    • 4 Beds
    • 2.5 Baths
    • 2,686 Sq Ft

    12618 Hampton Crossing Dr, Chesterfield, VA 23832

    Welcome to Hampton Park living at its best! This beautifully maintained 4-bedroom, 2.5-bath home combines thoughtful updates with inviting spaces designed for everyday living and entertaining. Step inside to a spacious foyer with soaring ceiling height and warm hardwood floors that flow throughout the main level. The formal dining room offers an elegant setting for gatherings, while the renovated

    Sarah Kate Shepherd Providence Hill Real Estate

    12618 Hampton Crossing Dr, Chesterfield, VA 23832
  • /30

    $603,990

    New Construction
    • 4 Beds
    • 2.5 Baths
    • 3,083 Sq Ft

    Harlow II Basement Plan at Harpers Mill - Executive Collection, Chesterfield, VA 23832

    This new two-story home design is the epitome of casual elegance. The first floor showcases an open-plan layout among the Great Room, breakfast room and modern kitchen. A formal living room and dining room on either side of the foyer are ideal for entertaining. Upstairs, three secondary bedrooms and a sprawling owner’s suite with two walk-in closets provide restful retreats for residents. An

    Lennar Builder
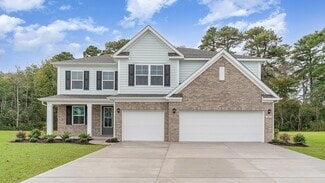
    8700 Centerline Dr Unit 36180747, Chesterfield, VA 23832
  • /58

    $599,999

    • 5 Beds
    • 3 Baths
    • 2,811 Sq Ft

    9319 Lavenham Ct, Midlothian, VA 23112

    Now available is one of the larger and newer suburban homes in Collington in a quieter cul-de-sac location to call your own! It features 5 large bedrooms spread out over nearly 2900 square feet, and it has 3 full bathrooms. There's an attached 2-car garage and it comes with a paved extra-wide driveway for lots of additional parking. Warm neutral paint colors accentuate the open concept kitchen

    Cary Ridenhour EXP Realty LLC

    9319 Lavenham Ct, Midlothian, VA 23112
  • /40

    $399,900

    • 3 Beds
    • 2.5 Baths
    • 2,586 Sq Ft

    7307 Sanchez Rd, Chesterfield, VA 23832

    Welcome to this stunning like-new home offering an open and spacious floor plan designed for both comfort and style! Modern kitchen with New White Shaker Style Cabinets, Quartz Counter Tops , Stainless Steel Appliances . New Washer and dryer. New Flooring. Conveniently located near major highways including 288, 95, Chippenham, and Powhite, this home offers easy access to everything central VA has

    Muhammad mir First American Real Estate

    7307 Sanchez Rd, Chesterfield, VA 23832
  • /39

    $739,990

    New Construction $40K PRICE DROP
    • 6 Beds
    • 4 Baths
    • 4,084 Sq Ft

    16943 Barmer Rd, Chesterfield, VA 23838

    Introducing The Westerly, a stunning 4084 square foot home designed for comfort and elegance. This expansive residence boasts six spacious bedrooms and four well-appointed bathrooms, making it perfect for families or those who love to entertain.As you enter, you're welcomed by an inviting open floor plan that harmoniously blends formal dining and living room spaces with a generous family

    D.R. Horton Builder
    16943 Barmer Rd, Chesterfield, VA 23838
  • /30

    $503,900

    New Construction $30K PRICE INCREASE
    • 2 Beds
    • 2 Baths
    • 2,083 Sq Ft

    Chesterfield, VA 23832

    Live Better at Traditions of America at Chesterfield - New 55+ Resort Lifestyle Community. Sales Office Open Daily 10AM to 5PM. (10AM to 6PM during Daylight Savings Time) No more Yard Work! We do the Mowing, Raking & Shoveling so you can enjoy the State-Of-The-Art Clubhouse with Sports Bar, Fitness Center & Aerobics Room, Heated Outdoor Pool, Large Clubroom and More! Discover the Franklin, the

    Anne Stevens Napier REALTORS ERA

    Chesterfield, VA 23832
  • /36

    $379,000

    • 4 Beds
    • 2.5 Baths
    • 2,269 Sq Ft

    6709 Gills Gate Ct, Chesterfield, VA 23832

    This charming two-story, 4-bedroom home combines timeless architectural elements with modern transitional styling, including expansive windows and durable hardwood flooring throughout the primary living areas. The foyer features transoms creating bright light and gleaming hardwood floors. The versatile layout transitions into a formal living and dining room boasting a bay window. The well

    Dakia Knight ICON Realty Group, ERA Powered

    6709 Gills Gate Ct, Chesterfield, VA 23832
  • /19

    $409,950

    New Construction
    • 3 Beds
    • 2.5 Baths
    • 1,496 Sq Ft

    11825 Farnham Woods Dr, Midlothian, VA 23112

    Welcome to Farnham Woods, a brand-new community where timeless Craftsman design meets modern comfort. This beautifully crafted two-story plan, the Sunflower, offers 3 bedrooms, 2.5 bathrooms, and thoughtfully designed living spaces that blend style, functionality, and quality craftsmanship. Step inside to discover an inviting, open-concept layout filled with natural light and enhanced by

    Sally Holt Southern Virginia Realty Inc

    11825 Farnham Woods Dr, Midlothian, VA 23112
  • /43

    $721,990

    New Construction
    • 6 Beds
    • 4 Baths
    • 4,084 Sq Ft

    Westerly Plan at Harpers Mill - Copper Grove at Harpers Mill, Chesterfield, VA 23838

    Introducing The Westerly, a stunning 4,084 square foot home designed for comfort and elegance. This expansive residence boasts five spacious bedrooms and four well-appointed bathrooms, making it perfect for families or those who love to entertain.As you enter, you're welcomed by an inviting open floor plan that harmoniously blends formal dining and living room spaces with a generous

    D.R. Horton Builder
    16912 Farthing Ct Unit 36203852, Chesterfield, VA 23838
  • /34

    $674,990

    New Construction
    • 4 Beds
    • 3 Baths
    • 3,233 Sq Ft

    16824 Copperland Ct, Chesterfield, VA 23838

    QUICK MOVE-IN! Introducing the 3233 sq ft Hampshire floor plan, offering a modern open-concept living space designed to meet a variety of family needs. The main level features a formal dining room, a guest bedroom, and a full bathroom, along with an expansive great room that creates the perfect space for entertaining and everyday living.The bright and airy kitchen is a chef’s dream,

    Victoria Clark D R Horton Realty of Virginia,

    16824 Copperland Ct, Chesterfield, VA 23838
  • /23

    $409,590

    New Construction $10K PRICE INCREASE
    • 3 Beds
    • 4 Baths
    • 1,883 Sq Ft

    8768 Whitman Dr, Chesterfield, VA 23832

    Move In June 2026! Brand-new Lancaster townhome in the desirable Harpers Mill community! Walking distance to elementary school, parks and amenities. This new three-story townhome boasts a modern and spacious layout. A recreation room on the first floor makes it easy to entertain and relax throughout the week. On the second level is a flexible open-concept floorplan shared between the kitchen with

    Gary Martin Providence Hill Real Estate

    8768 Whitman Dr, Chesterfield, VA 23832
  • /41

    $309,000

    $6K PRICE DROP
    • 3 Beds
    • 3.5 Baths
    • 1,740 Sq Ft

    4046 Anita Ave, Midlothian, VA 23112

    Welcome to this 3-bedroom, 3.5-bath townhome in Rockwood Terrace Townhomes, ready for its new owners! The first level features a spacious living room with a dining area, a well-appointed kitchen with stainless steel and black appliances (refrigerator, stove, microwave, and dishwasher), a pantry, a convenient laundry area, and a half bath. The second level offers Bedroom 2 with a walk-in closet

    Marc Austin Highfill Exit First Realty

    4046 Anita Ave, Midlothian, VA 23112
  • /49

    $721,490

    New Construction
    • 5 Beds
    • 4 Baths
    • 3,138 Sq Ft

    16901 Farthing Ct, Chesterfield, VA 23832

    Welcome to the 3108 sq ft Jamestown floor plan, designed to blend open living spaces with comfort and versatility. The main level features a formal dining room, a dedicated office space, and a full bathroom, making it perfect for both work and leisure. The open-concept living area is ideal for gatherings, creating a seamless flow throughout the space. The bright and airy kitchen is a chef's

    D.R. Horton Builder
    16901 Farthing Ct, Chesterfield, VA 23832
  • /67

    $545,000

    • 4 Beds
    • 3 Baths
    • 2,661 Sq Ft

    13925 Collington Mews, Midlothian, VA 23112

    Welcome to this beautifully appointed home nestled on a spacious cul-de-sac lot in the sought-after Collington community! From the inviting front porch overlooking the front yard to the thoughtfully designed interior, every detail of this home has been carefully considered.Step inside to find luxury vinyl plank flooring throughout the main level and a welcoming foyer with a private home

    Chelsea Walters Providence Hill Real Estate

    13925 Collington Mews, Midlothian, VA 23112
  • /37

    $689,990

    New Construction $18K PRICE DROP
    • 5 Beds
    • 3.5 Baths
    • 3,226 Sq Ft

    16800 Copperland Ct, Chesterfield, VA 23832

    Introducing the Tillman, a spacious 3,226 sq. ft. home that offers both comfort and style. With 5 bedrooms, 3 bathrooms, and a 2-car garage, this home is perfect for families looking for ample space and modern living. Upon entering the Tillman, you'll be greeted by a large, welcoming dining room that seamlessly flows into the expansive kitchen. The kitchen features a generous center island, ideal

    D.R. Horton Builder
    16800 Copperland Ct, Chesterfield, VA 23832

Showing Results 161 - 200, Page 5 of 6

How to Buy a Home How to Finance a Home How to Sell a Home