65

Choctaw Lake, OH Homes for Sale

Section Image Section Image Section Image
  • /27

    $344,900

    $5K PRICE DROP
    • 3 Beds
    • 2 Baths
    • 1,615 Sq Ft

    554 Reagans Ridge, London, OH 43140


    Welcome home to effortless, modern living! This beautifully designed newer-built ranch offers the perfect blend of style, comfort, and convenience--without the wait of new construction.Step inside to an inviting open-concept floor plan featuring soaring cathedral ceilings and an abundance of natural light. The main living areas showcase durable luxury vinyl plank flooring, while the bedrooms

    Agent Photo

    Jenna Webster

    Webster Real Estate

    554 Reagans Ridge, London, OH 43140
  • /24

    $319,900

    $10K PRICE DROP
    • 3 Beds
    • 2 Baths
    • 1,040 Sq Ft

    1401 E Choctaw Dr, London, OH 43140

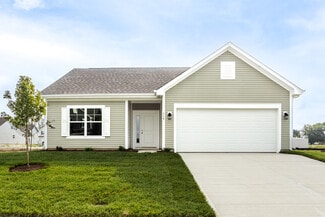
    Meticulously maintained and full of character, this charming 3-bedroom, 2-bath log home showcases its original log architecture and timeless appeal throughout. The stunning stone fireplace serves as the focal point of the warm and inviting living area, complemented by original hardwood floors and nicely sized bedrooms. Thoughtful updates include custom doors installed in 2015, kitchen

    Agent Photo

    Joy Crace

    e-Merge Real Estate

    1401 E Choctaw Dr, London, OH 43140
  • /61

    $1,299,999

    • 4 Beds
    • 4 Baths
    • 3,300 Sq Ft

    1300 E Choctaw Dr, London, OH 43140

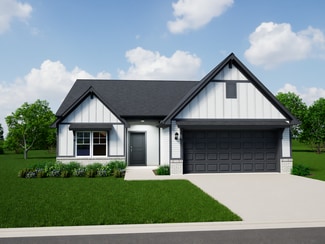
    Experience Main Lake living at its finest, where Choctaw Lake views set the stage for an unparalleled lifestyle. This exceptional 4-bedroom, 4-bath lakefront residence, completely reimagined from top to bottom, offers a walkout lower level, a generous 3-car garage, and a private dock, all situated in one of the lake's most coveted locations. From the moment you enter, the captivating water vistas

    Agent Photo

    Joy Crace

    e-Merge Real Estate

    1300 E Choctaw Dr, London, OH 43140
  • /52

    $399,900

    Open Sun 12PM - 2PM
    • 3 Beds
    • 2 Baths
    • 1,764 Sq Ft

    2400 Yuma Dr, London, OH 43140

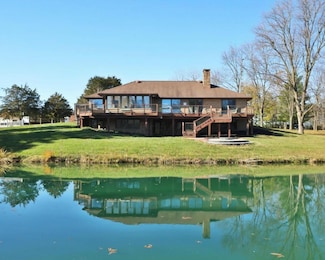
    Located in the desirable Choctaw Lake community, this 3-bedroom, 2-bath ranch offers convenient main floor living with full handicap accessibility. The home includes a wood-burning fireplace that creates a warm and inviting atmosphere.The solar panel system, installed approximately five years ago, has helped significantly reduce electricity costs by generating renewable energy for this home.In

    Agent Photo

    Joy Crace

    e-Merge Real Estate

    2400 Yuma Dr, London, OH 43140
  • /94

    $500,000

    • 6 Beds
    • 3 Baths
    • 2,493 Sq Ft

    13610 State Route 56, Mechanicsburg, OH 43044

    Experience the peace, privacy, and beauty of country living with this exceptional 13.9+/- acre property in Mechanicsburg, offering two parcels and endless possibilities. This spacious 11/2-story home offers approximately 2,453 square feet of living space with 6 bedrooms and 3 full baths, making it ideal for a growing family, multi-generational living, or anyone seeking room to spread out.The

    Agent Photo

    Lisa Yates

    BHHS Metro & Fields Realty

    13610 State Route 56, Mechanicsburg, OH 43044
  • /2

    $315,990

    New Construction $16K PRICE DROP
    • 3 Beds
    • 2 Baths
    • 1,228 Sq Ft

    201 Maddoxx Dr, London, OH 43140

    Welcome to London Landing at the Brooksedge community, featuring the Walnut floorplan with Elevation A. This beautifully designed ranch home offers the convenience of single-level living with 9-foot first-floor walls that create an open, airy feel throughout and durable vinyl plank flooring. The kitchen is the heart of the home, highlighted by 42-inch cabinets, granite countertops, a stylish tile

    Agent Photo

    Don Shaffer

    Howard HannaRealEstateServices

    201 Maddoxx Dr, London, OH 43140
  • /10

    $429,990

    New Construction
    • 4 Beds
    • 2.5 Baths
    • 2,580 Sq Ft

    231 Maddoxx Dr, London, OH 43140

    Welcome to London Landing at the Brooksedge community, featuring the popular Palmetto floorplan with Elevation B, thoughtfully designed for modern living and future flexibility. This home offers a full basement with an egress window and 9-foot basement ceilings, providing incredible potential for additional living space. Inside, enjoy 9-foot ceilings on the first floor, creating an open and airy

    Agent Photo

    Don Shaffer

    Howard HannaRealEstateServices

    231 Maddoxx Dr, London, OH 43140
  • /31

    $499,900

    • 4 Beds
    • 2 Baths
    • 1,856 Sq Ft

    5399 Rosedale-Milford Center Rd, London, OH 43140

    20-acre farm for those who have the vision for real farm life. Tired of boarding your horse - look no further? A100+year old farmhouse with solid oak bones. The demo work has been done and awaits your vision. Newer wraparound porch & newer roof (approximately 9 yrs old). Outbuildings include a 4-bay pole barn & a 55x70 barn with walk-in hay loft & up to 10 stalls. Multiple pastures, a creek, and

    Agent Photo

    Steve Smith

    Keller Williams Consultants

    5399 Rosedale-Milford Center Rd, London, OH 43140
  • /10

    $275,000

    • Land
    • 39,204 Sq Ft
    • $305,556 per Acre

    1410 E Choctaw Dr, London, OH 43140

    At Last! 1 of 3 buildable lots with Lake front access left at Choctaw Lake has now come available! And.....furthermore, it is almost 1 full acre, with over 200 ft of shoreline/water access.Not your typical 1/3 to 1/2 acre Choctaw Lake lot!. And....get this it also has a covered & enclosed boat house to boot!!The lot is located in a secluded cove with mature trees bordering the lot. It has

    Agent Photo

    Joy Crace

    e-Merge Real Estate

    1410 E Choctaw Dr, London, OH 43140
  • /2

    $409,990

    New Construction $11K PRICE DROP
    • 4 Beds
    • 2.5 Baths
    • 2,813 Sq Ft

    209 Maddoxx Dr, London, OH 43140

    Discover the perfect blend of style, comfort, and thoughtful design in this beautifully appointed Cooper plan with Elevation D. From the moment you arrive, this home delivers standout curb appeal and welcoming charm.Inside, 9 first-floor walls create an open, airy feel that carries throughout the expansive main living space. The heart of the home is the stunning kitchen, featuring 42 upper

    Agent Photo

    Don Shaffer

    Howard HannaRealEstateServices

    209 Maddoxx Dr, London, OH 43140
  • /40

    $96,000

    $19K PRICE DROP
    • Land
    • 13,068 Sq Ft
    • $320,000 per Acre

    1125 Roberts Mill Rd, London, OH 43140

    This parcel includes multiple non-residential structures offering flexible space for STORAGE, WORKSHOP OR HOBBY USE. The newest addition (2015) features 6-inch concrete floors, 100-amp electric service, a furnace, and a roof replaced in 2025. The oversized 2-plus car garage includes an additional enclosed 11-foot rear extension. Connected to the garage is the original 1900s brick building, which

    Agent Photo

    Sara Foulk

    eXp Realty

    1125 Roberts Mill Rd, London, OH 43140
  • /10

    $72,000

    $13K PRICE DROP
    • Land
    • 15,376 Sq Ft
    • $203,966 per Acre

    1730 W Choctaw Dr, London, OH 43140

    Build your dream home on this beautiful wooded lot in amazing neighborhood with walking trails, parks, beach, and community activities. Enjoy kayaking, paddle boarding, and boating just a short distance to the marina. Nature preserve attached to the lake where you can view bald eagles and other birds while kayaking. Neighborhood offers activities, concerts, and an annual fireworks display.

    Agent Photo

    Kelly Hummell

    e-Merge Real Estate

    1730 W Choctaw Dr, London, OH 43140
  • /12

    $180,000

    • Land
    • 1.69 Acres
    • $106,509 per Acre

    0 State Route 187, London, OH 43140

    Bring your builder! 0 State Route 187 offers 1.685 acres and the opportunity to create your own home in a country setting. The parcel split has already been approved by the county, giving you the opportunity to bring your plans, choose your builder, and start envisioning what this property could become!Purchase the build site on its own, or explore the opportunity to purchase it together

    Agent Photo

    Alexander Homer

    RE/MAX Leading Edge

    0 State Route 187, London, OH 43140
  • /60

    $342,990

    New Construction
    • 4 Beds
    • 2.5 Baths
    • 2,580 Sq Ft

    Palmetto Plan at London Landing at Brooksedge, London, OH 43140

    The Palmetto is one of Arbor Homes newest and most flexible floorplans offering everything you could want in a new construction home. With multiple elevation styles, optional basements, and the choice of a full front porch or breezeway, The Palmetto can easily be tailored to your lifestyle.Step inside to a spacious front living area that can serve as a formal dining room or quiet office with

    Arbor Homes Builder
    347 Jacob Ln Unit 36478699, London, OH 43140
  • /52

    $319,990

    New Construction
    • 3 Beds
    • 2.5 Baths
    • 1,963 Sq Ft

    Ironwood Plan at London Landing at Brooksedge, London, OH 43140

    Introducing the Ironwood by Arbor Homes where openness meets functionality in a thoughtfully designed floorplan.Step into a welcoming foyer with a convenient powder room near the front of the home. The garage includes built-in storage and direct access to the mudroom, perfect for stowing away sports gear or bikes during winter.The spacious great room is ideal for relaxing or entertaining guests,

    Arbor Homes Builder
    347 Jacob Ln Unit 36458503, London, OH 43140
  • /62

    $326,990

    New Construction
    • 4 Beds
    • 2.5 Baths
    • 2,176 Sq Ft

    Aspen II Plan at London Landing at Brooksedge, London, OH 43140

    The Aspen II floorplan has it all- from a spacious home office, an open concept living and kitchen area, a large loft, and four bedrooms with plenty of space. You cant go wrong choosing this floorplan! Make The Aspen II your own with the many optional upgrades. If you fall in love with the interior, you will love the elevations on the exterior of this new build home!Entering off the front porch,

    Arbor Homes Builder
    347 Jacob Ln Unit 36476175, London, OH 43140
  • /50

    $283,990

    New Construction
    • 3 Beds
    • 2 Baths
    • 1,354 Sq Ft

    Ashton Plan at London Landing at Brooksedge, London, OH 43140

    Picture yourself in The Ashton a flexible ranch-style floorplan by Arbor Homes! Starting at 1,356 square feet, The Ashton offers a split layout ideal for families or first-time homeowners. Featuring three bedrooms and two full baths, this home provides plenty of room to personalize with your choice of finishes and upgrades.Step inside from the inviting front porch to a bright, open layout. Two

    Arbor Homes Builder
    347 Jacob Ln Unit 36469869, London, OH 43140
  • /46

    $297,990

    New Construction
    • 3 Beds
    • 2 Baths
    • 1,613 Sq Ft

    Bradford Plan at London Landing at Brooksedge, London, OH 43140

    The Bradford is the perfect ranch-style floorplan for those looking to downsize or enjoy single-level living with plenty of space. Starting at 1,611 square feet, this three-bedroom, two-bath home can be personalized to fit your lifestyle with an optional second-floor bonus room for even more living space.Step inside from the charming front porch and youre greeted by a versatile flex room. Use it

    Arbor Homes Builder
    347 Jacob Ln Unit 36503690, London, OH 43140
  • /57

    $356,990

    New Construction
    • 4 Beds
    • 2.5 Baths
    • 2,813 Sq Ft

    Cooper Plan at London Landing at Brooksedge, London, OH 43140

    The Cooper offers thoughtful design and flexible options to fit every lifestyle. From its spacious foyer and turned staircase to the open-concept first floor, this floorplan is both functional and inviting.Choose from multiple elevations including an optional front porch and enjoy a two-car garage with extra storage or convert that space into a first-floor bedroom and full bath.The open layout

    Arbor Homes Builder
    347 Jacob Ln Unit 36485337, London, OH 43140
  • /52

    $312,990

    New Construction
    • 3 Beds
    • 2.5 Baths
    • 1,760 Sq Ft

    Juniper Plan at London Landing at Brooksedge, London, OH 43140

    Introducing The Juniper one of Arbor Homes newest two-story floorplans, offering beautiful exterior designs and flexible options to make it uniquely yours. Choose from multiple upgrades, add a basement for extra space, or expand your great room with a 2 rear and side extension. You can even add a third-car garage for more storage.Step inside to a welcoming hallway and convenient powder bath

    Arbor Homes Builder
    347 Jacob Ln Unit 36468736, London, OH 43140
  • /33

    $357,990

    New Construction
    • 5 Beds
    • 2.5 Baths
    • 3,198 Sq Ft

    Empress Plan at London Landing at Brooksedge, London, OH 43140

    Picture yourself in the spacious and flexible Empress floorplan a 3,200 sq. ft. home with five bedrooms, multiple living areas, and endless options to make it your own. Designed for those who love to entertain, The Empress offers both elegance and everyday comfort.Step inside to a welcoming living room that can double as a home office or sitting area. A powder room and formal dining room make

    Arbor Homes Builder
    347 Jacob Ln Unit 36498559, London, OH 43140
  • /61

    $311,990

    New Construction
    • 3 Beds
    • 2 Baths
    • 1,801 Sq Ft

    Chestnut Plan at London Landing at Brooksedge, London, OH 43140

    Looking for the perfect ranch-style home as your new home? Take a look at The Chestnut and its many optional upgrades. With the option to add a bonus room with a bedroom and full bathroom, you have the potential for 2,600+ square feet of living space in a ranch home.When you enter the home, you will see the first two bedrooms and a full bathroom. As you move throughout The Chestnut, notice the

    Arbor Homes Builder
    347 Jacob Ln Unit 36492187, London, OH 43140
  • /48

    $326,990

    New Construction
    • 4 Beds
    • 2.5 Baths
    • 2,343 Sq Ft

    Spruce Plan at London Landing at Brooksedge, London, OH 43140

    As you step through the large open foyer of the Spruce, you will quickly understand why this has become Arbor's top selling floorplan. With plenty of options, this floorplan allows you to experience flexibility without the price tag. With the versatility to become a 3, 4 or even 5 bedroom home - you can really transform the Spruce into your ideal home based on your needs and lifestyle. Not only

    Arbor Homes Builder
    347 Jacob Ln Unit 36487734, London, OH 43140
  • /37

    $277,990

    New Construction
    • 3 Beds
    • 2 Baths
    • 1,228 Sq Ft

    Walnut Plan at London Landing at Brooksedge, London, OH 43140

    Step into the charm and affordability of our Walnut floor plan, where homeownership dreams come to life in the inviting embrace of this 1,210 sq ft home. This modest yet versatile design opens the door to a world of possibilities with multiple structural options and diverse exterior styles, allowing you to infuse your personal touch and make the Walnut uniquely yours.Boasting three bedrooms and

    Arbor Homes Builder
    347 Jacob Ln Unit 36457837, London, OH 43140
  • /37

    $357,990

    New Construction
    • 3 Beds
    • 2.5 Baths
    • 1,818 Sq Ft

    Sienna Plan at Johnson's Creek, London, OH 43140

    Discover the style and comfort of the Sienna floor plan, a beautifully designed two-story new construction home featuring 3 spacious bedrooms and 2.5 baths. This open-concept design showcases a thoughtfully placed turnback staircase, tucked away from the foyer for added privacy and convenience. At the heart of the home, the modern kitchen offers elegant cabinetry, a generous walk-in pantry, and a

    D.R. Horton Builder
    1253 Eagleton Blvd Unit 37046578, London, OH 43140
  • /36

    $329,999

    • 3 Beds
    • 2.5 Baths
    • 1,700 Sq Ft

    2430 W Choctaw Dr, London, OH 43140

    Fantastic investment opportunity in desirable Choctaw Lake! This 1,700-square-foot, 3-bedroom, 21/2-bath home offers an excellent opportunity for renovation and customization. The home features a striking stone fireplace and an oversized 2-car garage, providing a solid foundation for a premium renovation project.The property includes two separate lots, offering valuable flexibility for the new

    Timothy Crace e-Merge Real Estate

    2430 W Choctaw Dr, London, OH 43140
  • /6

    $70,000

    • Land
    • 1,742 Sq Ft
    • $1,750,000 per Acre

    2750 Old Us Highway 40 NW, London, OH 43140

    Expand the possibilities--and come see firsthand what this combined redevelopment opportunity could become. 2750 Old US 40, London, OH 43140 is offered at $70,000 and may be purchased separately or together with the adjoining commercial property at 50 N SR 56, offered at $199,000, for a combined asking price of $269,000. Be sure to view the Conceptual Exterior Rendering and Conceptual Interior

    Stephen Stuthers e-Merge Real Estate

    2750 Old Us Highway 40 NW, London, OH 43140
  • /26

    $309,638

    New Construction
    • 3 Beds
    • 2 Baths
    • 1,613 Sq Ft

    345 Jacob Ln, London, OH 43140

    The Bradford is the perfect ranch-style floorplan for those looking to downsize or enjoy single-level living with plenty of space. Starting at 1,611 square feet, this three-bedroom, two-bath home can be personalized to fit your lifestyle with an optional second-floor bonus room for even more living space.Step inside from the charming front porch and youre greeted by a versatile flex room. Use it

    Arbor Homes Builder
    345 Jacob Ln, London, OH 43140
  • /28

    $347,990

    New Construction
    • 3 Beds
    • 2 Baths
    • 1,500 Sq Ft

    Harmony Plan at Johnson's Creek, London, OH 43140

    Discover the stunning Harmony floor plan, an ideal single-story home designed for modern family living. This 1498 square foot ranch-style home boasts 3-bedrooms, 2-bathrooms and features an open concept layout that seamlessly connects the spacious living room, dining area, and kitchen, perfect for entertaining and everyday comfort. The spacious kitchen provides ample countertop space, a built-in

    D.R. Horton Builder
    1253 Eagleton Blvd Unit 37046581, London, OH 43140
  • /2

    $150,000

    • Land
    • 12,632 Sq Ft
    • $517,241 per Acre

    80 State Route 56 NW, London, OH 43140

    **RARE 1.87-ACRE LAND OPPORTUNITY - TWO PARCELS SOLD TOGETHER!**Discover the possibilities with this unique offering of **two parcels being sold together**, totaling approximately **1.87 acres** in Madison County. The property includes Parcel **24-00404.000 (approximately 0.29 acres)** and Parcel **24-00405.000 (approximately 1.58 acres)**, providing a combined tract with room to explore

    Kimberly Webb Cutler Real Estate

    80 State Route 56 NW, London, OH 43140
  • /45

    $366,990

    New Construction
    • 4 Beds
    • 2.5 Baths
    • 2,053 Sq Ft

    Bellamy Plan at Johnson's Creek, London, OH 43140

    Welcome to the Bellamy floor plan, a thoughtfully designed two-story new construction home that blends modern style with everyday comfort. Offering 4 spacious bedrooms and 2.5 baths, this open-concept home features luxury vinyl plank flooring throughout the main level for durability and easy upkeep. The inviting first floor includes a bright study/home office, a large great room, and a casual

    D.R. Horton Builder
    1253 Eagleton Blvd Unit 37048446, London, OH 43140
  • /46

    $399,675

    New Construction
    • 4 Beds
    • 2.5 Baths
    • 2,346 Sq Ft

    1230 Stratford Way, London, OH 43140

    Welcome to 1230 Stratford Way, home to the Stamford floorplan within our London community, Johnson's Creek!Inside this 4-bedroom, 2.5-bathroom home, you'll find 2,346 square feet of comfortable living. The living area is an open concept, where your kitchen blends seamlessly into the living area perfect for everyday living and entertaining. On the first floor, the kitchen is in the rear of

    D.R. Horton Builder
    1230 Stratford Way, London, OH 43140
  • /46

    $354,990

    New Construction
    • 5 Beds
    • 2.5 Baths
    • 2,961 Sq Ft

    Norway Plan at London Landing at Brooksedge, London, OH 43140

    The Norway is one of Arbor Homes most popular floorplans a flexible 5-bedroom, 2.5-bath design with incredible space and curb appeal. Choose from multiple exterior elevations or add an optional third-car garage for extra storage, a workshop, or space for outdoor gear.Step inside from the front porch to find a welcoming dining room that can easily double as a playroom or creative space. Toward the

    Arbor Homes Builder
    347 Jacob Ln Unit 36485404, London, OH 43140
  • /54

    $404,990

    New Construction
    • 4 Beds
    • 2.5 Baths
    • 2,904 Sq Ft

    Lyndhurst Plan at Johnson's Creek, London, OH 43140

    Step into the Lyndhurst, an exceptional 2,904-square-foot open-concept home designed for today’s lifestyle, blending comfort, style, and functionality. The main floor showcases a spacious great room with abundant natural light, seamlessly flowing into a chef-inspired kitchen featuring a built-in island, hard surface countertops, cabinetry, and a spacious pantry. Adjacent to the foyer, a versatile

    D.R. Horton Builder
    1253 Eagleton Blvd Unit 37769169, London, OH 43140
  • /65

    $2,450,000

    • 5 Beds
    • 3.5 Baths
    • 4,657 Sq Ft

    4070 Tradersville-Brighton Rd, London, OH 43140

    A private oasis is tucked into this 44 acre parcel of land. Surrounded by trees, the country opens it's arms to you with the stunning views. A 6,500 square foot house sits atop a 1 acre fully stocked pond. Rich in blue colors, you will enjoy it's majesty from the wall of windows inside the home or on the uninhibited deck. A walkout lower level completes the perfect picture. The main barn is

    Julie Hoffman Coldwell Banker Realty

    4070 Tradersville-Brighton Rd, London, OH 43140
  • /28

    $363,243

    New Construction
    • 3 Beds
    • 2 Baths
    • 1,635 Sq Ft

    1162 Stratford Way, London, OH 43140

    Welcome to 1162 Stratford Way, home to the Newcastle floorplan within our London community, Johnson's Creek!The Newcastle is a thoughtfully designed single story home offering 3 bedrooms and 2 full bathrooms with a layout that prioritizes comfort, privacy, and everyday functionality. From the welcoming front porch, the foyer opens into a bright and open main living area where the great

    D.R. Horton Builder
    1162 Stratford Way, London, OH 43140
  • /42

    $419,900

    Open Sun 12PM - 2PM $10K PRICE DROP
    • 3 Beds
    • 3 Baths
    • 2,125 Sq Ft

    2475 Cherokee Dr, London, OH 43140

    Welcome home to this beautifully maintained brick ranch offering 2,125 square feet of comfortable living space on a spacious .40-acre lot. This 3-bedroom, 3 full bath home features an inviting open-concept design with the living room, dining room and eating area thoughtfully updated to create an ideal space for everyday living and entertaining. The kitchen has been updated with new countertops, a

    M Todd Russell Keller Williams Consultants

    2475 Cherokee Dr, London, OH 43140
  • /50

    $1,050,000

    Open Sun 2PM - 4PM
    • 4 Beds
    • 2.5 Baths
    • 3,244 Sq Ft

    1990 Palouse Dr, London, OH 43140

    Open Sept 20th, 2-4. Stunning waterfront location on one of the most peaceful coves on the lake. New boathouse and seawall. The updated kitchen with an island is open to the family room with a wood burning fireplace. An addition on the back offers a restaurant quality antique oak bar and lake views, an entertainers delight. Primary bedroom with bath and walk-in closet plus 3 additional upper

    Beth Hazard NextHome Experience

    1990 Palouse Dr, London, OH 43140
  • /2

    $414,012

    New Construction
    • 4 Beds
    • 2.5 Baths
    • 2,618 Sq Ft

    1191 Stratford Way, London, OH 43140

    You have arrived at 1191 Stratford Lane, home to the Salem floorplan within our London community, Johnson's Creek!Welcome to the Salem floor plan, a spacious 2,618 square foot two story new construction home designed for flexibility, comfort, and modern living. Offering up to five bedrooms and multiple living areas, this home is ideal for buyers searching for a new home with room to

    D.R. Horton Builder
    1191 Stratford Way, London, OH 43140
  • /53

    $381,990

    New Construction
    • 4 Beds
    • 2.5 Baths
    • 2,346 Sq Ft

    Stamford Plan at Johnson's Creek, London, OH 43140

    Find all the space you need in the new two-story Stamford floor plan. Inside this 4-bedroom, 2.5-bathroom home, you’ll find 2,346 square feet of comfortable living. The living area is an open concept, where your kitchen blends seamlessly into the living area perfect for everyday living and entertaining. On the first floor, the kitchen is in the rear of the home and features a center island with

    D.R. Horton Builder
    1253 Eagleton Blvd Unit 37048444, London, OH 43140

Showing Results 1 - 40, Page 1 of 2

Frequently Asked Questions

What are the most popular zip codes in Choctaw Lake, OH?
The most popular zip codes in Choctaw Lake, OH include 43140, 43044, 45369, 45368 and 43064.
What are the most popular neighborhoods near Choctaw Lake, OH?
The most popular neighborhoods near Choctaw Lake, OH are Brown, Wexford-Thornapple, Galloway Ridge, Sweetwater and Cross Creek.
How to Buy a Home How to Finance a Home How to Sell a Home