235

Newest Homes for Sale in Choctaw, OK

Section Image Section Image
  • /50

    $769,999

    $105K PRICE DROP
    • 4 Beds
    • 4.5 Baths
    • 3,943 Sq Ft

    9909 Jamie Way, Choctaw, OK 73020

    9909 Jamie Way is a custom-built home that is the epitome of chic elegance all situated on an acre surrounded by mature trees. The driveway is lined with a stone retaining wall and ends at a 5-car garage. The curb appeal of this property is undeniable with masterful landscaping, towering arched entry way accented with wood, and double doors. As you walk into the home you are welcomed with

    Lindsey Bunch LB Realty Group-MB of Oklahoma

    9909 Jamie Way, Choctaw, OK 73020
  • /35

    $255,000

    $19K PRICE DROP
    • 3 Beds
    • 2 Baths
    • 1,295 Sq Ft

    12466 Native Hill Dr, Choctaw, OK 73020

    Charming Home in the Choctaw School District and Sundance neighborhoodThis 3-bedroom, 2-bath residence combines comfort, style, and community benefits. Enjoy an array of neighborhood amenities, such as:A picturesque walking trailA basketball courtA playgroundA spacious common area featuring a disc golf courseSidewalks throughout the communityThe open-concept design of

    Lora Williams Pam Robinson Real Estate

    12466 Native Hill Dr, Choctaw, OK 73020
  • /2

    $149,000

    $26K PRICE DROP
    • Land
    • 5 Acres
    • $29,800 per Acre

    14040 NE 63rd St, Choctaw, OK 73020

    5 Acres of Serene Wooded Paradise in Jones, OK!* Escape to the tranquility of this 5-acre wooded property, perfectly situated in the desirable community of Jones, Oklahoma. Nestled off 63rd Street, this secluded haven offers a peaceful retreat from the hustle and bustle of city life. *Key Features:* - 5 acres of beautifully wooded land with a pond- Existing well and septic systems-

    Randa Nilsen Randa Nilsen Company

    14040 NE 63rd St, Choctaw, OK 73020
  • /2

    $499,500

    • Land
    • 3.92 Acres
    • $127,423 per Acre

    0 N Choctaw Rd Unit OKC1186376, Choctaw, OK 73020

    Great Commercial usage for this acreage site. A great location & within 1 mile of major business's along NE 23rd st in downtown Choctaw and within 1 mile of the Bouse Sports Complex & Choctaw High School & CHoctaw Creek Park....High visibility & lots of traffic flow. There is City water available and the City Sewer available to hook up about 1/2 mile north of the subject property. This info is to

    Sharon Moore Prestige Real Estate Services

    0 N Choctaw Rd Unit OKC1186376, Choctaw, OK 73020
  • /8

    $290,000

    • Land
    • 10 Acres
    • $29,000 per Acre

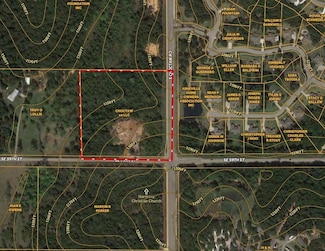
    0 SE 59th St, Choctaw, OK 73020

    A 10-acre corner lot is available on a busy intersection. This property is zoned agricultural and suitable for various real estate needs. It is ideal for an RV park, gas station, convenience store, laundry mat, storage facility, or even a dream home. The property boasts blacktop road frontage on both sides, with one side featuring a four-lane road. It is conveniently located just north of I-40

    Clinton Lawson Pioneer Realty

    0 SE 59th St, Choctaw, OK 73020
  • /2

    $65,000

    • Land
    • 1.06 Acres
    • $61,107 per Acre

    4900 Cinder Cir, Choctaw, OK 73020

    1-acre mol wooded lot in Choctaw schools! Asheville Heights is tucked away in its own cul de sac within the Asheville Neighborhood! Asheville has community pool & splash pad. Minimum sf is 2,000. All plans to be approved by architectural committee. Utilities are ONG, OG&E, Private Well & Septic. Must bring own builder. DEQ Stormwater Permit to be transferred at closing.

    Melissa Skinner Blue Ribbon Real Estate Group

    4900 Cinder Cir, Choctaw, OK 73020
  • /121

    $328,340

    New Construction
    • 3 Beds
    • 2 Baths
    • 1,500 Sq Ft

    The Brinklee Plan at Westfall, Choctaw, OK 73020

    This Brinklee floor plan includes 1,595 Sq Ft of total living space, which includes 1,500 Sq Ft of indoor living space and 95 Sq Ft of outdoor living space. There is also a 380 Sq Ft, two car garage.The Brinklee floor plan reflects Homes By Tabers creativity, from the exceptional exterior details to the clever interior use of space. This home offers all the features you want, with the convenience

    Homes By Taber Builder
    13104 NE 9th St Unit 36485897, Choctaw, OK 73020
  • /127

    $440,840

    New Construction
    • 4 Beds
    • 3 Baths
    • 2,300 Sq Ft

    The Sage Bonus Room 2 Plan at Westfall, Choctaw, OK 73020

    This Sage Bonus Room 2 floor plan includes 2,555 Sq Ft of total living space, which includes 2,300 Sq Ft of indoor living space and 255 Sq Ft of outdoor living space. There is also a 625 Sq Ft, three car garage.We made our Sage design even better by adding a second-floor bonus room, expanding your living area to 2,300 square feet.Start from the top, there are so many ways to take advantage of

    Homes By Taber Builder
    13104 NE 9th St Unit 36451339, Choctaw, OK 73020
  • /131

    $343,840

    New Construction
    • 3 Beds
    • 2 Baths
    • 1,625 Sq Ft

    The Teagen Plan at Westfall, Choctaw, OK 73020

    This Teagen floor plan includes 1,715 Sq Ft of total living space, which includes 1,625 Sq Ft of indoor living space and 90 Sq Ft of outdoor living space. There is also a 390 Sq Ft, two car garage.Comfort and style are built into the Teagen floor plan. An open floor plan, three bedrooms, two full baths, and the many Homes by Taber upscale standards come together for the lifestyle youve been

    Homes By Taber Builder
    13104 NE 9th St Unit 36470996, Choctaw, OK 73020
  • /120

    $403,340

    New Construction
    • 3 Beds
    • 2 Baths
    • 1,970 Sq Ft

    The Koko Plan at Westfall, Choctaw, OK 73020

    This Koko floor plan includes 2,245 Sq Ft of total living space, which includes 1,970 Sq Ft of indoor living space and 275 Sq Ft of outdoor living space. There is also a 620 Sq Ft, three car garage.Welcome to the Koko floor plan, A.K.A your dream home! The Koko floor plan is on the rise as one of the fan favorite floor plans. Youwill understand why as soon as you make your way through the entry

    Homes By Taber Builder
    13104 NE 9th St Unit 36452894, Choctaw, OK 73020
  • /74

    $425,840

    New Construction
    • 4 Beds
    • 2 Baths
    • 2,200 Sq Ft

    The Mallory Plus Plan at Westfall, Choctaw, OK 73020

    This Mallory PLUS floor plan includes 2,550 Sq Ft of total living space, which includes 2,200 Sq Ft of indoor living space and 350 Sq Ft of outdoor living space. There is also a 665 Sq Ft, three car garage.The Mallory Plus floor plan offers everything homeowners love about the Mallory, plus more #ProudlyOverbuilt features! The Mallory has the most desirable open floor plan with plenty of space

    Homes By Taber Builder
    13104 NE 9th St Unit 36460652, Choctaw, OK 73020
  • /82

    $377,840

    New Construction
    • 4 Beds
    • 2 - 3 Baths
    • 1,800+ Sq Ft

    The Hummingbird Plan at Westfall, Choctaw, OK 73020

    This Hummingbird floor plan includes 2,005 Sq Ft of total living space, which includes 1,800 Sq Ft of indoor living space and 205 Sq Ft of outdoor living space. There is also a 565 Sq Ft, three car garage.The Hummingbird design features architectural detail and lines that contribute to strong curb appeal. The 1,800 square-foot home presents a distinctive appearance right from the first glance.

    Homes By Taber Builder
    13104 NE 9th St Unit 36459275, Choctaw, OK 73020
  • /132

    $460,340

    New Construction
    • 4 Beds
    • 3 Baths
    • 2,450 Sq Ft

    The Shiloh Bonus Room 2 Plan at Westfall, Choctaw, OK 73020

    This Shiloh Bonus Room 2 floor plan includes 2,805 Sq Ft of total living space, which includes 2,450 Sq Ft of indoor living space and 355 Sq Ft of outdoor living space. There is also a 610 Sq Ft, three car garage.The beautiful exterior of Homes By Tabers Shiloh Bonus Room 2 plan maintains the classic lines of its namesake, but with a larger covered front porch and rear patio.The entry with the

    Homes By Taber Builder
    13104 NE 9th St Unit 36460649, Choctaw, OK 73020
  • /131

    $334,340

    New Construction
    • 3 Beds
    • 2 Baths
    • 1,550 Sq Ft

    The Drake Plan at Westfall, Choctaw, OK 73020

    This Drake floor plan includes 1,660 Sq Ft of total living space, which includes 1,550 Sq Ft of indoor living space and 110 Sq Ft of outdoor living space. There is also a 380 Sq Ft, two car garage.The Drake is proof that great things come in small packages. Homes By Taber has designed an accommodating home that appears even more spacious than the measurements suggest.This floor plan demonstrates

    Homes By Taber Builder
    13104 NE 9th St Unit 36476310, Choctaw, OK 73020
  • /103

    $383,340

    New Construction
    • 4 Beds
    • 2 - 3 Baths
    • 1,850+ Sq Ft

    The Sage Plan at Westfall, Choctaw, OK 73020

    This Sage floor plan includes 2,105 Sq Ft of total living space, which includes 1,850 Sq Ft of indoor living space and 255 Sq Ft of outdoor living space. There is also a 595 Sq Ft, three car garage.The uniqueness of the Sage floor plan is evident from the first glance at this home. The exterior details enhance the curb appeal. Weve designed the Sage for creative use of space, incorporating a wide

    Homes By Taber Builder
    13104 NE 9th St Unit 36481878, Choctaw, OK 73020
  • /100

    $303,490

    New Construction
    • 3 Beds
    • 2 Baths
    • 1,400 Sq Ft

    The Bogan Plan at Westfall, Choctaw, OK 73020

    This Bogan Floor Plan includes 1,510 Sq Ft of total living space, which includes 1,400 Sq Ft of indoor living space and 110 Sq Ft of outdoor living space. There is also a 395 Sq Ft, two car garage.If a 1,400 Sq Ft floor plan with an office is on your wish list, you are in luck!The Bogan is a part of our Blue Series homes, featuring 3 bedrooms, 2 bathrooms, a 2-car garage, and an office space,

    Homes By Taber Builder
    13104 NE 9th St Unit 36490475, Choctaw, OK 73020
  • /106

    $397,840

    New Construction
    • 4 Beds
    • 2 - 3 Baths
    • 1,950+ Sq Ft

    The Shiloh Plan at Westfall, Choctaw, OK 73020

    This Shiloh family of floor plans range from 2,220 Sq Ft of total living space to 2,805 Sq Ft, This includes 1,950 Sq Ft of indoor living to 2,450 Sq Ft space and 270 Sq Ft to 355 Sq Ft of outdoor living space. There is also a three car garage that ranges from 605 Sq Ft to 665 Sq Ft in these plans.While the exterior of the Shiloh design is eye-catching, the interior defines flow. This Homes By

    Homes By Taber Builder
    13104 NE 9th St Unit 36476190, Choctaw, OK 73020
  • /100

    $467,840

    New Construction
    • 4 Beds
    • 3.5 Baths
    • 2,500 Sq Ft

    The Shiloh Bonus Room Half Bath Plan at Westfall, Choctaw, OK 73020

    This Shiloh Bonus Room Half Bath floor plan includes 2,855 Sq Ft of total living space, which includes 2,500 Sq Ft of indoor living space and 355 Sq Ft of outdoor living space. There is also a 625 Sq Ft, three car garage.One of the most popular floor plans in the Red Series floor plan lineup just got even better! The Shiloh Bonus Room Half Bath entails everything buyers love about the Shiloh

    Homes By Taber Builder
    13104 NE 9th St Unit 36456094, Choctaw, OK 73020
  • /136

    $577,340

    New Construction
    • 5 Beds
    • 4.5 Baths
    • 3,625 Sq Ft

    The Korbyn Bonus Room Plan at Westfall, Choctaw, OK 73020

    This Korbyn floor plan includes 3,895 Sq Ft of total living space, which includes 3,625 Sq Ft of indoor living space and 270 Sq Ft of outdoor living space. There is also a 690 Sq Ft, three-car garage. The Korbyn floor plan is the product of buyer feedback and hours upon hours of thoughtful deliberation. Were thrilled to introduce this floor plan that combines everything our buyers dream of in a

    Homes By Taber Builder
    13104 NE 9th St Unit 36457215, Choctaw, OK 73020
  • /119

    $477,340

    New Construction
    • 4 Beds
    • 3 Baths
    • 2,640 Sq Ft

    The Mallory Bonus Room Plan at Westfall, Choctaw, OK 73020

    This Mallory Bonus Room floor plan includes 2,955 Sq Ft of total living space, which includes 2,640 Sq Ft of indoor living space and 315 Sq Ft of outdoor living space. There is also a 630 Sq Ft, three car garage.We took the beauty and functionality of the Mallory and expanded the indoor living space with an additional 500 square feet, using creative design to maintain the uniqueness of the first

    Homes By Taber Builder
    13104 NE 9th St Unit 36457792, Choctaw, OK 73020
  • /83

    $341,490

    New Construction
    • 3 Beds
    • 2.5 Baths
    • 1,750 Sq Ft

    The Jaxon Bonus Room Plan at Westfall, Choctaw, OK 73020

    This Jaxon floor plan includes 1,860 Sq Ft of total living space, which includes 1,750 Sq Ft of indoor living space and 110 Sq Ft of outdoor living space. There is also a 395 Sq Ft, two to three car garage.When you first step foot into the Jaxon Bonus Room floor plan, you will have to make a choice: explore the possibilities of the upstairs bonus room or allow the entryway to guide you into the

    Homes By Taber Builder
    13104 NE 9th St Unit 36466092, Choctaw, OK 73020
  • /81

    $357,490

    New Construction
    • 4 Beds
    • 2.5 Baths
    • 1,900 Sq Ft

    The Brittany Bonus Room Plan at Westfall, Choctaw, OK 73020

    This Brittany floor plan includes 2,055 Sq Ft of total living space, which includes 1,900 Sq Ft of indoor living space and 155 Sq Ft of outdoor living space. There is also a 385 Sq Ft, two car garage.Its here! Announcing the official debut of this Blue Series floor plan that includes a second-story bonus room, the Brittany! Blue Series homes combine the high quality and energy efficiency that you

    Homes By Taber Builder
    13104 NE 9th St Unit 36492975, Choctaw, OK 73020
  • /136

    $356,340

    New Construction
    • 3 Beds
    • 2 Baths
    • 1,750 Sq Ft

    The Kamber Plan at Westfall, Choctaw, OK 73020

    This Kamber floor plan includes 1,905 Sq Ft of total living space, which includes 1,750 Sq Ft of indoor living space and 155 Sq Ft of outdoor living space. There is also a 390 Sq Ft, two car garage.Great things come in Proudly Overbuilt packages!The Kamber is a fantastic White Series floor plan that offers plenty of features to mark off of your checklist. Youll love the open floor plan layout of

    Homes By Taber Builder
    13104 NE 9th St Unit 36486745, Choctaw, OK 73020
  • /83

    $346,840

    New Construction
    • 4 Beds
    • 2 Baths
    • 1,650 Sq Ft

    The Hunter Plan at Westfall, Choctaw, OK 73020

    This Hunter floor plan includes 1,765 Sq Ft of total living space, which includes 1,650 Sq Ft of indoor living space and 115 Sq Ft of outdoor living space. There is also a 395 Sq Ft, two car garage.The open area of the living room, dining room, and kitchen are situated with a 10-foot ceiling to expand the spacious feeling here. A gas ignition fireplace is located on the rear wall of the living

    Homes By Taber Builder
    13104 NE 9th St Unit 36456395, Choctaw, OK 73020
  • /92

    $425,840

    New Construction
    • 4 Beds
    • 2 Baths
    • 2,200 Sq Ft

    The Shiloh Plus Plan at Westfall, Choctaw, OK 73020

    This Shiloh PLUS floor plan includes 2,475 Sq Ft of total living space, which includes 2,200 Sq Ft of indoor living space and 275 Sq Ft of outdoor living space. There is also a 605 Sq Ft, three car garage.The Shiloh PLUS provides expansive space that gives you room to relax, play, entertain, and simply enjoy being at home. From the generously sized bedrooms to the open floor plan and outdoor

    Homes By Taber Builder
    13104 NE 9th St Unit 36454860, Choctaw, OK 73020
  • /58

    $400,340

    New Construction
    • 4 Beds
    • 3.5 Baths
    • 1,950 Sq Ft

    The Blue Spruce Half Bath Plan at Westfall, Choctaw, OK 73020

    This Blue Spruce Half Bath floor plan includes 2,225 Sq Ft of total living space, which includes 1,950 Sq Ft of indoor living space and 275 Sq Ft of outdoor living space. There is also a 585 Sq Ft, three car garage.Love the Blue Spruce? Need a powder room? We got you covered! Weve designed the Blue Spruce Half Bath for creative use of space, incorporating a wide range of amenities, including that

    Homes By Taber Builder
    13104 NE 9th St Unit 36460646, Choctaw, OK 73020
  • /97

    $406,840

    New Construction
    • 4 Beds
    • 2.5 Baths
    • 2,000 Sq Ft

    The Shiloh Half Bath Plan at Westfall, Choctaw, OK 73020

    This Shiloh Half Bath floor plan includes 2,295 Sq Ft of total living space, which includes 2,000 Sq Ft of indoor living space and 295 Sq Ft of outdoor living space. There is also a 620 Sq Ft, three car garage. Weve enhanced our popular Shiloh floor plan by adding a powder room near the front entrance. No matter how you choose to use the second bedroom in the front of the house, you have the

    Homes By Taber Builder
    13104 NE 9th St Unit 36497486, Choctaw, OK 73020

Showing Results 161 - 200, Page 5 of 6

How to Buy a Home How to Finance a Home How to Sell a Home