717

Christian County MO Homes for Sale

Section Image Section Image
  • /68

    $369,950

    New Construction
    • 4 - 5 Beds
    • 2.5 Baths
    • 2,360 Sq Ft

    2360 Two Story Plan at Riverton Park, Nixa, MO 65714

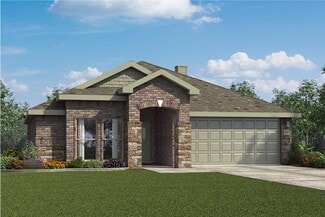
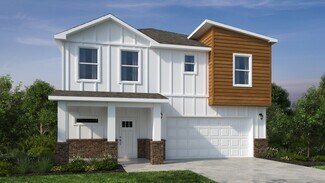
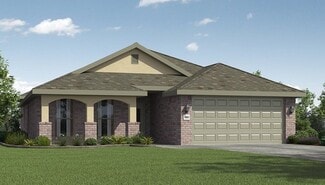
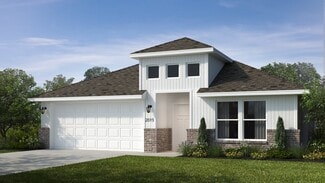
    This floor plan boasts 2360 square feet, 4-5 bedrooms, 2.5 bathrooms. This is one of the most versatile floor plans yet! With an option for a loft or a fifth bedroom, a flex space perfect for that home gym or office you’ve been needing, and an open concept downstairs, this home will fit any family. Check out the sky-high ceilings in the entry, the drop zone coming in from the garage, and the

    Schuber Mitchell Homes Builder
    701 N Baywood Dr Unit 37073422, Nixa, MO 65714
  • /27

    $367,601

    New Construction
    • 4 Beds
    • 2 Baths
    • 2,150 Sq Ft

    2150-4 Plan at Riverton Park, Nixa, MO 65714

    This 2150 square foot home features 4 bedrooms and 2 bathrooms. The main living area includes a large living room that flows seamlessly into a modern kitchen and dining area, creating the perfect space for entertaining guests. With its thoughtful design and practical amenities, this home is perfect for those seeking a comfortable and functional living space.

    Schuber Mitchell Homes Builder
    701 N Baywood Dr Unit 37073419, Nixa, MO 65714
  • /3

    $357,813

    New Construction
    • 3 Beds
    • 2 Baths
    • 2,050 Sq Ft

    Plan 2050 at Riverton Park, Nixa, MO 65714

    This 3-bedroom, 2-bathroom 2054 square feet home includes a corner pantry, room for bar seating, and a large, covered back patio, your family will feel right at home. This floor plan has double vanities in the primary bathroom. Also, it offers direct access from the utility room to the primary closet and 10-foot ceilings in the entry, kitchen, living area, and master bedroom.

    Schuber Mitchell Homes Builder
    701 N Baywood Dr Unit 37073415, Nixa, MO 65714
  • /16

    $362,194

    New Construction
    • 3 - 4 Beds
    • 2.5 - 3.5 Baths
    • 2,000 Sq Ft

    2000 Two Story Plan at Riverton Park, Nixa, MO 65714

    The 2000 Two Story offers 1,979 square feet of versatile living with options designed for the way you live. Featuring 3 to 4 bedrooms, 2.5 to 3.5 bathrooms, and an open-concept layout, you can personalize the second floor with a loft, a fourth bedroom, or a private en-suite bedroom.

    Schuber Mitchell Homes Builder
    701 N Baywood Dr Unit 37073412, Nixa, MO 65714
  • /51

    $348,820

    New Construction
    • 3 Beds
    • 2 Baths
    • 1,950 Sq Ft

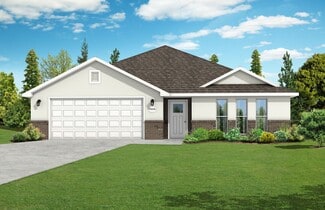
    Plan 1950 at Riverton Park, Nixa, MO 65714

    With 1,950 square feet of living space, this 3 bedroom, 2 bathroom floor plan offers spacious rooms and stunning front elevation options. In addition, the plan series offers double bathroom vanities in the primary suite, convenient access from the large, walk-in primary closet to the utility room, and an open layout kitchen and living room for enhanced family time.

    Schuber Mitchell Homes Builder
    701 N Baywood Dr Unit 37073398, Nixa, MO 65714
  • /25

    $329,463

    New Construction
    • 3 Beds
    • 2 Baths
    • 1,760 Sq Ft

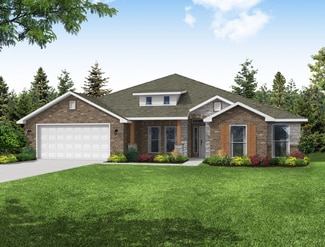
    Plan 1750 at Riverton Park, Nixa, MO 65714

    This floor plan is a 3-bedroom, 2-bathroom 1760 square feet home featuring 10-foot ceilings in the entryway, kitchen, living area, and primary bedroom, plus dual vanities in the primary bathroom, the 1750 Series delivers the luxury of a larger floor plan. This plan series has an inviting entryway that provides privacy. Enjoy a large, covered back patio and a garden tub in the primary bathroom.

    Schuber Mitchell Homes Builder
    701 N Baywood Dr Unit 37073396, Nixa, MO 65714
  • /43

    $326,205

    New Construction
    • 4 Beds
    • 2 Baths
    • 1,729 Sq Ft

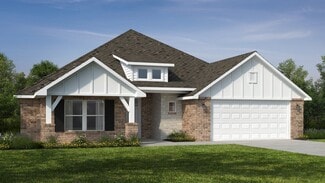
    1729-4 Plan at Riverton Park, Nixa, MO 65714

    This 4 bed, 2 bath 1729 square foot floor plan is ready to be filled with your family and friends! Connect with nature in this floor plan thanks to the cozy covered back patio just off the open concept family, dining, and kitchen area. Available space is truly maximized in this home with a kitchen pantry and dedicated laundry space, just off the oversized primary suite closet.

    Schuber Mitchell Homes Builder
    701 N Baywood Dr Unit 37073391, Nixa, MO 65714
  • /49

    $321,952

    New Construction
    • 3 Beds
    • 2 Baths
    • 1,726 Sq Ft

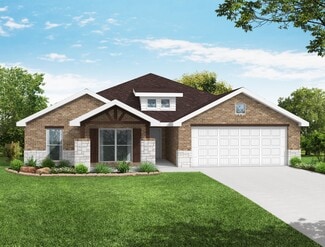
    Plan 1714 at Riverton Park, Nixa, MO 65714

    This 3 bed, 2 bath 1714 square foot floor plan is customizable to your needs. Take your pick from a flexible living space, coffee bar, or pocket office in this 1,700-square-foot home. The ability to choose from structural options to best suit your lifestyle makes this house a home! With an open-concept living space and covered patio, this house is perfect for entertaining. Complete with a large

    Schuber Mitchell Homes Builder
    701 N Baywood Dr Unit 37073388, Nixa, MO 65714
  • /27

    $302,005

    New Construction
    • 3 Beds
    • 2 Baths
    • 1,550 Sq Ft

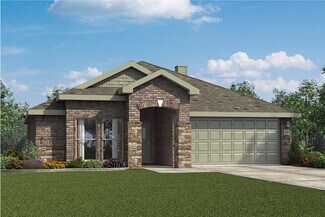
    Plan 1550 at Riverton Park, Nixa, MO 65714

    Our 1550 square feet, 3 bedroom, 2 bathroom floor plan series features an open living area with dedicated dining space and a single-level kitchen island. The linen closet, large pantry, and oversized closets ensure that you will have all of the storage space your heart desires. Enjoy a secluded primary bedroom with plenty of space and a large walk-in closet.

    Schuber Mitchell Homes Builder
    701 N Baywood Dr Unit 37073384, Nixa, MO 65714
  • /25

    $324,227

    New Construction
    • 3 Beds
    • 2 Baths
    • 1,760 Sq Ft

    Plan 1750 at Finley Crossing, Ozark, MO 65721

    This floor plan is a 3-bedroom, 2-bathroom 1760 square feet home featuring 10-foot ceilings in the entryway, kitchen, living area, and primary bedroom, plus dual vanities in the primary bathroom, the 1750 Series delivers the luxury of a larger floor plan. This plan series has an inviting entryway that provides privacy. Enjoy a large, covered back patio and a garden tub in the primary bathroom.

    Schuber Mitchell Homes Builder
    0 Pebblebrooke Dr Unit 37074833, Ozark, MO 65721
  • /12

    $353,462

    New Construction
    • 4 Beds
    • 2 Baths
    • 1,950 Sq Ft

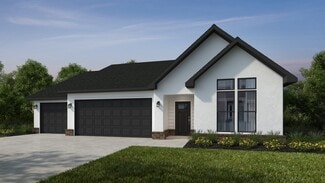
    1950-4 Plan at Riverton Park, Nixa, MO 65714

    This 1950 square foot 4 bedroom, 2 bathroom home features a spacious and open floor plan. The main living area includes a large living room that flows seamlessly into a modern kitchen and dining area, creating the perfect space for entertaining guests. The home includes four bedrooms and two full bathrooms. With its thoughtful design and practical amenities, this home is perfect for those seeking

    Schuber Mitchell Homes Builder
    701 N Baywood Dr Unit 37073400, Nixa, MO 65714
  • /10

    $450,000

    • Land
    • 14,810 Sq Ft
    • $1,323,529 per Acre

    209&211 E Mount Vernon St, Nixa, MO 65714

    Two vacant lots. Sewer, water, electric available. Option to lease available

    Lex Kozlov Alpha Realty MO, LLC

    209&211 E Mount Vernon St, Nixa, MO 65714
  • /97

    $506,424

    New Construction
    • 5 Beds
    • 3 Baths
    • 3,093 Sq Ft

    Plan 3000 at Old Wire Crossing, Nixa, MO 65714

    This 3,000 square feet, 5 bedroom, 3 bathroom home is professionally designed with an open living space, the 3000 Series provides the perfect setting for any family. Beautiful inside and out with a formal dining area, over-sized kitchen, second living space, and much more.

    Schuber Mitchell Homes Builder

    700 N Quantum Ct Unit 36990300, Nixa, MO 65714
  • /63

    $436,818

    New Construction
    • 4 Beds
    • 3 Baths
    • 2,578 Sq Ft

    Plan 2500 at Old Wire Crossing, Nixa, MO 65714

    This plan features a 4-bedroom, 3-bathroom with over 2,500 square feet of living space, a formal dining room, and a spacious family area for plenty of room to play and dine. The primary suite includes two bathroom vanities, walk-in closets, and a separate tub and shower. Also, enjoy the open layout living area and a large single-level island in the kitchen.

    Schuber Mitchell Homes Builder

    700 N Quantum Ct Unit 36990125, Nixa, MO 65714
  • /61

    $453,338

    New Construction
    • 5 Beds
    • 3 Baths
    • 2,576 Sq Ft

    Plan 2575 at Old Wire Crossing, Nixa, MO 65714

    The 2575 floorplan features a 4 to 5 bedroom, 3-bathroom with over 2,500 square feet of living space. This premium floorplan is designed to elevate your living experience with its exceptional features and thoughtful design. Step into a home with impressive 15’ high vaulted ceilings, complemented by a stylish stained box beam, and 8’ tall front and back doors that enhance the home's elegance. The

    Schuber Mitchell Homes Builder

    700 N Quantum Ct Unit 36990123, Nixa, MO 65714
  • /52

    $431,760

    New Construction
    • 4 Beds
    • 3 Baths
    • 2,410 Sq Ft

    Plan 2410 at Old Wire Crossing, Nixa, MO 65714

    The 2410 series is a 4 bed, 3 bath, 2410 square feet home with a large family, dining, and kitchen area with a bar-style counter ideal for hosting guests. An open design layout creates a welcoming space for family time. The large primary suite offers a spacious walk-in closet, double bathroom vanities, and a separate tub and shower.

    Schuber Mitchell Homes Builder
    700 N Quantum Ct Unit 36990092, Nixa, MO 65714
  • /27

    $380,510

    New Construction
    • 4 Beds
    • 2 Baths
    • 2,150 Sq Ft

    2150-4 Plan at Old Wire Crossing, Nixa, MO 65714

    This 2150 square foot home features 4 bedrooms and 2 bathrooms. The main living area includes a large living room that flows seamlessly into a modern kitchen and dining area, creating the perfect space for entertaining guests. With its thoughtful design and practical amenities, this home is perfect for those seeking a comfortable and functional living space.

    Schuber Mitchell Homes Builder
    700 N Quantum Ct Unit 36989985, Nixa, MO 65714
  • /3

    $378,991

    New Construction
    • 3 Beds
    • 2 Baths
    • 2,050 Sq Ft

    Plan 2050 at Old Wire Crossing, Nixa, MO 65714

    This 3-bedroom, 2-bathroom 2054 square feet home includes a corner pantry, room for bar seating, and a large, covered back patio, your family will feel right at home. This floor plan has double vanities in the primary bathroom. Also, it offers direct access from the utility room to the primary closet and 10-foot ceilings in the entry, kitchen, living area, and master bedroom.

    Schuber Mitchell Homes Builder
    700 N Quantum Ct Unit 36989940, Nixa, MO 65714
  • /29

    $372,562

    New Construction
    • 4 Beds
    • 2 Baths
    • 1,977 Sq Ft

    1950-4 3-Car Plan at Old Wire Crossing, Nixa, MO 65714

    This spacious 3–4 bedroom, 2-bathroom home offers 1,950 square feet of smart, stylish living. From the moment you step inside, 10-foot ceilings in the entryway, kitchen, and living room to create a grand, open atmosphere. The primary bathroom includes dual vanities for added comfort, and a flexible fourth bedroom option lets you customize the space to fit your life—perfect for a home office,

    Schuber Mitchell Homes Builder
    700 N Quantum Ct Unit 36989916, Nixa, MO 65714
  • /4

    $371,507

    New Construction
    • 3 - 4 Beds
    • 2 Baths
    • 1,977 Sq Ft

    1950 3-Car Plan at Old Wire Crossing, Nixa, MO 65714

    This spacious 3–4 bedroom, 2-bathroom home offers 1,950 square feet of smart, stylish living. From the moment you step inside, 10-foot ceilings in the entryway, kitchen, and living room to create a grand, open atmosphere. The primary bathroom includes dual vanities for added comfort, and a flexible fourth bedroom option lets you customize the space to fit your life—perfect for a home office,

    Schuber Mitchell Homes Builder
    700 N Quantum Ct Unit 36989862, Nixa, MO 65714

Showing Results 681 - 717, Page 18 of 18

How to Buy a Home How to Finance a Home How to Sell a Home