346

Newest Homes for Sale in Churchville, MD

Section Image Section Image Section Image
  • /3

    $175,000

    • Land
    • 1.6 Acres
    • $109,375 per Acre

    0 W Wheel Rd Unit MDHR2045912, Bel Air, MD 21015

    Wheel Road Land – Development Opportunity Summary This land offering on Wheel Road presents a ready-to-develop residential opportunity with highly favorable characteristics. It boasts direct frontage on Wheel Road, ensuring excellent visibility and ease of access. Located within just one mile of the popular Festival Shopping Center, future residents will enjoy convenient access to a variety of

    Scott Wimbrow, SIOR Mackenzie Commercial R E SVCS, LLC

    0 W Wheel Rd Unit MDHR2045912, Bel Air, MD 21015
  • /257

    $769,685

    New Construction
    • 4 - 7 Beds
    • 2.5 - 8.5 Baths
    • 4,016 Sq Ft

    Devonshire Plan at Laurel Oaks, Bel Air, MD 21015

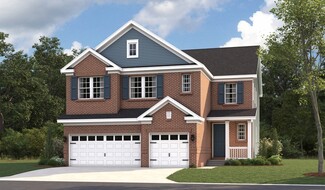
    The Devonshire is a 4+ bed, 2.5+ bath home featuring an open floorplan, 2 staircases, and many unique customization options. Inside the Foyer, there is a Living Room to one side and Dining Room to the other. In the main living area, the 2-story Family Room opens to the Kitchen with a large eat-in island. The Kitchen also has a walk-in pantry and hall leading to the Study. Private Study near back

    Keystone Custom Homes Builder
    1829 E Churchville Rd Unit 36860807, Bel Air, MD 21015
  • /205

    $703,145

    New Construction
    • 4 Beds
    • 2.5 Baths
    • 2,953 Sq Ft

    Magnolia Plan at Laurel Oaks, Bel Air, MD 21015

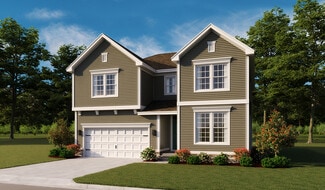
    The Magnolia is a brand new plan featuring 4 beds, 2.5 baths, and lots of structural customizations options available! The open floorplan features a 1.5-story Family Room with a vaulted ceiling open to the Kitchen with spacious and walk-in pantry. The Dining Room is a defined space at the front of the home, but easily accessible to the Kitchen. Entry area off the Kitchen has a walk-in closet and

    Keystone Custom Homes Builder
    1829 E Churchville Rd Unit 36860810, Bel Air, MD 21015
  • /206

    $692,793

    New Construction
    • 4 Beds
    • 2.5 Baths
    • 2,705 Sq Ft

    Parker Plan at Laurel Oaks, Bel Air, MD 21015


    The Parker offers plenty of space to live and entertain in its open floorplan. An eat-in Kitchen with walk-in pantry and Breakfast Area opens to the Family Room. Enjoy a Study and formal Dining Room for extra living space on the first floor. Oversized 2-car Garage. The Owner’s Suite is located at the top of the stairs, with a large walk-in closet and spacious full bath. 3 additional bedrooms with

    Keystone Custom Homes Builder
    1829 E Churchville Rd Unit 36860812, Bel Air, MD 21015
  • /206

    $723,786

    New Construction
    • 4 - 6 Beds
    • 2.5 - 5.5 Baths
    • 3,646 Sq Ft

    Hawthorne Plan at Laurel Oaks, Bel Air, MD 21015

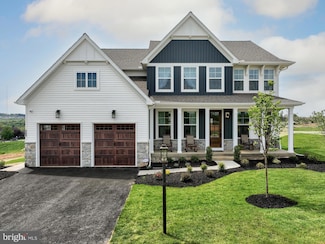
    The Hawthorne is a 4 bed, 2.5 bath home featuring an open floorplan with 2-story Family Room, Breakfast Area, and Kitchen with island and walk-in pantry. The first floor also has a Dining Room, Living Room, and private Study. The Entry Area has a walk-in closet and leads to the 2-car Garage. Upstairs, the hallway overlooks the Family Room below. The Owner's Suite features 2 walk-in closets and a

    Keystone Custom Homes Builder
    1829 E Churchville Rd Unit 36860809, Bel Air, MD 21015
  • /87

    $688,357

    New Construction
    • 3 - 5 Beds
    • 2.5 - 4.5 Baths
    • 2,468 Sq Ft

    Woodford Plan at Laurel Oaks, Bel Air, MD 21015

    Experience the beauty of the Woodford floorplan! The exterior features a front porch and three elevation options, the Cottage, Heritage, and Traditional. Inside the Foyer you are greeted by a private Study space on one side, the stairs to the second floor and Basement as well as a Powder Room on the other side. As you continue, you reach a spacious Family Room and Kitchen with a pantry and Dining

    Keystone Custom Homes Builder
    1829 E Churchville Rd Unit 36860815, Bel Air, MD 21015
  • /205

    $693,740

    New Construction
    • 4 Beds
    • 2.5 Baths
    • 2,748 Sq Ft

    Savannah Plan at Laurel Oaks, Bel Air, MD 21015

    The Savannah features an open floorplan with a 1.5-story Family Room and vaulted ceiling along with a first-floor Owner's Suite. Inside the Foyer, there is a Study and stairs to the second floor. The hallway leads to the main living space with Kitchen, Dining Area, and Family Room. The Kitchen features an eat-in island and double-door closet. The Entry Area off the Kitchen has a double-door

    Keystone Custom Homes Builder
    1829 E Churchville Rd Unit 36860813, Bel Air, MD 21015
  • /204

    $694,244

    New Construction
    • 4 Beds
    • 2.5 - 4.5 Baths
    • 2,701 Sq Ft

    Sebastian Plan at Laurel Oaks, Bel Air, MD 21015

    The Sebastian is a 4 bedroom, 2.5 bath home featuring an open floorplan with Family Room, Kitchen with eat-in island and walk-in pantry, and Dining Area. Inside the spacious Foyer, there is a Study to the side, offering additional living space on the first floor. Off the Dining Room is an entry area with double-door closet, Powder Room, and access to the 2-car Garage with storage area. Upstairs,

    Keystone Custom Homes Builder
    1829 E Churchville Rd Unit 36860814, Bel Air, MD 21015
  • /207

    $729,243

    New Construction
    • 4 - 6 Beds
    • 2.5 - 4.5 Baths
    • 3,600 Sq Ft

    Nottingham Plan at Laurel Oaks, Bel Air, MD 21015

    The Nottingham features a 2-story Family Room open to the eat-in Kitchen with walk-in pantry and Breakfast Area. The spacious Owner’s Suite is located on the first floor, with 2 walk-in closets and full Bathroom. A Study, formal Dining Room, Powder Room, Laundry Room, and 2-car garage complete the first level. The hallway upstairs overlooks the Family Room below. An optional Bonus Room is located

    Keystone Custom Homes Builder
    1829 E Churchville Rd Unit 36860811, Bel Air, MD 21015
  • /208

    $711,019

    New Construction
    • 4 - 6 Beds
    • 2.5 - 4.5 Baths
    • 3,211 Sq Ft

    Ethan Plan at Laurel Oaks, Bel Air, MD 21015

    The Ethan is a great floorplan to call home! The eat-in Kitchen with pantry and Breakfast Area opens up into the adjacent Family Room. Also on the first floor is a formal Dining Room, Study, and Powder Room. The large Owner’s Suite is located at the top of the stairs and has an attached full bathroom and walk-in closet. The Laundry Room, 3 additional bedrooms with walk-in closets, and a full bath

    Keystone Custom Homes Builder
    1829 E Churchville Rd Unit 36860808, Bel Air, MD 21015
  • /205

    $712,937

    New Construction
    • 4 Beds
    • 2.5 Baths
    • 3,405 Sq Ft

    Covington Plan at Laurel Oaks, Bel Air, MD 21015

    The Covington is one of our most popular floorplans due to its beautiful open layout and spacious rooms. The front entry guides you into the heart of the home, passing a Study, Powder Room, and formal Dining Room. The Kitchen, Breakfast Area, and Family Room offer lots of space to live and entertain. The Kitchen boasts an eat-in island and large walk-in pantry. Upstairs, the luxurious Owner's

    Keystone Custom Homes Builder
    1829 E Churchville Rd Unit 36860806, Bel Air, MD 21015
  • /207

    $704,852

    New Construction
    • 4 - 5 Beds
    • 2.5 Baths
    • 2,789 Sq Ft

    Augusta Plan at Laurel Oaks, Bel Air, MD 21015

    The Augusta features an open floorplan and first-floor Owner’s Suite. An eat-in Kitchen and Breakfast Area are open to the Family Room. The Owner’s Suite has a full bath and large walk-in closet. A Study and formal Dining Room are off the front Foyer. The Laundry Room leads to a 2-car Garage. A Loft Area, full bath, and 3 additional bedrooms with walk-in closets are located upstairs. The Augusta

    Keystone Custom Homes Builder
    1829 E Churchville Rd Unit 36860805, Bel Air, MD 21015
  • /203

    $698,509

    New Construction
    • 3 Beds
    • 2 Baths
    • 1,982 Sq Ft

    Arcadia Plan at Laurel Oaks, Bel Air, MD 21015

    The Arcadia is a 3-bed, 2 bath ranch floorplan featuring a spacious Family Room that flows into the Kitchen and Dining Area. The Owner’s Suite includes a walk-in closet and private bath. Two additional bedrooms, a full bath, and a Laundry Room offer convenient one-level living with an open layout ideal for entertaining and everyday comfort. The Arcadia can be personalized with a wide range of

    Keystone Custom Homes Builder
    1829 E Churchville Rd Unit 36860804, Bel Air, MD 21015
  • /204

    $693,600

    New Construction
    • 4 Beds
    • 2.5 Baths
    • 2,595 Sq Ft

    Addison Plan at Laurel Oaks, Bel Air, MD 21015

    The Addison is a 4 bed, 2.5 bath home that features an open floorplan with Family Room and Kitchen with eat-in island, butler's pantry, walk-in pantry, and Breakfast Area. A formal Dining Room and Study offer additional living space on the first floor. Entry area off the Kitchen has Powder Room and access to the oversized 2-car Garage. Owner's Suite has a large walk-in closet and private bath. 3

    Keystone Custom Homes Builder
    1829 E Churchville Rd Unit 36860803, Bel Air, MD 21015
  • /18

    $349,990

    New Construction
    • 3 Beds
    • 2.5 Baths
    • 2,081 Sq Ft

    Nassau Cove Plan at Grace Woods - Villas, Aberdeen, MD 21001

    Welcome to Ryan Homes at Grace Woods 55+ Villas, Harford County’s newest active adult community. Enjoy villa-style living with single-level convenience in an amenity-filled neighborhood close to I-95, Route 7, Route 40, and Route 543 for easy commuting.Our homes feature open, modern designs that connect the spaces you use most. The Nassau Cove offers a gourmet kitchen with a large island,

    Ryan Homes Builder
    4788 Sanibel Square Unit 36852200, Aberdeen, MD 21001
  • /33

    $799,999

    New Construction
    • 4 Beds
    • 3.5 Baths
    • 3,980 Sq Ft

    Yorktown Plan at Roberts Crossing, Bel Air, MD 21015

    The Yorktown’s main floor offers an expansive entertaining space at the back of the home: the great room with optional fireplace, dining room overlooking the backyard, and the kitchen with a large center island. The 3-car garage leads to a convenient mudroom with walk-in closet and optional keydrop, a powder room and a private study. On the second floor, there’s an immense loft surrounded by

    Richmond American Builder
    1603 Shady Tree Ct Unit 36432061, Bel Air, MD 21015
  • /23

    $799,999

    New Construction
    • 5 Beds
    • 3.5 Baths
    • 3,330 Sq Ft

    Coronado Plan at Roberts Crossing, Bel Air, MD 21015

    The main floor of the Coronado floor plan provides spaces for working and entertaining. Just off the entry are a study and a powder room. At the back of the home, enjoy an open great room, dining room and kitchen, complete with center island and walk-in pantry off the mudroom. Three bedrooms, a generous loft, a laundry and two baths are located upstairs. Other features may include additional

    Richmond American Builder
    1603 Shady Tree Ct Unit 36432054, Bel Air, MD 21015
  • /50

    $770,715

    New Construction
    • 4 Beds
    • 2.5 Baths
    • 4,016 Sq Ft

    2000 Treese Unit DEVONSHIRE, Abingdon, MD 21009

    Discover Laurel Oaks, a new community in the highly regarded city of Abingdon, MD. Located outside of bustling Bel Air, this charming community comprises 136 homesites averaging 0.37 acres per home, allowing homeowners to customize a home that meets their ideal lifestyle. Laurel Oaks is conveniently located just minutes away from local restaurants and parks, offering a blend of convenience and

    Agent Photo

    Ben Rutt

    Patriot Realty, LLC

    2000 Treese Unit DEVONSHIRE, Abingdon, MD 21009
  • /19

    $694,770

    New Construction
    • 4 Beds
    • 2.5 Baths
    • 2,748 Sq Ft

    2000 Treese Unit SAVANNAH, Abingdon, MD 21009

    Discover Laurel Oaks, a new community in the highly regarded city of Abingdon, MD. Located outside of bustling Bel Air, this charming community comprises 136 homesites averaging 0.37 acres per home, allowing homeowners to customize a home that meets their ideal lifestyle. Laurel Oaks is conveniently located just minutes away from local restaurants and parks, offering a blend of convenience and

    Agent Photo

    Ben Rutt

    Patriot Realty, LLC

    2000 Treese Unit SAVANNAH, Abingdon, MD 21009
  • /21

    $704,175

    New Construction
    • 4 Beds
    • 2.5 Baths
    • 2,953 Sq Ft

    2000 Treese Unit MAGNOLIA, Abingdon, MD 21009

    Discover Laurel Oaks, a new community in the highly regarded city of Abingdon, MD. Located outside of bustling Bel Air, this charming community comprises 136 homesites averaging 0.37 acres per home, allowing homeowners to customize a home that meets their ideal lifestyle. Laurel Oaks is conveniently located just minutes away from local restaurants and parks, offering a blend of convenience and

    Agent Photo

    Ben Rutt

    Patriot Realty, LLC

    2000 Treese Unit MAGNOLIA, Abingdon, MD 21009
  • /48

    $713,967

    New Construction
    • 4 Beds
    • 2.5 Baths
    • 3,405 Sq Ft

    2000 Treese Unit COVINGTON, Abingdon, MD 21009

    Discover Laurel Oaks, a new community in the highly regarded city of Abingdon, MD. Located outside of bustling Bel Air, this charming community comprises 136 homesites averaging 0.37 acres per home, allowing homeowners to customize a home that meets their ideal lifestyle. Laurel Oaks is conveniently located just minutes away from local restaurants and parks, offering a blend of convenience and

    Agent Photo

    Ben Rutt

    Patriot Realty, LLC

    2000 Treese Unit COVINGTON, Abingdon, MD 21009
  • /19

    $449,000

    • 3 Beds
    • 2.5 Baths
    • 1,885 Sq Ft

    1605 Samantha Dr, Forest Hill, MD 21050

    Price Reduced! Forest Hill brick front bi level three bedroom, two and a half bath located on a corner lot.Updated interior with new flooring, paint, new kitchen , half bath, and more! Amenities include finished lower level with fireplace, updated roof and HVAC, wood floors, and attached one car garage. Located close to shopping and Rt 1 for commuting. Bel Air is a short drive away. Call now to

    Aaron Butler Real Estate Consultants

    1605 Samantha Dr, Forest Hill, MD 21050
  • /13

    $595,000

    $104K PRICE DROP
    • Land
    • 7.28 Acres
    • $81,731 per Acre

    2912 Philadelphia Rd, Abingdon, MD 21009


    Here is your chance to own 4 parcels totaling 7.28 acres of R1 Zoned Land (includes 2912 Philadelphia Road 2.95 acres, 2908 Philadelphia Road Rd .16 acres, 2912A Philadelphia Road .17 acres, Parcel 605 Philadelphia Road 4.0 acres). Build your home or commercial property on this level lot. No builder tie-in. Public water and sewer available. Possibility of subdividing given R1 zoning or getting a

    Chris Streett Monument Sotheby's International Realty

    2912 Philadelphia Rd, Abingdon, MD 21009
  • /2

    $200,000

    • Land
    • 2.96 Acres
    • $67,568 per Acre

    Lots 96-100 Rd, Bel Air, MD 21015

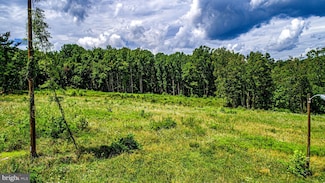

    LANDLOCKED - 5 unimproved lots in Pembrook, totaling 2.96 acres, offered as entirety. Subject to subdivision restrictions. There is currently no public access to these lots. Chaddonfield is a "paper street" for an undeveloped subdivision project. The potential exists for perhaps two (2) home sites served by on-site wells and septic systems, after access to an existing public road is acquired. An

    Aimee O'Neill O'Neill Enterprises Realty

    Lots 96-100 Rd, Bel Air, MD 21015
  • /2

    $750,000

    • Land
    • 1.15 Acres
    • $652,174 per Acre

    1700 Conowingo Rd, Bel Air, MD


    Great opportunity on the corner of Route 23 and Conowingo Road. Property also has access from Underwood Lane. Property is 1.15 acres, zoned C-1, public water and sewer.

    Chris Streett Monument Sotheby's International Realty

    1700 Conowingo Rd, Bel Air, MD
  • /8

    $40,000

    $10K PRICE DROP
    • Land
    • 20,037 Sq Ft
    • $86,957 per Acre

    0 Winter Park Rd, Bel Air North, MD 21014

    Great location in a desirable neighborhood and school district as well as centrally located in Bel Air, the Heart of Harford! (**All info provided is for informational purposes only and not a final determination as to whether the property is actually buildable. Buyer is responsible for their own due diligence in verifying that the property is or is not buildable.**) Lots 52 and 53 are deeded and

    Agent Photo

    Zach Burnham

    Homeowners Real Estate

    0 Winter Park Rd, Bel Air North, MD 21014

Showing Results 321 - 346, Page 9 of 9

How to Buy a Home How to Finance a Home How to Sell a Home