655

Cibolo Homes for Sale

Section Image Section Image
  • /13

    $660,900

    New Construction
    • 4 Beds
    • 3 Baths
    • 2,722 Sq Ft

    2722H Plan at Homestead - 65', Schertz, TX 78108

    Home office with French doors set at two-story entry. Open kitchen offers deep walk-in pantry and generous island with built-in seating space. Dining area opens to two-story family room with wall of windows. Primary suite with 10-foot ceiling. Dual vanities, garden tub, separate glass-enclosed shower and large walk-in closet in primary bath. A second bedroom is downstairs. A game room and

    Perry Homes Builder
    4932 Childress Ln Unit 38309573, Schertz, TX 78108
  • /37

    $619,900

    New Construction
    • 4 Beds
    • 3 Baths
    • 2,513 Sq Ft

    2513W Plan at Homestead - 65', Schertz, TX 78108

    Extended entryway with 12-foot ceilings. Game room with French doors frame the entry. Spacious family room with a wall of windows. Open kitchen offers an island with built-in seating space and a corner walk-in pantry. Primary suite with a wall of windows. Dual vanities, garden tub, separate glass enclosed shower and two walk-in closets in the primary bath. Guest suite just off the extended entry

    Perry Homes Builder
    4932 Childress Ln Unit 38309451, Schertz, TX 78108
  • /33

    $616,900

    New Construction
    • 4 Beds
    • 3 Baths
    • 2,737 Sq Ft

    2737W Plan at Cibolo Valley Heights - 65', Cibolo, TX 78108

    Home office with French doors set at entry with 12-foot ceiling. Game room with French doors off extended entry. Family room with wall of windows opens to kitchen and dining area. Kitchen features walk-in pantry and generous island with built-in seating space. Primary suite includes bedroom with wall of windows. Double doors lead to primary bath with dual vanities, garden tub, separate

    Perry Homes Builder
    219 Krueger Way Unit 38262454, Cibolo, TX 78108
  • /54

    $591,990

    New Construction
    • 4 Beds
    • 3.5 Baths
    • 2,796 Sq Ft

    Plan Birchwood at Mont Blanc, Schertz, TX 78108

    Welcome to the Birchwood a stunning 2,796 sq. ft. single-story home, designed for comfort and functionality! As you enter, you're greeted by a private study and bedrooms at the front, offering a quiet retreat. Continuing down the entryway, you'll find a spacious entertainment room, perfect for movie nights or gatherings. The heart of the home showcases an open-concept kitchen, dining area, and

    Highland Homes Builder
    0 Mont Blanc Unit 36555761, Schertz, TX 78108
  • /11

    $634,900

    New Construction
    • 4 Beds
    • 3 Baths
    • 2,493 Sq Ft

    2493W Plan at Homestead - 65', Schertz, TX 78108

    Spacious entry leads past a secondary bedroom and a full bath to the extended entry, which is framed by a guest suite with a private full bath and an inviting game room. The open family room features an expansive wall of windows overlooking the covered backyard patio. The kitchen offers a corner walk-in pantry. and a generous island with seating space. The corner dining area is embraced by

    Perry Homes Builder
    4932 Childress Ln Unit 38309430, Schertz, TX 78108
  • /4

    $647,900

    New Construction
    • 4 Beds
    • 3.5 Baths
    • 3,190 Sq Ft

    3190W Plan at Cibolo Valley Heights - 65', Cibolo, TX 78108

    Home office with French doors set at two-story entry. Open formal dining room just off the kitchen area. Two-story family room with 19-foot ceilings and a wall of windows. Kitchen features an island with built-in seating space, a walk-in pantry and opens to the morning area. Private primary suite with a wall of windows. Primary bath includes double doors, garden tub, separate glass-enclosed

    Perry Homes Builder
    219 Krueger Way Unit 39876057, Cibolo, TX 78108
  • /42

    $399,999

    Open House 8/22
    • 4 Beds
    • 3.5 Baths
    • 3,126 Sq Ft

    152 Brook Meadows, Cibolo, TX 78108

    Welcome to this move-in ready 3,126-square-foot home in the heart of Cibolo, offering the perfect combination of space, flexibility, and value. Enjoy a fully paid-off solar system at closing, an assumable 2.375% mortgage for qualified buyers, a lifetime transferable foundation warranty, two new water heaters installed in 2025 with transferable warranties, a transferable sprinkler system warranty,

    Jessica Uralde Redfin Corporation

    152 Brook Meadows, Cibolo, TX 78108
  • /55

    $562,990

    New Construction
    • 4 - 5 Beds
    • 4 - 5 Baths
    • 2,672 Sq Ft

    Plan Panamera at Homestead, Schertz, TX 78108

    The Panamera plan perfectly balances style and functionality. The main floor features an open-concept kitchen and dining area, flowing into a spacious family room that opens to a cozy patio. The stunning curved staircase also adds a touch of sophistication. Tucked at the rear of the home is the luxurious primary suite with an ensuite bathroom. Bedroom two is conveniently located near a full

    Highland Homes Builder
    4920 Childress Ln Unit 36555755, Schertz, TX 78108
  • /50

    $524,900

    $25K PRICE DROP
    • 5 Beds
    • 4.5 Baths
    • 3,681 Sq Ft

    221 Terramar, Cibolo, TX 78108

    **Possible Loan Assumption***2.6 Welcome to this spacious 2-story home in the desirable Turning Stone community, offering 5 bedrooms, 4.5 baths, and a flexible layout designed to accommodate a variety of lifestyles. With plenty of room for everyone, the open-concept floor plan creates a comfortable flow between the main living areas, making everyday living and entertaining easy. The spacious

    Derrell Skillman Redfin Corporation

    221 Terramar, Cibolo, TX 78108
  • /4

    $679,990

    New Construction
    • 5 Beds
    • 4 Baths
    • 3,470 Sq Ft

    Wichita Plan at Homestead - 75', Schertz, TX 78108

    The Wichita floor plan is the perfect embodiment of spacious, functional living, designed to meet the needs of larger households or those who love entertaining. This two-story layout offers five bedrooms and four and a half bathrooms, ensuring ample privacy and comfort for everyone. The expansive primary suite serves as a serene retreat, complete with a luxurious en suite bathroom and generous

    Coventry Homes Builder
    2855 Reeves Ln Unit 38154394, Schertz, TX 78108
  • /62

    $580,990

    New Construction
    • 4 Beds
    • 3.5 Baths
    • 2,862 Sq Ft

    Plan Ramsey at Mont Blanc, Schertz, TX 78108

    The Ramsey is a single-story home that offers a spacious 2,862 square feet of living space. This plan features four bedrooms and 3.5 baths, providing ample accommodations for family and guests. As you enter, a welcoming entryway leads to a study, perfect for work or relaxation. The open-concept design centers around a large kitchen with an island, which flows into the dining and family areas,

    Highland Homes Builder
    0 Mont Blanc Unit 36555762, Schertz, TX 78108
  • /2

    $441,990

    New Construction
    • 4 Beds
    • 2.5 Baths
    • 2,843 Sq Ft

    Dakota Plan at Homestead, Schertz, TX 78108

    The Dakota is a wonderfully spacious home for families of any lifestyle. Entering the impressive Dakota plan, you are welcomed by a long foyer entry and are immediately greeted by your formal dining room - ideal for hosting dinner parties or your family for the holidays. If you'd rather have a private place to work from home, opt to make it a study room instead. Down the entryway is your

    CastleRock Communities Builder
    6405 Hockley Hill Unit 36499180, Schertz, TX 78108
  • /56

    $652,900

    New Construction
    • 4 Beds
    • 3.5 Baths
    • 2,944 Sq Ft

    2944W Plan at Cibolo Valley Heights - 65', Cibolo, TX 78108

    Home office with French doors set entry. Media room with French doors off extended entry. Formal dining room flows into open family room with wall of windows. Kitchen features corner walk-in pantry, a coffee bar, and generous island with built-in seating space. Adjoining morning area features wall of windows. Primary suite includes double-door entry to primary bath with dual vanities, a garden

    Perry Homes Builder
    219 Krueger Way Unit 38262464, Cibolo, TX 78108
  • /3

    $522,900

    New Construction
    • 4 Beds
    • 2 Baths
    • 1,992 Sq Ft

    1992W Plan at Homestead - 55', Schertz, TX 78108

    Home office set at entry. Open island kitchen offers walk-in pantry and generous counter space. Dining area flows to open family room with wall of windows. Primary suite includes primary bath with dual vanity, garden tub, separate glass-enclosed shower and walk-in closet. Secondary bedrooms with walk-in closets, a full bathroom with dual sinks and a utility room completes this design. Covered

    Perry Homes Builder
    4932 Childress Ln Unit 38351784, Schertz, TX 78108
  • /6

    $389,990

    New Construction
    • 4 Beds
    • 3 Baths
    • 2,066 Sq Ft

    The Preston (C403) Plan at Legendary Trails - Classic Series, Cibolo, TX 78108

    Debate what to wear in the Preston's impressive primary walk-in closet. A fourth bedroom with private bath makes a perfect spot for guests. The expansive laundry room leaves plenty of space for storage.

    Meritage Homes Builder
    518 Dakota Ridge Unit 37075438, Cibolo, TX 78108
  • /21

    $599,900

    New Construction
    • 4 Beds
    • 3 Baths
    • 2,373 Sq Ft

    2373H Plan at Homestead - 65', Schertz, TX 78108

    Home office with French doors set at entry with 12-foot ceiling. Open kitchen offers generous counter space, corner walk-in pantry and island with built-in seating space. Dining area flows into open family room with wall of windows. Primary suite includes dual vanities, garden tub, separate glass-enclosed shower and two large walk-in closets in primary bath. A guest suite with private bath adds

    Perry Homes Builder
    4932 Childress Ln Unit 38309395, Schertz, TX 78108
  • 12736 Laguna Crescent Unit 37075341, Schertz, TX 78154

    $402,990

    New Construction
    • 4 Beds
    • 2.5 Baths
    • 2,404 Sq Ft

    Matador (870) Plan at Carmel Ranch, Schertz, TX 78154

    Unwind in the private main floor primary suite, complete with a sizeable walk-in closet and bath. Versatile flex space is ideal as a home office or formal dining room. Upstairs, the kids will love the spacious game room.

    Meritage Homes Builder
    12736 Laguna Crescent Unit 37075341, Schertz, TX 78154
  • /20

    $449,000

    New Construction
    • 4 Beds
    • 3 Baths
    • 2,293 Sq Ft

    The Naples Plan at Steele Creek, Cibolo, TX 78108

    Welcome to The Naples, a gorgeous two-story home located at Steele Creek in Cibolo, TX. This floor plan offers 2 classic exteriors and a spacious 2-car garage. An inviting front porch welcomes you inside this 4 bedroom, 3 bathroom home situated across 2293 sq. ft. of living space. Follow the foyer down to an open concept living room, dining nook and kitchen with a spacious corner pantry. Your

    D.R. Horton Builder
    404 Steele Rapids Unit 41636576, Cibolo, TX 78108
  • /59

    $285,000

    $5K PRICE DROP
    • 3 Beds
    • 2.5 Baths
    • 2,167 Sq Ft

    147 Woodstone Loop, Cibolo, TX 78108

    More than 2,100 square feet, no HOA and important updates-all under $300,000 in Cibolo. This spacious 3-bedroom, 2.5-bath home includes a large upstairs flex room that can serve as a second living area, home office, media room or playroom. Recent improvements include updated bathrooms, a newer HVAC system, fresh exterior paint and no carpet throughout. Buyers looking for flexible space without

    Abner Davis Just Focus Real Estate

    147 Woodstone Loop, Cibolo, TX 78108
  • /24

    $514,000

    New Construction
    • 5 Beds
    • 3.5 Baths
    • 3,532 Sq Ft

    The Clydesdale Plan at Steele Creek, Cibolo, TX 78108

    The Clydesdale is the largest 2-story plan offered in Steele Creek in Cibolo, TX. Featuring 3 classic front exteriors, this 5 bedroom, 3.5 bathroom home also offers 3534 square feet of living space and a 2-car garage. Step inside from the front porch to find an inviting entry way that opens to an office area, a charming formal dining room and your blended kitchen and breakfast area. The gourment

    D.R. Horton Builder
    404 Steele Rapids Unit 36209865, Cibolo, TX 78108
  • 518 Dakota Ridge Unit 37075451, Cibolo, TX 78108

    $364,990

    New Construction
    • 3 Beds
    • 2 Baths
    • 1,929 Sq Ft

    The Rio Grande (3010) Plan at Legendary Trails - Premier Series, Cibolo, TX 78108

    The Rio Grande's sprawling single-story layout features a bright, open concept living area, dining space, and kitchen. The primary suite boasts a sizeable walk-in closet and dual sinks.

    Meritage Homes Builder
    518 Dakota Ridge Unit 37075451, Cibolo, TX 78108
  • /3

    $598,900

    New Construction
    • 4 Beds
    • 3 Baths
    • 2,519 Sq Ft

    2519W Plan at Cibolo Valley Heights - 65', Cibolo, TX 78108

    Entry welcomes with 12-foot ceiling. Game room with French doors and 12-foot ceiling off coffered extended entry. Spacious family room with wall of windows opens to kitchen and dining area. Kitchen features generous island with built-in seating space. Private primary suite includes bedroom with 12-foot ceiling. Dual vanities, garden tub, separate glass-enclosed shower and two large walk-in

    Perry Homes Builder
    219 Krueger Way Unit 40949703, Cibolo, TX 78108
  • /14

    $538,990

    New Construction
    • 4 Beds
    • 3.5 Baths
    • 2,649 Sq Ft

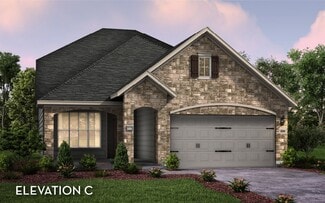
    Plan Lotus at Homestead, Schertz, TX 78108
    Highland Homes Builder
    4920 Childress Ln Unit 36555753, Schertz, TX 78108
  • /3

    $627,900

    New Construction
    • 4 Beds
    • 3 Baths
    • 2,797 Sq Ft

    2797W Plan at Cibolo Valley Heights - 65', Cibolo, TX 78108

    Home office with French doors and formal dining room set at two-story entry. Kitchen and morning area open to two-story family room with wall of windows. Kitchen features corner walk-in pantry and generous island with built-in seating space. First-floor primary suite. Dual vanity, garden tub, separate glass-enclosed shower and large walk-in closet in primary bath. A second bedroom is downstairs.

    Perry Homes Builder
    219 Krueger Way Unit 38262457, Cibolo, TX 78108

  • /6

    $425,990

    New Construction
    • 3 Beds
    • 2.5 Baths
    • 2,505 Sq Ft

    The McKinnon (C451) Plan at Legendary Trails - Classic Series, Cibolo, TX 78108

    Unwind in the McKinnon's main level primary suite, complete with a luxurious bath and spacious walk-in closet. In the kitchen, the island serves as a convenient breakfast bar and handy prep space. Everyone will love the sprawling game room upstairs.

    Meritage Homes Builder
    518 Dakota Ridge Unit 37075435, Cibolo, TX 78108

  • /133

    $587,900

    New Construction
    • 4 Beds
    • 3 Baths
    • 2,504 Sq Ft

    2504W Plan at Cibolo Valley Heights - 65', Cibolo, TX 78108

    Home office with French doors set at entry with 12-foot ceiling. Extended entry leads to open kitchen, dining area and family room. Kitchen features corner walk-in pantry, generous counter space and island with built-in seating space. Dining area flows into family room with wall of windows. Primary suite includes double-door entry to primary bath with dual vanities, garden tub, separate

    Perry Homes Builder
    219 Krueger Way Unit 38262421, Cibolo, TX 78108
  • /34

    $639,990

    New Construction
    • 4 Beds
    • 3 Baths
    • 3,425 Sq Ft

    Plan Regis at Mont Blanc, Schertz, TX 78108

    Welcome to the Regis. This floor plan features a spacious two-level design, starting with the main floor that includes a welcoming entry leading to a study and secondary bedroom with an adjacent bathroom. The heart of the home is an open-concept kitchen equipped with a large island, that seamlessly connects to the family and dining areas. There is also a patio off of the dining area for outdoor

    Highland Homes Builder
    0 Mont Blanc Unit 36555765, Schertz, TX 78108
  • /3

    $527,900

    New Construction
    • 4 Beds
    • 2 Baths
    • 2,079 Sq Ft

    2079W Plan at Homestead - 55', Schertz, TX 78108

    Entry framed by home office with French door entry. Kitchen with center island and walk-in pantry. Dining area flows into the family room with a wall of windows. Private primary bedroom with wall of windows. French doors lead to dual vanities, garden tub, separate glass enclosed shower, and walk-in closet in the primary bath. Secondary bedrooms all offer a walk-in closet. Covered backyard patio.

    Perry Homes Builder
    4932 Childress Ln Unit 38351811, Schertz, TX 78108
  • 518 Dakota Ridge Unit 37075433, Cibolo, TX 78108

    $454,990

    New Construction
    • 5 Beds
    • 3 Baths
    • 3,058 Sq Ft

    The Kessler (C454) Plan at Legendary Trails - Classic Series, Cibolo, TX 78108

    Skip the theater and enjoy movie night at home from the comfort of the Kessler's second-story game room. With five bedrooms, everyone has their own personal space. A useful kitchen island overlooks the open living and dining rooms.

    Meritage Homes Builder
    518 Dakota Ridge Unit 37075433, Cibolo, TX 78108
  • /11

    $612,900

    New Construction
    • 4 Beds
    • 3 Baths
    • 2,493 Sq Ft

    2493W Plan at Cibolo Valley Heights - 65', Cibolo, TX 78108

    Spacious entry leads past a secondary bedroom and a full bath to the extended entry, which is framed by a guest suite with a private full bath and an inviting game room. The open family room features an expansive wall of windows overlooking the covered backyard patio. The kitchen offers a corner walk-in pantry. and a generous island with seating space. The corner dining area is embraced by

    Perry Homes Builder
    219 Krueger Way Unit 38262419, Cibolo, TX 78108
  • /3

    $593,900

    New Construction
    • 4 Beds
    • 3 Baths
    • 2,754 Sq Ft

    2754H Plan at Homestead - 55', Schertz, TX 78108

    Two-story entry framed by home office with French doors. Two-story family room with 19-foot ceiling flows into the kitchen and dining area. Island kitchen with built-in seating space and corner walk-in pantry. Secluded primary suite features a grand wall of windows. Primary bath offers a French door entry, dual vanities, garden tub, separate glass enclosed shower and two walk-in closets.

    Perry Homes Builder
    4932 Childress Ln Unit 38352088, Schertz, TX 78108
  • /12

    $642,900

    New Construction
    • 4 Beds
    • 3.5 Baths
    • 2,942 Sq Ft

    2942H Plan at Cibolo Valley Heights - 65', Cibolo, TX 78108

    Home office with French doors set along one side of two-story entry. Kitchen and dining area open to two-story family room. Kitchen features corner walk-in pantry and generous island with built-in seating space. Two-story family room features wall of windows. First-floor primary suite includes bedroom with 10-foot ceiling. Double doors lead to primary bath with dual vanities, garden tub, separate

    Perry Homes Builder
    219 Krueger Way Unit 38262460, Cibolo, TX 78108
  • 2855 Reeves Ln Unit 36249656, Schertz, TX 78108

    $514,990

    New Construction
    • 4 Beds
    • 3 - 6 Baths
    • 2,504 Sq Ft

    Callisburg Plan at Homestead - 75', Schertz, TX 78108

    The Callisburg floor plan is a beautifully designed two-story home that combines functionality and elegance. Featuring four bedrooms and three bathrooms, this layout is tailored to accommodate both family life and entertaining guests. The spacious two-car garage provides convenience for parking and storage needs. On the main level, the open-concept design creates seamless transitions between

    Coventry Homes Builder
    2855 Reeves Ln Unit 36249656, Schertz, TX 78108
  • /8

    $513,900

    New Construction
    • 4 Beds
    • 3 Baths
    • 1,942 Sq Ft

    1942W Plan at Homestead - 55', Schertz, TX 78108

    Entry welcomes you with a 12-foot ceiling. Open kitchen offers a center island and spacious pantry. Dining area flows into open family room with wall of windows. Secluded primary suite includes primary bath with dual vanities, garden tub, separate glass-enclosed shower and a large walk-in closet. Abundant closet space in the secondary bedrooms. Covered backyard patio. Mud room off the two-car

    Perry Homes Builder
    4932 Childress Ln Unit 38342829, Schertz, TX 78108
  • 12736 Laguna Crescent Unit 37075334, Schertz, TX 78154

    $354,990

    New Construction
    • 4 Beds
    • 2 Baths
    • 1,738 Sq Ft

    Callaghan (830) Plan at Carmel Ranch, Schertz, TX 78154

    The Callaghan's welcoming covered entry and foyer open to a stunning family room and gourmet kitchen. The walk-in pantry can accommodate everyone's favorite snacks. The fourth bedroom is perfect for guests, or even a study or hobby room.

    Meritage Homes Builder
    12736 Laguna Crescent Unit 37075334, Schertz, TX 78154
  • /133

    $561,900

    New Construction
    • 4 Beds
    • 3 Baths
    • 2,504 Sq Ft

    2504W Plan at Homestead - 55', Schertz, TX 78108

    Home office with French doors set at entry with 12-foot ceiling. Extended entry leads to open kitchen, dining area and family room. Kitchen features corner walk-in pantry, generous counter space and island with built-in seating space. Dining area flows into family room with wall of windows. Primary suite includes double-door entry to primary bath with dual vanities, garden tub, separate

    Perry Homes Builder
    4932 Childress Ln Unit 41176595, Schertz, TX 78108
  • /12

    $665,900

    New Construction
    • 4 Beds
    • 3.5 Baths
    • 2,942 Sq Ft

    2942H Plan at Homestead - 65', Schertz, TX 78108

    Home office with French doors set along one side of two-story entry. Kitchen and dining area open to two-story family room. Kitchen features corner walk-in pantry and generous island with built-in seating space. Two-story family room features wall of windows. First-floor primary suite includes bedroom with 10-foot ceiling. Double doors lead to primary bath with dual vanities, garden tub, separate

    Perry Homes Builder
    4932 Childress Ln Unit 38309625, Schertz, TX 78108
  • /7

    $413,990

    New Construction
    • 3 Beds
    • 3 Baths
    • 2,398 Sq Ft

    Carrizo Plan at Homestead, Schertz, TX 78108

    The stunning Carrizo home provides an attractive layout with an abundance of possibilities to explore. The exterior of your home offers a quaint front porch - perfect for coffee-sipping or visiting with neighbors. Upon entering, you are met with a foyer area that leads to your convenient guest bedroom featuring a walk-in closet, the full secondary bathroom, as well as the walk-in utility that

    CastleRock Communities Builder
    6405 Hockley Hill Unit 36474081, Schertz, TX 78108
  • /56

    $636,990

    New Construction
    • 4 Beds
    • 3.5 Baths
    • 3,470 Sq Ft

    Plan Stanley at Mont Blanc, Schertz, TX 78108

    This thoughtfully designed home welcomes you with a spacious foyer leading to a versatile study, perfect for work or relaxation. To the left, bedroom 2 offers privacy with a full bath. The open-concept main living area features a seamless flow between the kitchen, dining area, and family room, ideal for entertaining. The kitchen is equipped with a large island and modern amenities, while the

    Highland Homes Builder
    0 Mont Blanc Unit 36555768, Schertz, TX 78108
  • /14

    $574,990

    New Construction
    • 4 Beds
    • 3.5 Baths
    • 3,067 Sq Ft

    Gibbon Plan at Buffalo Crossing, Cibolo, TX 78108

    Bellaire Homes Builder
    129 Ramsdale Way Unit 36482973, Cibolo, TX 78108

Showing Results 161 - 200, Page 5 of 17

How to Buy a Home How to Finance a Home How to Sell a Home