515

Homes for Sale near St Jude Elementary School

Section Image Section Image
  • /27

    $239,900

    $5K PRICE DROP
    • 1,850 Sq Ft

    5360 Colerain Ave, Cincinnati, OH 45223

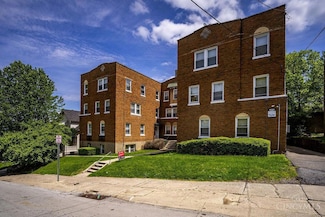
    Duplex with exceptional house-hacking potential. Live in style while your tenant helps offset the mortgage. This beautifully updated property offers two spacious 2-bed, 1-bath units. One unit is vacant and move-in ready; the other is currently leased at $1,200/mo. Ideally on Colerain Ave with quick access to city amenities, shopping, and transit. A rare blend of comfort, income, and investment

    Ran Day Sparen Realty

    5360 Colerain Ave, Cincinnati, OH 45223
  • /19

    $229,900

    $40K PRICE DROP
    • 3 Beds
    • 1.5 Baths
    • 1,134 Sq Ft

    5338 Foley Rd, Cincinnati, OH 45238

    Charming single-family home in Cincinnati, OH built in 1961. This cozy home features 1 full bathroom and 1 half bathroom with a total first floor finished area of 1,134 sq.ft. with all new flooring plus a finished Basement. newly updated kitchen with all new appliances. Situated on a spacious lot of 7,534.89 sq.ft., this property offers plenty of fenced in rear yard outdoor space for entertaining

    Nicholas Huscroft Chosen Real Estate Group

    5338 Foley Rd, Cincinnati, OH 45238
  • /28

    $665,000

    3254 N Bend Rd, Cincinnati, OH 45239

    *BACK ON THE MARKET DUE TO NO FAULT OF THE SELLER-BUYER COULD NOT SECURE FUNDING*!!!! 1-unit recently vacated (11 year tenant purchased a home) left vacant for showings. Incredible investment opportunity featuring a 6 unit apartment building in highly desirable location! Each unit offers a 1 bedroom plus a study, separate furnace, fully equipped kitchens and private balcony. Owner owned coin

    Sarah Fiebig Sibcy Cline, Inc.

    3254 N Bend Rd, Cincinnati, OH 45239
  • /64

    $598,000

    New Construction $31K PRICE DROP
    • 4 Beds
    • 2.5 Baths
    • 2,884 Sq Ft

    5771 Irwin Dr, Cincinnati, OH 45248

    Discover this stunning new construction home located at 5771 Irwin Drive in Green Township. Built by M/I Homes, this thoughtfully designed 4-bedroom, 2.5-bathroom home spans 2,884 square feet and showcases quality craftsmanship throughout.Key Features:StudyMorning room additionBonus roomFull basementThe open-concept living space creates seamless flow between the

    M/I Homes Builder
    5771 Irwin Dr, Cincinnati, OH 45248
  • /4

    $10,000

    • Land
    • 7,056 Sq Ft
    • $61,728 per Acre

    3127 Bracken Woods Ln, Cincinnati, OH 45211

    There was previously a 4 family on this lot. The utilities are all conveniently located for possible future use. There are 3 separate lots that can be sold individually or as a package. They are owned by a local non-profit who has most recently used them as community gardens for youth programs that they operate.

    Laurie Wissel Hoeting, REALTORS

    3127 Bracken Woods Ln, Cincinnati, OH 45211
  • /2

    $50,000

    • Land
    • 8,363 Sq Ft
    • $260,417 per Acre

    1130 Winfield Ave, Cincinnati, OH 45205

    Robby Wurster RE/MAX Preferred Group

    1130 Winfield Ave, Cincinnati, OH 45205
  • /52

    $440,000

    • 4 Beds
    • 3.5 Baths
    • 2,228 Sq Ft

    4576 Runningfawn Dr, Cincinnati, OH 45247

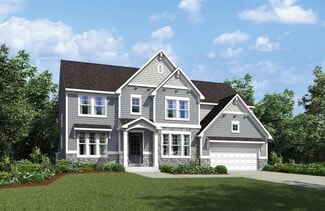
    Large Family Home situated on a Beautiful 1/2 acre lot, a wonderful Neighborhood Street in desirable Monfort Heights! Granite Countertop Kitchen & Wood Cabinets. Updated Appliances. Furnace 2010. Roof 2016. New Gutters. New Garage Door. New Tankless Hot Water Heater. New Garbage Disposal. New Toilets. Water Filtration System added in 2009. Everydry Waterproofing with New Sump Pump and Lifetime

    Jonathan Price Coldwell Banker Realty
    4576 Runningfawn Dr, Cincinnati, OH 45247
  • /28

    $556,495

    New Construction
    • 3 - 5 Beds
    • 2.5 - 6 Baths
    • 2,558 Sq Ft

    Inglewood Plan at Trailside Village - Classic Series, Green Township, OH 45248

    Make the Inglewood your new home today! This exceptional floorplan by M/I Homes offers the finest living with 3 bedrooms, 2.5 baths, a first-floor owner’s suite, and over 2,500 square feet of living space. From the beautifully crafted exterior to the open-concept design inside, this home offers everything you need and more.

    M/I Homes Builder
    5673 Ohio Trail Unit 36484432, Green Township, OH 45248
  • /23

    $209,900

    • 2 Beds
    • 2 Baths
    • 1,190 Sq Ft

    5413 Michelles Oak Ct, Cincinnati, OH 45248

    Updated throughout with neutral dcor and totally move-in ready! Enjoy the convenience of single-floor living in an elevator building, complete with a covered porch and detached one-car garage. The community also offers a gathering room for residents to enjoy. Conveniently located near shopping and major highways, with immediate occupancy available!

    Rakesh Ram Coldwell Banker Realty

    5413 Michelles Oak Ct, Cincinnati, OH 45248
  • /9

    $454,000

    New Construction
    • 4 Beds
    • 2.5 Baths
    • 2,798 Sq Ft

    Kingsmark Plan at Indian Walk, Cleves, OH 45002

    The Kingsmark is one of Cristo Homes' most refined Prestige floor plans, offering approximately 2,798 square feet of well-appointed living space across two stories. With 4 to 5 bedrooms, 2.5 baths, and thoughtful structural options including a guest suite configuration, the Kingsmark is ideal for buyers searching for new construction homes near Cincinnati, OH that combine generous space with the

    Cristo Homes Builder
    8770 Silver Bell Trail St Unit 40132906, Cleves, OH 45002
  • /21

    $95,900

    • 2 Beds
    • 1.5 Baths
    • 946 Sq Ft

    2435 Montana Ave, Cincinnati, OH 45211

    Nice Condo, just waiting on your personal touches. This Unit Faces Rear W/ A Private Walkout Patio from Sliding Glass Door Off Living Room. Bathroom Off Master Suite is brand new with a Life-Time warranty. A Must See, This is Beautiful!

    Lamine Sidibe Huff Realty

    2435 Montana Ave, Cincinnati, OH 45211
  • /15

    $464,495

    New Construction
    • 4 Beds
    • 2.5 Baths
    • 2,183 Sq Ft

    Windsor II Plan at Trailside Village - Classic Series, Green Township, OH 45248

    Welcome to this beautiful Windsor II home design. This well planned 4 bedroom home includes all of today's most desired features. Upon entering you turn and enter into the generous formal dining room that opens to the kitchen, perfect for entertaining around the island. The kitchen, breakfast area and family room are all open concept.

    M/I Homes Builder
    5673 Ohio Trail Unit 38566333, Green Township, OH 45248
  • /30

    $99,900

    • 2 Beds
    • 1 Bath
    • 756 Sq Ft

    3616 Westwood Northern Blvd, Cincinnati, OH 45211

    This top floor 2br 1ba condo was completely redone in 2025 with wood cabinets, vinyl plank flooring, kitchen counter bar and more! Seller has put in brand new fridge, custom blinds, and new AC wall unit since moving in. Updated bath, primary bedroom has spacious walk-in closet. Shared laundry in building. Ample parking and close to expressways and shopping. Low monthly fees. Would make a great

    Anne Uchtman eXp Realty

    3616 Westwood Northern Blvd, Cincinnati, OH 45211
  • /43

    $250,000

    $25K PRICE DROP
    • 4 Beds
    • 2 Baths
    • 1,935 Sq Ft

    4449 Foley Rd, Cincinnati, OH 45238

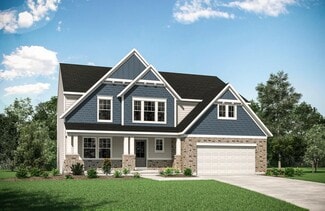
    More space, more flexibility & more ways to make this Delhi Twp home your own! Just 10 minutes from downtown Cincinnati, Western Hills Plaza & downtown Westwood, this character-filled home offers convenient first- or second-floor living. Hardwood floors, natural wood trim & bright, airy rooms create a warm and inviting feel throughout. The eat-in kitchen opens to both a patio & deck for easy

    Maggie Geisler Curtis Coldwell Banker Realty
    4449 Foley Rd, Cincinnati, OH 45238
  • /20

    $579,495

    New Construction
    • 4 - 5 Beds
    • 2.5 - 3.5 Baths
    • 3,317+ Sq Ft

    Nicholas Plan at Trailside Village - Classic Series, Green Township, OH 45248

    The Nicholas is a beautiful 2-story, 4-bedroom, bonus room, and 2.5 bath home. This floorplan includes a 2-car garage and a variety of exterior elevation options to choose from.

    M/I Homes Builder
    5673 Ohio Trail Unit 36452624, Green Township, OH 45248
  • /18

    $235,900

    $4K PRICE DROP
    • 4 Beds
    • 1.5 Baths
    • 1,900 Sq Ft

    1007 Rutledge Ave, Cincinnati, OH 45205

    Timeless character meets modern updates in this spacious 4-bedroom, 1.5-bath home featuring stunning original natural woodwork, a rare Rookwood gas fireplace, and an updated kitchen with stainless steel appliances. Relax on the inviting front porch or enjoy the comfort of central air, gas hot water heat, and a one-car detached garage. Filled with warmth, charm, and classic craftsmanship, this

    Ron Hill JoAnn Jones & Assoc. Realty

    1007 Rutledge Ave, Cincinnati, OH 45205
  • /55

    $255,000

    $15K PRICE DROP
    • 3 Beds
    • 1.5 Baths
    • 1,437 Sq Ft

    5745 Westgrove Dr, Cincinnati, OH 45248

    Welcome home to this inviting 3-bedroom, 1.5-bath ranch tucked away on a quiet cul-de-sac! Bright and open living spaces create a warm, welcoming atmosphere, with a large picture window in the great room filling the home with natural light. The spacious family room offers plenty of room to relax and gather, while abundant storage and a full basement provide flexibility for your needs. Step

    Tyler Dietz Keller Williams Seven Hills Re

    5745 Westgrove Dr, Cincinnati, OH 45248
  • /5

    $225,000

    2082 Harrison Ave, Cincinnati, OH 45214

    Just sit back and count the money! Excellent investment 3 units - all rented** Tenants pay all utilities. Metal roof with lifetime warranty.

    J. J. Harrison Endurance Realty & Investments

    2082 Harrison Ave, Cincinnati, OH 45214
  • /43

    $239,900

    • 4 Beds
    • 1.5 Baths

    3695 Lakewood Dr, Cincinnati, OH 45248

    NEW A/C in 2026 and located in the desirable Oak Hills School District! This lovely 4-bedroom, 1.5-bath brick Cape Cod has a bright living room, a dining area with French doors leading to the deck, two bedrooms on the main floor, and extra space upstairs. The huge fenced backyard gives you plenty of room to relax, play, garden, or enjoy some outdoor space with your favorite furry best friend.

    Cory Behm Transaction Alliance LLC

    3695 Lakewood Dr, Cincinnati, OH 45248
  • /16

    $586,495

    New Construction
    • 4 - 5 Beds
    • 2.5 - 7 Baths
    • 3,076+ Sq Ft

    Barrett Plan at Trailside Village - Classic Series, Green Township, OH 45248

    Enter the Barrett from a covered porch into the foyer. Upon entering, you are greeted by a dining room with an optional tray ceiling. As you pass the staircase, you enter into a large 2-story family room that is open to the breakfast area and the kitchen. You also have first floor laundry and lots of storage.

    M/I Homes Builder
    5673 Ohio Trail Unit 36488700, Green Township, OH 45248
  • /40

    $1,175,000

    1226 Rutledge Ave, Cincinnati, OH 45205

    This well-maintained property consists of 13 units, featuring one, one-bedroom and twelve, two-bedroom units. Each tenant also has their own separate storage. The property is situated in the West Price Hill neighborhood of Cincinnati, a residential area known for its affordability, community feel, and proximity to downtown. Just four miles from the city center, the location offers convenient

    Tryfon Christoforou 3CRE Residential Advisors, LLC

    1226 Rutledge Ave, Cincinnati, OH 45205
  • /94

    $609,900

    New Construction
    • 4 Beds
    • 2 Baths
    • 2,711 Sq Ft

    Grandin Plan at Reserve at Deer Run - Designer Collection, Cincinnati, OH 45233

    The Grandin home design by Fischer Homes features a multi-level layout that thoughtfully blends architectural distinction with everyday livability. This model offers 4 to 5 bedrooms and 2 to 5 bathrooms, accommodating a range of family needs. With a square footage of 2,711 to 3,831 square feet and a two-story design, a prominent two-story family room anchors the interior, creating a sense of

    Fischer Homes Builder
    2705 Buckridge Dr Unit 37600971, Cincinnati, OH 45233
  • /39

    $222,000

    $13K PRICE DROP
    • 2 Beds
    • 2.5 Baths
    • 1,229 Sq Ft

    5915 Leeside Trail, Cincinnati, OH 45248

    Kick off Labor Day weekend by stopping by our open house Saturday from 2-3 pm! This beautifully maintained townhouse-style condo offers the perfect blend of comfort, style, and low-maintenance living. Approximately 1,644 total finished square feet, including 415 square feet of finished lower-level living space. From the charming private entrance and inviting front porch to the thoughtfully

    Josh Schneider RE/MAX Preferred Group

    5915 Leeside Trail, Cincinnati, OH 45248
  • /138

    $437,490

    New Construction
    • 3 - 4 Beds
    • 2.5 - 4.5 Baths
    • 2,382+ Sq Ft

    Somerset Plan at Indian Walk, Miami Township, OH 45002

    Welcome to The Somerset — Spacious Living Designed for Your Family The Somerset is a beautiful four-bedroom, three-bath home offering up to 3,365 square feet of living space. This single-family design features an open floor plan with a spacious great room, a bright kitchen, and a cozy breakfast area—perfect for everyday living and entertaining. Upstairs, retreat to the large owner’s suite

    Maronda Homes Builder
    8705 Quietwood Ln Unit 36488781, Miami Township, OH 45002
  • /52

    $289,900

    • 3 Beds
    • 2.5 Baths
    • 1,170 Sq Ft

    3238 Buell St, Cincinnati, OH 45211

    If you appreciate thoughtful design, this one-of-a-kind home is for you! Fully renovated from top to bottom, it features 3 bedrooms, 2.5 bathrooms, and a finished basement offering flexible living space. Original hardwood floors preserve the home's warmth and character, while curated colors, statement lighting, and distinctive tile work create a design-forward feel throughout. Each bathroom has

    Katheleen Long Shin Shian Real of Ohio

    3238 Buell St, Cincinnati, OH 45211
  • /32

    $225,000

    • 2 Beds
    • 2.5 Baths
    • 1,456 Sq Ft

    2442 Elderberry Ct, Cincinnati, OH 45239

    Beautifully designed two bedroom suite townhouse offering stylish, low-maintenance living with an open-concept floor plan. The main level features durable LVP flooring, a spacious living and dining area that walkout to a beautiful private green space, a modern kitchen with stainless steel appliances, granite counter tops and a convenient half bath. Upstairs, you'll find a versatile loft perfect

    Apryll Fambro-Watkins Keller Williams Advisors

    2442 Elderberry Ct, Cincinnati, OH 45239
  • /26

    $139,900

    • 2 Beds
    • 2 Baths
    • 1,206 Sq Ft

    3004 Glenmore Ave, Cincinnati, OH 45238

    Discover affordable condo living with the security and convenience you've been looking for. This spacious condo offers safe, secure indoor garage parkinga major bonus that provides added peace of mind in all seasons. From the garage, simply take the elevator directly up to your condo, making everyday living convenient, comfortable, and secure. Inside, you'll find a spacious home with fresh paint

    Cody King Coldwell Banker Realty

    3004 Glenmore Ave, Cincinnati, OH 45238
  • /30

    $189,900

    $20K PRICE DROP
    • 4 Beds
    • 2.5 Baths
    • 1,793 Sq Ft

    4860 Prosperity Place, Cincinnati, OH 45238

    Conventional stone and masonry residence located in the West Price Hill neighborhood of Cincinnati. Constructed in 1935, this 4-bedroom, 2.5-bathroom home offers a spacious 1,793-square-foot interior layout. The floor plan features original hardwood flooring throughout, a formal dining room, and an updated kitchen area. Supported by a full unfinished basement providing storage and mechanical

    Deandra Bryant Trelora Realty, Inc

    4860 Prosperity Place, Cincinnati, OH 45238
  • /10

    $378,000

    New Construction
    • 3 Beds
    • 2 Baths
    • 1,803 Sq Ft

    Oxford Plan at Winding Walks, Cincinnati, OH 45233

    The Oxford offers 1,803 square feet of comfortable, well-planned living space and is a popular choice among buyers searching for a new ranch-style home. Featuring 3 bedrooms and 2 bathrooms, this single-story new construction home delivers both privacy and functionality with a desirable split-bedroom layout.The open kitchen includes a center island and pantry and flows seamlessly into the main

    Cristo Homes Builder
    531 Trison Dr Unit 40621035, Cincinnati, OH 45233
  • /2

    $739,900

    New Construction
    • 3 Beds
    • 2 Baths

    3105 Laurel Hill Ln, Green Township, OH 45248

    New ranch homes (7) at Werk Meadow Estates built by Bryan Schmidt Builders. Featuring all hardwood floors, crown moldings, walk-in pantry, single floor plan, maintenance free living. Covered deck, first floor laundry, custom detailing, quality features throughout. Still time to select your own colors and finishes starting in the mid $600's. Option for a finished lower level. Occupancy August 2026.

    Rakesh Ram Coldwell Banker Realty

    3105 Laurel Hill Ln, Green Township, OH 45248
  • /11

    $200,000

    • 3 Beds
    • 2 Baths
    • 1,659 Sq Ft

    4013 Westwood Northern Blvd, Cincinnati, OH 45211

    Charming all-brick ranch in the desirable South Monfort Heights neighborhood! This well-maintained 3 bedroom, 1.5 bath home offers 1,659 sq ft of comfortable living space on a lovely 6,970 sq ft lot. Enjoy the classic appeal of solid brick construction combined with a functional layout perfect for everyday living. Convenient west side location with easy access to shopping, dining, and I-74. Don't

    Sarah Corbett Berkshire Hathaway HomeService

    4013 Westwood Northern Blvd, Cincinnati, OH 45211
  • /86

    $560,000

    Coming Soon Sep 10
    • 3 Beds
    • 3.5 Baths
    • 3,720 Sq Ft

    3163 Blue Rock Rd, Cincinnati, OH 45239

    The Rothenbuhler House - personal residence of architect James F. Rothenbuhler featuring the finest midcentury modern meets Asian/Japanese inspired design. This voluminous home is stunning with exposed wood & beamed ceilings and walls of (Andersen) windows overlooking a private wooded acre on a 5 home enclave private drive. Updates by current owners include fabulous new Cooknee chef's kitchen

    Susan Rissover Keller Williams Advisors

    3163 Blue Rock Rd, Cincinnati, OH 45239
  • /15

    $417,000

    New Construction
    • 4 Beds
    • 2.5 Baths
    • 2,254 Sq Ft

    Magellan Plan at Indian Walk, Cleves, OH 45002

    The Magellan is one of Cristo Homes' most popular family-focused floor plans, offering approximately 2,254 square feet of well-balanced living space across two stories. With 4 bedrooms, 2.5 baths, and a layout designed around the way modern Southwest Ohio families actually live, the Magellan is ideal for buyers searching for new construction homes near Cincinnati, OH that deliver real-world

    Cristo Homes Builder
    8770 Silver Bell Trail St Unit 40132907, Cleves, OH 45002
  • /46

    $648,900

    New Construction
    • 4 - 6 Beds
    • 2.5 - 7 Baths
    • 3,078+ Sq Ft

    ASH LAWN Plan at Janson Woods, Harrison, OH 45030

    Customizing the personal space upstairs is where the Ash Lawn shines, yet the main level casts its share of light with a perfect living triangle featuring a family room with a fireplace, an eat-in kitchen with a walk-in pantry, and an optional trendy outdoor living area. The base floor plan for the second level begins with four bedrooms - all with walk-in closets - including the primary suite

    Drees Homes Builder
    2502 Bartram Ln Unit 37220246, Harrison, OH 45030
  • /56

    $637,900

    New Construction
    • 4 Beds
    • 2.5 - 3.5 Baths
    • 3,045+ Sq Ft

    Leland Plan at Reserve at Deer Run - Masterpiece Collection, Cincinnati, OH 45233

    The Leland home design by Fischer Homes combines elegant architectural elements with functional planning to create a home that feels both refined and comfortable. This two-story residence includes 4 bedrooms and 2.5 to 3.5 baths, offering ample space for family and guests. A dramatic two-story foyer and adjoining family room, featuring 9-foot ceilings on the main level, establish a light and open

    Fischer Homes Builder
    2705 Buckridge Dr Unit 36659336, Cincinnati, OH 45233
  • /31

    $229,900

    $10K PRICE DROP
    • 3 Beds
    • 2 Baths
    • 1,066 Sq Ft

    3853 Biehl Ave, Cincinnati, OH 45248

    Well built Westside classic! 3 BDRM, 2 BA brick Cape Cod in Oak Hills Local School District. Very walkable neighborhood. Convenient to schools, shopping & highway access. Kitchen walkout to deck overlooking large, fenced backyard.

    Charles Milazzo Sibcy Cline, Inc.

    3853 Biehl Ave, Cincinnati, OH 45248
  • /10

    $109,900

    $10K PRICE DROP
    • 2 Beds
    • 2 Baths
    • 768 Sq Ft

    1300 Rutledge Ave, Cincinnati, OH 45205

    Welcome to 1300 Rutledge Ave, a charming single-story ranch residence located across from Rapid Run Park in West Price Hill! Offering 2 bedrooms, 2 full bathrooms, and 768 square feet of functional interior living space, this home features efficient, low-maintenance living with great versatility. Inside, bright main-level living spaces include a comfortable living room flowing into a functional

    Deandra Bryant Trelora Realty, Inc

    1300 Rutledge Ave, Cincinnati, OH 45205
  • /62

    $612,400

    New Construction
    • 4 - 6 Beds
    • 2.5 - 7 Baths
    • 3,055+ Sq Ft

    ALDEN Plan at Janson Woods, Harrison, OH 45030

    The Alden presents open, spacious living in a comfortable 2-story plan that's designed with your needs in mind. From the open foyer, you'll view a flex room that can be used as a private home office or formal dining room. An open arrangement of the family room with optional corner fireplace, kitchen with generous serving island, and dining area is a great space for relaxing or entertaining.

    Drees Homes Builder
    2502 Bartram Ln Unit 37220215, Harrison, OH 45030
  • /16

    $574,495

    New Construction
    • 4 - 5 Beds
    • 2.5 - 3.5 Baths
    • 3,313+ Sq Ft

    Fairview Plan at Trailside Village - Classic Series, Green Township, OH 45248

    The Fairview is a 2-story craftsman style floor plan that includes 4 -5 bedrooms and 2 and a half baths. It also includes a den, formal dining room, upstairs laundry room, and loft area with an optional 5th bedroom.

    M/I Homes Builder
    5673 Ohio Trail Unit 36494243, Green Township, OH 45248
  • /82

    $325,000

    $25K PRICE DROP
    • 3 Beds
    • 2 Baths
    • 1,598 Sq Ft

    7795 Mitchell Park Dr, Cleves, OH 45002

    Highly sought-after 3-bedroom, 3-bath brick ranch features single-story convenience, an attached two-car garage, and a long driveway. Step past the covered front porch into a bright living room with skylights and a cozy brick fireplace, flowing into the dining area and a functional kitchen equipped with white cabinetry, ample counter space, a gas range, and a double-basin sink. Main-level

    Kevin Duffy Comey & Shepherd

    7795 Mitchell Park Dr, Cleves, OH 45002

Showing Results 401 - 440, Page 11 of 13

How to Buy a Home How to Finance a Home How to Sell a Home