481

Clark County OH Homes for Sale

Section Image Section Image Section Image
  • /16

    Price To Be Determined

    New Construction
    • 4 Beds
    • 3.5 Baths
    • 2,731 Sq Ft

    The McPherson Plan at Melody Parks - Designer Collection, Springfield, OH 45505

    Evan McPherson designed his very own version of the Wyatt floorplan.Click here to design your own!This home showcases an open-concept design that seamlessly connects the family room, morning room, and kitchen, highlighted by an expansive island with seating and a large walk-in pantry. On the main level, he chose to transform the versatile living or dining room into a private study, while the

    Fischer Homes Builder
    4203 Altman Ave Unit 37902829, Springfield, OH 45505
  • /18

    $299,900

    • Land
    • 5.63 Acres
    • $53,268 per Acre

    0 N Dayton-Lakeview Rd Unit 944532, New Carlisle, OH 45344

    This property is located in the heart of New Carlisle. This 5.63 acre lot is zoned residential and offers endless opportunities. With excellent access to major roadways.

    Penny Reed Garden Gate Realty Inc.

    0 N Dayton-Lakeview Rd Unit 944532, New Carlisle, OH 45344
  • /18

    $299,900

    $40K PRICE DROP
    • Land
    • 5.63 Acres
    • $53,268 per Acre

    0 N Dayton-Lakeview Rd Unit 1041631, New Carlisle, OH 45344

    This property is located in the heart of New Carlisle. This 5.63 acre lot is zoned residential and offers endless opportunities. With excellent access to major roadways.

    Penny Reed Garden Gate Realty, Inc.

    0 N Dayton-Lakeview Rd Unit 1041631, New Carlisle, OH 45344
  • /4

    $65,000

    • Land
    • 17,859 Sq Ft
    • $158,537 per Acre

    385 Secretariat Dr, Springfield, OH 45503

    Welcome to Derby Glen! Build your custom dream home in Springfield's most sought after luxury community. This single family home lot has .42 acres in a beautiful neighborhood, that offers a tranquil environment and green space. Close to shopping, restaurants, parks and recreation. Enjoy the 18 hole golf course, Windy Ridge, located in the community. This one of the last lots available, don't miss

    Katina Perry Howard Hanna Real Estate Serv

    385 Secretariat Dr, Springfield, OH 45503
  • /7

    $16,900

    $3K PRICE DROP
    • Land
    • 6,534 Sq Ft
    • $112,667 per Acre

    366 N Isabella St, Springfield, OH 45504

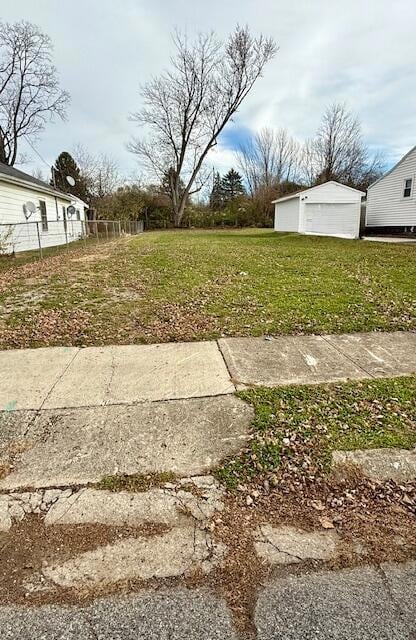
    CRA. 15 year tax abatement. That means no real estate taxes for 15 years! RS-5 Zoning. Situated by Snyder Park by Snyder Park on the west side of town. Utilities are ready for tie-in (water, sewer and gas). Build your next dream home or investment property. Established quiet street.

    Arthur Solomon Coldwell Banker Heritage

    366 N Isabella St, Springfield, OH 45504
  • /24

    $65,000

    $5K PRICE DROP
    • 3 Beds
    • 2 Baths
    • 1,224 Sq Ft

    3430 Michael Dr, New Carlisle, OH 45344

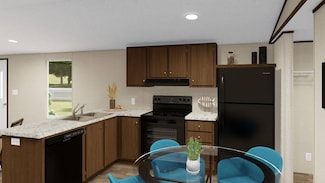
    Spectacular Mobile Home with 3 bedrooms and 2 full bathrooms. Gorgeous, vaulted ceilings, open floor plan, spacious kitchen, huge living room makes for a great space to entertain and new flooring throughout. Large utility room & storage shed. attached car carport and covered patio. This is located in a 55 and older community and is a must see!!

    Team Horne-Bowen Coldwell Banker Heritage

    3430 Michael Dr, New Carlisle, OH 45344
  • /40

    Price To Be Determined

    New Construction
    • 3 Beds
    • 2 Baths
    • 1,613 Sq Ft

    203 Monroe Way, New Carlisle, OH 45344

    The Bradford is the perfect ranch-style floorplan for those looking to downsize or enjoy single-level living with plenty of space. Starting at 1,611 square feet, this three-bedroom, two-bath home can be personalized to fit your lifestyle with an optional second-floor bonus room for even more living space.Step inside from the charming front porch and youre greeted by a versatile flex room. Use it

    Arbor Homes Builder
    203 Monroe Way, New Carlisle, OH 45344
  • /3

    $115,000

    $4K PRICE DROP
    • 3 Beds
    • 2 Baths
    • 1,980 Sq Ft

    3012 E High St, Springfield, OH 45505

    Occupied Property Disclosure. Buyer acknowledges and understands that property herein is reported to be occupied. Buyer accepts responsibility for eviction, lease or rental negotiation, or other remediation, as Buyer finds necessary in order to clarify legal occupancy status. Buyer agrees to hold Seller, Williams & Williams, and its agents harmless from any and all results therein. Occupied

    Brian Brockman Bang Realty

    3012 E High St, Springfield, OH 45505
  • /2

    $50,000

    • Land
    • 20,625 Sq Ft
    • $105,597 per Acre

    2531 W Jackson Rd, Yellow Springs, OH 45387

    This almost half acre lot is ready for you to build your home in a perfect location. Just minutes from Yellow Springs Village, John Bryan State Park, Glenn Helen and Young's Jersey Dairy is literally right around the corner. Functioning septic system is already installed and was pumped in 2023. Bring your vision and set your roots on this beautiful piece of land.

    Agent Photo

    Jason Hodge

    Coldwell Banker Heritage

    2531 W Jackson Rd, Yellow Springs, OH 45387
  • /28

    $180,000

    $50K PRICE DROP
    • 4 Beds
    • 2 Baths
    • 2,862 Sq Ft

    836-838 Rodgers Dr, Springfield, OH 45503

    Turnkey duplex opportunity in the heart of Springfield! Welcome to 836-838 Rodgers Dr, a spacious and well-maintained duplex offering endless possibilities for investors or owner-occupants alike. Whether you're looking to expand your investment portfolio, live in one side while renting the other, or accommodate multi-generational living, this property checks all the boxes!Each unit features 2

    Tina Benton Sibcy Cline, Inc.

    836-838 Rodgers Dr, Springfield, OH 45503
  • /35

    $304,900

    New Construction
    • 4 Beds
    • 2.5 Baths
    • 2,053 Sq Ft

    Bellamy Plan at Sycamore Ridge, Springfield, OH 45505

    Explore the stunning Bellamy floor plan at Sycamore Ridge in Springfield, Ohio! The Bellamy is a thoughtfully designed two-story home that blends comfort and functionality with modern style. This spacious floor plan features approximately 2,050 square feet of living space, offering 4 bedrooms and 2.5 bathrooms. The layout features an open-concept kitchen, dining, and living area, ideal for both

    D.R. Horton Builder
    2450 E Leffel Ln Unit 37029198, Springfield, OH 45505
  • /38

    $299,900

    New Construction
    • 3 Beds
    • 2 Baths
    • 1,635 Sq Ft

    Newcastle Plan at Sycamore Ridge, Springfield, OH 45505

    Explore the stunning Newcastle Floorplan at our Sycamore Ridge Community in Springfield, OH! This charming new build ranch-style home features 3 bedrooms and 2 baths home maximizes living space with sought after finishes embedded within 1,635 sq. ft. Planning to entertain family and friends? You'll be well-equipped with the spacious 9-foot first floor ceilings, an open layout that serves as an

    D.R. Horton Builder
    2450 E Leffel Ln Unit 37029187, Springfield, OH 45505
  • /40

    $329,900

    New Construction
    • 4 Beds
    • 2.5 Baths
    • 2,356 Sq Ft

    Holcombe Plan at Sycamore Ridge, Springfield, OH 45505

    Discover the beautiful Holcombe floor plan at Sycamore Ridge in Springfield, Ohio! The Holcombe is a welcoming two-story home that harmonizes comfort and practicality with contemporary elegance. The design features an open-concept kitchen, dining, and living area, perfect for both hosting guests and daily living, all enhanced by 9-foot ceilings on the first floor. The kitchen boasts a spacious

    D.R. Horton Builder
    2450 E Leffel Ln Unit 37029186, Springfield, OH 45505
  • /35

    $289,900

    New Construction
    • 3 Beds
    • 2 Baths
    • 1,500 Sq Ft

    Harmony Plan at Sycamore Ridge, Springfield, OH 45505

    Come see the beautiful Harmony Floorplan at our new home community Sycamore Ridge in Springfield, Ohio! This beautiful floorplan comes with 3 bedrooms, 2 bathrooms, and a 2 car garage on 1498 sq ft. The Harmony floorplan offers a perfect blend of comfort and style. The open-concept design ensures that each space flows effortlessly into the next, making it ideal for both everyday living and

    D.R. Horton Builder
    2450 E Leffel Ln Unit 37029030, Springfield, OH 45505
  • /49

    $352,900

    New Construction
    • 3 Beds
    • 2.5 Baths
    • 2,155 Sq Ft

    Pendleton Plan at Sycamore Ridge, Springfield, OH 45505

    Discover the captivating Pendleton floor plan at Sycamore Ridge in Springfield, Ohio! The Pendleton is a two-story home that harmoniously combines comfort and functionality with contemporary style. This expansive layout offers around 2,155 square feet of living space, featuring 3 bedrooms and 2.5 bathrooms. The main level showcases a modern open concept that effortlessly connects the kitchen,

    D.R. Horton Builder
    2450 E Leffel Ln Unit 37029190, Springfield, OH 45505
  • /2

    $79,900

    • Land
    • 1.52 Acres
    • $52,531 per Acre

    0 Mitchell Blvd, Springfield, OH 45503

    With approximately 200 feet of road frontage on the well traveled road of Mitchell Boulevard, these two parcels (soon to be one parcel) total 1.521 acres. Parcels 3400700030301012 and 3400700030100060 are zoned Light Industrial (I-LD) District.

    Charlene Roberge Lagonda Creek Real Estate LLC

    0 Mitchell Blvd, Springfield, OH 45503
  • /3

    $245,000

    $130K PRICE DROP
    • 6 Beds
    • 4 Baths
    • 3,380 Sq Ft

    1205 W High St, Springfield, OH 45506

    Portfolio Package!! 6 total units on 2 parcels with a monthly gross income of $4,100. a month. All units are leased, Property addresses are 222-224 N Race St, 1201, 1201.5, 1205 and 1205.5 W High St. Don't miss out on adding to or starting your Investment Portfolio!!

    Team Horne-Bowen Coldwell Banker Heritage

    1205 W High St, Springfield, OH 45506
  • /2

    $245,000

    $130K PRICE DROP
    • 5 Beds
    • 2 Baths
    • 1,871 Sq Ft

    222 N Race St Unit 224, Springfield, OH 45504

    Portfolio Package!! 6 total units on 2 parcels with a monthly gross income of $4,100. a month. All units are leased, Property addresses are 222-224 N Race St, 1201, 1201.5, 1205 and 1205.5 W High St. Don't miss out on adding to or starting your Investment Portfolio!!

    Team Horne-Bowen Coldwell Banker Heritage

    222 N Race St Unit 224, Springfield, OH 45504
  • /8

    $411,900

    New Construction
    • 2 - 5 Beds
    • 2 - 4 Baths
    • 2,212 Sq Ft

    Emmett Plan at Melody Parks - Designer Collection, Springfield, OH 45505

    Discover our first ranch plan with an integrated 3-car garage, offering 9' ceilings and a spacious open layout with bedrooms thoughtfully placed on opposite sides of the home for privacy. The central Kitchen and Family Room showcase rear-facing views with an included window wall and patio door, with the option to upgrade to a large sliding glass door. Customize the layout with an optional Study

    Fischer Homes Builder
    4203 Altman Ave Unit 36658667, Springfield, OH 45505
  • /45

    $431,900

    New Construction
    • 4 - 5 Beds
    • 2.5 - 4.5 Baths
    • 2,731 Sq Ft

    Wyatt Plan at Melody Parks - Designer Collection, Springfield, OH 45505

    The Wyatt by Fischer Homes offers a flexible and open design tailored for modern living. The main level features a versatile living or dining space that can be converted into a private study. The open-concept layout connects the family room, morning room, and kitchen, which boasts an expansive island with seating and a large walk-in pantry, with options for a pocket office and pantry or a morning

    Fischer Homes Builder
    4203 Altman Ave Unit 36658664, Springfield, OH 45505
  • /7

    $442,900

    New Construction
    • 4 - 6 Beds
    • 2.5 - 5.5 Baths
    • 2,826 Sq Ft

    Winston Plan at Melody Parks - Designer Collection, Springfield, OH 45505

    The Winston blends our most sought-after design features into one impressive plan. This two-story home offers a first-floor Owners Suite, a dramatic two-story Family Room, and a spacious optional 3-car garage. Inside, enjoy flexible spaces like a Dining Room that can convert to a Study or Guest Suite, plus a central Kitchen with a generously sized Morning Room. The Owners Suite includes a large

    Fischer Homes Builder
    4203 Altman Ave Unit 36658665, Springfield, OH 45505
  • /8

    $466,900

    New Construction
    • 4 - 6 Beds
    • 2.5 - 5.5 Baths
    • 3,517 Sq Ft

    Carrington Plan at Melody Parks - Designer Collection, Springfield, OH 45505

    The Carrington offers an integrated 3-car garageand a striking two-story foyer. Designed with flexibility in mind, it features options for a first-floor Study or Guest Suite, and a Rec Room that can convert into a Prep Kitchen, Butlers Pantry, or expanded Family Foyer. The open-concept Kitchen flows into a spacious Family Room and Morning Room, centered around a convenient staircase. Upstairs,

    Fischer Homes Builder
    4203 Altman Ave Unit 36658666, Springfield, OH 45505
  • /26

    $439,900

    New Construction
    • 4 - 5 Beds
    • 2 - 5.5 Baths
    • 3,029+ Sq Ft

    Blair Plan at Melody Parks - Designer Collection, Springfield, OH 45505

    The Blair by Fischer Homes features an innovative five-level design that blends modern elegance with thoughtful functionality. At its heart is a stunning two-story family room, creating a bright and open gathering space. The owners suite is situated on its own private level, offering a tranquil retreat with a large bath featuring split vanities and a spacious walk-in closet. The design also

    Fischer Homes Builder
    4203 Altman Ave Unit 36658663, Springfield, OH 45505
  • /35

    $427,900

    New Construction
    • 3 - 6 Beds
    • 2.5 - 4.5 Baths
    • 2,457 Sq Ft

    Charles Plan at Melody Parks - Designer Collection, Springfield, OH 45505

    The Charles by Fischer Homes offers a thoughtfully designed layout with spacious living areas and modern features. The entry foyer welcomes you into the home, leading to an included living room or optional dining area. The two-story family room creates a bright and open centerpiece, seamlessly connecting to the kitchen with an oversized walk-in pantry. The first-floor owners suite features a

    Fischer Homes Builder
    4203 Altman Ave Unit 36658658, Springfield, OH 45505
  • /23

    $405,900

    New Construction
    • 3 - 4 Beds
    • 2 - 3 Baths
    • 2,069 Sq Ft

    Calvin Plan at Melody Parks - Designer Collection, Springfield, OH 45505

    The Calvin ranch floorplan by Fischer Homes offers a spacious and versatile layout designed for single-level living. The expansive family room flows seamlessly into the kitchen and morning room, with the option to add a 4-foot morning room expansion or a raised tray ceiling for added elegance. The owners suite features a large walk-in closet and an optional door to the laundry for convenience.

    Fischer Homes Builder
    4203 Altman Ave Unit 36658660, Springfield, OH 45505
  • /55

    $440,900

    New Construction
    • 4 - 5 Beds
    • 2 - 5.5 Baths
    • 2,711+ Sq Ft

    Grandin Plan at Melody Parks - Designer Collection, Springfield, OH 45505

    The Grandin by Fischer Homes offers a stunning and versatile design tailored for modern living. The main level features a soaring two-story family room and a light-filled morning room, seamlessly connected to an open kitchen with an expansive island and seating. A casual living space at the rear of the home can be customized into a private guest suite or a pocket office with a first-floor laundry

    Fischer Homes Builder
    4203 Altman Ave Unit 36658657, Springfield, OH 45505
  • /26

    $415,900

    New Construction
    • 4 Beds
    • 2 Baths
    • 2,535 Sq Ft

    Avery Plan at Melody Parks - Designer Collection, Springfield, OH 45505

    The Avery Floorplan by Fischer Homes offers a unique five-level design that seamlessly blends dynamic living spaces with private retreats. From the welcoming family foyer to the pocket office with an optional built-in desk, every detail is thoughtfully designed for modern living. The two-story family room serves as the heart of the home, connecting to an open kitchen with a large island and a

    Fischer Homes Builder
    4203 Altman Ave Unit 36658655, Springfield, OH 45505
  • /12

    $359,900

    New Construction
    • 3 - 4 Beds
    • 2 - 3 Baths
    • 1,621+ Sq Ft

    Magnolia Plan at Melody Parks - Designer Collection, Springfield, OH 45505

    The Magnolia by Fischer Homes offers a versatile and inviting design with three bedrooms and the option to convert the third bedroom into a private study. The open family room, with an optional fireplace, creates a cozy gathering space, while the kitchen flows seamlessly into the morning room, which can be expanded for additional space. The owners suite features a walk-in closet and the option to

    Fischer Homes Builder
    4203 Altman Ave Unit 36658661, Springfield, OH 45505
  • /57

    $320,990

    New Construction
    • 4 Beds
    • 2.5 Baths
    • 2,813 Sq Ft

    Cooper Plan at Melody Parks, Springfield, OH 45505

    The Cooper offers thoughtful design and flexible options to fit every lifestyle. From its spacious foyer and turned staircase to the open-concept first floor, this floorplan is both functional and inviting.Choose from multiple elevations including an optional front porch and enjoy a two-car garage with extra storage or convert that space into a first-floor bedroom and full bath.The open layout

    Arbor Homes Builder
    204 Scorsese St Unit 36469681, Springfield, OH 45505
  • /63

    $315,990

    New Construction
    • 4 Beds
    • 2.5 Baths
    • 2,580 Sq Ft

    Palmetto Plan at Monroe Meadows, New Carlisle, OH 45344

    The Palmetto is one of Arbor Homes newest and most flexible floorplans offering everything you could want in a new construction home. With multiple elevation styles, optional basements, and the choice of a full front porch or breezeway, The Palmetto can easily be tailored to your lifestyle.Step inside to a spacious front living area that can serve as a formal dining room or quiet office with

    Arbor Homes Builder
    201 Monroe Way Unit 36477102, New Carlisle, OH 45344
  • /50

    $255,990

    New Construction
    • 3 Beds
    • 2 Baths
    • 1,354 Sq Ft

    Ashton Plan at Melody Parks, Springfield, OH 45505

    Picture yourself in The Ashton a flexible ranch-style floorplan by Arbor Homes! Starting at 1,356 square feet, The Ashton offers a split layout ideal for families or first-time homeowners. Featuring three bedrooms and two full baths, this home provides plenty of room to personalize with your choice of finishes and upgrades.Step inside from the inviting front porch to a bright, open layout. Two

    Arbor Homes Builder
    204 Scorsese St Unit 36497909, Springfield, OH 45505
  • /46

    $323,990

    New Construction
    • 5 Beds
    • 2.5 Baths
    • 2,961 Sq Ft

    Norway Plan at Melody Parks, Springfield, OH 45505

    The Norway is one of Arbor Homes most popular floorplans a flexible 5-bedroom, 2.5-bath design with incredible space and curb appeal. Choose from multiple exterior elevations or add an optional third-car garage for extra storage, a workshop, or space for outdoor gear.Step inside from the front porch to find a welcoming dining room that can easily double as a playroom or creative space. Toward the

    Arbor Homes Builder
    204 Scorsese St Unit 36471675, Springfield, OH 45505
  • /52

    $279,990

    New Construction
    • 3 Beds
    • 2.5 Baths
    • 1,760 Sq Ft

    Juniper Plan at Melody Parks, Springfield, OH 45505

    Introducing The Juniper one of Arbor Homes newest two-story floorplans, offering beautiful exterior designs and flexible options to make it uniquely yours. Choose from multiple upgrades, add a basement for extra space, or expand your great room with a 2 rear and side extension. You can even add a third-car garage for more storage.Step inside to a welcoming hallway and convenient powder bath

    Arbor Homes Builder
    204 Scorsese St Unit 36452500, Springfield, OH 45505
  • /57

    $324,990

    New Construction
    • 4 Beds
    • 2.5 Baths
    • 2,813 Sq Ft

    Cooper Plan at Monroe Meadows, New Carlisle, OH 45344

    The Cooper offers thoughtful design and flexible options to fit every lifestyle. From its spacious foyer and turned staircase to the open-concept first floor, this floorplan is both functional and inviting.Choose from multiple elevations including an optional front porch and enjoy a two-car garage with extra storage or convert that space into a first-floor bedroom and full bath.The open layout

    Arbor Homes Builder
    201 Monroe Way Unit 36452644, New Carlisle, OH 45344
  • /46

    $327,990

    New Construction
    • 5 Beds
    • 2.5 Baths
    • 2,961 Sq Ft

    Norway Plan at Monroe Meadows, New Carlisle, OH 45344

    The Norway is one of Arbor Homes most popular floorplans a flexible 5-bedroom, 2.5-bath design with incredible space and curb appeal. Choose from multiple exterior elevations or add an optional third-car garage for extra storage, a workshop, or space for outdoor gear.Step inside from the front porch to find a welcoming dining room that can easily double as a playroom or creative space. Toward the

    Arbor Homes Builder
    201 Monroe Way Unit 36486953, New Carlisle, OH 45344
  • /48

    $296,990

    New Construction
    • 4 Beds
    • 2.5 Baths
    • 2,343 Sq Ft

    Spruce Plan at Melody Parks, Springfield, OH 45505

    As you step through the large open foyer of the Spruce, you will quickly understand why this has become Arbor's top selling floorplan. With plenty of options, this floorplan allows you to experience flexibility without the price tag. With the versatility to become a 3, 4 or even 5 bedroom home - you can really transform the Spruce into your ideal home based on your needs and lifestyle. Not only

    Arbor Homes Builder
    204 Scorsese St Unit 36460264, Springfield, OH 45505
  • /53

    $287,990

    New Construction
    • 3 Beds
    • 2.5 Baths
    • 1,963 Sq Ft

    Ironwood Plan at Melody Parks, Springfield, OH 45505

    Introducing the Ironwood by Arbor Homes where openness meets functionality in a thoughtfully designed floorplan.Step into a welcoming foyer with a convenient powder room near the front of the home. The garage includes built-in storage and direct access to the mudroom, perfect for stowing away sports gear or bikes during winter.The spacious great room is ideal for relaxing or entertaining guests,

    Arbor Homes Builder
    204 Scorsese St Unit 36463676, Springfield, OH 45505
  • /61

    $280,990

    New Construction
    • 3 Beds
    • 2 Baths
    • 1,801 Sq Ft

    Chestnut Plan at Monroe Meadows, New Carlisle, OH 45344

    Looking for the perfect ranch-style home as your new home? Take a look at The Chestnut and its many optional upgrades. With the option to add a bonus room with a bedroom and full bathroom, you have the potential for 2,600+ square feet of living space in a ranch home.When you enter the home, you will see the first two bedrooms and a full bathroom. As you move throughout The Chestnut, notice the

    Arbor Homes Builder
    201 Monroe Way Unit 36450861, New Carlisle, OH 45344
  • /61

    $281,990

    New Construction
    • 3 Beds
    • 2 Baths
    • 1,801 Sq Ft

    Chestnut Plan at Melody Parks, Springfield, OH 45505

    Looking for the perfect ranch-style home as your new home? Take a look at The Chestnut and its many optional upgrades. With the option to add a bonus room with a bedroom and full bathroom, you have the potential for 2,600+ square feet of living space in a ranch home.When you enter the home, you will see the first two bedrooms and a full bathroom. As you move throughout The Chestnut, notice the

    Arbor Homes Builder
    204 Scorsese St Unit 36452704, Springfield, OH 45505
  • /53

    $270,990

    New Construction
    • 3 Beds
    • 2 Baths
    • 1,613 Sq Ft

    Bradford Plan at Monroe Meadows, New Carlisle, OH 45344

    The Bradford is the perfect ranch-style floorplan for those looking to downsize or enjoy single-level living with plenty of space. Starting at 1,611 square feet, this three-bedroom, two-bath home can be personalized to fit your lifestyle with an optional second-floor bonus room for even more living space.Step inside from the charming front porch and youre greeted by a versatile flex room. Use it

    Arbor Homes Builder
    201 Monroe Way Unit 36453493, New Carlisle, OH 45344

Showing Results 401 - 440, Page 11 of 13

How to Buy a Home How to Finance a Home How to Sell a Home