58

Cle Elum, WA Homes for Sale with Pool

Section Image Section Image
  • 453 Saddleback Dr Unit 41426401, Cle Elum, WA 98922

    Price To Be Determined

    New Construction
    • 3 Beds
    • 3.5 Baths
    • 2,340 Sq Ft

    Zenith Plan at Pine Ranch - Aurora Ridge, Cle Elum, WA 98922

    Zenith is the largest and most flexible townhome design in the collection, offering expansive living spaces and multiple options to fit your lifestyle. The open-concept second floor features a spacious kitchen, dining area, living room, dedicated workspace, and covered deck, creating an ideal environment for entertaining and remote work. Upstairs, the loft can remain a flexible gathering space or

    Risewell Homes Builder
    453 Saddleback Dr Unit 41426401, Cle Elum, WA 98922
  • /5

    $1,854,900

    New Construction
    • 3 Beds
    • 3 Baths
    • 2,312 Sq Ft

    TU Larrabee Plan at The Uplands - 55+ - The Uplands 55+, Cle Elum, WA 98922

    Experience life at The Uplands, a 55+ Active Adult Community by Landed Gentry within Suncadia. This gated neighborhood features a Clubhouse, Swimming Pool, Hot Tub, Pickleball Court, and a peaceful three-acre woodland meadow. This 2,312 sq. ft. single-level home includes a spacious primary ensuite, a second bedroom, a guest bath, and an additional ensuite bedroom. Designed for comfort and
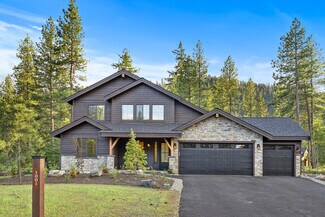


    Landed Gentry Homes Builder

    51 Plateau Loop St Unit 36543891, Cle Elum, WA 98922
  • /4

    $1,899,900

    New Construction
    • 4 Beds
    • 3.5 Baths
    • 2,930 Sq Ft

    TU Cicely Plan at The Uplands - 55+ - The Uplands 55+, Cle Elum, WA 98922

    Brand new construction by Landed Gentry in The Uplands, Suncadia’s exclusive 55+ Active Adult Community. This gated neighborhood offers resort-style amenities including a clubhouse, pool, hot tub, pickleball court, and a peaceful three-acre woodland meadow. This thoughtfully designed home features 4 bedrooms, including a luxurious primary suite, guest ensuite, 2 additional bedrooms, and a guest

    Landed Gentry Homes Builder
    51 Plateau Loop St Unit 36543849, Cle Elum, WA 98922
  • /3

    $794,990

    New Construction
    • 3 Beds
    • 2 Baths
    • 1,833 Sq Ft

    Sierra Plan at Pine Ranch - Summit Run, Cle Elum, WA 98922

    The Sierra Plan offers an efficient and highly functional single-story layout designed for modern living. At the heart of the home, the open great room, dining area, and kitchen create a bright and welcoming gathering space. The primary suite is tucked away for privacy and includes a walk-in closet and luxurious bath, while two secondary bedrooms provide comfortable accommodations for family or

    Risewell Homes Builder
    453 Saddleback Dr Unit 41426399, Cle Elum, WA 98922
  • /3

    $774,990

    New Construction
    • 3 Beds
    • 2 Baths
    • 1,801 Sq Ft

    Ascent Plan at Pine Ranch - Summit Run, Cle Elum, WA 98922

    Welcome to the Ascent Plan, a thoughtfully designed single-story home that combines comfort, functionality, and open-concept living. The spacious great room flows seamlessly into the kitchen and dining area, creating an inviting space for everyday living and entertaining. The private primary suite features a generous walk-in closet and spa-inspired bath, while two secondary bedrooms offer

    Risewell Homes Builder
    453 Saddleback Dr Unit 41426405, Cle Elum, WA 98922
  • /37

    $450,000

    • 1 Bed
    • 1 Bath
    • 870 Sq Ft

    3600 Suncadia Trail Unit 3023, Cle Elum, WA 98922

    Owner occupancy and/or turn-key rental property. 3rd-floor southwest river view, 1-bedroom condo home in The Lodge at Suncadia. A plethora of updates enhance this condo...fresh paint, beds, bedding, dishwasher, lights, honeycomb shades & HPV hardwood. Light & bright finishes blend lovely w/the natural light. Relax on the deck w/a glass of wine overlooking the views of the river & mountains or

    Jeff Rau COMPASS

    3600 Suncadia Trail Unit 3023, Cle Elum, WA 98922
  • 453 Saddleback Dr Unit 41426403, Cle Elum, WA 98922

    Price To Be Determined

    New Construction
    • 3 Beds
    • 3.5 Baths
    • 1,739 Sq Ft

    Nova Plan at Pine Ranch - Aurora Ridge, Cle Elum, WA 98922

    Nova offers an open-concept design with the added benefit of a private first-floor bedroom and full bath. This layout is ideal for multigenerational living, overnight guests, or a private home office setup. The spacious second floor features a bright kitchen, dining area, living room, and covered deck, while the third floor showcases a luxurious primary suite and an additional bedroom. Thoughtful

    Risewell Homes Builder
    453 Saddleback Dr Unit 41426403, Cle Elum, WA 98922
  • /3

    $919,990

    New Construction
    • 4 Beds
    • 2.5 Baths
    • 2,608 Sq Ft

    Sendero Plan at Pine Ranch - Cavallo Trails, Cle Elum, WA 98922

    The Sendero Plan combines modern design with exceptional functionality. The first floor features a large great room, dining area, oversized kitchen with pantry, and a convenient mud room for daily organization. Upstairs, four bedrooms are complemented by a centrally located loft that can serve as a media room, study area, or play space. The spacious primary suite offers a walk-in closet and

    Risewell Homes Builder
    453 Saddleback Dr Unit 41563224, Cle Elum, WA 98922
  • /3

    $1,194,990

    New Construction
    • 5 Beds
    • 3.5 Baths
    • 3,440 Sq Ft

    Aventura Plan at Pine Ranch - Cavallo Trails, Cle Elum, WA 98922

    The Aventura Plan is a spacious two-story home designed to maximize comfort, flexibility, and everyday livability. The main floor includes an open-concept great room, dining area, kitchen with pantry, mud room, and a private bedroom with an adjacent full bath. Upstairs, a generous loft anchors four additional bedrooms, creating separate spaces for relaxation, work, and play. A large primary suite

    Risewell Homes Builder
    453 Saddleback Dr Unit 41563226, Cle Elum, WA 98922
  • /6

    $1,654,900

    New Construction
    • 3 Beds
    • 3 Baths
    • 2,489 Sq Ft

    TU Sinclair Plan at The Uplands - 55+ - The Uplands 55+, Cle Elum, WA 98922

    Experience life at The Uplands, a 55+ Active Adult Community by Landed Gentry within Suncadia. This gated neighborhood features a Clubhouse, Swimming Pool, Hot Tub, Pickleball Court, and a peaceful three-acre woodland meadow. The home features a sought-after single-level floor plan, offering 2,489 square feet of charm and spacious living. Inside, you'll find a Primary ensuite with fireplace, a

    Landed Gentry Homes Builder
    51 Plateau Loop St Unit 36543859, Cle Elum, WA 98922
  • /5

    $1,559,900

    New Construction
    • 3 Beds
    • 3 Baths
    • 2,135 Sq Ft

    TU Madison Plan at The Uplands - 55+ - The Uplands 55+, Cle Elum, WA 98922

    Experience life at The Uplands, a premier 55+ Active Adult Community by Landed Gentry, nestled within Suncadia resort. This exclusive gated neighborhood features a Clubhouse, Swimming Pool, Hot Tub, Pickleball Court, and a peaceful three-acre woodland meadow. Perfect for those seeking to downsize without sacrificing space, this 1,980 sq ft home includes a Primary ensuite, second bedroom, guest

    Landed Gentry Homes Builder
    51 Plateau Loop St Unit 36543868, Cle Elum, WA 98922
  • /38

    $495,000

    • 2 Beds
    • 2 Baths
    • 1,290 Sq Ft

    3770 Suncadia Trail Unit 207, Cle Elum, WA 98922

    Escape to the mountains in this beautifully furnished Trailhead condo in the heart of Suncadia. This turnkey retreat features newer interior paint, high-end carpet with upgraded padding, and a beverage fridge, making it ready to enjoy as your personal getaway or vacation rental. Condo currently is a self-managed AirBNB. Relax by the cozy fireplace or unwind on the private balcony beside the fire

    Jeff Rau COMPASS

    3770 Suncadia Trail Unit 207, Cle Elum, WA 98922
  • /31

    $253,000

    $22K PRICE DROP
    • 1 Bath
    • 450 Sq Ft

    3600 Suncadia Trail Unit 2058, Cle Elum, WA 98922

    At The Lodge at Suncadia, the difference is not subtle; it is measurable. One of the resort’s most requested studio floor plans, already proven where it matters: in the rental pool. Recently refreshed w/new paint, carpet, & designer furnishings, it is offered fully furnished & ready to perform from day one. No guesswork. No downtime. Ownership here is as practical as it is pleasurable. Enrolled

    Amanda Smith John L. Scott RE Cle Elum

    3600 Suncadia Trail Unit 2058, Cle Elum, WA 98922
  • /35

    $399,000

    $76K PRICE DROP
    • 2 Beds
    • 2 Baths
    • 1,283 Sq Ft

    231 Clearwater Loop Unit 1, Ronald, WA 98940

    Experience resort-style living in this townhome located in the highly sought-after Roslyn Ridge community. The open-concept floor plan features vaulted ceilings, a spacious kitchen with island, knotty pine millwork, and a cozy wood-burning fireplace. Ideally situated within the village, the home offers stunning mountain views from the deck, living room, and bedrooms. A two-car garage provides

    Anne Everaert John L. Scott RE Cle Elum

    231 Clearwater Loop Unit 1, Ronald, WA 98940
  • /38

    $289,000

    $23K PRICE DROP
    • 1 Bath
    • 450 Sq Ft

    3600 Suncadia Trail Unit 3068, Cle Elum, WA 98922

    Seeking getaway or investment property in #1 resort in Pacific Northwest? This completely remodeled turnkey studio condo with fireplace at The Lodge at Suncadia with BUYER BONUS, 24K+ required remodel costs already paid by seller! Enjoy top resort services from room service to concierge, valet, pool, hot tub, restaurant & coffee shop in lobby & lounge areas. HOA includes all utilities & internet.

    Elizabeth Mead Engel & Volkers North Cascades

    3600 Suncadia Trail Unit 3068, Cle Elum, WA 98922
  • /3

    $909,990

    New Construction
    • 3 Beds
    • 2.5 Baths
    • 2,212 Sq Ft

    Crest Plan at Pine Ranch - Summit Run, Cle Elum, WA 98922

    The Crest Plan is designed for homeowners seeking elevated functionality and storage without sacrificing style. The expansive kitchen is complemented by both a walk-in pantry and Butler’s pantry, providing exceptional organization and entertaining potential. A light-filled great room and dining area open to a covered patio, while the primary suite offers a private retreat with dual walk-in

    Risewell Homes Builder
    453 Saddleback Dr Unit 41426393, Cle Elum, WA 98922
  • /3

    $1,024,990

    New Construction
    • 3 Beds
    • 2.5 Baths
    • 2,923 Sq Ft

    Vista Plan at Pine Ranch - Cavallo Trails, Cle Elum, WA 98922

    The Vista Plan is designed for households seeking additional flexibility and work-from-home functionality. The main level includes a dedicated office near the entry, expansive living and dining areas, and dual covered patios that enhance indoor-outdoor living. Upstairs, the loft provides a secondary gathering space while the primary suite offers generous proportions, a walk-in closet, and a

    Risewell Homes Builder
    453 Saddleback Dr Unit 41563221, Cle Elum, WA 98922
  • /30

    $649,999

    • 2 Beds
    • 2 Baths
    • 1,315 Sq Ft

    3600 Suncadia Trail Unit 2005, Cle Elum, WA 98922

    Truly a rarity at The Lodge at Suncadia — a lock-off 2 bed / 2 bath with private ground-level walkout patios and lawn. Located at the end of the building for added privacy with close parking and no elevator required. Layout: one King-suite 1-bed and one Double-Queen 1-bed; smart lock-off design lets you rent as two separate 1-bed units or combine for a full 2-bed, giving great flexibility and

    Kevin Fleming Keller Williams Eastside

    3600 Suncadia Trail Unit 2005, Cle Elum, WA 98922

Showing Results 41 - 58, Page 2 of 2

How to Buy a Home How to Finance a Home How to Sell a Home
