630

Newest Homes for Sale in Clearview, WA

Section Image Section Image Section Image
  • /11

    $949,950

    New Construction
    • 3 - 4 Beds
    • 2 - 3.5 Baths
    • 2,570 Sq Ft

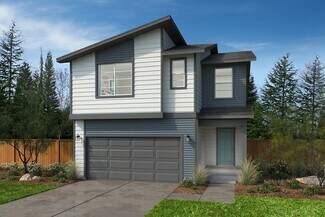
    Plan 2570 at Silver Lake's Ambleside, Everett, WA 98208

    * Den * Crawl space * Open floor plan * Dedicated laundry room * Engineered foundation specifically designed for your homesite * Smart thermostat * Loft * Spacious living room * Quartz kitchen countertops * Extra storage space * WaterSense labeled faucets * ENERGY STAR certified home * Community park * Near beautiful lakes * Commuter-friendly location * Near local schools * Outdoor recreation

    KB Home Builder
    12826 E 25th Ave Unit 37937162, Everett, WA 98208
  • /14

    $949,950

    New Construction
    • 4 Beds
    • 2.5 Baths
    • 2,330 Sq Ft

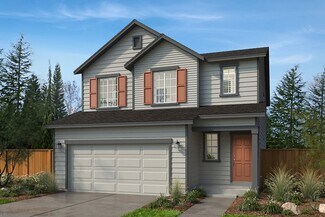
    Plan 2330 at Silver Lake's Ambleside, Everett, WA 98208

    * Loft * Kitchen island * 50-gal. hybrid electric heat pump water heater * Luxury vinyl plank flooring at entry, kitchen and powder bath * Low-maintenance front and rear yard landscaping * Low-E windows * Spacious great room * Quartz kitchen countertops * Walk-in kitchen pantry * Smart thermostat * WaterSense labeled faucets * ENERGY STAR certified home * Community park * Near beautiful lakes *

    KB Home Builder
    12826 E 25th Ave Unit 37937160, Everett, WA 98208
  • /11

    $944,950

    New Construction
    • 4 Beds
    • 3.5 Baths
    • 2,198 Sq Ft

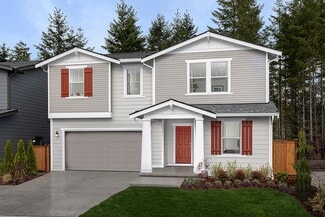
    Plan 2198 at Silver Lake's Ambleside, Everett, WA 98208

    * Recreation room * Open floor plan * Deck * Heat pump for air conditioning * Full backyard fence with pre-stained wood boards and access gate * Dual-sink vanity at primary bath * Basement * Den * Kitchen island * Dedicated laundry room * Extra storage space * ENERGY STAR certified home * Community park * Near beautiful lakes * Commuter-friendly location * Near local schools * Outdoor recreation

    KB Home Builder
    12826 E 25th Ave Unit 37937152, Everett, WA 98208
  • /14

    $849,950

    New Construction
    • 3 - 4 Beds
    • 2.5 Baths
    • 2,070 Sq Ft

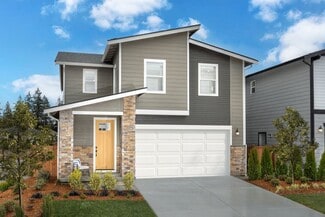
    Plan 2070 at Silver Lake's Ambleside, Everett, WA 98208

    * Kitchen island * Raised dual-sink vanity at primary bath * Large walk-in closet at primary suite * Low-maintenance front and rear yard landscaping * Smart thermostat * Open floor plan * Spacious great room * Loft * Extra storage space * Upstairs laundry room * WaterSense labeled faucets * ENERGY STAR certified home * Community park * Near beautiful lakes * Commuter-friendly location * Near

    KB Home Builder
    12826 E 25th Ave Unit 37937148, Everett, WA 98208
  • /36

    $1,100,000

    Open Sun 1PM - 3PM $350K PRICE DROP
    • 3 Beds
    • 3 Baths
    • 2,358 Sq Ft

    20911 30th Dr SE, Bothell, WA 98021

    This is the best price in town, on a home with this many upgrades! You truly need to see inside this fully remodeled home tucked away on a quiet dead-end road in Bothell. A rare opportunity on a private .43-acre lot with mature trees, NO HOA, and over $200,000 in recent upgrades—Nothing spared! Offering 2,358 SF, the flexible floorplan includes 3 bedrooms (with potential for a 4th in lower

    Tammy Hatch

    HomeSmart Realty Group

    20911 30th Dr SE, Bothell, WA 98021
  • /35

    $514,900

    $35K PRICE DROP
    • 3 Beds
    • 2 Baths
    • 1,430 Sq Ft

    107 164th St SE Unit 2-301, Bothell, WA 98012

    Welcome to Tremaine, a highly desirable condo community near Martha Lake and Mill Creek. This tastefully updated 3-bedroom, 1.75-bathroom second-floor end unit features a spacious layout, an abundance of natural light, and privacy. The primary bedroom boasts an en-suite bathroom, while the other bedrooms are perfect for guests. Enjoy a private balcony and the added convenience of a large,

    Anthony Stetler Pure Real Estate

    107 164th St SE Unit 2-301, Bothell, WA 98012
  • /3

    $1,239,990

    New Construction
    • 4 Beds
    • 3.5 Baths
    • 2,787 Sq Ft

    306 182nd Place SE, Bothell, WA 98012

    This home is the only north-facing Chateau plan at Liberty View! This bright home features an open kitchen, great room, and dining area leading to a covered deck with partial mountain views. Highlights include a gas fireplace, BBQ-ready deck, and gas range hookup. The lower level offers a private guest suite with bonus room, bath, and access to a fenced, landscaped yard. Upstairs boasts a loft,

    Risewell Homes Builder
    306 182nd Place SE, Bothell, WA 98012
  • /40

    $815,000

    $160K PRICE DROP
    • 4 Beds
    • 2.5 Baths
    • 1,880 Sq Ft

    12325 55th Dr SE, Snohomish, WA 98296

    Beautiful one-owner Lennar resale home! Nicely located in a private community of only 27 homes and situated for ultimate privacy. No thru traffic and backing to a beautiful green space, this home has tons of offer! The large primary has a 5-piece ensuite attached with a large closet. All bedrooms with a full bath plus laundry are all found on the upper floor. The main floor has a wide entry, open

    John Weston Magnify Realty

    12325 55th Dr SE, Snohomish, WA 98296
  • /18

    $2,087,995

    New Construction
    • 4 Beds
    • 4.5 Baths
    • 3,437 Sq Ft

    Willow Plan at Elmbrook - Single Family Homes, Bothell, WA 98012

    Entertain confidently. Live and work responsibly. Dream infinitely. This combination is the lifestyle tenet for The Willow. And it’s why MainVue Homes takes no details for granted here. From the statuesque vertical windows that punctuate the home’s front facade to the enormous wall-height sliding glass doors opening into the corner-set Signature Outdoor Room at the rear of the home, light and

    MainVue Homes Builder
    3924 Jewell Rd Unit 37252976, Bothell, WA 98012
  • /10

    $1,288,990

    New Construction
    • 5 Beds
    • 3.5 Baths
    • 3,018 Sq Ft

    Bordeaux - 3035 Plan at Liberty View, Bothell, WA 98012

    Welcome to this exquisite three-story home, designed for modern living and comfort. The Bordeaux Plan features five spacious bedrooms, including a luxurious primary suite with a walk-in closet and en-suite bath. The main level boasts an open-concept layout with a gourmet kitchen, complete with a pantry and island, seamlessly flowing into the great room and dining area, perfect for entertaining. A

    Risewell Homes Builder
    229 182nd Place Unit 37107036, Bothell, WA 98012
  • /2

    $1,239,990

    New Construction
    • 4 Beds
    • 3.5 Baths
    • 2,787 Sq Ft

    Chateau - 3020 Plan at Liberty View, Bothell, WA 98012

    Welcome to the Chateau Plan, a stunning two-story home with a daylight basement has been designed for modern living. This spacious floorplan features four bedrooms, including a luxurious primary suite with a walk-in closet and en-suite bath. The open-concept main floor boasts a gourmet kitchen with a large pantry, a cozy great room with a fireplace, and a dining area that opens to a covered

    Risewell Homes Builder
    229 182nd Place Unit 37107018, Bothell, WA 98012
  • 229 182nd Place Unit 37107005, Bothell, WA 98012

    $1,199,990

    New Construction
    • 4 Beds
    • 2.5 Baths
    • 2,349 Sq Ft

    Chalet - 3022 Plan at Liberty View, Bothell, WA 98012

    Welcome to this exquisite two-story home, designed for modern comfort and style. This floorplan features four spacious bedrooms, including a luxurious primary suite with a large walk-in closet and an en-suite bath. The main level offers an open-concept layout with a gourmet kitchen, complete with a pantry and island, seamlessly flowing into the great room and dining area, perfect for

    Risewell Homes Builder
    229 182nd Place Unit 37107005, Bothell, WA 98012
  • /13

    $1,288,990

    New Construction
    • 5 Beds
    • 3.5 Baths
    • 3,018 Sq Ft

    326 182nd St SE, Bothell, WA 98012

    This move-in-ready Bordeaux home offers five bedrooms, 3.5 bathrooms, and desirable multi-level living with exceptional Cascade Mountain views. The east-facing home features an open-concept kitchen, great room with a gas fireplace, family room, and dining area, creating an ideal layout for everyday living and entertaining. A patio off the family room opens to a private, fenced, and landscaped

    Risewell Homes Builder
    326 182nd St SE, Bothell, WA 98012
  • /15

    $1,854,650

    New Construction
    • 4 Beds
    • 2.5 Baths
    • 2,982 Sq Ft

    Birch Plan at Elmbrook - Single Family Homes, Bothell, WA 98012

    With a spirit of renewal and the power of smart home design, fresh and engaging places pop throughout The Birch with a distinctive sense of daily revival. Bright vibes begin even before you wake up each morning in your luxurious Grand Suite. Subliminally, sense the awaiting comforts of your sumptuous Grand Bathroom while you enjoy your final snooze: warm water spraying over you in the frameless

    MainVue Homes Builder
    3924 Jewell Rd Unit 36793458, Bothell, WA 98012
  • /40

    $1,295,000

    $455K PRICE DROP
    • 2 Beds
    • 1 Bath
    • 1,296 Sq Ft

    18612 51st Ave SE, Bothell, WA 98012

    Rare 10-acre opportunity in Bothell for builders, investors, or those seeking a private estate. Approximately one-third of the property is buildable and may be divided into two 5-acre lots. Under current Urban Growth regulations, there is also potential for three lots by dedicating 60% as open space. Roughly half the property is designated NGPA, ensuring long-term privacy. Once used as an

    Teresa Barthol eXp Realty

    18612 51st Ave SE, Bothell, WA 98012
  • /30

    Price To Be Determined

    New Construction
    • 4 Beds
    • 3.5 Baths
    • 2,994 Sq Ft

    Residence 3052 Plan at Brasswood, Snohomish, WA 98296

    This thoughtfully designed daylight basement model home offers 4 bedrooms, 3.5 bathrooms, and an incredible 2,994 sq. ft. of versatile living space—plus beautiful territorial views of the Snohomish Valley. The main floor features a covered front porch, hardwood flooring, practical mudroom, and convenient powder room. The open-concept design includes a gourmet kitchen with quartz counters and a

    Conner Homes Builder
    8109 SE 130th Place Unit 36646155, Snohomish, WA 98296
  • /11

    $1,399,950

    New Construction
    • 4 - 5 Beds
    • 2.5 - 3.5 Baths
    • 2,755 Sq Ft

    Plan 2755 at Greenleaf Grove, Bothell, WA 98021

    * Den * Quartz kitchen countertops with 6-in. quartz backsplash * Recessed-panel birch kitchen cabinets with crown molding * Upstairs laundry room * Data and cable pre-wiring at living room and primary bedroom * Low-maintenance front and rear yard landscaping * Open floor plan * Loft * Kitchen island * Extra storage space * WaterSense labeled faucets * ENERGY STAR certified home * Greenbelt

    KB Home Builder
    23980 36th Dr SE Unit 36627958, Bothell, WA 98021
  • /11

    $1,374,950

    New Construction
    • 4 - 5 Beds
    • 2.5 - 3.5 Baths
    • 2,605 Sq Ft

    Plan 2605 at Greenleaf Grove, Bothell, WA 98021

    * Full backyard fence with access gate * Kitchen island * Quartz kitchen countertops with 6-in. quartz backsplash * Recessed-panel birch kitchen cabinets with crown molding * Walk-in shower at primary bath * Classic white painted millwork, doors and baseboards throughout * Den * Spacious great room * Loft * Walk-in kitchen pantry * Upstairs laundry room * ENERGY STAR certified home * Greenbelt

    KB Home Builder
    23980 36th Dr SE Unit 36627932, Bothell, WA 98021
  • /13

    $1,374,950

    New Construction
    • 3 - 5 Beds
    • 2.5 - 3.5 Baths
    • 2,350 Sq Ft

    Plan 2350 at Greenleaf Grove, Bothell, WA 98021

    * Kitchen island * Loft * High-efficiency LED exterior lighting * 50-gal. hybrid electric heat pump water heater * Walk-in shower at primary bath * Tub/shower combination at secondary full baths * Open floor plan * Den * Eat-in kitchen * Extra storage space * Quartz kitchen countertops * ENERGY STAR certified home * Greenbelt homesites available * Commuter-friendly location * Near top-rated

    KB Home Builder
    23980 36th Dr SE Unit 36627923, Bothell, WA 98021
  • /12

    $1,219,950

    New Construction
    • 4 Beds
    • 2.5 Baths
    • 2,330 Sq Ft

    Plan 2330 Modeled at Greenleaf Grove, Bothell, WA 98021

    * Loft * Kitchen island * 50-gal. hybrid electric heat pump water heater * Luxury vinyl plank flooring at entry, kitchen and powder bath * Low-maintenance front and rear yard landscaping * Low-E windows * Spacious great room * Eat-in kitchen * Walk-in kitchen pantry * Smart thermostat * WaterSense labeled faucets * ENERGY STAR certified home * Greenbelt homesites available * Commuter-friendly

    KB Home Builder
    23980 36th Dr SE Unit 36627874, Bothell, WA 98021
  • /13

    $1,199,950

    New Construction
    • 3 - 4 Beds
    • 2.5 Baths
    • 2,070 Sq Ft

    Plan 2070 at Greenleaf Grove, Bothell, WA 98021

    * Kitchen island * Raised dual-sink vanity at primary bath * Large walk-in closet at primary suite * Low-maintenance front and rear yard landscaping * Smart thermostat * Open floor plan * Spacious great room * Loft * Extra storage space * Upstairs laundry room * WaterSense labeled faucets * ENERGY STAR certified home * Greenbelt homesites available * Commuter-friendly location * Near top-rated

    KB Home Builder
    23980 36th Dr SE Unit 36627856, Bothell, WA 98021
  • /17

    $1,759,995

    New Construction
    • 4 Beds
    • 2.5 Baths
    • 2,922 Sq Ft

    Orchid Plan at Elmbrook - Single Family Homes, Bothell, WA 98012

    Equilibrium. Proportion. Harmony. When everyday life may feel out of sorts, The Orchid reveals its calming counterbalance of luxury. A custom wood and frosted glass entry door with a chic sidelite window. Sophisticated wide-plank, timber-look flooring rolling across the Foyer. Before even entering this home, you’re greeted by impeccable aesthetics. Long and lean, the Foyer crafts angles for

    MainVue Homes Builder
    3924 Jewell Rd Unit 36458471, Bothell, WA 98012
  • /8

    $2,106,283

    New Construction
    • 4 Beds
    • 2.5 Baths
    • 3,115 Sq Ft

    Cypress Plan at Elmbrook - Single Family Homes, Bothell, WA 98012

    Calm. Cool. Collected. The Cypress uses intentional design and refined styling to present a setting evoking a gentler side of living – one crafted to keep stress at bay. Soften your mood as you approach the artful columns punctuating the contemporary facade. Through its custom-designed wood and frosted glass panel entry door, let the semi-enclosed, with option to fully enclose, Home Office model

    MainVue Homes Builder
    3924 Jewell Rd Unit 36448127, Bothell, WA 98012
  • /7

    $1,749,995

    New Construction
    • 4 Beds
    • 2.5 Baths
    • 2,597 Sq Ft

    Abelia Plan at Elmbrook - Single Family Homes, Bothell, WA 98012

    Why leave it to the imagination? In The Abelia, let reality take hold from the very beginning and prove that this visionary design is undeniably meant for you. For many, it begins with an uncommon MainVue twist on a top feature: the open concept Home Office. Unlike other designs where this invaluable room is arranged off the Foyer and separate from the primary living space, here it’s set opposite

    MainVue Homes Builder
    3924 Jewell Rd Unit 36470604, Bothell, WA 98012
  • /3

    $1,819,995

    New Construction
    • 4 Beds
    • 2.5 Baths
    • 2,843 Sq Ft

    Persea Plan at Elmbrook - Single Family Homes, Bothell, WA 98012

    Signature Outdoor Room, Multi-Purpose Room, Leisure Room

    MainVue Homes Builder
    3924 Jewell Rd Unit 36486841, Bothell, WA 98012
  • /10

    $2,174,995

    New Construction
    • 4 Beds
    • 4.5 Baths
    • 4,016 Sq Ft

    Lotus Plan at Elmbrook - Single Family Homes, Bothell, WA 98012

    From curbside to Kitchen – and places you’ve never before imagined - The Lotus is a take-no-shortcuts design. Instead, it always lives up. With a design considered one of the largest in MainVue’s innovative collection, The Lotus makes what was intentional appear spontaneous. Best of all: this spacious home goes out of its way to infuse sophisticated styling into thoughtfully engineered layouts.

    MainVue Homes Builder
    3924 Jewell Rd Unit 36475222, Bothell, WA 98012
  • /10

    $1,769,995

    New Construction
    • 4 Beds
    • 2.5 Baths
    • 2,556 Sq Ft

    Gardenia V2 Plan at Elmbrook - Single Family Homes, Bothell, WA 98012

    Even life’s most satisfying moments are immensely more gratifying when framed by the infinite luxurious inclusions crafted into The Gardenia. There’s no need to cap guest lists here. When melded with multiple entertainment zones, hospitality features can turn an event as spontaneous as a small barbecue into a block party that neighbors will never forget. Pull the summer drink cooler from the

    MainVue Homes Builder
    3924 Jewell Rd Unit 36496288, Bothell, WA 98012
  • /14

    $589,995

    New Construction
    • 2 Beds
    • 2.5 Baths
    • 1,660 Sq Ft

    Bennett Plan at Cathcart Crossing, Snohomish, WA 98296

    Welcome to the Bennett Flex that spans 1,660 square feet across three stories, offering a modern and beautiful living space. The first floor features a spacious 1-car garage. Adjacent to the garage is a versatile flex space, perfect for a home office, gym, or guest room adding extra convenience and functionality to the space. On the second floor, the open concept living area is bathed in natural

    D.R. Horton Builder
    14707 87th Ave SE Unit 36209440, Snohomish, WA 98296
  • /19

    $749,995

    New Construction
    • 4 Beds
    • 3 Baths
    • 1,880 Sq Ft

    Addison Plan at Cathcart Crossing, Snohomish, WA 98296

    The Addison floor plan is a beautifully designed 3-story townhome, featuring 4 bedrooms, 3 baths, and a 2-car garage. On the first level, you'll find the home's entrance and a spacious two-car garage leading to a bedroom with 3/4 bath ensuite. Take the stairs to the second floor, and you'll be welcomed by a large living and dining room that opens to a deck. The open-concept kitchen is perfect for

    D.R. Horton Builder
    14707 87th Ave SE Unit 36209439, Snohomish, WA 98296
  • /16

    $679,995

    New Construction
    • 3 Beds
    • 3.5 Baths
    • 1,843 Sq Ft

    CATHCART - CAPRI ADD FLEX/BATH Plan at Cathcart Crossing, Snohomish, WA 98296

    The Capri Flex offers a thoughtfully designed three-story layout that balances functionality and modern living. The lower level welcomes you with a private entry, a one-car garage, and a versatile flex space, perfect for a home office, workout area, or guest retreat, along with a convenient shared bathroom. Upstairs, the main floor is designed for everyday living and entertaining, featuring an

    D.R. Horton Builder
    14707 87th Ave SE Unit 36209441, Snohomish, WA 98296

Showing Results 601 - 630, Page 16 of 16

How to Buy a Home How to Finance a Home How to Sell a Home