215

Cleburne, TX Homes for Sale under $600,000

Section Image Section Image
  • /30

    $314,990

    New Construction
    • 4 Beds
    • 2 Baths
    • 2,082 Sq Ft

    KINGSTON Plan at Lankford Farms, Cleburne, TX 76033

    The Kingston is a thoughtfully designed single-story home offering approximately 2,082 sq. ft. of living space with 4 bedrooms, 2 bathrooms, and a 2-car garage. A welcoming front porch opens into a defined foyer that leads into an open-concept layout where the kitchen, dining area, and family room come together in one bright, connected living space ideal for both daily life and entertaining. The

    D.R. Horton Builder
    1000 Parkvista Dr Unit 41316629, Cleburne, TX 76033
  • /32

    $425,500

    • 3 Beds
    • 2.5 Baths
    • 2,155 Sq Ft

    2003 Belle Lagos Ln, Cleburne, TX 76033

    Builder is offering buyer incentives with preferred lender. This beautifully crafted home has a large open kitchen custom cabinetry with 42in uppers large granite island with undermount 50 50 sink and concealed trash cabinet. The stainless Whirlpool appliances make this kitchen a chefs dream Elevated ceilings with double crown molding in living area single stage in kitchen, dining, entry and

    Toie Harp Coldwell Banker Apex, REALTORS Cleburne

    2003 Belle Lagos Ln, Cleburne, TX 76033
  • /34

    $339,900

    • 4 Beds
    • 3.5 Baths
    • 2,966 Sq Ft

    314 N Anglin St, Cleburne, TX 76031

    Step into downtown charm with this newly renovated home in the heart of Cleburne. Tall ceilings and generous room sizes throughout give this property a spacious, open feel you'll notice the moment you walk in.The thoughtful renovation blends modern finishes with the character of a classic 1920s home, perfect for someone who wants updated comfort without losing the original

    Johnathan Coker Keller Williams Johnson County

    314 N Anglin St, Cleburne, TX 76031
  • /16

    $425,000

    • Land
    • 25 Acres
    • $17,000 per Acre

    3757 Fm 1434 Unit Lot 3, Cleburne, TX 76033

    Discover 25± acres of prime Texas land in Cleburne, Texas, offering exceptional frontage along FM 1434 and endless possibilities for your next investment, ranch, or custom home. This versatile tract combines accessibility, scenic beauty, and development potential in one outstanding opportunity. Featuring gently rolling terrain, open pasture, native grasses, and scattered mature trees, the

    Chaz Rowan Briggs Freeman Sothebys Intl

    3757 Fm 1434 Unit Lot 3, Cleburne, TX 76033
  • /5

    $340,000

    New Construction
    • 3 Beds
    • 2 Baths
    • 1,852 Sq Ft

    2440 Acacia Rd, Cleburne, TX 76031

    Experience comfortable, modern living in the popular Sherwood, a beautifully crafted new construction home in Keene, TX by Cheldan Homes. Located in the welcoming Sunset Ridge Addition, this thoughtfully designed 1,852-square-foot floor plan offers 3 bedrooms, 2 bathrooms, a dedicated study, and an open-concept layout that makes everyday living both functional and inviting.The heart of the home

    Cheldan Homes Builder
    2440 Acacia Rd, Cleburne, TX 76031
  • /31

    $413,900

    New Construction
    • 3 Beds
    • 2 Baths
    • 2,167 Sq Ft

    Brookstone I Plan at The Retreat, Cleburne, TX 76033

    The Brookstone I comes standard with 3 bedrooms, 2 bathrooms, a 2-car garage, flex space, fireplace, breakfast nook, freestanding tub in main bathroom, 10' ceilings. Upgrade this home with optional flex room to study, flex room to bedroom 4, flex room to bedroom 4 and full 3rd bath, alternate kitchen and breakfast nook layout and/or half wall between great room, wall oven tower, utility room sink

    Sandlin Homes Builder
    7725 Fm 1434 Unit 36502248, Cleburne, TX 76033
  • /27

    $549,900

    New Construction
    • 4 Beds
    • 3 Baths
    • 2,817 Sq Ft

    Wildwood SE Plan at The Retreat, Cleburne, TX 76033

    The Wildwood SE is a side entry garage plan that comes standard with 4 bedrooms, 3 bathrooms, 3-car garage, game room, dining, mudroom with storage bench, freestanding tub in the main bathroom, and 10' ceilings. Upgrade this home with optional game room to bedroom 5, game room to study, built-ins at study, wall oven tower, bathroom 2 double sink, sliding patio doors at rear foyer, utility room

    Sandlin Homes Builder
    7725 Fm 1434 Unit 36477426, Cleburne, TX 76033
  • /30

    $396,900

    New Construction
    • 3 Beds
    • 2 Baths
    • 1,767 Sq Ft

    Monterey Plan at The Retreat, Cleburne, TX 76033

    The Monterey plan comes standard with 3 bedrooms, 2 bathrooms, a 2-car garage, covered patio, freestanding tub in the owner's bathroom, and 10' ceilings. Upgrade this home with an optional wall oven tower in the kitchen, walk-in shower in the main bathroom, or 3-car garage.

    Sandlin Homes Builder
    7725 Fm 1434 Unit 36469321, Cleburne, TX 76033
  • /20

    $325,000

    New Construction
    • 3 Beds
    • 2 Baths
    • 1,604 Sq Ft

    1405 Quail Creek Dr, Cleburne, TX 76033

    Welcome to 1405 Quail Creek-a thoughtfully designed custom Essex plan with 1604 sq ft featuring 3 bedrooms, 2 bathrooms, and a 2 car garage offering the perfect blend of comfort, functionality, and style! This inviting layout features an open-concept living area designed for everyday living and effortless entertaining. The private primary suite is tucked away at the back of the home and includes

    Cheldan Homes Builder
    1405 Quail Creek Dr, Cleburne, TX 76033
  • /31

    $425,000

    • Land
    • 25 Acres
    • $17,000 per Acre

    3757 Fm 1434 Unit Lot 2, Cleburne, TX 76033

    Discover 25± acres of prime Texas land in Cleburne, Texas, offering exceptional frontage along FM 1434 and endless possibilities for your next investment, ranch, or custom home. This versatile tract combines accessibility, scenic beauty, and development potential in one outstanding opportunity. Featuring gently rolling terrain, open pasture, native grasses, and scattered mature trees, the

    Chaz Rowan Briggs Freeman Sothebys Intl

    3757 Fm 1434 Unit Lot 2, Cleburne, TX 76033
  • /4

    $350,000

    $350K PRICE DROP
    • Land
    • 1 Acre
    • $350,000 per Acre

    2633 E Highway 67, Cleburne, TX 76031

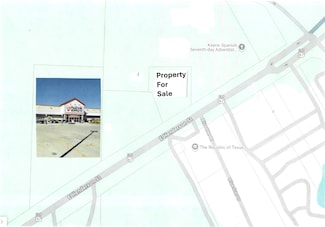
    One acre on high ground just east of the new Tractor Supply Hardware. With the Tractor Supply Hardware store having opened, it is clear that this whole side of Business 67 between the loop and Old Betsy will be commercial. Perfect location for national chain auto parts store, retail store, restaurant, etc. This is now a superb commercial real estate opportunity.

    David Read READ-BILLINGSLEY

    2633 E Highway 67, Cleburne, TX 76031
  • /8

    $325,990

    New Construction
    • 3 Beds
    • 2 Baths
    • 1,849 Sq Ft

    Concept 1849 Plan at Chisholm Hills, Cleburne, TX 76033

    This efficient open-concept plan maximizes every inch of space in this single-story home. The foyer leads to a formal dining room or optional private study. The kitchen boasts ample storage, stainless steel appliances and a curved island, opening to a breakfast nook with a built-in window seat. The bright family room has an optional corner fireplace and leads to the rear patio. The secluded

    Risewell Homes Builder
    902 Misty Ln Unit 36474171, Cleburne, TX 76033
  • /30

    $327,900

    New Construction
    • 3 Beds
    • 2 Baths
    • 1,831 Sq Ft

    Hamilton Plan at Baker Farms, Cleburne, TX 76033

    The Hamilton plan is a 1,831 sq. ft. home with 3 bedrooms, 2 bathrooms, a 2-car garage, a living room, garden tub in the main bathroom, and 9' ceilings.

    Sandlin Homes Builder
    1808 Apache Cir Unit 36483484, Cleburne, TX 76033
  • /23

    $394,500

    New Construction
    • 4 Beds
    • 2.5 Baths
    • 2,040 Sq Ft

    2005 Belle Lagos Ln, Cleburne, TX 76033

    BUILDER NOW OFFERING BUYERS INCENTIVES with preferred Lender!! This beautifully crafted home has a large open kitchen custom cabinetry with 42in uppers large granite island with undermount 50 50 sink and concealed trash cabinet. The stainless Whirlpool appliances make this kitchen a chefs dream Elevated ceilings with double crown molding in living area single stage in kitchen, dining, entry and

    Brittany Brady Coldwell Banker Apex, REALTORS Cleburne

    2005 Belle Lagos Ln, Cleburne, TX 76033
  • /3

    $372,500

    $3K PRICE DROP
    • Land
    • 1.96 Acres
    • $189,954 per Acre

    1006 Country Club Rd, Cleburne, TX 76033

    Exceptional Investment Opportunity – Townhouse DevelopmentPlans are drawn, ready-to-build multifamily development located on a 1.961-acre lot with MF zoning in a growing area of Cleburne. This offering includes approved plans and city entitlements for 20 townhomes, allowing a buyer to move forward, just waiting on City final approval.The project is thoughtfully designed for modern

    Anabella Lopez Hanna & Cook Realty, LLC

    1006 Country Club Rd, Cleburne, TX 76033
  • /12

    $322,990

    New Construction
    • 3 Beds
    • 2 Baths
    • 1,861 Sq Ft

    Lincoln Plan at Baker Farms, Cleburne, TX 76033

    Designed for single-story, open-concept living, the Lincoln floorplan at Baker Farms offers 1,861 square feet with 3 bedrooms, 2 bathrooms, and a 2-car garage. Inside, a spacious family room with vaulted ceilings flows into the dining area and modern kitchen, creating an easy connection across the main living spaces. The kitchen is anchored by a large center island and spacious walk-in pantry,

    Impression Homes Builder
    1806 Apache Cir Unit 36468641, Cleburne, TX 76033
  • /13

    $600,000

    $140K PRICE DROP
    • 3 Beds
    • 2 Baths
    • 1,680 Sq Ft

    4109 Bramblett Rd, Cleburne, TX 76031

    Little Bit of Country with all you need to start your farm. Bring your horses, goats and chickens, the barn is ready! Come see this Doublewide with 3 bedrooms, and 2 bathrooms, with native Bermuda-Coastal pastures. This is a rare find with all you would want on a mini farm. Sits on 5.6 acres of land, fenced, carport, and storage Conex container, as well as nice front and back porch with ramp.

    Norma Boggs Norma Boggs Realty Group, LLC

    4109 Bramblett Rd, Cleburne, TX 76031
  • /7

    $492,900

    New Construction
    • 4 Beds
    • 2.5 Baths
    • 3,286 Sq Ft

    Silverstone Plan at The Retreat, Cleburne, TX 76033

    The Silverstone is one of our popular floor plans with its modern look, open to below game room and many options to customize the home. This home comes standard with 4 bedrooms, 2.5 bathrooms, 2-car garage, dining room, upstairs game room and flex space, freestanding tub in main bathroom, and 10' ceilings downstairs and 9' ceilings upstairs. Upgrade this home with optional larger main bathroom

    Sandlin Homes Builder
    7725 Fm 1434 Unit 36477140, Cleburne, TX 76033
  • /34

    $309,990

    New Construction $2K PRICE INCREASE
    • 4 Beds
    • 2 Baths
    • 1,747 Sq Ft

    1924 Cherokee Ln, Cleburne, TX 76033

    Beautiful New D.R. Horton home in the Legado community located in Cleburne and Cleburne ISD! Single-story Easton floorplan, elevation A, with an estimated Summer completion, offers 4 bedrooms, 2 bathrooms, and a 2-car garage with a spacious open-concept layout designed for both comfort and everyday functionality. The family room flows seamlessly into the dining area and contemporary kitchen,

    Steve Kahn Century 21 Mike Bowman, Inc.

    1924 Cherokee Ln, Cleburne, TX 76033
  • /29

    $511,900

    New Construction
    • 3 Beds
    • 2.5 Baths
    • 2,914 Sq Ft

    Fairview Plan at The Retreat, Cleburne, TX 76033

    The Fairview plan is a 2-story home that comes standard with 3 bedrooms, 2.5 bathrooms, a 2-car garage, formal dining room, living room, upstairs game room, freestanding tub in main bathroom and 10' ceilings on the first floor and 9' ceilings on the second floor. Upgrade this home with an optional living room to study, living room to bedroom 4, downstairs powder bath to full bath, utility sink

    Sandlin Homes Builder
    7725 Fm 1434 Unit 36490060, Cleburne, TX 76033
  • /29

    $324,990

    New Construction
    • 4 Beds
    • 2 Baths
    • 2,035 Sq Ft

    Blanco Plan at Legado, Cleburne, TX 76033

    The Blanco plan is a single story home that offers 4 bedrooms, 2 bathrooms and approx 2,035 sq. ft. of living space. As you enter the foyer, you'll pass two secondary bedrooms and a spacious secondary bathroom. A short hallway off the foyer leads to the mud room and the fourth secondary bedroom. Next you'll enter the kitchen which features stainless steel appliances with gas cooking range,

    D.R. Horton Builder
    1935 Jackson St Unit 36200797, Cleburne, TX 76033
  • /3

    $564,900

    New Construction
    • 3 Beds
    • 2.5 Baths
    • 3,113 Sq Ft

    Nottingham II Plan at The Retreat, Cleburne, TX 76033

    The Nottingham II plan is a side entry garage home that comes standard with 3 bedrooms, 2.5 bathrooms, a 2-car garage, upstairs game room, dining room, living room, large covered patio, outside storage, freestanding tub in the main bathroom, 10' ceilings with stepped ceiling in the main bedroom (12') and sloped ceilings in the main bathroom (11' 6). Upgrade this home with optional living room to

    Sandlin Homes Builder
    7725 Fm 1434 Unit 36460664, Cleburne, TX 76033
  • /29

    $547,900

    New Construction
    • 4 Beds
    • 3.5 Baths
    • 3,243 Sq Ft

    Chessel JS Plan at The Retreat, Cleburne, TX 76033

    Our unique Chessel JS plan with its rotunda entryway and J Swing garage comes standard with 4 bedrooms, 3.5 bathrooms, a 2-car garage, a dining room, a media room and game room, 10' ceilings on the first floor and 9' ceilings on the second floor, freestanding tub in the main bathroom and a covered patio. Upgrade this home with an optional dining room to study, built-ins at the study, utility sink

    Sandlin Homes Builder
    7725 Fm 1434 Unit 36489229, Cleburne, TX 76033
  • /33

    $485,000

    • 4 Beds
    • 2 Baths
    • 2,126 Sq Ft

    328 Ridge Dr N, Cleburne, TX 76033

    Modern Living with room for horses on 2+ Acres in Cleburne! Welcome home to this beautifully maintained 4-bedroom, 2-bathroom brick home situated on an expansive 2.066-acre lot creating a sense of privacy and space from the moment you arrive. The striking exterior features classic brick construction with stone accents and a grand, elevated entry and newly replaced roof and gutters. Inside, the

    Jeffrey Jay Elite Real Estate Texas

    328 Ridge Dr N, Cleburne, TX 76033
  • /25

    $570,000

    $20K PRICE DROP
    • 4 Beds
    • 2.5 Baths
    • 2,581 Sq Ft

    1188 Riverwood Trail, Cleburne, TX 76033

    PRICE TO SELL TODAY!!*LOCATION NOTE: Physical property is located in Somervell County-highly sought-after Glen Rose ISD (Cleburne mailing address ONLY)* Save on insurance and skip the commute with this structural powerhouse in Glen Rose ISD. Boasting a brand new, certified Impact-Resistant roof (Fall 2025) for immediate premium savings and quick access to the Metroplex via Chisholm Trail Parkway,

    Dot Barnes Fathom Realty, LLC

    1188 Riverwood Trail, Cleburne, TX 76033
  • /40

    $499,000

    $51K PRICE DROP
    • 5 Beds
    • 2 Baths
    • 3,544 Sq Ft

    1016 County Road 314, Cleburne, TX 76031

    Motivated seller** Nestled on a serene acre of countryside, this exceptional multi-generational property offers a perfect blend of comfort and privacy. The main home boasts four spacious bedrooms, a bonus room and two updated bathrooms, with a walk-in utility room—all refreshed in 2014 with approximately 2606 of spacious living. A breezeway patio connects to the guest quarters, which features its

    Nancy Vititow Peak Point Real Estate

    1016 County Road 314, Cleburne, TX 76031
  • /36

    $300,000

    • 4 Beds
    • 2 Baths
    • 1,800 Sq Ft

    1225 Cedar Break Ct, Cleburne, TX 76033

    Peaceful Hill Country RetreatVery secluded and charming 4-bedroom, 2-bath home nestled in the hills of Homes Edition! Whether you’re looking for a peaceful weekend getaway or dreaming of a quiet life surrounded by nature, this property is worth a look.Sitting on just over 3 acres, the home offers plenty of privacy, mature trees, and a serene setting away from the hustle and

    Mary Wells Living Well Real Estate Services

    1225 Cedar Break Ct, Cleburne, TX 76033
  • /30

    $436,900

    New Construction
    • 4 Beds
    • 3 Baths
    • 2,311 Sq Ft

    Redwood JS Plan at The Retreat, Cleburne, TX 76033

    The Redwood JS is a J Swing garage home coming standard with 4 bedrooms, 3 bathrooms, 2-car garage, an open concept living area, freestanding tub in the main bedroom, and a covered patio. Upgrade this home with optional oven tower in the kitchen, double sinks in the second bedroom, sink with cabinet in the utility room, alternate fireplace location in the great room, and a walk-in shower in the

    Sandlin Homes Builder
    7725 Fm 1434 Unit 37144837, Cleburne, TX 76033
  • /2

    $314,990

    New Construction
    • 3 Beds
    • 2 Baths
    • 1,803 Sq Ft

    Dawson Plan at Courtland Place, Cleburne, TX 76031

    Normal 0 false false false EN-US X-NONE X-NONE /* Style Definitions */ table.MsoNormalTable {mso-style-name:"Table Normal"; mso-tstyle-rowband-size:0; mso-tstyle-colband-size:0; mso-style-noshow:yes; mso-style-priority:99; mso-style-parent:""; mso-padding-alt:0in 5.4pt 0in 5.4pt; mso-para-margin-top:0in; mso-para-margin-right:0in; mso-para-margin-bottom:8.0pt; mso-para-margin-left:0in;

    Century Communities Builder
    117 Irelyn Dr Unit 36581799, Cleburne, TX 76031
  • /30

    $442,900

    New Construction
    • 3 Beds
    • 2.5 Baths
    • 2,435 Sq Ft

    Westwood Plan at The Retreat, Cleburne, TX 76033

    The Westwood plan comes standard with 3 bedrooms, 2.5 bathrooms, 2-car garage, living room, large covered patio, freestanding tub in main bathroom, and 10' ceilings. Upgrade this home with a barrel ceiling entryway, living room to bedroom 4 or study, bathroom 2 double sink, alternate kitchen layout and added dining room, wall oven tower, beamed ceiling in great room, bay window in main bedroom,

    Sandlin Homes Builder
    7725 Fm 1434 Unit 36490258, Cleburne, TX 76033
  • /3

    $365,000

    • 4 Beds
    • 3.5 Baths
    • 2,961 Sq Ft

    1808 Creekwood Dr, Cleburne, TX 76033

    Well kept D.R. Horton 2 story home with 4 bedrooms, 3 full baths and 1 half bath with 2 attached garage on a huge corner lot. Inside, you’ll find a thoughtfully designed layout with open living spaces, abundant natural light, and modern finishes throughout. The large corner lot provides endless possibilities for outdoor entertaining.Home is walking distance of the Cleburne Golf Course & Lake

    Patricia Clater Neely Mersal Realty

    1808 Creekwood Dr, Cleburne, TX 76033
  • /17

    $400,000

    • Land
    • 4.77 Acres
    • $83,840 per Acre

    1821 County Road 801b, Cleburne, TX 76031

    Excellent opportunity with almost 5 flat acres with immediate access to Hwy 67 in fast growing Cleburne-Keene area. This parcel is outside city limits offering the buyer many options to utilize the land: residential, farming, agricultural, livestock, commercial, storage, multi-family, RV or Mobile Home, etc. There are established businesses in the area. The home on the property could be rehabbed

    Jim Glynn JG Real Estate, LLC

    1821 County Road 801b, Cleburne, TX 76031
  • /29

    $528,900

    New Construction
    • 3 Beds
    • 2 Baths
    • 2,710 Sq Ft

    Scottsdale I Plan at The Retreat, Cleburne, TX 76033

    The Scottsdale I is a side entry garage home that comes standard with 3 bedrooms, 2 bathrooms. 2-car garage, living room at the front with bay windows, a large main bathroom with a freestanding tub and walk-in shower with 2 shower heads, covered patio, side porch, and 10' ceilings with vaulted ceilings in the great room up to 16'. Upgrade this home with optional rotunda ceiling in foyer, wine bar

    Sandlin Homes Builder
    7725 Fm 1434 Unit 36449748, Cleburne, TX 76033
  • /25

    $318,900

    New Construction
    • 3 Beds
    • 2 Baths
    • 1,803 Sq Ft

    124 Annabelle St, Cleburne, TX 76031

    The impressive Dawson floor plan showcases a perfect balance of style, function, and versatility. On one side of the foyer, you’ll find a spacious open great room flowing into a dining area and a kitchen with a wraparound counter and a walk-in pantry. Across the hall, there are three bedrooms, each with a walk-in closet. The owner’s suite also offers a private bath with a walk-in shower and dual

    Century Communities Builder
    124 Annabelle St, Cleburne, TX 76031
  • /56

    $573,900

    New Construction
    • 4 Beds
    • 3.5 Baths
    • 3,833 Sq Ft

    Dublin Plan at The Retreat, Cleburne, TX 76033

    Our popular Dublin plan features a circular staircase, a unique front exterior, and lots of space to lounge and game. This plan comes standard with 4 bedrooms, 3.5 bathrooms, a 2-car garage, downstairs flex room, media and game room, 10' ceilings on the first floor and 9' ceilings on the second floor, freestanding tub in the main bathroom and a covered patio. Upgrade this home with a flex room to

    Sandlin Homes Builder
    7725 Fm 1434 Unit 36467621, Cleburne, TX 76033
  • /28

    $309,900

    New Construction $10K PRICE DROP
    • 3 Beds
    • 2 Baths
    • 1,803 Sq Ft

    119 Annabelle St, Cleburne, TX 76031

    Normal 0 false false false EN-US X-NONE X-NONE /* Style Definitions */ table.MsoNormalTable {mso-style-name:"Table Normal"; mso-tstyle-rowband-size:0; mso-tstyle-colband-size:0; mso-style-noshow:yes; mso-style-priority:99; mso-style-parent:""; mso-padding-alt:0in 5.4pt 0in 5.4pt; mso-para-margin-top:0in; mso-para-margin-right:0in; mso-para-margin-bottom:8.0pt; mso-para-margin-left:0in;

    Century Communities Builder
    119 Annabelle St, Cleburne, TX 76031
  • /29

    $350,000

    Open Sun 3PM - 6PM
    • 4 Beds
    • 2 Baths
    • 1,848 Sq Ft

    1203 Larkspur Ln, Cleburne, TX 76033

    Unique opportunity in a great location! This gently lived-in 4-bedroom, 2-bath home offers 1,848 square feet of comfortable living space with a functional open-concept design and desirable split-bedroom floor plan. The spacious living area flows seamlessly into the kitchen and dining areas, creating an inviting space for everyday living and entertaining. Step outside to enjoy the covered patio

    Kim Kimble Texas Legacy Realty

    1203 Larkspur Ln, Cleburne, TX 76033
  • /64

    $306,990

    New Construction
    • 3 Beds
    • 2 Baths
    • 1,517 Sq Ft

    Essex Plan at Sunset Ridge, Cleburne, TX 76031

    The Essex floor plan offers the perfect blend of comfort, style, and functionality in 1,517 square feet of thoughtfully designed living space. Featuring 3 bedrooms, 2 bathrooms, and a 2-car garage, this home is ideal for everyday living and entertaining alike.Step inside to a spacious open-concept living room that flows seamlessly into the dining nook and kitchen, creating a bright and welcoming

    Cheldan Homes Builder
    2461 Collinwood Ln Unit 41877706, Cleburne, TX 76031
  • /26

    $460,000

    • 3 Beds
    • 2 Baths
    • 1,971 Sq Ft

    3741 County Road 423, Cleburne, TX 76031

    Discover the perfect blend of comfort, space, and tranquility on 5 beautifully treed acres in a lovely, established area. This inviting 3 bedroom, 2 bath home features two spacious living areas, providing plenty of room to relax, entertain, or create a dedicated space for your needs.The eat in kitchen offers granite countertops and a comfortable gathering space, while a mix of LVP, ceramic tile,

    Brandon Neal Neal Team Realty, LLC

    3741 County Road 423, Cleburne, TX 76031
  • /28

    $385,000

    $50K PRICE DROP
    • Land
    • 8.9 Acres
    • $43,263 per Acre

    745 County Road 1123, Cleburne, TX 76033

    Charming just under 9 acres of ag exempt land with barns and endless potential. This beautiful one of a kind property offers the perfect opportunity to restore the existing home currently being gutted, rebuild, or simply enjoy country living at its best. The land is highly productive and currently produces approximately 35 round bales per cutting, making it ideal for hay production or continued

    Paula Maples Keller Williams Brazos West

    745 County Road 1123, Cleburne, TX 76033

Showing Results 41 - 80, Page 2 of 6

How to Buy a Home How to Finance a Home How to Sell a Home