561

Clermont, FL Homes for Sale under $700,000

Section Image Section Image Section Image
  • /20

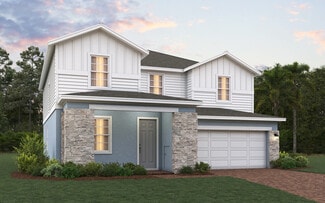
    $658,910

    New Construction
    • 5 Beds
    • 4 Baths
    • 3,287 Sq Ft

    11170 Nellie Crossing Cir, Clermont, FL 34711

    Under Construction. Ready in September! Welcome to Lake Nellie Crossing! No CDD fee, a low monthly HOA, and a low millage rate. In the rolling hills of Clermont, a nature-filled community with oversized homesites and a playground, tucked away from the hustle of Highway 27 while being only 12 minutes away from the closest shopping center. Larger homesites meaning a bigger backyard to add a private

    Agent Photo

    William Maltbie

    MALTBIE REALTY GROUP

    11170 Nellie Crossing Cir, Clermont, FL 34711
  • /16

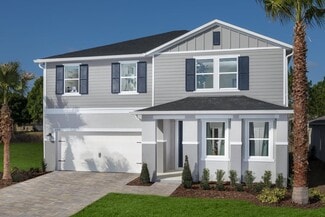
    $495,990

    New Construction
    • 3 Beds
    • 2 Baths
    • 2,021 Sq Ft

    11149 Nellie Crossing Cir, Clermont, FL 34711

    Pre-Construction. To be built. Welcome to Lake Nellie Crossing! No CDD fee, a low monthly HOA, and a low millage rate. In the rolling hills of Clermont, a nature-filled community with oversized homesites and a playground, tucked away from the hustle of Highway 27 while being only 12 minutes away from the closest shopping center. Larger homesites meaning a bigger backyard to add a private pool or

    Agent Photo

    William Maltbie

    MALTBIE REALTY GROUP

    11149 Nellie Crossing Cir, Clermont, FL 34711
  • /18

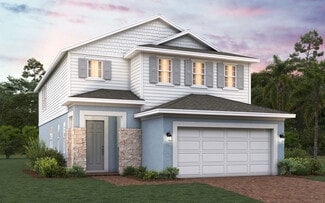
    $540,990

    New Construction $20K PRICE INCREASE
    • 4 Beds
    • 2 Baths
    • 2,160 Sq Ft

    11201 Nellie Crossing Cir, Clermont, FL 34711

    Pre-Construction. To be built. Welcome to Lake Nellie Crossing! No CDD fee, a low monthly HOA, and a low millage rate. In the rolling hills of Clermont, a nature-filled community with oversized homesites and a playground, tucked away from the hustle of Highway 27 while being only 12 minutes away from the closest shopping center. Larger homesites meaning a bigger backyard to add a private pool or

    Agent Photo

    William Maltbie

    MALTBIE REALTY GROUP

    11201 Nellie Crossing Cir, Clermont, FL 34711
  • /16

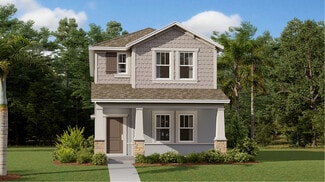
    $605,990

    New Construction
    • 4 Beds
    • 3.5 Baths
    • 3,287 Sq Ft

    9812 Pine Mill Ct, Clermont, FL 34711

    Pre-Construction. To be built. Welcome to Lake Nellie Crossing! No CDD fee, a low monthly HOA, and a low millage rate. In the rolling hills of Clermont, a nature-filled community with oversized homesites and a playground, tucked away from the hustle of Highway 27 while being only 12 minutes away from the closest shopping center. Larger homesites meaning a bigger backyard to add a private pool or

    Agent Photo

    William Maltbie

    MALTBIE REALTY GROUP

    9812 Pine Mill Ct, Clermont, FL 34711
  • /16

    $502,999

    New Construction
    • 4 Beds
    • 2.5 Baths
    • 2,356 Sq Ft

    DeLeon Plan at Ridgeview - 40' Wide, Clermont, FL 34714

    Introducing the DeLeon, a stunning 4-bedroom, 2 full and 1 half bath home by Trinity Family Builders, boasting 2,356 square feet of luxurious living space under AC. Enter through the inviting covered entry into the spacious foyer, leading to a modern open-concept layout featuring a gourmet kitchen, elegant dining area, and a cozy family room. The main floor also includes a convenient half bath

    Trinity Family Builders Builder
    14208 Crestavista Ave St Unit 36562352, Clermont, FL 34714
  • /25

    $479,990

    New Construction
    • 4 Beds
    • 3 Baths
    • 2,023 Sq Ft

    Cascade Plan at Wellness Ridge - Cottage Collection, Clermont, FL 34714

    This new two-story home design combines comfort and elegance. It features a large first-floor foyer and family room right inside the entry, plus a dining room for memorable meals, a kitchen for inspired cooks, a bedroom ideal for overnight visitors and a lanai for outdoor living. Upstairs are two secondary bedrooms and the lavish owner’s suite with a full-sized bathroom.

    Lennar Builder
    2786 Fitness St Unit 36037626, Clermont, FL 34714
  • /58

    $487,700

    $12K PRICE DROP
    • 4 Beds
    • 2 Baths
    • 2,100 Sq Ft

    9610 Nellie Hills Ct, Clermont, FL 34711

    Welcome to 9610 Nellie Hills Court in Clermont, FL, located in the desirable Lake Nellie Shores community. This 4-bedroom, 2-bathroom exceptional pool home offers approximately 2,100 square feet of living space on a spacious 0.60-acre cul-de-sac lot with NO HOA, RV parking, and Access to Little Lake Nellie! This is not a cookie cutter home, and is truly a MUST SEE!! If you have been searching for

    Cassie Lamoureux KELLER WILLIAMS CLASSIC

    9610 Nellie Hills Ct, Clermont, FL 34711
  • /45

    $532,999

    New Construction
    • 4 Beds
    • 2 Baths
    • 2,008 Sq Ft

    Hayden Plan at Ridgeview - 50' Wide, Clermont, FL 34714

    Introducing the Hayden, an exquisite single-story home plan meticulously crafted by Trinity Family Builders. Boasting four spacious bedrooms and two full baths, this abode is designed for modern comfort and convenience. The heart of the home lies in its expansive kitchen, seamlessly flowing into the family and dining room areas, perfect for entertaining guests or cozy family gatherings. The

    Trinity Family Builders Builder
    14208 Crestavista Ave St Unit 36562346, Clermont, FL 34714
  • /41

    $647,000

    New Construction $118K PRICE DROP
    • 5 Beds
    • 3 Baths
    • 2,323 Sq Ft

    11110 Oleander Dr, Clermont, FL 34711

    NO HOA! Reduced Below Appraised Value! Rare opportunity to own a beautifully maintained home on an oversized half-acre lot in one of Clermont's most desirable locations. Welcome to 11110 Oleander Drive, where space, comfort, and scenic Florida living come together. This spacious home features 5 bedrooms, 3 bathrooms, and an open-concept floor plan filled with natural light, perfect for both

    Stephanie Li KARDOSH REALTY

    11110 Oleander Dr, Clermont, FL 34711
  • /11

    $407,990

    New Construction
    • 3 - 4 Beds
    • 2.5 Baths
    • 2,107 Sq Ft

    Plan 2107 at The Sanctuary - I, Clermont, FL 34714

    * Walk-in closet at all bedrooms * Primary bedroom at rear of home for added privacy * Powder bath * Sizeable kitchen pantry * Dual-sink vanity at primary bath * Stainless steel appliance package * Split-bedroom layout * Spacious great room * Loft * Spacious laundry room * Expansive primary suite * ENERGY STAR certified home * Swimming pool * Clubhouse * Tot lot * Fitness room * Near popular

    KB Home Builder
    2725 Sanctuary Dr Unit 36514008, Clermont, FL 34714
  • /13

    $434,990

    New Construction
    • 3 - 4 Beds
    • 2.5 - 3.5 Baths
    • 2,385 Sq Ft

    Plan 2385 Modeled at The Sanctuary - I, Clermont, FL 34714

    * Open kitchen overlooking great room * Walk-in closet at all bedrooms * Powder bath * Laundry room with garage access * Large linen and coat closets * Stainless steel appliance package * Front porch * Spacious great room * Walk-in kitchen pantry * Den * Loft * ENERGY STAR certified home * Swimming pool * Clubhouse * Tot lot * Fitness room * Near popular restaurants * Great shopping nearby

    KB Home Builder
    2725 Sanctuary Dr Unit 36514004, Clermont, FL 34714
  • /46

    $624,000

    $75K PRICE DROP
    • 5 Beds
    • 4.5 Baths
    • 3,747 Sq Ft

    3407 Current Ave, Winter Garden, FL 34787

    Virtually Staged. Lowest-priced home this size in all of Lakeview Preserve. Read that again. Five bedrooms, four and a half baths, two primary suites, and a three-car split garage behind the gates of a Johns Lake. Built in 2020 and engineered for the way real families actually live. Walk in and the kitchen runs the show: stainless appliances, oversized island, clean sightlines straight through to

    Brad Young HOMEVEST REALTY

    3407 Current Ave, Winter Garden, FL 34787
  • /47

    $450,000

    • 4 Beds
    • 3 Baths
    • 2,186 Sq Ft

    2865 Fitness St, Clermont, FL 34714

    Short Sale. Short Sale. This Wellness Ridge home offers 4 bedrooms, 3 full bathrooms, a first-floor bedroom with full bath, upstairs primary suite, covered rear patio, fenced side-yard privacy, detached garage, floor plan availability and access near US-27, Winter Garden, Horizon West and the Olympus project area. Step into 2865 Fitness St in Wellness Ridge and experience a Clermont home designed

    Angela Rodriguez DREAM FINDERS REALTY GROUP CORP

    2865 Fitness St, Clermont, FL 34714
  • /12

    $432,990

    New Construction
    • 4 Beds
    • 2 Baths
    • 1,989 Sq Ft

    Plan 1989 Modeled at The Sanctuary - II, Clermont, FL 34714

    * Open kitchen overlooking living and dining area * Primary bedroom at rear of home for added privacy * Walk-in closet at primary bedroom * Dual-sink vanity at primary bath * Ample kitchen counter space * Stainless steel appliance package * Open floor plan * Split-bedroom layout * Spacious living room * Kitchen island * Dedicated laundry room * ENERGY STAR certified home * Swimming pool *

    KB Home Builder
    2717 Sanctuary Dr Unit 36514016, Clermont, FL 34714
  • /50

    $664,999

    $35K PRICE DROP
    • 3 Beds
    • 2.5 Baths
    • 3,097 Sq Ft

    10260 Spring Lake Dr, Clermont, FL 34711

    Friday July 17th 4-6 PM on the Gorgeouse POOL HOME! Welcome to this beautifully maintained two-story home in the Palisades, where everyday living feels like a private retreat. BACKING to a serene conservation area with no rear neighbors, you’ll enjoy peaceful views, added privacy, and your own backyard oasis complete with a pool and spa and covered patio The heart of the home is the gourmet

    Yvonne Faraci COMPASS FLORIDA LLC

    10260 Spring Lake Dr, Clermont, FL 34711
  • /17

    $615,990

    New Construction
    • 4 Beds
    • 3 Baths
    • 2,650 Sq Ft

    Riviera Plan at Wellness Ridge - Chateau Collection, Clermont, FL 34714

    This Next Gen single-story home is the largest plan in this collection and features an attached private suite with its own living room, kitchenette, bedroom and bathroom. In the main home is an open space layout in the kitchen, nook and family room, which extends to the covered patio through sliding glass doors for outdoor living. There is a flex space to accommodate versatile needs and three

    Lennar Builder
    2786 Fitness St Unit 36037647, Clermont, FL 34714
  • /53

    $609,999

    New Construction
    • 6 Beds
    • 4 Baths
    • 3,230 Sq Ft

    Sims Plan at Ridgeview - 50' Wide, Clermont, FL 34714

    The Sims by Trinity Family Builders is an exceptional new construction home offering 6 bedrooms, 4 full bathrooms, and 3,230 square feet of thoughtfully designed living space across two stories, available in multiple Central Florida communities. Designed with growing families and modern lifestyles in mind, this spacious floor plan features an open-concept kitchen that flows seamlessly into a

    Trinity Family Builders Builder
    14208 Crestavista Ave St Unit 36562351, Clermont, FL 34714
  • /18

    $453,490

    New Construction
    • 3 Beds
    • 2.5 Baths
    • 1,795 Sq Ft

    Autumn Plan at Wellness Ridge - Cottage Collection, Clermont, FL 34714

    This new two-story home showcases a pleasing, contemporary design. The first floor features a large entry and an open floorplan among the modern kitchen, tranquil dining room and inviting family room. The laundry room is located by the kitchen, and a lanai is tucked beside the family room. Upstairs, three bedrooms including a lavish owner’s suite provide restful retreats for family members and

    Lennar Builder
    2786 Fitness St Unit 36037627, Clermont, FL 34714
  • /36

    $462,500

    Open Sat 11AM - 1PM $3K PRICE DROP
    • 4 Beds
    • 3 Baths
    • 2,184 Sq Ft

    2920 Marlberry Ln, Clermont, FL 34714

    PRICE REDUCTION AND CLOSING COSTS/DOWN PAYMENT ASSISTANCE! This beautiful home could qualify for Hometown Heroes closing costs and down payment assistance to buyers who qualify for this special program! Check with your lender to see if you qualify to help make this your next home located in the highly sought-after resort gated community of Serenoa! This home features a spacious floor plan with a

    Lynn London EXP REALTY LLC

    2920 Marlberry Ln, Clermont, FL 34714
  • /12

    $442,990

    New Construction
    • 3 - 4 Beds
    • 2 Baths
    • 2,168 Sq Ft

    Plan 2168 at The Sanctuary - II, Clermont, FL 34714

    * Open kitchen overlooking great room * Primary bedroom at rear of home for added privacy * Oversized walk-in closet at primary bedroom * Dual-sink vanity at primary bath * Low-VOC interior paint * Stainless steel appliance package * Split-bedroom layout * Spacious great room * Walk-in kitchen pantry * Den * Dedicated laundry room * ENERGY STAR certified home * Swimming pool * Clubhouse * Tot lot

    KB Home Builder
    2717 Sanctuary Dr Unit 36514015, Clermont, FL 34714
  • /73

    $575,000

    $10K PRICE DROP
    • 2 Beds
    • 2.5 Baths
    • 2,105 Sq Ft

    1222 Zeek Ridge St, Clermont, FL 34715

    **NEW PRICE** Welcome Home to this Beautiful Farnese model Built In 2019 located in the sought after GATED 55+ Community of The Esplanade at Highland Ranch in the Rolling Hills of Clermont. Featuring 2 bedrooms, 2.5 baths and an office/flex area, this home has both structural and many design upgrades. The OVERSIZED PREMIUM LOT does not have Immediate Rear Neighbors. This home backs to OPEN SPACE.

    Mike Mondello RE/MAX SELECT GROUP

    1222 Zeek Ridge St, Clermont, FL 34715
  • /65

    $675,000

    • 4 Beds
    • 3.5 Baths
    • 3,040 Sq Ft

    10105 Spring Lake Dr, Clermont, FL 34711

    Premium Lot in the Palisades! Multi-Generational Living Opportunity!! This 4 bedroom, 3.5 bathroom home offers an attractive 2-story floor plan ideal for multigenerational living. Downstairs has a secondary bedroom with private bathroom and attached bonus room, all right next to the front door - Great as in law guest suite. Further into the home reveal a guest half bathroom along with

    Juan Castro REDFIN CORPORATION

    10105 Spring Lake Dr, Clermont, FL 34711
  • /73

    $633,900

    • 3 Beds
    • 3 Baths
    • 2,420 Sq Ft

    1357 Zeek Ridge St, Clermont, FL 34715

    This is the OUTSTANDING LAZIO model you have been LOOKING FOR. Situated on a PREMIUM OVERSIZED LOT in the highly regarded GATED 55+ Community of the Esplanade at Highland Ranch in Clermont. You will also Discover many STRUCTURAL and DESIGN UPGRADES. Upon entry through the SARATOGA GLASS ENTRY DOOR you will be greeted by an ABSOLUTELY GORGEOUS OPEN SEE THROUGH Floor Plan. This 3 Bedroom, 3 Bath,

    Mike Mondello RE/MAX SELECT GROUP

    1357 Zeek Ridge St, Clermont, FL 34715
  • /36

    $599,000

    $31K PRICE DROP
    • 3 Beds
    • 2 Baths
    • 2,035 Sq Ft

    9835 Lakeshore Dr, Clermont, FL 34711

    Escape to this waterfront retreat situated directly on Buck Lake, a prime location that connects to Sawmill Lake for endless days of skiing, jet skiing, and fishing. This custom-designed, 2,035-square-foot home features a bright and open interior with three bedrooms, two bathrooms, and versatile formal living and dining areas. At the heart of the home, the family room offers a cozy gas fireplace,

    Andre Asselin REDFIN CORPORATION

    9835 Lakeshore Dr, Clermont, FL 34711
  • /40

    $517,999

    New Construction
    • 4 Beds
    • 2.5 Baths
    • 2,680 Sq Ft

    Gilchrist Plan at Ridgeview - 40' Wide, Clermont, FL 34714

    The Gilchrist floor plan is designed around how families actually move through a home, not just how the rooms look on paper. At 2,680 square feet across two stories, this four-bedroom, two-and-a-half-bath plan gives every member of the household their own space to land, while still keeping the everyday areas connected. Step through the covered entry and foyer, and the first floor opens into one

    Trinity Family Builders Builder
    14208 Crestavista Ave St Unit 36562355, Clermont, FL 34714
  • /47

    $425,000

    • 2 Beds
    • 2 Baths
    • 1,822 Sq Ft

    17718 Blazing Star Cir, Clermont, FL 34714

    Welcome to this beautifully maintained 2023-built home located in the highly sought-after Serenoa community in Clermont. Situated on an oversized corner lot, this 2-bedroom, 2-bath residence offers an open-concept floor plan designed for comfortable everyday living and effortless entertaining. In addition to the two bedrooms, you'll find a versatile den/flex room that is perfect for a home

    Phyllis Rodriguez KELLER WILLIAMS ELITE PARTNERS III REALTY

    17718 Blazing Star Cir, Clermont, FL 34714
  • /21

    $499,990

    $40K PRICE DROP
    • 4 Beds
    • 3 Baths
    • 3,061 Sq Ft

    4055 Beacon Ridge Way, Clermont, FL 34711

    Welcome to refined Florida living in the sought-after Legends Golf & Country Club!This meticulously maintained 4-bedroom, 3-bath residence offers 3,061 square feet of thoughtfully designed living space, blending comfort, functionality, and timeless style.As you arrive, you’ll appreciate the 2-car garage with additional space for extra storage. Step inside to be welcomed by formal living

    Carolina Estevez LAWHUN ENTERPRISES IV, LLC DBA: FLORIDA REALTY INVESTMENTS IV

    4055 Beacon Ridge Way, Clermont, FL 34711
  • /43

    $589,000

    $36K PRICE DROP
    • 4 Beds
    • 3.5 Baths
    • 3,573 Sq Ft

    9249 Ivywood St, Clermont, FL 34711

    * Immaculate home, Upgraded & Unmatched in Space — 3,573 Sq Ft | 4 Beds | 3.5 Baths | 800 SF !! 4-Car Garage |*“Best large home Value/Square Foot in Vista Grande!” Now is the time to upgrade! * This pristine, move-in ready home in sought-after Vista Grande offers unparalleled space, functionality, the best price/square foot in the area! Step inside to be wowed by: • Soaring 2-story ceilings with

    Darren Sowell NORTHSTAR REAL ESTATE LLC

    9249 Ivywood St, Clermont, FL 34711
  • /11

    $509,999

    New Construction
    • 3 Beds
    • 2 Baths
    • 1,643 Sq Ft

    Alexander Plan at Ridgeview - 50' Wide, Clermont, FL 34714

    Introducing The Alexander by Trinity Family Builders, a beautifully designed 1,643-square-foot home offering three bedrooms, two full baths, and a two-car garage. This modern floor plan features a covered entry and rear covered lanai for year-round outdoor living, along with a spacious open layout perfect for family life and entertaining. The Alexander includes the Trinity Triple Advantage,

    Trinity Family Builders Builder
    14208 Crestavista Ave St Unit 36562344, Clermont, FL 34714
  • /22

    $536,840

    New Construction
    • 6 Beds
    • 3 Baths
    • 2,643 Sq Ft

    Rio Plan at Wellness Ridge - Manor Collection, Clermont, FL 34714

    A spacious two-story home, the first floor is host to a convenient bedroom, formal dining room, office and an open layout among the kitchen and family room. Upstairs is a large loft surrounded by four more bedrooms, including the expansive owner’s suite.

    Lennar Builder
    2786 Fitness St Unit 36037632, Clermont, FL 34714
  • /12

    $412,990

    New Construction
    • 4 Beds
    • 2 Baths
    • 1,707 Sq Ft

    Plan 1707 Modeled at The Sanctuary - II, Clermont, FL 34714

    * Open kitchen overlooking great room * Primary bedroom at rear of home for added privacy * Walk-in closet at primary bedroom * Dual-sink vanity at primary bath * Designer-selected fixtures * Stainless steel appliance package * Open floor plan * Split-bedroom layout * Spacious great room * Dedicated laundry room * WaterSense labeled faucets * ENERGY STAR certified home * Swimming pool * Clubhouse

    KB Home Builder
    2717 Sanctuary Dr Unit 36514010, Clermont, FL 34714
  • /18

    $699,950

    New Construction
    • 5 Beds
    • 4.5 Baths
    • 3,951 Sq Ft

    Dayton Plan at Bongard Estates, Clermont, FL 34711

    The thoughtfully designed Dayton plan greets guests with a charming covered entry and continues to impress with an expansive great room, a serene patio, and a thoughtfully designed kitchen boasting a large island and a walk-in pantry. Foodies and aspiring top chefs may want to opt for a gourmet kitchen. The main floor also offers a convenient laundry, a powder room, a drop zone, a formal dining

    Richmond American Homes Builder
    4408 Linwood Trace Ln Unit 40682332, Clermont, FL 34711
  • /16

    $573,990

    New Construction
    • 4 Beds
    • 2.5 Baths
    • 2,529 Sq Ft

    Dahlia Plan at Waterbrooke, Clermont, FL 34711

    Make the most of your lifestyle in the 2,529 sq. ft., single-story Dahlia floorplan, offering well-proportioned space with both private and shared living areas. The combined Great Room, dining area and kitchen area offers plenty of space to entertain, with an adjacent covered lanai for outdoor excursions. The owners suite delivers stylish luxury and sheer space, with a large walk-in closet. The

    Mattamy Homes Builder
    3029 Ambersweet Place Unit 36483593, Clermont, FL 34711
  • /13

    $605,990

    New Construction
    • 4 Beds
    • 3 Baths
    • 2,792 Sq Ft

    Radcliff Plan at Vintner Reserve, Clermont, FL 34715

    The Radcliff Plan is a one-story, single-family home with an entertaining-friendly kitchen open to the dining room and great room, perfect for hosting your next dinner party. Enjoy a 2-car garage with opportunity for additional garage storage area.

    Beazer Homes Builder
    495 Toscano St Unit 36848723, Clermont, FL 34715
  • /39

    $438,900

    • 4 Beds
    • 2 Baths
    • 1,836 Sq Ft

    11802 Grand Hills Blvd, Clermont, FL 34711

    Escape the hustle and bustle of Clermont while still enjoying the convenience of being just minutes from shopping, dining, and everyday amenities. Nestled in a peaceful, more rural setting, this home offers the perfect balance of privacy and accessibility.Residents enjoy exclusive access to a private boat dock on the Clermont Chain of Lakes, making it easy to spend your days boating, fishing,

    Linda Rizzo RE FLORIDA HOMES

    11802 Grand Hills Blvd, Clermont, FL 34711
  • /55

    $589,999

    New Construction
    • 4 Beds
    • 2.5 Baths
    • 2,911 Sq Ft

    Wekiva Plan at Ridgeview - 40' Wide, Clermont, FL 34714

    Introducing the Wekiva, an exquisite two-story new home plan crafted by Trinity Family Builders. Boasting four spacious bedrooms, two full baths, and one half bath, this home offers ample space for comfortable living. The large kitchen overlooks the inviting family and dining rooms, creating a seamless flow for gatherings and entertaining. Upstairs, the expansive gathering room provides a

    Trinity Family Builders Builder
    14208 Crestavista Ave St Unit 36562360, Clermont, FL 34714
  • /13

    $477,990

    New Construction
    • 4 Beds
    • 2.5 Baths
    • 2,716 Sq Ft

    Plan 2716 at The Sanctuary - II, Clermont, FL 34714

    * Open kitchen overlooking living area * Walk-in closet at all bedrooms * Powder bath * Formal dining area * Dual-sink vanity at primary bath * Laundry room with garage access * Open floor plan * Spacious living room * Kitchen island * Loft * Spacious laundry room * ENERGY STAR certified home * Swimming pool * Clubhouse * Tot lot * Fitness room * Near popular restaurants * Great shopping nearby

    KB Home Builder
    2717 Sanctuary Dr Unit 36514013, Clermont, FL 34714
  • /46

    $540,000

    • 3 Beds
    • 2.5 Baths
    • 2,555 Sq Ft

    17096 Goldcrest Loop, Clermont, FL 34714

    Welcome to this beautifully maintained home in the sought-after resort style community of Serenoa! This home qualifies for Down Payment/Closing Cost assistance under the Hometown Heroes program. Check with your lender to see if you qualify for the program to make this your next home!! This spacious home offers thoughtfully designed living space, featuring an open-concept floor plan perfect for

    Lynn London EXP REALTY LLC

    17096 Goldcrest Loop, Clermont, FL 34714
  • /55

    $530,000

    $120K PRICE DROP
    • 4 Beds
    • 2.5 Baths
    • 2,392 Sq Ft

    16012 Horizon Ct, Clermont, FL 34711

    REDUCED! A MUST SEE. DO NOT MISS THIS OPPORTUNITY. The community is a short distance from the St Johns Lake Boat Ramp. You are 5 minutes from the Turnpike and all shopping. Welcome to this stunning two-story home featuring 4 bedrooms, 2.5 bathrooms, and a spacious 3-car garage, perfectly situated on a quiet cul-de-sac in one of Clermont’s most desirable communities—Johns Lake Estates.This

    Lisa Manns RE/MAX TITANIUM GROUP

    16012 Horizon Ct, Clermont, FL 34711
  • /15

    $574,990

    New Construction
    • 4 Beds
    • 3 Baths
    • 2,199 Sq Ft

    Aspen Plan at Wellness Ridge - Chateau Collection, Clermont, FL 34714

    This spacious single-story home emphasizes convenience and modern comfort. Off the foyer are three secondary bedrooms, each with easy access to a nearby bathroom. Down the hallway is an open-concept layout connecting a well-equipped kitchen, dining room and family room with access to a large lanai. Adjacent to this space is the lavish owner’s suite, which features an en-suite bathroom and

    Lennar Builder
    2786 Fitness St Unit 39559812, Clermont, FL 34714

Showing Results 41 - 80, Page 2 of 15

How to Buy a Home How to Finance a Home How to Sell a Home