232

Clinton County MI Homes for Sale

Section Image Section Image
  • /2

    $265,000

    • Land
    • 33,105 Sq Ft
    • $348,684 per Acre

    705 N Us127, St. Johns, MI 48879

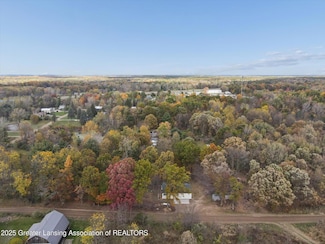
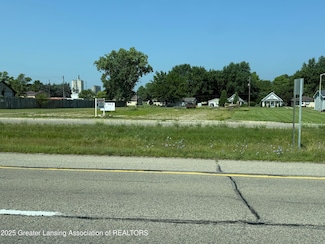
    Great piece of land just waiting for someone to develop. Phase one site assessment completed 1/20/2025. all measurements and acreage are estimates please verify.

    Josh Devereaux RE/MAX Finest

    705 N Us127, St. Johns, MI 48879
  • /24

    $460,000

    New Construction
    • 4 Beds
    • 2.5 Baths
    • 1,850 Sq Ft

    The Amber Plan at Thomas Farms, Dewitt, MI 48820

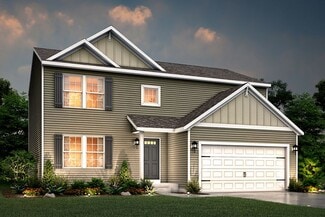
    Buildable Home Plan - Photos are Representational Welcome to the Amber home plan. As part of our Hometown series, this home plan is the perfect streamlined layout for you to personalize to your needs. We invite you to join us as we walk through this home! Step into the Amber home from your front porch and find a convenient coat closet for you and any guests that may visit. From there, walk into

    Eastbrook Homes Builder
    14054 Ambrosia Ave Unit 36596042, Dewitt, MI 48820
  • /17

    $440,000

    New Construction
    • 3 Beds
    • 2 Baths
    • 1,592 Sq Ft

    The Grayson Plan at Thomas Farms, Dewitt, MI 48820

    Buildable Home Plan – Photos are Representational Welcome to this newly improved, Americana Series home plan, the Grayson! Enter your new Grayson home from the front porch into the main entryway, or through the two-car garage into the mudroom. The conveniently located mudroom includes a coat closet and an optional bench and connects with the entryway in the hall. The front hall opens into the

    Eastbrook Homes Builder
    14054 Ambrosia Ave Unit 36596103, Dewitt, MI 48820
  • /9

    $499,000

    $50K PRICE DROP
    • Land
    • 68 Acres
    • $7,338 per Acre

    1455 W Hyde Rd, Saint Johns, MI 48879

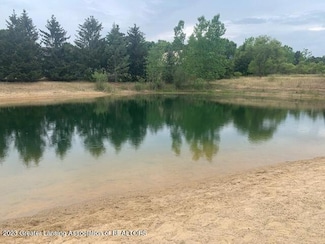
    Land for sale in Michigan, Land for sale in Clinton County Michigan, Farm Land for sale in Michigan, Farm Land for sale in Clinton County Michigan, Undeveloped Land for sale in Michigan, Undeveloped Land for sale in Clinton County Michigan, Hunting Land for sale in Michigan, Hunting Land for sale in Clinton County Michigan - 68 acresTillable Farm Land for sale here. Hunting Land for sale

    Jerry Slade Michigan Whitetail Properties

    1455 W Hyde Rd, Saint Johns, MI 48879
  • /27

    $592,000

    New Construction
    • 3 Beds
    • 2.5 Baths
    • 1,943 Sq Ft

    The Marley Plan at Bonnie Meadows, Haslett, MI 48840

    Buildable Home Plan – Photos are Representational The Marley is a two-story home plan, offering three bedrooms and 2.5 bathrooms, with the option to add a fourth and fifth bedroom and additional bathroom. This popular home plan is known for its main floor owner's suite and two-story great room. Step into your new Marley home from the elegant front porch. The entryway takes you past a coat closet,

    Eastbrook Homes Builder
    9615 Tobermory Dr Unit 36585684, Haslett, MI 48840
  • /28

    $563,000

    New Construction
    • 1 Bed
    • 1 Bath
    • 1,552 Sq Ft

    The Wisteria Plan at Bonnie Meadows, Haslett, MI 48840

    Buildable Home Plan - Photos Are Representational The Wisteria home plan is a charming and contemporary home, ideal for homeowners looking for a well laid out home plan. The plan includes 1552 finished square feet on the main level, and offers the option to add a large finished lower level to suit your needs. Enter your new Wisteria home from the front porch into the front hall or through the two

    Eastbrook Homes Builder
    9615 Tobermory Dr Unit 36585685, Haslett, MI 48840
  • /30

    $373,240

    New Construction
    • 4 Beds
    • 2.5 Baths
    • 2,022 Sq Ft

    Integrity 2000 Plan at Woodridge Bingham, Saint Johns, MI 48879

    With over 2,000 square feet of living space, this 4 bedroom, 2.5 bath floorplan is sure to please! The home features a large great room along with a well-designed kitchen layout with an optional center island plus a spacious dining nook. The large mud room is a multi-functional space, tucked away from the main living space, and includes a walk in laundry room as well as a powder room. The second

    Allen Edwin Homes Builder
    1075 Woodridge Dr Unit 36448052, Saint Johns, MI 48879
  • /4

    $380,900

    New Construction
    • 4 Beds
    • 2.5 Baths
    • 1,882 Sq Ft

    Integrity 1880 Plan at Shadybrook, Dewitt, MI 48820

    This traditional 2 story floorplan features 4 bedrooms, 2.5 baths and 1,882 sqft of living space. The footprint is designed for optimal and inclusive living & storage. The first floor features an open concept layout with a large great room, dedicated dining nook and kitchen with peninsula. Take advantage of the opportunity to add the optional breakfast bar - ideal for casual dining or doing

    Allen Edwin Homes Builder
    3080 Moccasin Dr Unit 36482751, Dewitt, MI 48820
  • /4

    $372,065

    New Construction
    • 4 Beds
    • 2.5 Baths
    • 1,882 Sq Ft

    Integrity 1880 Plan at Woodridge Bingham, Saint Johns, MI 48879

    This traditional 2 story floorplan features 4 bedrooms, 2.5 baths and 1,882 sqft of living space. The footprint is designed for optimal and inclusive living & storage. The first floor features an open concept layout with a large great room, dedicated dining nook and kitchen with peninsula. Take advantage of the opportunity to add the optional breakfast bar - ideal for casual dining or doing

    Allen Edwin Homes Builder
    1075 Woodridge Dr Unit 36494632, Saint Johns, MI 48879
  • /27

    $475,000

    New Construction
    • 3 Beds
    • 2.5 Baths
    • 1,943 Sq Ft

    The Marley Plan at Thomas Farms, Dewitt, MI 48820

    Buildable Home Plan – Photos are Representational The Marley is a two-story home plan, offering three bedrooms and 2.5 bathrooms, with the option to add a fourth and fifth bedroom and additional bathroom. This popular home plan is known for its main floor owner's suite and two-story great room. Step into your new Marley home from the elegant front porch. The entryway takes you past a coat closet,

    Eastbrook Homes Builder
    14054 Ambrosia Ave Unit 36485919, Dewitt, MI 48820
  • /21

    $394,230

    New Construction
    • 3 Beds
    • 2.5 Baths
    • 2,276 Sq Ft

    Integrity 2280 Plan at Woodridge Bingham, Saint Johns, MI 48879

    This traditional 2-story home is anything but boring! With over 2,200 square feet of living space, including a first floor den plus a dining room along with the second floor game room and 3 bedrooms, each occupant is sure to find their perfect niche space. Did we mention the amazing layout? Starting on the first floor, enter into a large foyer and find a powder room, conveniently tucked away from

    Allen Edwin Homes Builder
    1075 Woodridge Dr Unit 36452367, Saint Johns, MI 48879
  • /28

    $588,000

    New Construction
    • 2 Beds
    • 2 Baths
    • 1,773 Sq Ft

    The Balsam Plan at Bonnie Meadows, Haslett, MI 48840

    Buildable Home Plan – Photos Are Representational The Balsam, named after the most fragrant fir tree, evokes freshness and a feeling of open spaces. The Balsam is our latest ranch plan, featuring 1773 of flexible living space. Enter the Balsam home through your front porch or through the two-car garage, immediately finding the mudroom to your left. The conveniently located mudroom includes a coat

    Eastbrook Homes Builder
    9615 Tobermory Dr Unit 36447517, Haslett, MI 48840
  • /28

    $397,000

    New Construction
    • 1 Bed
    • 1.5 Baths
    • 1,364 Sq Ft

    The Aspen Plan at Thomas Farms, Dewitt, MI 48820

    Buildable Home Plan - Photos are Representational The Aspen home plan offers a stylish, spacious, and affordable home design with 1,364 finished square feet of living space. The home plan can be further expanded with a second bedroom and full bath in the lower level, and additional enhancements and personalized touches allow you to create a home that is truly and uniquely yours. The Aspen’s front

    Eastbrook Homes Builder
    14054 Ambrosia Ave Unit 36473258, Dewitt, MI 48820
  • /14

    $394,855

    New Construction
    • 3 Beds
    • 2.5 Baths
    • 2,121 Sq Ft

    Elements 2100 Plan at Woodridge Bingham, Saint Johns, MI 48879

    With over 2,100 square feet of living space, this home is packed with options and room to grow. The first floor includes an open kitchen with optional island great room with optional fireplace, half bath and gorgeous sun room. Upstairs features a second floor laundry, primary bedroom suite with private bath and walk in closet, two additional bedrooms, full bath, and a game room or optional fourth

    Allen Edwin Homes Builder
    1075 Woodridge Dr Unit 36453242, Saint Johns, MI 48879
  • /14

    $375,000

    New Construction
    • 1 Bed
    • 1.5 Baths
    • 1,106 Sq Ft

    The Birch Plan at Thomas Farms, Dewitt, MI 48820

    Welcome to the Birch home plan, the newest addition to our Leisure Series! The Birch offers a streamlined floor plan with a functional layout designed for easy everyday living. Tour the Birch with us! Walk into your home from the quaint front porch, and find a spacious entryway with a powder room to your right and a coat closet to your left. On your right, you will find the staircase down to the

    Eastbrook Homes Builder
    14054 Ambrosia Ave Unit 36460401, Dewitt, MI 48820
  • /24

    $411,000

    New Construction
    • 1 Bed
    • 1.5 Baths
    • 1,357 Sq Ft

    The Channing Plan at Thomas Farms - Condominiums, Dewitt, MI 48820

    Buildable Home Plan - Photos are Representational The Channing home plan offers a stylish, spacious, and affordable home design with 1357 finished square feet of living space. This tasteful condominium home plan offers a carefree, low-maintenance condo living arrangement to complement your lifestyle. The Channing’s front door opens from the porch into the entry hall, which leads past the front

    Eastbrook Homes Builder
    14054 Ambrosia Ave Unit 36496337, Dewitt, MI 48820
  • /30

    $373,900

    New Construction
    • 4 Beds
    • 2.5 Baths
    • 1,830 Sq Ft

    Integrity 1830 Plan at Shadybrook, Dewitt, MI 48820

    This great two story plan includes more than 1,800 square feet of living space. Enjoy an open first floor layout with a huge foyer, large eat-in kitchen, mudroom with space for built in storage, powder room and first floor laundry! There are 3 bedrooms on the second floor including a primary suite with a large walk-in closet and private bath. The second floor also features a large game room that

    Allen Edwin Homes Builder
    3080 Moccasin Dr Unit 36466248, Dewitt, MI 48820
  • /27

    $780,000

    New Construction
    • 4 Beds
    • 3.5 Baths
    • 3,338 Sq Ft

    The Rutherford Plan at Bonnie Meadows, Haslett, MI 48840

    Buildable Home Plan – Photos Are Representational Welcome to the Rutherford, part of our Designer Series. The Rutherford features an elevated home style, expansive floor plan, and architectural flair. The Rutherford’s front porch leads into the two-story front foyer. The foyer is open to the formal dining room, with its stately tray ceiling, and the front parlor with optional French doors. The

    Eastbrook Homes Builder
    9615 Tobermory Dr Unit 36451795, Haslett, MI 48840
  • /28

    $646,000

    New Construction
    • 4 Beds
    • 2.5 Baths
    • 2,328 Sq Ft

    The Hadley Plan at Bonnie Meadows, Haslett, MI 48840

    Buildable Home Plan - Photos are Representational Stately and contemporary, the Hadley home plan is a two-story design offering 2328 square feet of living space, four bedrooms, and two and a half baths. Enter your Hadley home plan and see a conveniently located flex room, perfect for an at-home office, playroom, or hobby room. Continue down the hall into your two-story great room, dining room and

    Eastbrook Homes Builder
    9615 Tobermory Dr Unit 36452465, Haslett, MI 48840
  • /13

    $361,540

    New Construction
    • 3 Beds
    • 1 Bath
    • 1,526 Sq Ft

    Integrity 1530 Plan at Woodridge Bingham, Saint Johns, MI 48879

    This amazing ranch plan features so much space and offers so many options, you will enjoy discovering the potential around every corner of this 1,500 square foot ranch. The well-conceived layout allows for the perfect functioning and relaxing balance, with the kitchen & dining area on one side of the home and the bedrooms on the opposite side. In the middle lies the hub of the home, the great

    Allen Edwin Homes Builder
    1075 Woodridge Dr Unit 36451111, Saint Johns, MI 48879
  • /28

    $490,000

    New Construction
    • 3 Beds
    • 2 Baths
    • 1,928 Sq Ft

    The Maxwell Plan at Thomas Farms, Dewitt, MI 48820

    Buildable Home Plan – Photos are Representational The Maxwell home plan is a contemporary ranch style home. Walk into your new Maxwell home from the front porch to the main entryway. The dining area is positioned just off the front hall and can be transformed into an office with stylish French doors. The dining room and entryway lead into the family room, which can be further enhanced with one of

    Eastbrook Homes Builder
    14054 Ambrosia Ave Unit 36489278, Dewitt, MI 48820
  • /19

    $388,075

    New Construction
    • 3 Beds
    • 2.5 Baths
    • 2,075 Sq Ft

    Elements 2070 Plan at Woodridge Bingham, Saint Johns, MI 48879

    Discover the perfect blend of form and function in this popular two story floorplan equipped with 3 bedrooms and 2 1⁄2 baths. The home includes a second floor game room which can be converted to a 4th bedroom, plus we offer the option to add a full finished basement for even more space. The first floor open concept layout features a large great room, dining nook and spacious kitchen with walk in

    Allen Edwin Homes Builder
    1075 Woodridge Dr Unit 36491994, Saint Johns, MI 48879
  • /28

    $458,000

    New Construction
    • 4 Beds
    • 2.5 Baths
    • 2,017 Sq Ft

    The Stockton Plan at Thomas Farms, Dewitt, MI 48820

    Buildable Home Plan - Photos are Representational The Stockton is a contemporary two-story design, and one of Eastbrook’s most popular home plans. The plan starts with 2017 square feet of living space that incorporates four bedrooms and two and a half baths. From the porch, the front door opens into the entryway with a coat closet and the front flex room. From the entryway, the home plan opens up

    Eastbrook Homes Builder
    14054 Ambrosia Ave Unit 36448899, Dewitt, MI 48820
  • /28

    $520,000

    New Construction
    • 4 Beds
    • 2.5 Baths
    • 2,244 Sq Ft

    The Hearthside Plan at Thomas Farms, Dewitt, MI 48820

    Buildable Home Plan – Photos are Representational The Hearthside design is an inviting two-story home with ample space and lots of opportunity for personalization and expansion. This plan includes 2244 square feet of finished space includes four bedrooms and two and a half baths, offering you plenty of flexible living space. The elegant pillared porch and two-story foyer leads to a flex room that

    Eastbrook Homes Builder
    14054 Ambrosia Ave Unit 36450461, Dewitt, MI 48820
  • /28

    $680,000

    New Construction
    • 5 Beds
    • 3.5 Baths
    • 2,681 Sq Ft

    The Sebastian Plan at Bonnie Meadows, Haslett, MI 48840

    Buildable Home Plan – Photos are Representational Welcome home to the Sebastian, part of our Designer Series. With the most diverse range of options in any home plan, the Sebastian is a generous and attractive home design. With 2681 square feet, the plan includes five bedrooms and three and half baths. The Sebastian’s foyer entry way is open to the front flex room, and leads into the two story

    Eastbrook Homes Builder
    9615 Tobermory Dr Unit 36474444, Haslett, MI 48840
  • /17

    $380,725

    New Construction
    • 4 Beds
    • 2.5 Baths
    • 2,062 Sq Ft

    Integrity 2080 Plan at Woodridge Bingham, Saint Johns, MI 48879

    This new and innovative two story design includes a dedicated bonus room that can be utilized as an office and/or study. The home features 4 bedrooms, 2.5 baths and over 2,000 square feet of living space plus the option for a finished basement, including a Rec Room, Guest Bedroom or Bathroom. The home has a generously sized great room, and a large open concept kitchen and dining nook. For

    Allen Edwin Homes Builder
    1075 Woodridge Dr Unit 36461671, Saint Johns, MI 48879
  • /25

    $369,000

    New Construction
    • 1 Bed
    • 1.5 Baths
    • 1,097 Sq Ft

    The Haven Plan at Thomas Farms - Condominiums, Dewitt, MI 48820

    Buildable Home Plan – Photos Are Representational We are excited to introduce the Haven condominium! This ranch home plan provides you with main floor living with the option to finish the lower level if you desire more space for family or friends. Keep reading for a descriptive tour of this home plan! From the porch, you’ll enter the Haven and find a powder room, coat closet, and stairs that lead

    Eastbrook Homes Builder
    14054 Ambrosia Ave Unit 36446480, Dewitt, MI 48820
  • /28

    $653,000

    New Construction
    • 3 Beds
    • 2.5 Baths
    • 2,220 Sq Ft

    The Fitzgerald Plan at Bonnie Meadows, Haslett, MI 48840

    Buildable Home Plan - Photos are Representational The Fitzgerald home plan is an elegant, contemporary ranch style home with three bedrooms, two full baths, one half bathroom and 2220 finished square feet. Walk into your new Fitzgerald home from the pillared front porch to the main entryway. The formal dining area is positioned just off the front hall and can be transformed into an office with

    Eastbrook Homes Builder
    9615 Tobermory Dr Unit 36449077, Haslett, MI 48840
  • /28

    $417,000

    New Construction
    • 4 Beds
    • 2.5 Baths
    • 1,720 Sq Ft

    The Taylor Plan at Thomas Farms, Dewitt, MI 48820

    Buildable Home Plan - Photos are Representational The Taylor plan is a charming, contemporary two-story home with a wide range of options and flexibility to grow and transform to accommodate your changing lifestyle. The basic plan includes 1720 square feet of finished living space, four bedrooms, two and a half baths, and an unfinished lower level. Walk into your new Taylor home from the front

    Eastbrook Homes Builder
    14054 Ambrosia Ave Unit 36464569, Dewitt, MI 48820
  • /9

    $392,630

    New Construction
    • 3 Beds
    • 2.5 Baths
    • 1,805 Sq Ft

    Elements 1800 Plan at Woodridge Bingham, Saint Johns, MI 48879

    The newest addition to the Elements portfolio features a unique floorplan in which the primary bedroom suite is conveniently located on the main level. With over over 1,800 square feet of living space this plan is sure to cater to a wide array of homeowners. There are two guest bedrooms located on the second floor plus a game room. For those in need of an extra bedroom upstairs, convert the game

    Allen Edwin Homes Builder
    1075 Woodridge Dr Unit 36453000, Saint Johns, MI 48879
  • /17

    $372,665

    New Construction
    • 3 Beds
    • 2.5 Baths
    • 1,682 Sq Ft

    Elements 1680 Plan at Woodridge Bingham, Saint Johns, MI 48879

    Welcome to the Elements 1680. This plan features 3 bedrooms, 2.5 baths and has an open first floor layout. The large great room has open sight lines into the kitchen, which includes a center island plus an eating nook. The mudroom has ample storage and leads directly into a guest bathroom. The laundry room is also located on the first floor. Head upstairs to find a deluxe primary suite, with

    Allen Edwin Homes Builder
    1075 Woodridge Dr Unit 36468713, Saint Johns, MI 48879
  • /31

    $390,900

    New Construction
    • 4 Beds
    • 2.5 Baths
    • 2,062 Sq Ft

    Integrity 2080 Plan at Shadybrook, Dewitt, MI 48820

    This new and innovative two story design includes a dedicated bonus room that can be utilized as an office and/or study. The home features 4 bedrooms, 2.5 baths and over 2,000 square feet of living space plus the option for a finished basement, including a Rec Room, Guest Bedroom or Bathroom. The home has a generously sized great room, and a large open concept kitchen and dining nook. For

    Allen Edwin Homes Builder
    3080 Moccasin Dr Unit 36454583, Dewitt, MI 48820
  • /26

    $390,570

    New Construction
    • 3 Beds
    • 2.5 Baths
    • 2,089 Sq Ft

    Elements 2090 Plan at Woodridge Bingham, Saint Johns, MI 48879

    This traditional design includes 3 bedrooms, 2 1⁄2 baths, a first-floor den plus a second-floor game room with the option to convert to a 4th bedroom. The layout has amazing flow and versatility. The great room is open to the kitchen & dining nook, and the den is tucked away in the back of the home, making it ideal for an office or study space. There are several options to customize the kitchen,

    Allen Edwin Homes Builder
    1075 Woodridge Dr Unit 36457959, Saint Johns, MI 48879
  • /17

    $558,000

    New Construction
    • 3 Beds
    • 2 Baths
    • 1,592 Sq Ft

    The Grayson Plan at Bonnie Meadows, Haslett, MI 48840

    Buildable Home Plan – Photos are Representational Welcome to this newly improved, Americana Series home plan, the Grayson! Enter your new Grayson home from the front porch into the main entryway, or through the two-car garage into the mudroom. The conveniently located mudroom includes a coat closet and an optional bench and connects with the entryway in the hall. The front hall opens into the

    Eastbrook Homes Builder
    9615 Tobermory Dr Unit 36498720, Haslett, MI 48840
  • /28

    $470,000

    New Construction
    • 2 Beds
    • 2 Baths
    • 1,773 Sq Ft

    The Balsam Plan at Thomas Farms, Dewitt, MI 48820

    Buildable Home Plan – Photos Are Representational The Balsam, named after the most fragrant fir tree, evokes freshness and a feeling of open spaces. The Balsam is our latest ranch plan, featuring 1773 of flexible living space. Enter the Balsam home through your front porch or through the two-car garage, immediately finding the mudroom to your left. The conveniently located mudroom includes a coat

    Eastbrook Homes Builder
    14054 Ambrosia Ave Unit 36474235, Dewitt, MI 48820
  • /14

    $382,080

    New Construction
    • 3 Beds
    • 2 Baths
    • 1,607 Sq Ft

    Integrity 1610 Plan at Woodridge Bingham, Saint Johns, MI 48879

    This 3 bedroom, 2 bath ranch features over 1,600 square feet of living space and all the bells and whistles! The great room is a grand space, especially when the vaulted ceiling option is added, and it is open to both a dedicated dining nook plus a large kitchen. For those seeking a true culinary haven, customize the kitchen by adding a center island and/or a breakfast bar adjoining the dining

    Allen Edwin Homes Builder
    1075 Woodridge Dr Unit 36489888, Saint Johns, MI 48879
  • /16

    $379,810

    New Construction
    • 3 Beds
    • 2 Baths
    • 1,603 Sq Ft

    Integrity 1605 Plan at Woodridge Bingham, Saint Johns, MI 48879

    This spacious ranch includes 3 bedrooms, 2 full baths and over 1,600 square feet of living space. The great room is ideal for relaxing or entertaining since its open to the dining nook and sprawling kitchen. Add the optional vaulted ceiling in the great room for a grand architectural effect! There is the capability to add an island in the kitchen, and a large pantry is included. The primary

    Allen Edwin Homes Builder
    1075 Woodridge Dr Unit 36466044, Saint Johns, MI 48879
  • /27

    $491,000

    New Construction
    • 4 Beds
    • 2.5 Baths
    • 2,344 Sq Ft

    The Preston Plan at Thomas Farms, Dewitt, MI 48820

    Buildable Home Plan - Photos are Representational Stately and contemporary, the Preston home plan is a two-story design offering 2344 square feet of living space, four bedrooms, and two and a half baths. Step from your new Preston home’s porch into the front entryway with its coat closet and optional bench. From the entryway, the front room offers a flexible space for formal dining or a sitting

    Eastbrook Homes Builder
    14054 Ambrosia Ave Unit 36474996, Dewitt, MI 48820
  • /28

    $528,000

    New Construction
    • 4 Beds
    • 2.5 Baths
    • 2,328 Sq Ft

    The Hadley Plan at Thomas Farms, Dewitt, MI 48820

    Buildable Home Plan - Photos are Representational Stately and contemporary, the Hadley home plan is a two-story design offering 2328 square feet of living space, four bedrooms, and two and a half baths. Enter your Hadley home plan and see a conveniently located flex room, perfect for an at-home office, playroom, or hobby room. Continue down the hall into your two-story great room, dining room and

    Eastbrook Homes Builder
    14054 Ambrosia Ave Unit 36475330, Dewitt, MI 48820
  • /27

    $409,495

    New Construction
    • 3 Beds
    • 2.5 Baths
    • 2,393 Sq Ft

    Elements 2390 Plan at Woodridge Bingham, Saint Johns, MI 48879

    This popular design has an incredible layout that includes 3 bedrooms, 2 1⁄2 baths, a large game room plus an endless amount of options to create a truly unique home. The first floor includes a den, which can be converted to a bedroom with access to a full bath. The large great room is open to the dining nook and spacious kitchen with walk in pantry. The mudroom includes a large closet and offers

    Allen Edwin Homes Builder
    1075 Woodridge Dr Unit 36487893, Saint Johns, MI 48879

Showing Results 161 - 200, Page 5 of 6

How to Buy a Home How to Finance a Home How to Sell a Home