627

Clodine, TX 1-Story Homes for Sale

Section Image Section Image
  • /38

    $402,590

    New Construction
    • 3 Beds
    • 2.5 Baths
    • 2,394 Sq Ft

    6206 Vista View Ln, Richmond, TX 77469

    NEW CONSTRUCTION by LONG LAKE - Welcome home to 6206 Vista View Lane located in the highly sought-after Brentwood Farms and zoned to Fort Bend ISD. With meticulous attention to detail and tremendous upgrades throughout, this exquisite residence showcases a remarkable floor plan featuring 3 bedrooms, 2.5 baths, and a convenient attached 2-car garage. Get ready to be enchanted by the breathtaking

    Olga M. Garza Nan & Company Properties - Corporate Office (Heights)

    6206 Vista View Ln, Richmond, TX 77469
  • /45

    $500,000

    • 4 Beds
    • 3 Baths
    • 2,727 Sq Ft

    7802 Mesquite Hill Ln, Richmond, TX 77469

    Rare one-story in Greatwood Lake—these don’t come up often! This 4 bedroom, 3 bath home offers a well-designed split floorplan with fresh neutral paint, refinished hardwood floors, and new carpet & padding in the Primary, front bedroom, and Study. Gourmet island Kitchen features stainless appliances, 42" cabinets, gas cooking, and under-cabinet lighting. Spacious Primary Suite includes tray

    Melody Longhofer CB&A, Realtors-Katy

    7802 Mesquite Hill Ln, Richmond, TX 77469
  • /45

    $250,000

    • 3 Beds
    • 2 Baths
    • 1,580 Sq Ft

    707 Shenandoah Dr, Richmond, TX 77469

    Great layout, beautifully updated and move-in ready! This inviting home features a new roof, fresh interior/exterior paint, and new laminate flooring in all bedrooms, with tile flooring throughout the main living areas. The expansive living room boasts a vaulted ceiling, large windows, abundant natural light, and an open flow to the formal dining area. The spacious gourmet kitchen features white

    Lili Yan HomeSmart

    707 Shenandoah Dr, Richmond, TX 77469
  • /27

    $488,900

    New Construction
    • 4 Beds
    • 3 Baths
    • 2,278 Sq Ft

    7210 Happiness Pass, Richmond, TX 77469

    Welcome to the Merlot at 7210 Happiness Pass in Ryehill 50s! The Merlot invites you in with a blend of style, comfort and easy flexibility. The open kitchen features a generous island that looks out to the casual dining area, the spacious great room and the backyard, where sunlight pours in through three large windows. Step onto the covered patio and enjoy plenty of room for relaxed outdoor

    Taylor Morrison Builder
    7210 Happiness Pass, Richmond, TX 77469
  • /3

    $559,900

    New Construction
    • 4 Beds
    • 3 Baths
    • 2,548 Sq Ft

    2548W Plan at Revera - 50', Richmond, TX 77469

    This floor plan starts with a 12-foot ceiling at the entry, passing a game room with French doors before opening to a spacious living area with a wall of windows. The home plan features a kitchen with a pantry, plenty of countertop space, an island with built-in seating, and an adjacent dining area. The private primary suite showcases a wall of windows and a bathroom with a garden tub, a

    Perry Homes Builder
    1607 Seaside Horizon Ln Unit 41581189, Richmond, TX 77469
  • /22

    $315,000

    $14K PRICE DROP
    • 3 Beds
    • 2 Baths
    • 1,743 Sq Ft

    2327 Cherrington Woods Ln, Rosenberg, TX 77469

    Welcome to a home where modern simplicity meets master-planned luxury. This beautifully maintained 3-bedroom, 2-bathroom residence (The "Dayton" plan) offers an open-concept sanctuary designed for a low-maintenance, high-style lifestyle. The heart of the home is a sprawling Great Room that flows seamlessly into the dining area, bathed in natural light from large, energy-efficient windows. A

    Ngoc Cindie Huynh The Vincere Group LLC

    2327 Cherrington Woods Ln, Rosenberg, TX 77469
  • /20

    $260,000

    • 3 Beds
    • 2 Baths
    • 1,502 Sq Ft

    522 Jeff Davis Dr, Richmond, TX 77469

    Great floor plan offers a large living area with wood burning fireplace and laminate floors. Recent kitchen appliances.

    Jody Ricco Ricco Realty

    522 Jeff Davis Dr, Richmond, TX 77469
  • /13

    $371,990

    New Construction $31K PRICE DROP
    • 3 Beds
    • 2.5 Baths
    • 2,423 Sq Ft

    2515 Tranquil Cedar Dr, Rosenberg, TX 77469

    This single-story home boasts a great layout with plenty of living and shared spaces. From the entry is a study with double doors on the right and two secondary bedrooms on the left. Then is the open living area, shared by the family room, kitchen and dining room that leads to a covered patio. The owner's suite is in a private back corner with a large bedroom, bathroom and walk-in closet.

    Lennar Builder
    2515 Tranquil Cedar Dr, Rosenberg, TX 77469
  • /7

    $299,900

    New Construction
    • 3 Beds
    • 2 Baths
    • 1,366 Sq Ft

    1627 Branley Trail, Rosenberg, TX 77471

    The beautiful three-bed, two-bath Bridgeland plan is filled with designer features and upgrades at no extra costs to you! The open floor plan creates a perfect atmosphere for your family to gather. Additionally, the chef-ready kitchen includes energy-efficient appliances and plenty of counterspace with a convenient kitchen island the doubles a breakfast bar. Effortless meal preparation and quick

    Jack Lipar LGI Homes

    1627 Branley Trail, Rosenberg, TX 77471
  • /11

    $349,990

    New Construction
    • 3 Beds
    • 2 Baths
    • 1,767 Sq Ft

    Maxwell Plan at Arabella on the Prairie - Premier Collection, Richmond, TX 77469

    The Maxwell is a bright, single-story home with a tall-ceiling foyer and a centrally located kitchen featuring a large island that opens to the dining area with a window seat. The Great Room boasts 11-foot ceilings and large windows that open to the covered patio. The private primary suite includes a window seat, walk-in closet, and luxury bath with soaking tub and shower or oversized shower. A

    Beazer Homes Builder
    6834 Ivory Sedge Trail Unit 37072607, Richmond, TX 77469
  • /38

    $375,000

    $5K PRICE DROP
    • 4 Beds
    • 3 Baths
    • 2,078 Sq Ft

    6342 Buffalo Bend Ln, Booth, TX 77469

    House is occupied. 6 hours showing notice. Step into comfort and style with an impressive walk-in closet conveniently located off the primary suite bath. This beautifully designed home features white cabinetry, elegant cotton white granite countertops, rich brown-tone EVP flooring, and multi-tone carpet selections from the sophisticated Elemental package.Located in the desirable Wall

    Aili Zhang Daytown International LLC

    6342 Buffalo Bend Ln, Booth, TX 77469
  • /6

    $457,005

    New Construction
    • 3 Beds
    • 2.5 Baths
    • 2,394 Sq Ft

    5858 Fox Peak Ln, Rosenberg, TX 77469

    This new home plan is 1-story, 3 bedrooms, 2.5 baths with high ceilings, study, and 2-car attached garage. There are 6 elevations for this new home construction to choose from.

    Long Lake, Ltd. Builder
    5858 Fox Peak Ln, Rosenberg, TX 77469
  • /2

    $590,043

    New Construction
    • 4 Beds
    • 3.5 Baths
    • 2,495 Sq Ft

    7739 Blue Heron Dr, Richmond, TX 77469

    7739 Blue Heron Drive, Richmond, TX 77469: Comfort and elegance inspire every lifestyle refinement of The Daisy floor plan by David Weekley Homes in The George. Elevated ceilings and open sight lines enhance the sunny family and dining spaces to bring more joy to each day.The streamlined kitchen creates an easy culinary layout for the resident chef while granting an open view of the

    David Weekley Homes Builder
    7739 Blue Heron Dr, Richmond, TX 77469
  • /9

    $579,000

    New Construction $4K PRICE DROP
    • 4 Beds
    • 3 Baths
    • 2,495 Sq Ft

    7442 Bayside Falls Ln, Richmond, TX 77469

    The Lavaca's welcoming porch and inviting foyer hallway with tray ceilings open onto the elegant formal dining room, offering views to the expansive great room and desirable covered patio. The well-appointed kitchen overlooks a bright casual dining area, and is complete with a large center island with breakfast bar, plenty of counter and cabinet space, and enormous walk-in pantry. The impressive

    Toll Brothers, Inc. Builder
    7442 Bayside Falls Ln, Richmond, TX 77469
  • /17

    $521,990

    New Construction
    • 4 Beds
    • 3 Baths
    • 2,287 Sq Ft

    Rose Plan at The George, Richmond, TX 77469

    Bring your design inspirations to life in The Rose floor plan by David Weekley Homes. A walk-in closet and serene en suite Owner’s Bath make your Owner’s Retreat a private vacation at the end of each day. Your open-concept living spaces present a distinguished first impression from the front door and offer superb comforts for quiet evenings together. The gourmet kitchen features a practical and

    David Weekley Homes Builder
    7738 Tribute Cir Unit 41279789, Richmond, TX 77469
  • /17

    $298,000

    • 3 Beds
    • 2 Baths
    • 1,801 Sq Ft

    5311 Rushing Brook Ln, Rosenberg, TX 77469

    Welcome home to this stunning single-story residence offering 3 bedrooms, 2 baths, and a dedicated office space. Designed with both comfort and functionality in mind, this well-maintained home features soaring ceilings and an open floor plan that creates a bright and airy feel throughout. The spacious kitchen overlooks the family room, making it ideal for entertaining guests or enjoying family

    Shean Manickchan United Real Estate

    5311 Rushing Brook Ln, Rosenberg, TX 77469
  • /34

    $326,990

    New Construction $30K PRICE DROP
    • 4 Beds
    • 3 Baths
    • 2,229 Sq Ft

    8210 Rustic Pine Trail, Richmond, TX 77469

    New Construction Lennar Houston Home - The Hendrix Floor Plan - This single-level home features a modern, low-maintenance layout, with an open-concept floorplan and inviting covered patio perfect for entertaining. Three secondary bedrooms are located off the foyer, with a convenient flex space near the main living area ready to be used as a studio or home office. The luxe owner’s suite is tucked

    Christopher Marti Keller Williams City View

    8210 Rustic Pine Trail, Richmond, TX 77469
  • /37

    $393,930

    New Construction
    • 3 Beds
    • 2.5 Baths
    • 2,349 Sq Ft

    6227 Vista View Ln, Rosenberg, TX 77469

    NEW CONSTRUCTION by LONG LAKE - Welcome home to 6227 Vista View lane located in the highly sought-after Brentwood Farms and zoned to Fort Bend ISD. With meticulous attention to detail and tremendous upgrades throughout, this exquisite residence showcases a remarkable floor plan featuring 3 bedrooms, 2.5 baths, and a convenient attached 2-car garage. Get ready to be enchanted by the breathtaking

    Olga M. Garza Nan & Company Properties - Corporate Office (Heights)

    6227 Vista View Ln, Rosenberg, TX 77469
  • /21

    $319,000

    • 3 Beds
    • 2 Baths
    • 2,957 Sq Ft

    2107 Lamar Dr, Richmond, TX 77469

    Priced well below market to reflect the work needed, this vacant duplex is being sold as-is and presents a clear value-add opportunity for the right buyer. Both units were completely renovated in 2022, are separately metered, and offer 3 bedrooms, 2 bathrooms with ample square footage. Ideal for an investor looking to renovate, hold, and rent, or for a buyer wanting to customize the property for

    Vanessa Ruiz Signature Real Estate

    2107 Lamar Dr, Richmond, TX 77469
  • /9

    $599,900

    New Construction $1K PRICE DROP
    • 4 Beds
    • 3 Baths
    • 2,513 Sq Ft

    1618 Shadow Bank Dr, Richmond, TX 77469

    Extended entry with 12-foot ceilings leads past a game room and a guest suite with a private full bath to the open family room with a wall of windows. Open kitchen offers a 5-burner gas cooktop, an island with built-in seating space, and a corner walk-in pantry. Primary suite with a wall of windows offers double door entry to the ensuite bath with dual vanities, a freestanding tub, a separate

    Perry Homes Builder
    1618 Shadow Bank Dr, Richmond, TX 77469
  • /11

    $279,498

    • 3 Beds
    • 2 Baths
    • 2,200 Sq Ft

    4518 Antero Ct, Rosenberg, TX 77471

    Beautifully maintained 3-bed home with a fantastic layout! A wide entryway with sleek wood look tile leads to an open concept living area. This gorgeous kitchen features long granite counters with bar seats, a large center island, shiny steel appliances, and an open view into the dining and family rooms. Relax in the oversized primary bedroom with high ceilings, a soaking tub, a separate shower,

    Dinora Rubio Keller Williams Realty Metropolitan

    4518 Antero Ct, Rosenberg, TX 77471
  • /23

    $288,900

    • 2 Beds
    • 2 Baths
    • 1,486 Sq Ft

    3011 Dandelion Dr, Richmond, TX 77469

    Welcome to Del Webb Sweetgrass, one of Fort Bend County's premier active adult communities! This charming single-story home offers 2 bedrooms, 2 bathrooms, and approximately 1,486 square feet of thoughtfully designed living space. Built in 2015, the open-concept floor plan provides comfortable everyday living and effortless entertaining. The spacious kitchen flows seamlessly into the dining and

    Candis Warner Keller Williams Realty Southwest

    3011 Dandelion Dr, Richmond, TX 77469
  • /24

    $349,500

    Open House 9/05
    • 4 Beds
    • 2 Baths
    • 2,281 Sq Ft

    519 Yellow Bullhead Ct, Rosenberg, TX 77469

    Welcome to 519 Yellow Bullhead Court.This exquisite like new 4 bedroom home offers the perfect blend of luxury and style. Upgrades throughout including soaring ceilings, granite countertops and beautiful tile floors. The spacious concept provides a seamless transition from the kitchen, through the dining and living areas for entertaining ease.The chef in you will love the gourmet island kitchen

    Thomas Johnson RE/MAX GO

    519 Yellow Bullhead Ct, Rosenberg, TX 77469
  • /27

    $349,200

    New Construction $33K PRICE DROP
    • 3 Beds
    • 2 Baths
    • 1,619 Sq Ft

    6927 Brilliance Dr, Rosenberg, TX 77469

    AUGUST COMPLETION - NEW CONSTRUCTION! The Kerrville plan by Pulte Homes is a single-story, value-focused home plan offering 1,619 square feet of living space. It features 3 bedrooms, 2 bathrooms, paired with a two-car garage, making it well-suited for growing families. Its layout includes a gourmet kitchen with a casual dining nook that flows into a welcoming family room. Experience life in

    Jimmy Franklin Pulte Homes

    6927 Brilliance Dr, Rosenberg, TX 77469
  • /18

    $215,000

    • 3 Beds
    • 2 Baths
    • 1,348 Sq Ft

    1518 Perennial Ln, Rosenberg, TX 77471

    Nestled in the desirable Cottonwood subdivision, this charming 3-bedroom, 2-bath home offers a functional split floor plan and a versatile flex space upon entry that can be used as a home office, playroom, formal dining area, or second living space. The open-concept kitchen features a tile backsplash, ample counter space, and overlooks the main living area, making it ideal for everyday living and

    Andrea Carnero Axis Brokerage Houston

    1518 Perennial Ln, Rosenberg, TX 77471
  • /28

    $319,991

    New Construction $10K PRICE DROP
    • 4 Beds
    • 2 Baths
    • 2,162 Sq Ft

    2703 Vintage Cove Dr, Rosenberg, TX 77469

    New Construction Lennar Houston Home - The Netcher Floor Plan - This new single-story home features a gracious layout with ample space to grow and entertain. Two secondary bedrooms share a hallway bathroom off the foyer, while around the corner is a quiet third bedroom. At the heart of the home is an airy open-concept living area complemented by a practical study and a covered patio. In the

    Christopher Marti Keller Williams City View

    2703 Vintage Cove Dr, Rosenberg, TX 77469
  • /45

    $354,990

    New Construction $38K PRICE DROP
    • 4 Beds
    • 3 Baths
    • 2,126 Sq Ft

    2123 Lone Bronco Blvd, Rosenberg, TX 77471

    Discover 2123 Lone Bronco Boulevard in Rosenberg, Texas — an expertly crafted new construction home by M/I Homes. Offering 2,126 square feet of thoughtfully arranged single-story living, the home features 4 bedrooms, 3 full bathrooms, and an owner’s suite positioned in a quiet, private corner.Upon entering, you’re welcomed by an open-concept living space that seamlessly unites the home’s

    M/I Homes Builder
    2123 Lone Bronco Blvd, Rosenberg, TX 77471
  • /2

    $473,000

    New Construction
    • 3 Beds
    • 2 Baths
    • 2,147 Sq Ft

    Morton Plan at The George, Richmond, TX 77469

    The Morton offers a highly sought-after three-bedroom, two-bathroom single-story layout with up to 2,147 square feet of beautifully crafted living space. As you travel from the welcoming front porch through the foyer and gallery, a dedicated study provides a secluded space ideal for remote work or a quiet reading room. The home's architectural design naturally unfolds into a breathtaking central

    Empire Homes Builder
    3522 Minonite Rd Unit 41337240, Richmond, TX 77469
  • /7

    $419,000

    • 5 Beds
    • 3 Baths
    • 2,632 Sq Ft

    4327 Blossom Valley Ln, Richmond, TX 77469

    Welcome to The Irving — 2,594 sq ft of single-story living designed for comfort and entertaining. This 5 bedroom, 3 bath home with a study features an open layout where the foyer leads to a hallway with 3 secondary bedrooms and full bath 3, and opens to the dining room, family room, and kitchen. The kitchen includes a large island open to the family room, granite countertops, black cabinets,

    Shabeeb Anwar REALM Real Estate Professionals - Sugar Land

    4327 Blossom Valley Ln, Richmond, TX 77469
  • /11

    $78,995

    New Construction
    • 3 Beds
    • 2 Baths
    • 1,216 Sq Ft

    Compass 231 Plan at Brazos Point, Rosenberg, TX 77471

    Peak Communities Builder
    637 Brazos Point Dr Unit 41753645, Rosenberg, TX 77471
  • /29

    $341,990

    New Construction $5K PRICE DROP
    • 4 Beds
    • 3 Baths
    • 2,370 Sq Ft

    2608 Grove Crest Dr, Rosenberg, TX 77469

    New Construction Lennar Houston Home - The Niles Floor Plan - This new single-story home features modern essentials, including a secluded flex space ideal as an office or studio. Upon entry, three comfortable bedroom suites boast a convenient location near a full bathroom. At the back of the home, a modern kitchen, spacious family room and inviting dining area share an open plan with easy access

    Christopher Marti Keller Williams City View

    2608 Grove Crest Dr, Rosenberg, TX 77469
  • /4

    $329,205

    New Construction
    • 3 Beds
    • 2 Baths
    • 1,506 Sq Ft

    5834 Madison Trail Dr, Rosenberg, TX 77469

    This new home plan is 1 story, 3 bedrooms, 2 baths, 2 car garage with optional covered patio. There are 4 elevations for this new home construction to choose from.

    Long Lake, Ltd. Builder
    5834 Madison Trail Dr, Rosenberg, TX 77469
  • /32

    $314,900

    Open Sat 1PM - 3PM
    • 4 Beds
    • 2 Baths
    • 2,110 Sq Ft

    5414 Still Creek Ranch Dr, Richmond, TX 77469

    Welcome to Still Creek Ranch! This charming, move-in ready home offers the perfect blend of quiet suburban living and everyday convenience. Residents will love this peaceful Richmond community, which features an easy commute to I-59 and a short drive to the heart of Sugar Land. Step inside to a functional 2,110 SF floor plan with 4 bedrooms and a formal dining room, offering great flexibility for

    Matthew Eastes Martha Turner Sotheby's International Realty

    5414 Still Creek Ranch Dr, Richmond, TX 77469
  • /30

    $268,900

    • 3 Beds
    • 2 Baths
    • 1,560 Sq Ft

    611 Hawthorne Pasture Rd, Rosenberg, TX 77471

    Beautiful single-story home in a quiet neighborhood, offering maximum livability and a lasting impression! Inside, you’ll find gorgeous wood flooring throughout—completely carpet-free. The expansive family room boasts a raised ceiling and flows seamlessly into the kitchen, which features a gas cooktop and abundant cabinet storage. A versatile front room easily serves as a formal dining area or a

    Randall Peraza Vylla Home

    611 Hawthorne Pasture Rd, Rosenberg, TX 77471
  • /5

    $456,715

    New Construction
    • 4 Beds
    • 3 Baths
    • 2,415 Sq Ft

    4511 Breezewood Dr, Rosenberg, TX 77471

    This new home plan is 1-story, 4 bedrooms, 2.5 baths, and 2-car attached garage. There are 9 elevations for this new home construction to choose from.

    Long Lake, Ltd. Builder
    4511 Breezewood Dr, Rosenberg, TX 77471
  • /50

    $390,000

    • 4 Beds
    • 3.5 Baths
    • 2,444 Sq Ft

    2918 Garden River Ln, Richmond, TX 77406

    Welcome to this stunning Perry built home in Richmond, TX. This elegant residence boasts 4 bedrooms and 3.5 bathroom, offering ample space for comfortable living; plus a dedicated home office/study area. The open concept floor plan seamlessly blends the kitchen, dining, and living areas, creating an inviting atmosphere for gatherings and entertaining. The kitchen is a focal point, featuring a

    Hung Vo Core Properties

    2918 Garden River Ln, Richmond, TX 77406
  • /19

    $595,000

    • 1 Bed
    • 1 Bath

    105 S 2nd St, Richmond, TX 77469

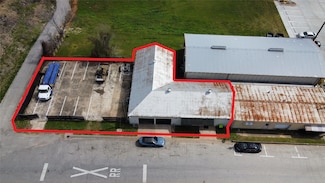
    For Sale: The Foxfire Studios Building - 105 S 2nd St, Richmond, TX Discover a unique opportunity in the heart of Downtown Richmond's Historic District. The Foxfire Studios Building offers 2,940 sq. ft. of adaptable space on a 7,729 sq. ft. lot. This versatile property suits various business types—industrial, call centers, educational institutions, churches, or retail. Key features include a room

    Quenton Rockwell Coldwell Banker Realty - Greater Northwest

    105 S 2nd St, Richmond, TX 77469
  • /43

    $699,000

    • 1 Bed
    • 1 Bath

    4602 Avenue H, Rosenberg, TX 77471

    Unique commercial opportunity with unlimited potential. This former 10-unit motel offers a versatile layout ready for a wide range of future uses. Each unit features a private full bathroom and two separate entry/exit doors, providing flexibility for reconfiguration and redevelopment. Whether envisioned as office suites, workforce housing, short-term rentals, medical or professional offices,

    Lisa Flores Keller Williams Premier Realty

    4602 Avenue H, Rosenberg, TX 77471
  • /40

    $275,000

    $10K PRICE DROP
    • 2 Beds
    • 2 Baths
    • 1,463 Sq Ft

    1206 Cleistes Ln, Richmond, TX 77469

    Move-in ready beautiful Low maintenance, updated home in a Premier Del Webb 55+ active adult Community. Generac 18 KW Generator (2021), Trane XR A/C (2024) and garage door. 17" tile throughout, Bedrooms have carpet. Kitchen has granite counter tops w/stone backsplash and SS appliances. 2" white blinds throughout and tray ceilings in Living and Primary Bedroom. Open floorplan w/abundant windows.

    Jeff Gibson Lone Star Properties

    1206 Cleistes Ln, Richmond, TX 77469
  • /16

    $310,990

    New Construction
    • 4 Beds
    • 2 Baths
    • 1,741 Sq Ft

    Cooke Plan at Arabella on the Prairie, Richmond, TX 77469

    The Cooke floor plan is a beautifully designed one-story home featuring four bedrooms, two bathrooms, and a two-car garage. Its open-concept layout creates a seamless flow between the kitchen, dining, and living areas, making it perfect for entertaining or everyday living. The spacious primary suite provides a private retreat with a well-equipped ensuite bath, while three additional bedrooms

    Coventry Homes Builder
    6911 Ivory Sedge Trail Unit 38515208, Richmond, TX 77469

Showing Results 361 - 400, Page 10 of 16

How to Buy a Home How to Finance a Home How to Sell a Home