65

Homes for Sale near Coats Elementary School

Section Image Section Image Section Image
  • /36

    $280,000

    $5K PRICE DROP
    • 3 Beds
    • 2 Baths
    • 1,293 Sq Ft

    305 River Birch Run, Coats, NC 27521

    This charming 3-bedroom, 2-bathroom one-story home is perfectly located just minutes from Campbell University, making it an ideal choice for a primary residence or a rental investment. It was previously used as a rental. The oversized corner lot gives you plenty of room to relax, garden, or entertain. With its affordable price under $300,000, this home presents a fantastic opportunity to own a

    Agent Photo

    Olivia Scarborough

    PEAK REALTY GROUP NC LLC

    (472) 333-0112

    305 River Birch Run, Coats, NC 27521
  • /49

    $329,000

    $11K PRICE DROP
    • 3 Beds
    • 2 Baths
    • 2,052 Sq Ft

    2424 N Carolina 55, Dunn, NC 28334

    Private & secluded feel with room to spread out! Nearly 2,800 total sf modular ranch (not a doublewide) featuring 3 BR + office (septic permitted for 4 BRs). Spacious layout includes living room w/ fireplace, family room, dining room, breakfast area, and large kitchen w/ bar, island & ample cabinetry. Oversized library/art room with built-ins, sunroom, and abundant storage. Exterior offers

    Agent Photo

    Renee Kilgore

    FATHOM REALTY NC, LLC FAY.

    (472) 242-6033

    2424 N Carolina 55, Dunn, NC 28334
  • /32

    $229,900

    • 3 Beds
    • 2 Baths
    • 1,493 Sq Ft

    8218 N Carolina 27, Coats, NC 27521

    Your search just ended & you just don't know it yet! Beautiful Ranch on a .7 acre lot features new cabinets, quartz countertops, stainless appliances, wide plank laminate floors and new light fixtures throughout. Stunning primary suite with double vanity and updated baths. Fresh interior paint. The front porch is made for sweet tea and slow mornings. All of this less than 30 miles from Raleigh,

    Agent Photo

    Stephanie Anson

    Northside Realty Inc.

    (472) 333-0224

    8218 N Carolina 27, Coats, NC 27521
  • /12

    Price To Be Determined

    New Construction
    • 3 Beds
    • 2.5 Baths
    • 1,849 Sq Ft

    Hammock Plan, Coats, NC 27521

    The 1,849 square foot Hammocks contemporary mix of wide-open spaces and quiet retreats offers comfort, convenience and flexibility. The kitchens central island overlooks the open-concept dining room and Great Room, which flow together seamlessly for easy everyday living and entertaining guests. The well-appointed kitchen, with a breakfast bar and walk-in pantry, faces the patio. The outdoor space

    Builder Photo

    Mattamy Homes

    Builder

    0 Nc 27 Unit 40680044, Coats, NC 27521
  • /12

    Price To Be Determined

    New Construction
    • 3 Beds
    • 2.5 Baths
    • 1,943 Sq Ft

    Brookstone Plan, Coats, NC 27521

    The Brookstone is a 1,948‐square‐foot home featuring a bright two‐story foyer that leads into an open concept main living area. The Great Room, dining area, and kitchen are arranged in a spacious layout that supports modern routines and efficient use of space. A central kitchen island offers additional workspace and seating, while a rear patio extends the living area outdoors. The first‐floor

    Builder Photo

    Mattamy Homes

    Builder

    0 Nc 27 Unit 40680041, Coats, NC 27521
  • /13

    Price To Be Determined

    New Construction
    • 3 Beds
    • 2.5 Baths
    • 2,044 Sq Ft

    Skyway Plan, Coats, NC 27521

    The Skyways bright foyer creates a warm and comfortable first impression. The 2,044-square-foot layout seamlessly connects the Great Room, dining room and island kitchen. The spacious and functional main living space is ideal for everyday living and entertaining. The patio just off the dining room extends the living area outdoors for easy relaxation or casual entertaining. The second floor offers

    Builder Photo

    Mattamy Homes

    Builder

    0 Nc 27 Unit 40680042, Coats, NC 27521
  • /14

    $155,000

    • 2 Beds
    • 1 Bath
    • 826 Sq Ft

    199 E Main St, Coats, NC 27521

    Charming 2-bedroom, 1-bath home just a stone's throw from the vibrant shops and restaurants of downtown Coats! This property blends small-town charm with everyday convenience, making it perfect for first-time buyers, downsizers, or anyone looking to enjoy a small town lifestyle. Step inside to find a cozy living space filled with natural light, creating a warm and welcoming atmosphere. The

    Agent Photo

    Jacquelyn Raynor

    Long & Foster Real Estate INC/Triangle East

    (472) 218-0916

    199 E Main St, Coats, NC 27521
  • /4

    $175,000

    $25K PRICE DROP
    • Land
    • 8.9 Acres
    • $19,663 per Acre

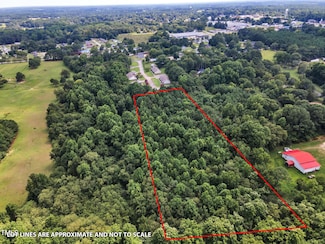
    0 S Lincoln St Unit 10144597, Coats, NC 27521

    Private 8.9 acres, wooded .lots of opportunities for these 2 tracts of land. There is no road frontage but the town of Coats has a paper St (easement) that runs to this property that they never built. The town manger for Coats says that it could be paved if done to the towns specifications and the town would take it over, or it could be graveled but buyer would have to put the road in. Graveled

    Agent Photo

    Sheree Gregory

    Triangle South Realty Inc.

    (472) 241-0659

    0 S Lincoln St Unit 10144597, Coats, NC 27521
  • /29

    $249,000

    • 2 Beds
    • 1 Bath
    • 1,080 Sq Ft

    2438 Nc 27 E, Coats, NC 27521

    MOTIVATED SELLER! Bring all offers!Beautifully updated and full of charm, this move-in ready home on .64 Acres offers the perfect blend of modern updates and everyday comfort. Featuring 2 Bedrooms and 1 refreshed Bathroom with a new Walk in shower, this inviting property showcases NEW Vinyl Windows that fill the home with natural light, creating a warm and welcoming atmosphere

    Agent Photo

    Tina Barletta

    HomeTowne Realty Clayton East

    (472) 473-1888

    2438 Nc 27 E, Coats, NC 27521
  • /20

    $329,900

    New Construction
    • 3 Beds
    • 2 Baths
    • 1,382 Sq Ft

    506 Bill Avery Rd, Coats, NC 27521

    This to-be-built 3-bedroom, 2-bath ranch offers easy one-level living on a spacious .69-acre lot. The open-concept layout brings the kitchen, dining, and living areas together, making the space feel inviting, comfortable, and easy to live in day to day. With construction set to begin soon, buyers who go under contract early may still choose interior paint colors, flooring colors, countertops, and

    Agent Photo

    Rebekah Edens

    RE/MAX Signature Realty

    (472) 216-6990

    506 Bill Avery Rd, Coats, NC 27521
  • /39

    $398,990

    New Construction $2K PRICE DROP
    • 4 Beds
    • 2.5 Baths
    • 1,982 Sq Ft

    Kent Plan at Cameron Crossing, Dunn, NC 28334

    The Kent floor plan offers a spacious and versatile living space across two levels, totaling 2,000 square feet. This thoughtfully designed home features a generous loft area on the upper level, providing a perfect space for a family room, office, or play area, while overlooking the lower level for an open and airy feel. The primary bedroom suite is conveniently located on the first floor,

    Dream Finders Homes Builder
    2525 Erwin-Chapel Road St Unit 40386283, Dunn, NC 28334
  • /36

    $435,990

    New Construction
    • 2 Beds
    • 2 Baths
    • 2,241 Sq Ft

    Belair Plan at Cameron Crossing, Dunn, NC 28334

    The Belair II floorplan is a thoughtfully designed two-story home offering two bedrooms and two bathrooms, perfectly tailored for modern living. The first floor presents a seamless blend of functionality and comfort, with a spacious great room that flows effortlessly into the dining area and kitchen, making it an ideal setup for hosting friends or family gatherings. A private primary bedroom,

    Dream Finders Homes Builder
    2525 Erwin-Chapel Road St Unit 40386285, Dunn, NC 28334
  • /33

    $466,990

    New Construction
    • 4 Beds
    • 3 Baths
    • 2,241 Sq Ft

    208 Maverick Ln, Dunn, NC 28334

    The Belair II floorplan is a thoughtfully designed two-story home offering four bedrooms and three bathrooms, perfectly tailored for modern living. The first floor presents a seamless blend of functionality and comfort, with a spacious great room that flows effortlessly into the dining area and kitchen, making it an ideal setup for hosting friends or family gatherings. A private primary bedroom,

    Dream Finders Homes Builder
    208 Maverick Ln, Dunn, NC 28334
  • /46

    $479,990

    New Construction $11K PRICE DROP
    • 4 Beds
    • 3 Baths
    • 2,834 Sq Ft

    254 Maverick Ln, Dunn, NC 28334

    The Southport floor plan features spacious two-story living with 2,834 square feet of well-designed space. This home includes four bedrooms and three baths. On the first floor, you'll find a versatile study, perfect for guests or as a flex space. The remaining bedrooms, including the primary suite, are located upstairs along with a centrally located laundry room and loft space, providing

    Dream Finders Homes Builder
    254 Maverick Ln, Dunn, NC 28334
  • /39

    $398,990

    New Construction $2K PRICE DROP
    • 4 Beds
    • 2.5 Baths
    • 1,982 Sq Ft

    417 Maverick Ln, Dunn, NC 28334

    The Kent floor plan offers a spacious and versatile living space across two levels, totaling 2,000 square feet. This thoughtfully designed home features a generous loft area on the upper level, providing a perfect space for a family room, office, or play area, while overlooking the lower level for an open and airy feel. The primary bedroom suite is conveniently located on the first floor,

    Dream Finders Homes Builder
    417 Maverick Ln, Dunn, NC 28334
  • /47

    $465,990

    New Construction $4K PRICE DROP
    • 4 Beds
    • 3 Baths
    • 2,834 Sq Ft

    Southport Plan at Cameron Crossing, Dunn, NC 28334

    The Southport floor plan features spacious two-story living with 2,834 square feet of well-designed space. This home includes five bedrooms and three baths. On the first floor, you'll find a versatile study and a fifth bedroom, perfect for guests or as a flex space. The remaining bedrooms, including the primary suite, are located upstairs along with a centrally located laundry room and loft

    Dream Finders Homes Builder
    2525 Erwin-Chapel Road St Unit 40386284, Dunn, NC 28334
  • /3

    $475,240

    New Construction $6K PRICE INCREASE
    • 4 Beds
    • 3.5 Baths
    • 2,878 Sq Ft

    168 Maverick Ln, Dunn, NC 28334

    The Jessamine offers a welcoming design with thoughtful details throughout. The covered front porch leads into a foyer, adjacent to a formal dining room perfect for gatherings. The gourmet kitchen, featuring a 9-foot eat-at island, breakfast nook, and walk-in pantry with a butler's pantry, opens seamlessly to a spacious family room with a fireplace. The main level also includes a powder room and

    Dream Finders Homes Builder
    168 Maverick Ln, Dunn, NC 28334
  • /4

    $389,990

    New Construction $1K PRICE INCREASE
    • 3 Beds
    • 2.5 Baths
    • 1,735 Sq Ft

    188 Maverick Ln, Dunn, NC 28334

    Welcome to Cameron Crossing, where thoughtfully designed new construction meets the peace and privacy of expansive homesites surrounded by natural beauty. The Intrigue floor plan offers 3 bedrooms, 2.5 bathrooms, and a well-balanced layout designed for elevated comfort and everyday livability. The main level features a private primary suite, creating a true retreat with convenient single-level

    Team Dream Dream Finders Realty LLC

    188 Maverick Ln, Dunn, NC 28334
  • /4

    $420,990

    New Construction $1K PRICE INCREASE
    • 3 Beds
    • 2.5 Baths
    • 2,246 Sq Ft

    219 Maverick Ln, Dunn, NC 28334

    Welcome to Cameron Crossing, where refined new construction meets the tranquility of expansive homesites surrounded by natural beauty. The Topsail floor plan offers 3 bedrooms, 2.5 bathrooms, and 2,246 square feet of thoughtfully designed living space that blends comfort, style, and functionality. The main level features an open-concept layout ideal for both everyday living and entertaining, with

    Team Dream Dream Finders Realty LLC

    219 Maverick Ln, Dunn, NC 28334
  • /2

    $421,214

    New Construction
    • 3 Beds
    • 2.5 Baths
    • 1,736 Sq Ft

    300 Maverick Ln, Dunn, NC 28334

    The Intrigue is a stunning two-story home designed for both style and functionality. Featuring three spacious bedrooms, this thoughtfully crafted layout includes a first-floor primary suite with a generous walk-in closet and a spa-like walk-in shower. The open-concept island kitchen flows seamlessly into the dining area, perfect for gatherings. A bright great room opens to a patio, with an option

    Dream Finders Homes Builder
    300 Maverick Ln, Dunn, NC 28334
  • /4

    $387,990

    New Construction
    • 3 Beds
    • 2.5 Baths
    • 2,834 Sq Ft

    436 Maverick Ln, Dunn, NC 28334

    Welcome to Cameron Crossing, where thoughtfully designed new construction meets the peace and privacy of expansive homesites surrounded by natural beauty. The Intrigue 2 floor plan offers 3 bedrooms, 2.5 bathrooms, and 1,736 square feet of well-balanced living space designed for elevated comfort and everyday livability. The main level features an open-concept layout that creates a natural flow

    Team Dream Dream Finders Realty LLC

    436 Maverick Ln, Dunn, NC 28334
  • /27

    $433,990

    New Construction $1K PRICE INCREASE
    • 4 Beds
    • 2.5 Baths
    • 2,418 Sq Ft

    102 Maverick Ln, Dunn, NC 28334

    Welcome to Cameron Crossing, where refined craftsmanship meets the peace and privacy of spacious homesites. The Jordan floor plan is a highly desirable design offering 4 bedrooms, 2.5 bathrooms, and a thoughtful layout that blends elegance with everyday functionality. The main level features a private primary suite, creating a true retreat with convenient single-level living. The spa-inspired

    TEAM DREAM DREAM FINDERS REALTY, LLC.

    102 Maverick Ln, Dunn, NC 28334
  • /34

    $421,214

    New Construction
    • 3 Beds
    • 2.5 Baths
    • 1,736 Sq Ft

    Intrigue Plan at Cameron Crossing, Dunn, NC 28334

    The Intrigue is a stunning two-story home designed for both style and functionality. Featuring three spacious bedrooms, this thoughtfully crafted layout includes a first-floor primary suite with a generous walk-in closet and a spa-like walk-in shower. The open-concept island kitchen flows seamlessly into the dining area, perfect for gatherings. A bright great room opens to a patio, with an option

    Dream Finders Homes Builder
    2525 Erwin-Chapel Road St Unit 40569999, Dunn, NC 28334
  • /33

    $435,990

    New Construction
    • 4 Beds
    • 3 Baths
    • 2,241 Sq Ft

    82 Maverick Ln, Dunn, NC 28334

    The Belair II floorplan is a thoughtfully designed two-story home offering four bedrooms and three bathrooms, perfectly tailored for modern living. The first floor presents a seamless blend of functionality and comfort, with a spacious great room that flows effortlessly into the dining area and kitchen, making it an ideal setup for hosting friends or family gatherings. A private primary bedroom,

    Dream Finders Homes Builder
    82 Maverick Ln, Dunn, NC 28334
  • /39

    $408,990

    New Construction $2K PRICE DROP
    • 4 Beds
    • 2.5 Baths
    • 1,982 Sq Ft

    126 Maverick Ln, Dunn, NC 28334

    The Kent floor plan offers a spacious and versatile living space across two levels, totaling 2,000 square feet. This thoughtfully designed home features a generous loft area on the upper level, providing a perfect space for a family room, office, or play area, while overlooking the lower level for an open and airy feel. The primary bedroom suite is conveniently located on the first floor,

    Dream Finders Homes Builder
    126 Maverick Ln, Dunn, NC 28334
  • /46

    $467,990

    New Construction $2K PRICE DROP
    • 4 Beds
    • 3 Baths
    • 2,834 Sq Ft

    410 Maverick Ln, Dunn, NC 28334

    The Southport floor plan features spacious two-story living with 2,834 square feet of well-designed space. This home includes four bedrooms and three baths. On the first floor, you'll find a versatile study, perfect for guests or as a flex space. The remaining bedrooms, including the primary suite, are located upstairs along with a centrally located laundry room and loft space, providing

    Dream Finders Homes Builder
    410 Maverick Ln, Dunn, NC 28334
  • /4

    $437,990

    New Construction
    • 4 Beds
    • 2.5 Baths
    • 2,408 Sq Ft

    388 Maverick Ln, Dunn, NC 28334

    Welcome to Cameron Crossing, where refined craftsmanship meets the tranquility of expansive homesites surrounded by natural beauty.The Jordan floor plan offers 4 bedrooms, 2.5 bathrooms, and 2,408 square feet of thoughtfully designed living space that blends elegance with everydayfunctionality. The main level features a private primary suite, creating a true retreat with convenient first

    Team Dream Dream Finders Realty LLC

    388 Maverick Ln, Dunn, NC 28334
  • /15

    $411,085

    New Construction Open Sat 9AM - 9PM
    • 4 Beds
    • 3 Baths
    • 2,844 Sq Ft

    151 Alice Trace Place Unit 6, Angier, NC 27501

    Come see this beautiful new construction home in Langdon Preserve! This four bedroom, three bathroom Telfair plan offers a modern, open concept living in one of Angier's most desirable new communities. The main level features a spacious great room, a gourmet kitchen with large island, dining area, and a flexible guest suite or office. Upstairs includes a loft, two secondary bedrooms, and a luxury

    Smiley Mo Clayton Properties Group INC

    151 Alice Trace Place Unit 6, Angier, NC 27501
  • /4

    $85,000

    • 1,000 Sq Ft

    14 S Mason St, Coats, NC 27521

    Come finish an amazing project. This large storage building was in the process of being converted to a single family home. It needs water and sewer (available on E Main St) and will need a full reno.

    Hannah Smith NCRE Group Inc.

    14 S Mason St, Coats, NC 27521
  • /34

    $269,000

    New Construction
    • 3 Beds
    • 2.5 Baths
    • 1,337 Sq Ft

    40 N Carrie St, Coats, NC 27521

    Beautifully designed 3 bedroom, 2.5 bathroom townhome offering the perfect blend of comfort, convenience, and affordability in the heart of Coats, NC. Centrally located near Campbell University, Erwin, Dunn, Benson, and Angier, this thoughtfully laid out home features an open-concept floor plan with tasteful finishes throughout. Enjoy upgraded selections including granite countertops, stylish

    Lindsey Elmore Godwin Elmore Realty, LLC

    40 N Carrie St, Coats, NC 27521
  • /24

    $329,000

    Open Sat 12PM - 2PM
    • 3 Beds
    • 2.5 Baths
    • 1,582 Sq Ft

    17 Fields Way, Coats, NC 27521

    Beautiful two-story home built in 2019 featuring 3 bedrooms and 2.5 bathrooms with a free-flowing layout designed for comfortable everyday living! The main level has luxury vinyl flooring throughout the living area, and the sellers have added new carpet and fresh paint to the second-floor bedrooms. The laundry room is thoughtfully located upstairs for added convenience with a washer and dryer

    Terry Anastasi DASH Carolina

    17 Fields Way, Coats, NC 27521
  • /29

    $215,000

    • 2 Beds
    • 2 Baths
    • 1,037 Sq Ft

    355 S Church St, Coats, NC 27521

    Welcome to this beautifully maintained end-unit townhouse that blends modern style with everyday convenience. Built in 2019, this two-story home offers two spacious bedrooms and two full bathrooms, with each bedroom featuring its own private en-suite bath and walk-in closet—perfect for comfortable and private living. The main level showcases luxury vinyl plank flooring and flows seamlessly into a

    Derek Wyatt HTR Southern Properties

    355 S Church St, Coats, NC 27521
  • /31

    $342,000

    New Construction Open Sat 9AM - 9PM $7K PRICE DROP
    • 4 Beds
    • 3 Baths
    • 2,236 Sq Ft

    26 Alice Trace Place Unit 34, Angier, NC 27501

    Come see this gorgeous new construction home in Langdon Preserve! This inviting four bedroom, two-and-one-half bathroom McDowell floor plan offers 2,236 sq ft of well-designed living space, blending comfort, flexibility, and modern style. The main level features an open, airy layout with a seamless flow between the great room, dining area, and a beautifully appointed kitchen with a generously

    Smiley Mo Clayton Properties Group INC

    26 Alice Trace Place Unit 34, Angier, NC 27501
  • /11

    Price To Be Determined

    New Construction
    • 4 Beds
    • 3.5 Baths
    • 2,612 Sq Ft

    Collier Plan at Cardinal Landing, Coats, NC 27521

    The 2,612‐square‐foot Collier features an open concept design with functional living spaces throughout the home. A welcoming foyer leads into the spacious Great Room and dining area, creating a central gathering space. The kitchen includes a large island, a walk‐in pantry, and easy access to the main living areas. Large sliders open to the rear patio, extending the living space outdoors. The

    Mattamy Homes Builder
    0 Nc 27 Unit 40680066, Coats, NC 27521
  • /13

    Price To Be Determined

    New Construction
    • 3 Beds
    • 2.5 Baths
    • 2,121 Sq Ft

    Macon Plan at Cardinal Landing, Coats, NC 27521

    The Macon provides the optimum blend of large open spaces for family gatherings and entertainment with private retreats for relaxation. The 2,121-square-foot floorplan puts the kitchen center stage, with the islands breakfast bar overlooking the vast, seamless dining area and Great Room. The kitchen also looks directly out to the patio, where the additional living space enhances the natural light

    Mattamy Homes Builder
    0 Nc 27 Unit 40680048, Coats, NC 27521
  • /16

    $369,396

    New Construction Open Sat 9AM - 9PM $20K PRICE INCREASE
    • 4 Beds
    • 3 Baths
    • 2,217 Sq Ft

    210 Alice Trace Place Unit 27, Angier, NC 27501

    If you've been dreaming of more space and a fresh start, this two-story home checks all the boxes. With just over 2,200 square feet, this layout gives you room to grow, laugh, and make memories for years to come. Step inside to a bright, open floor plan that feels welcoming from the start. The family room, kitchen, and dining area all flow together perfectly -- great for movie nights, game days,

    Smiley Mo Clayton Properties Group INC

    210 Alice Trace Place Unit 27, Angier, NC 27501
  • /17

    $339,000

    New Construction Open Sat 9AM - 9PM $24K PRICE DROP
    • 4 Beds
    • 2.5 Baths
    • 2,236 Sq Ft

    95 Alice Trace Place Unit 3, Angier, NC 27501

    Come see this gorgeous new construction home in Langdon Preserve! This inviting four bedroom, two-and-one-half bathroom McDowell floor plan offers 2,236 sq ft of well-designed living space, blending comfort, flexibility, and modern style. The main level features an open, airy layout with a seamless flow between the great room, dining area, and a beautifully appointed kitchen with a generously

    Smiley Mo Clayton Properties Group INC

    95 Alice Trace Place Unit 3, Angier, NC 27501
  • /30

    $365,000

    New Construction $8K PRICE DROP
    • 4 Beds
    • 3 Baths
    • 2,255 Sq Ft

    133 Alice Trace Place Unit 5, Angier, NC 27501

    If you've been dreaming of more space and a fresh start, this two-story home checks all the boxes. With just over 2,200 square feet, this layout gives you room to grow, laugh, and make memories for years to come. Step inside to a bright, open floor plan that feels welcoming from the start. The family room, kitchen, and dining area all flow together perfectly -- great for movie nights, game days,

    Smiley Mo Clayton Properties Group INC

    133 Alice Trace Place Unit 5, Angier, NC 27501
  • /12

    Price To Be Determined

    New Construction
    • 3 Beds
    • 2 Baths
    • 1,429 Sq Ft

    Gannon Plan at Cardinal Landing, Coats, NC 27521

    The Gannon is a 1,429‐square‐foot ranch‐style home designed for comfort, convenience, and efficient use of space. The kitchen features an island with clear views into the open Great Room and dining area, creating a seamless layout well suited for everyday living. Natural light flows in from the adjoining patio, extending the main living space outdoors. The primary suite is located just steps from

    Mattamy Homes Builder
    0 Nc 27 Unit 40680047, Coats, NC 27521
  • /46

    $469,990

    New Construction $4K PRICE DROP
    • 4 Beds
    • 3 Baths
    • 2,834 Sq Ft

    64 Maverick Ln, Dunn, NC 28334

    The Southport floor plan features spacious two-story living with 2,834 square feet of well-designed space. This home includes four bedrooms and three baths. On the first floor, you'll find a versatile study, perfect for guests or as a flex space. The remaining bedrooms, including the primary suite, are located upstairs along with a centrally located laundry room and loft space, providing

    Dream Finders Homes Builder
    64 Maverick Ln, Dunn, NC 28334

Showing Results 1 - 40, Page 1 of 2

How to Buy a Home How to Finance a Home How to Sell a Home