52

Cocolalla, ID Homes for Sale with Garage

Section Image Section Image Section Image
  • /66

    $1,469,000

    $20K PRICE DROP
    • 6 Beds
    • 4 Baths
    • 4,228 Sq Ft

    95 Klickitat Rd, Cocolalla, ID 83813

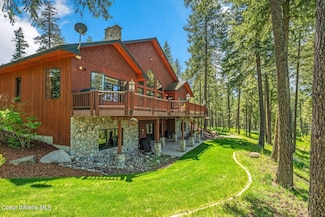
    Currently operating as a highly successful Airbnb, offered fully furnished, this North Idaho retreat in Cocolalla delivers the perfect combination of lifestyle and luxury. Nestled on 5 private wooded acres bordering Idaho state land, the custom-built home offers 6 bedrooms and 3.5 baths, making it ideal for full-time living, vacation use, or continued short-term rental success. The chef's kitchen

    Agent Photo

    Desiree Jones

    eXp Realty

    95 Klickitat Rd, Cocolalla, ID 83813
  • /110

    $6,400,000

    $100K PRICE DROP
    • 5 Beds
    • 5 Baths
    • 7,892 Sq Ft

    526 Roop Rd, Cocolalla, ID 83813

    Enjoy every season of northern Idaho in this luxurious, custom home nestled on 160 acres of serene, private land. This expansive 7,800+ sq ft residence features five bedrooms and five bathrooms, offering abundant space for family and guests. Designed with elegance and comfort in mind, the home boasts two gourmet kitchens, perfect for entertaining and culinary adventures. The property includes a

    Chris Neu Tomlinson Sotheby's International Realty (Idaho)

    526 Roop Rd, Cocolalla, ID 83813
  • /33

    $687,000

    New Construction
    • 4 - 5 Beds
    • 3.5 Baths
    • 2,030+ Sq Ft

    Berrington Plan at Rolling Hills Acres, Rigby, ID 83402
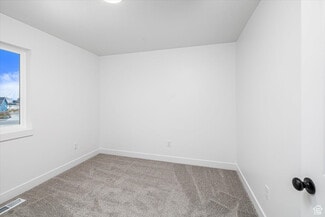
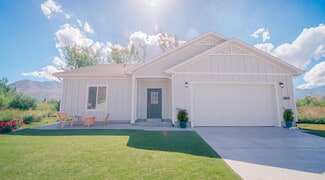
    Welcome home to the Berrington by OLO Builders. The main living area is full of windows and provides an abundance of natural light. It is an open concept and has plenty of room for entertaining. The kitchen has a large island, plenty of cabinet space, and a large pantry. Just off the kitchen is a drop zone (mudroom) that leads to a big storage closet, half bath, and laundry room, which are all

    OLO Builders Builder
    97 N Hillside Rd Unit 39375857, Rigby, ID 83402
  • /16

    $599,000

    New Construction
    • 3 - 6 Beds
    • 3 Baths
    • 1,270+ Sq Ft

    Milton Plan at Creekridge Estates - Amethyst Lane, Rigby, ID 83402

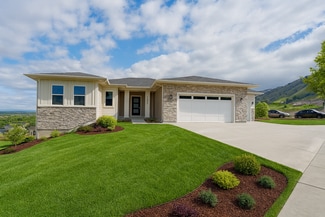
    Welcome to the Milton by OLO Builders – a home designed to impress with both style and functionality. As you step inside, you’re welcomed by a spacious entry and a short hallway that leads you into the heart of the home – an open living area designed for both relaxation and entertaining. The kitchen, with its large island, faces the expansive great room, filled with an abundance of natural light

    OLO Builders Builder
    97 N Hillside Rd Unit 37896505, Rigby, ID 83402
  • /14

    $717,000

    New Construction
    • 4 - 6 Beds
    • 3.5 Baths
    • 2,300+ Sq Ft

    Northfield Plan at Creekridge Estates - Amethyst Lane, Rigby, ID 83402

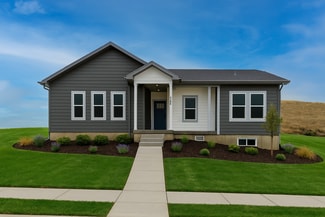
    Welcome home to the Northfield by OLO Builders. This is one of OLO Builders' most popular home designs. This home has everything you need. Through the main entry there is an office, grand u-shaped stairs, and a half bath powder room. The main living area is made for entertaining. The great room is open to the kitchen. The kitchen has lots of cabinet space and is connected to the dining area. This

    OLO Builders Builder
    97 N Hillside Rd Unit 37896507, Rigby, ID 83402
  • /56

    $685,000

    New Construction
    • 3 - 7 Beds
    • 3 Baths
    • 2,000+ Sq Ft

    Canyon Plan at Rolling Hills Acres, Rigby, ID 83402

    Welcome home to the Canyon by OLO Builders. Upon entering the home there is a coat closet to one side while the other side hosts a hallway to two spacious bedrooms, a full bathroom, and a storage closet. Through the entry is a large open family center with a spacious kitchen. The kitchen has a large island, a big, walk-in pantry, and loads of natural light. Off the family room is the primary

    OLO Builders Builder
    97 N Hillside Rd Unit 39375860, Rigby, ID 83402
  • /16

    $693,000

    New Construction
    • 2 - 5 Beds
    • 3.5 Baths
    • 1,970+ Sq Ft

    Brantwood Plan at Rolling Hills Acres, Rigby, ID 83402

    Welcome home to the Brantwood by OLO Builders. This home boasts loads of natural light in every room. Upon entering the home, the front office has two big windows that let in a lot of natural light. Down the short hallway is the kitchen, which hosts a big island, a massive walk-in pantry, and a dining area. The great room is connected to the kitchen/dining area and leads to the owner's suite. The

    OLO Builders Builder
    97 N Hillside Rd Unit 39375858, Rigby, ID 83402
  • /19

    $725,000

    New Construction
    • 4 - 6 Beds
    • 4 Baths
    • 2,254+ Sq Ft

    Foxhill Plan at Rolling Hills Acres, Rigby, ID 83402

    Welcome to the Foxhill by OLO Builders – a home designed to offer both style and function, with natural light streaming through every room. As you step through the front door, you’ll be greeted by a welcoming entry, with a versatile bedroom to the right, perfect as a guest room or home office. A short hallway leads you past the stairs into the expansive family living area, where the heart of the

    OLO Builders Builder
    97 N Hillside Rd Unit 39375885, Rigby, ID 83402
  • /16

    $599,000

    New Construction
    • 3 - 6 Beds
    • 3 Baths
    • 1,270+ Sq Ft

    Milton Plan at Rolling Hills Acres, Rigby, ID 83402

    Welcome to the Milton by OLO Builders – a home designed to impress with both style and functionality. As you step inside, you’re welcomed by a spacious entry and a short hallway that leads you into the heart of the home – an open living area designed for both relaxation and entertaining. The kitchen, with its large island, faces the expansive great room, filled with an abundance of natural light

    OLO Builders Builder
    97 N Hillside Rd Unit 39375887, Rigby, ID 83402
  • /14

    $665,000

    New Construction
    • 3 - 6 Beds
    • 3 Baths
    • 1,700+ Sq Ft

    Denford Plan at Creekridge Estates - Amethyst Lane, Rigby, ID 83402

    Welcome to the Denford by OLO Builders – a home designed to impress with its open, spacious layout and thoughtful features. As you enter, you’re greeted by a welcoming family living space that seamlessly blends the kitchen and dining area, creating a perfect space for gathering and entertaining. The kitchen is a chef’s dream, featuring abundant cabinet space, a walk-in pantry, and extra cabinetry

    OLO Builders Builder
    97 N Hillside Rd Unit 37896488, Rigby, ID 83402
  • /18

    $766,000

    New Construction
    • 5 - 8 Beds
    • 3 Baths
    • 2,846+ Sq Ft

    Edgeworth Plan at Rolling Hills Acres, Rigby, ID 83402

    Welcome home to the Edgeworth by OLO Builders. This modern home provides natural light in every corner. Upon entering the home, you can choose to have a bedroom or office off the main entry. Down the hall leads to a half bathroom/powder room, and then the main living and entertainment area. This great room has a vaulted ceiling, is open to the upstairs, and is surrounded by windows. The kitchen

    OLO Builders Builder
    97 N Hillside Rd Unit 39375866, Rigby, ID 83402
  • /16

    $693,000

    New Construction
    • 2 - 5 Beds
    • 3.5 Baths
    • 1,970+ Sq Ft

    Brantwood Plan at Creekridge Estates - Amethyst Lane, Rigby, ID 83402

    Welcome home to the Brantwood by OLO Builders. This home boasts loads of natural light in every room. Upon entering the home, the front office has two big windows that let in a lot of natural light. Down the short hallway is the kitchen, which hosts a big island, a massive walk-in pantry, and a dining area. The great room is connected to the kitchen/dining area and leads to the owner's suite. The

    OLO Builders Builder
    97 N Hillside Rd Unit 37896411, Rigby, ID 83402
  • /56

    $685,000

    New Construction
    • 3 - 7 Beds
    • 3 Baths
    • 2,000+ Sq Ft

    Canyon Plan at Creekridge Estates - Amethyst Lane, Rigby, ID 83402

    Welcome home to the Canyon by OLO Builders. Upon entering the home there is a coat closet to one side while the other side hosts a hallway to two spacious bedrooms, a full bathroom, and a storage closet. Through the entry is a large open family center with a spacious kitchen. The kitchen has a large island, a big, walk-in pantry, and loads of natural light. Off the family room is the primary

    OLO Builders Builder
    97 N Hillside Rd Unit 37896414, Rigby, ID 83402
  • /19

    $639,000

    New Construction
    • 2 - 6 Beds
    • 3 Baths
    • 1,542+ Sq Ft

    Aldin Plan at Rolling Hills Acres, Rigby, ID 83402

    The Aldin is an unexpectedly spacious plan! This plan offers a tandem 3rd car garage and is perfect for narrower lots. The family center has large windows for lots of natural light, with the option of a bump-out, making it even roomier. The kitchen hosts a large island and a walk-in pantry, along with convenient access to the patio off the kitchen. The entrance from the garage offers a drop zone

    OLO Builders Builder
    97 N Hillside Rd Unit 39375854, Rigby, ID 83402
  • /26

    $630,000

    New Construction
    • 3 - 6 Beds
    • 3 Baths
    • 1,506+ Sq Ft

    Cambria Plan at Rolling Hills Acres, Rigby, ID 83402

    Welcome home to the Cambria by OLO Builders. This home utilizes each square inch! The spacious family center has large windows and a sliding glass door, allowing for the area to be flooded with an abundance of natural light. The kitchen hosts a large island and just off the kitchen is a huge, walk-in pantry. Through the garage entry is a drop zone (mudroom) and laundry area. On the other side of

    OLO Builders Builder
    97 N Hillside Rd Unit 39375859, Rigby, ID 83402
  • /14

    $717,000

    New Construction
    • 4 - 6 Beds
    • 3.5 Baths
    • 2,300+ Sq Ft

    Northfield Plan at Rolling Hills Acres, Rigby, ID 83402

    Welcome home to the Northfield by OLO Builders. This is one of OLO Builders' most popular home designs. This home has everything you need. Through the main entry there is an office, grand u-shaped stairs, and a half bath powder room. The main living area is made for entertaining. The great room is open to the kitchen. The kitchen has lots of cabinet space and is connected to the dining area. This

    OLO Builders Builder
    97 N Hillside Rd Unit 39375890, Rigby, ID 83402
  • /18

    $737,000

    New Construction
    • 6 - 9 Beds
    • 4 Baths
    • 3,450+ Sq Ft

    Ravenstone Plan at Creekridge Estates - Amethyst Lane, Rigby, ID 83402

    Welcome home to the Northfield by OLO Builders. This is one of OLO Builders' most popular home designs. This home has everything you need. Through the main entry there is an office, grand u-shaped stairs, and a half bath powder room. The main living area is made for entertaining. The great room is open to the kitchen. The kitchen has lots of cabinet space and is connected to the dining area. This

    OLO Builders Builder
    97 N Hillside Rd Unit 37896566, Rigby, ID 83402
  • /93

    $1,899,000

    • 3 Beds
    • 5 Baths
    • 4,299 Sq Ft

    1522 Butler Creek Rd, Cocolalla, ID 83813

    This stunning mountain modern home was completely renovated in 2022/23 and features luxurious finishes throughout. Centrally located between Sandpoint and CDA, this 4299 SF home on 10 acres has a creek running through the property, and backs up to 10,000 acres of National Forest. The great room & extra-large entertainment room provide the perfect space for relaxing. The primary bedroom suite

    Seth Horst Finding Freedom Idaho

    1522 Butler Creek Rd, Cocolalla, ID 83813
  • /100

    $1,150,000

    $250K PRICE DROP
    • 3 Beds
    • 2 Baths
    • 2,904 Sq Ft

    261 Hawkwind Trail, Cocolalla, ID 83813

    Now offered at a new price. Set on 10 private acres within a gated community, this custom-designed 2023 residence combines architectural character with thoughtfully planned living just 20 minutes from Sandpoint and 30 minutes from Coeur d'Alene. Soaring ceilings, architectural columns, expansive windows, wide-plank flooring, and curated designer finishes define the interior. The chef's kitchen

    Fabiola Ferris TOMLINSON SOTHEBY`S INTL. REAL

    261 Hawkwind Trail, Cocolalla, ID 83813
  • /34

    $749,999

    $50K PRICE DROP
    • 5 Beds
    • 3 Baths
    • 3,154 Sq Ft

    221 Usfs Rd Unit 315, Cocolalla, ID 83813

    First time ever offered to the market! Situated on 11.23 private acres, this extraordinary Terra-Dome earth-sheltered home is truly one of a kind. Built for durability, efficiency, and year-round comfort, the residence features solid concrete walls and seamlessly formed dome-shaped concrete ceilings, creating a striking architectural statement unlike anything on the market. With 3,154 sq ft of

    Charles Willis Silvercreek Realty Group, LLC

    221 Usfs Rd Unit 315, Cocolalla, ID 83813
  • /19

    $725,000

    New Construction
    • 4 - 6 Beds
    • 4 Baths
    • 2,254+ Sq Ft

    Foxhill Plan at Creekridge Estates - Amethyst Lane, Rigby, ID 83402

    Welcome to the Foxhill by OLO Builders – a home designed to offer both style and function, with natural light streaming through every room. As you step through the front door, you’ll be greeted by a welcoming entry, with a versatile bedroom to the right, perfect as a guest room or home office. A short hallway leads you past the stairs into the expansive family living area, where the heart of the

    OLO Builders Builder
    97 N Hillside Rd Unit 37896503, Rigby, ID 83402
  • /17

    $737,000

    New Construction
    • 3 - 7 Beds
    • 4.5 Baths
    • 2,306+ Sq Ft

    Kensington Plan at Rolling Hills Acres, Rigby, ID 83402

    Welcome home to the Kensington by OLO Builders. This home offers main floor luxury living. Upon entering the home there is an office/flex room on one side and the grand u-shaped stairs on the other. Down the hall is a half bath and the gourmet kitchen, dining area, and great room. The kitchen boasts a large island, walk-in pantry (butler's pantry option) and lots of cabinet and counter space. The

    OLO Builders Builder
    97 N Hillside Rd Unit 39375880, Rigby, ID 83402
  • /18

    $737,000

    New Construction
    • 6 - 9 Beds
    • 4 Baths
    • 3,450+ Sq Ft

    Ravenstone Plan at Rolling Hills Acres, Rigby, ID 83402

    Welcome home to the Northfield by OLO Builders. This is one of OLO Builders' most popular home designs. This home has everything you need. Through the main entry there is an office, grand u-shaped stairs, and a half bath powder room. The main living area is made for entertaining. The great room is open to the kitchen. The kitchen has lots of cabinet space and is connected to the dining area. This

    OLO Builders Builder
    97 N Hillside Rd Unit 39375900, Rigby, ID 83402
  • /18

    $652,000

    New Construction
    • 4 - 5 Beds
    • 3.5 Baths
    • 1,807+ Sq Ft

    Norfolk Plan at Rolling Hills Acres, Rigby, ID 83402

    Welcome home to the Norfolk by OLO Builders. This floor plan makes every inch count. The main floor boasts a spacious, open living area. The wide-open kitchen has a large island and pantry. Just off the kitchen is a drop zone (mudroom), half bathroom, and large laundry room. Up the u-shaped stairs hosts a loft/family room (which can also be built as a fourth bedroom), a large primary suite, two

    OLO Builders Builder
    97 N Hillside Rd Unit 39375889, Rigby, ID 83402
  • /18

    $652,000

    New Construction
    • 4 - 5 Beds
    • 3.5 Baths
    • 1,807+ Sq Ft

    Norfolk Plan at Creekridge Estates - Amethyst Lane, Rigby, ID 83402

    Welcome home to the Norfolk by OLO Builders. This floor plan makes every inch count. The main floor boasts a spacious, open living area. The wide-open kitchen has a large island and pantry. Just off the kitchen is a drop zone (mudroom), half bathroom, and large laundry room. Up the u-shaped stairs hosts a loft/family room (which can also be built as a fourth bedroom), a large primary suite, two

    OLO Builders Builder
    97 N Hillside Rd Unit 37896506, Rigby, ID 83402
  • /19

    $639,000

    New Construction
    • 2 - 6 Beds
    • 3 Baths
    • 1,542+ Sq Ft

    Aldin Plan at Creekridge Estates - Amethyst Lane, Rigby, ID 83402

    The Aldin is an unexpectedly spacious plan! This plan offers a tandem 3rd car garage and is perfect for narrower lots. The family center has large windows for lots of natural light, with the option of a bump-out, making it even roomier. The kitchen hosts a large island and a walk-in pantry, along with convenient access to the patio off the kitchen. The entrance from the garage offers a drop zone

    OLO Builders Builder
    97 N Hillside Rd Unit 37896408, Rigby, ID 83402
  • /74

    $739,000

    New Construction
    • 4 - 9 Beds
    • 3.5 Baths
    • 2,448+ Sq Ft

    Ashland Plan at Creekridge Estates - Amethyst Lane, Rigby, ID 83402

    Welcome home to the Ashland by OLO Builders. This home has an open floor plan and offers open-concept living. It is spacious, convenient, and has natural light for days! The grand entry is open to the above level and gives a great first impression to anyone that comes to your home. The main family room has three large windows and is connected to a spacious kitchen with an island, dining room

    OLO Builders Builder
    97 N Hillside Rd Unit 37896409, Rigby, ID 83402
  • /36

    $699,000

    • 2 Beds
    • 2.5 Baths
    • 1,780 Sq Ft

    561 Geenen Rd, Cocolalla, ID 83813

    Perched in the hills above Lake Cocolalla sits this charming cottage resting on over thirteen and a half acres of wooded N. Idaho and bordering US Government land. Featuring 2 bedrooms and 2 and a half bathrooms and a spacious main leveling living area that opens to the full length covered/open porch that spans the southern exposed front of the home. The private, upper level master suite provides

    Brian Jacobs EVERGREEN REALTY

    561 Geenen Rd, Cocolalla, ID 83813
  • /18

    $766,000

    New Construction
    • 5 - 8 Beds
    • 3 Baths
    • 2,846+ Sq Ft

    Edgeworth Plan at Creekridge Estates - Amethyst Lane, Rigby, ID 83402

    Welcome home to the Edgeworth by OLO Builders. This modern home provides natural light in every corner. Upon entering the home, you can choose to have a bedroom or office off the main entry. Down the hall leads to a half bathroom/powder room, and then the main living and entertainment area. This great room has a vaulted ceiling, is open to the upstairs, and is surrounded by windows. The kitchen

    OLO Builders Builder
    97 N Hillside Rd Unit 37896489, Rigby, ID 83402
  • /58

    $1,580,000

    $100K PRICE DROP
    • 4 Beds
    • 4 Baths
    • 3,960 Sq Ft

    52 Hoof Run, Cocolalla, ID 83813

    Discover elevated luxury living in Fish Creek Estates. This never-lived-in custom estate is perfectly positioned on 10 private, forested acres with breathtaking 180 views of Cocolalla Lake, the surrounding mountains, and the long-range valley. Backing directly to U.S. Forest Service land, this exceptional North Idaho retreat offers unmatched privacy and endless access to hiking, ATV, horseback

    Tracy Allen RE/MAX Centennial

    52 Hoof Run, Cocolalla, ID 83813

Showing Results 1 - 40, Page 1 of 2

Home Price Trends

Median Sale Price
$799,000
Median Single Family Sale Price
$941,250
Median 2 Bedroom Sale Price
$699,000
Average Price Per Sq Ft
$399
Number of Homes for Sale
10
Last 12 months Home Sales
15
Months of Supply
8.00
Median List Price
$998,000
Median Change From 1st List Price
2%
Median Home Sale Price YoY Change
18%
How to Buy a Home How to Finance a Home How to Sell a Home